
Sold!
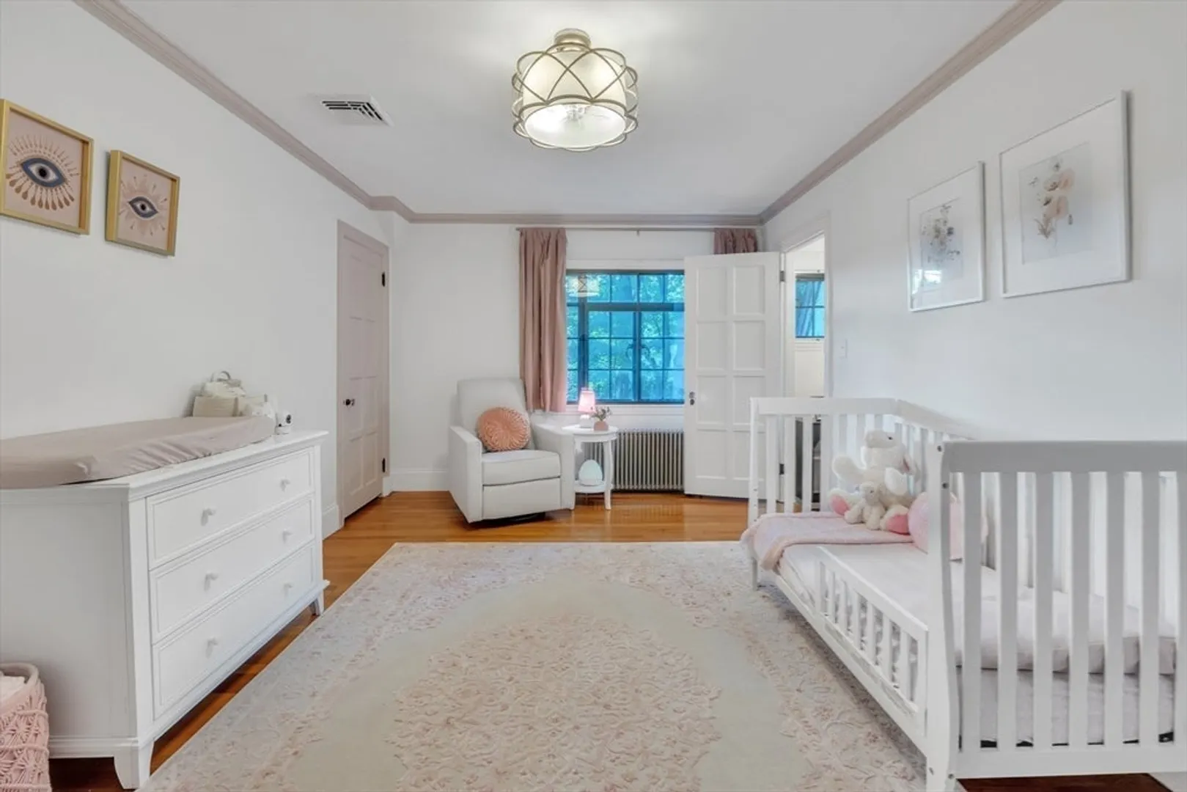
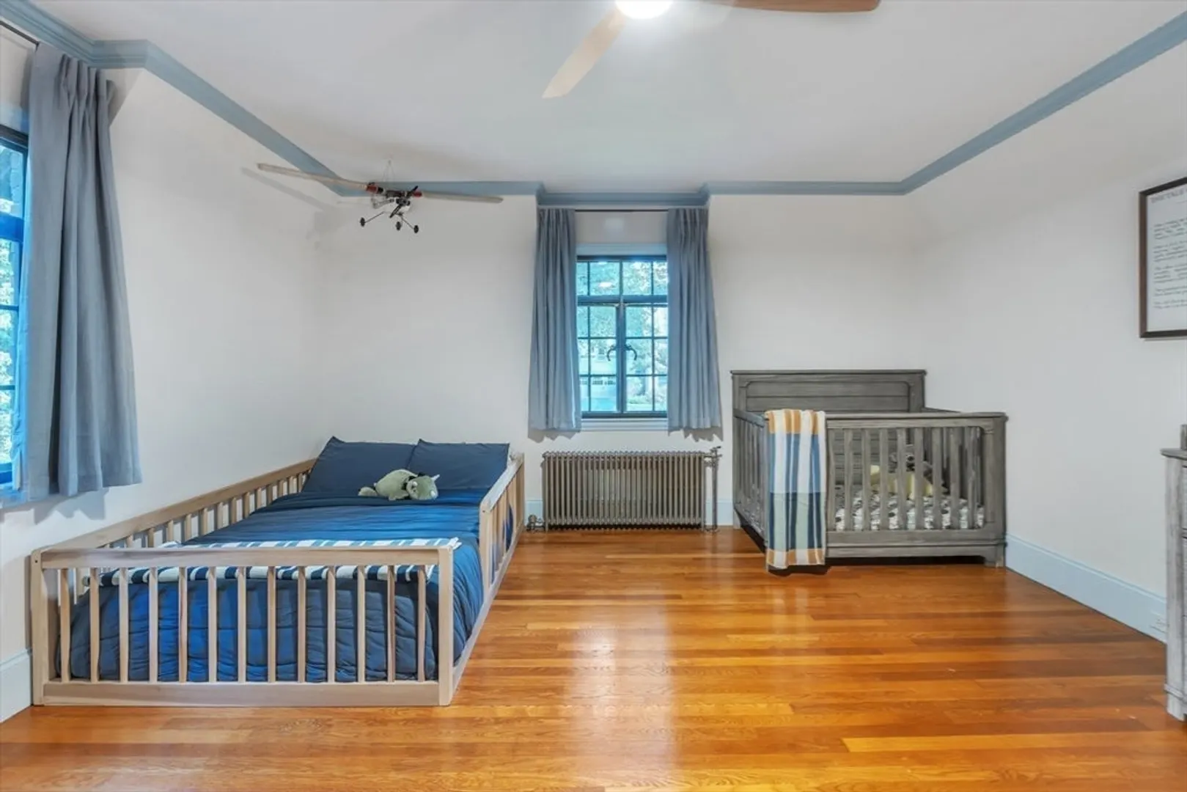
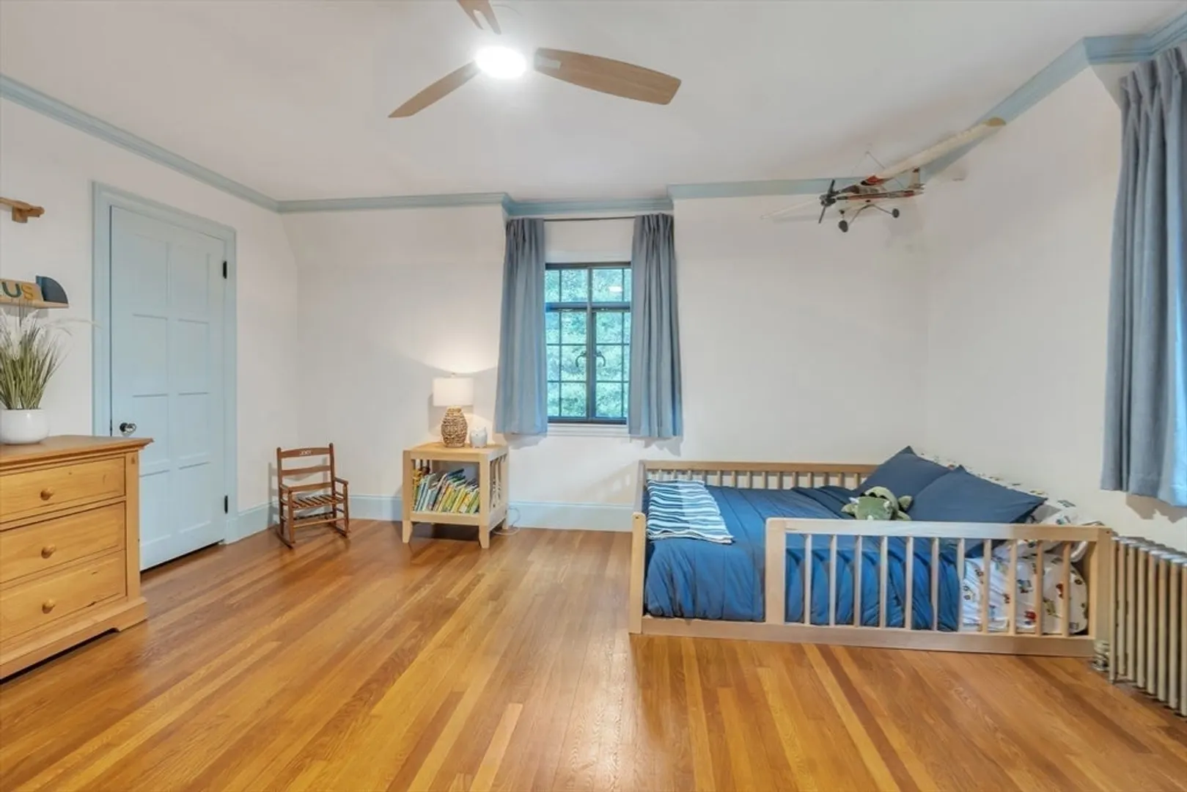
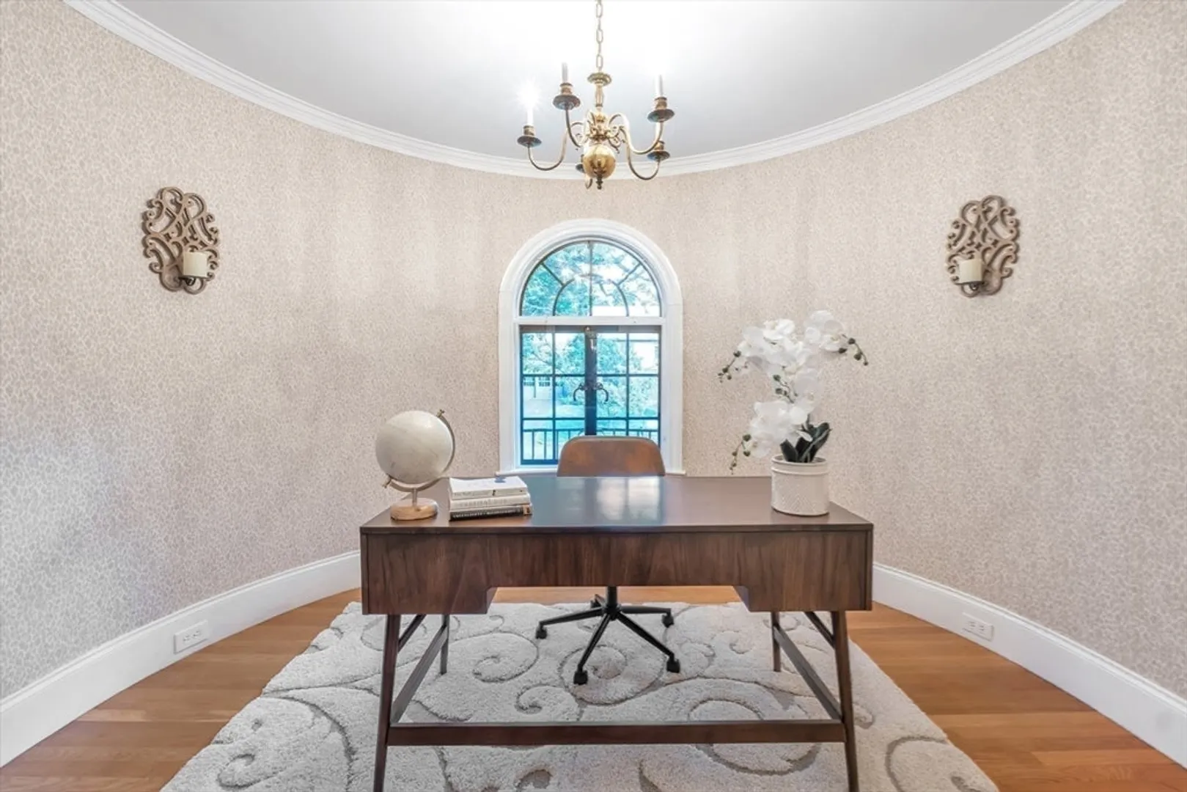
$1,100,000
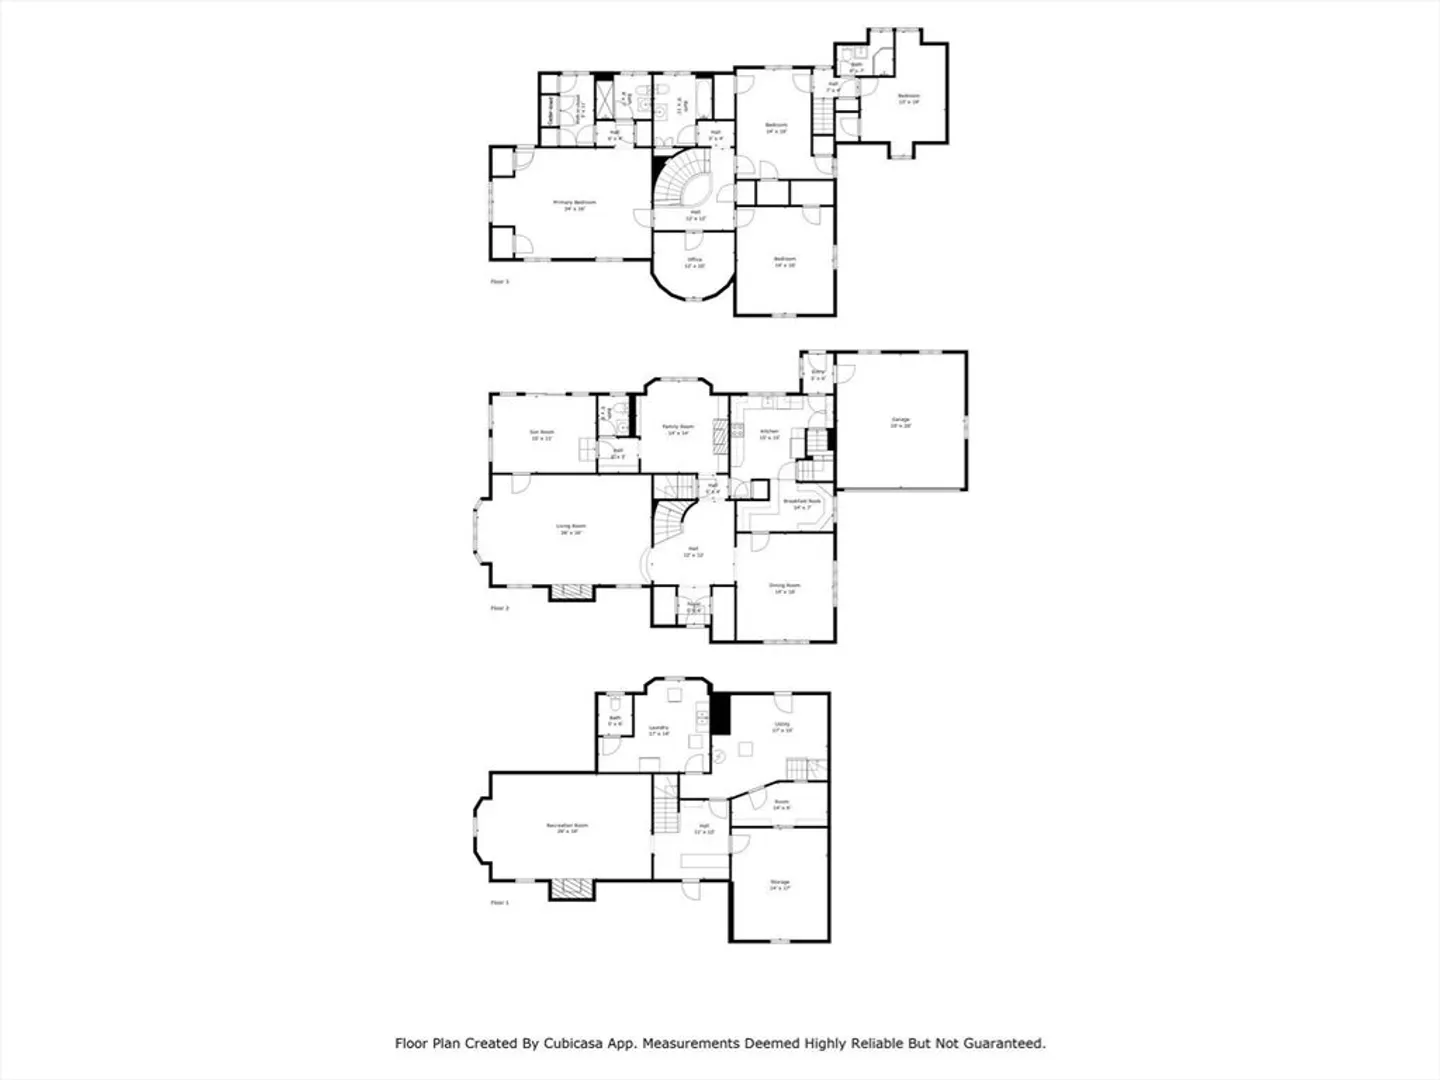
4
Beds
3/2
Baths
4,915
Living Area
-
Property Description
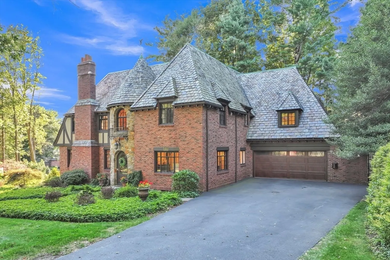
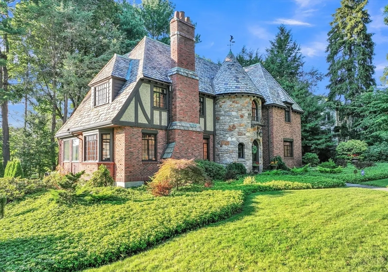
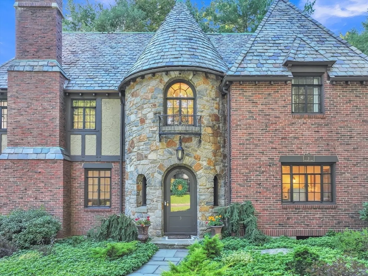
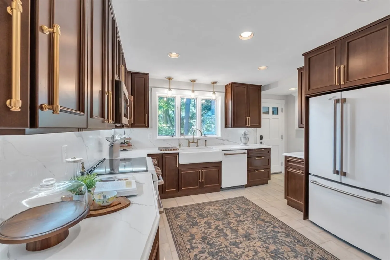
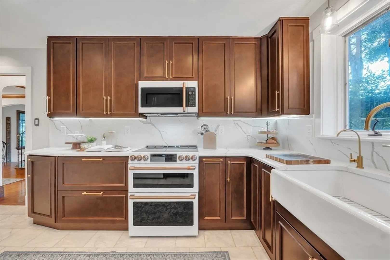
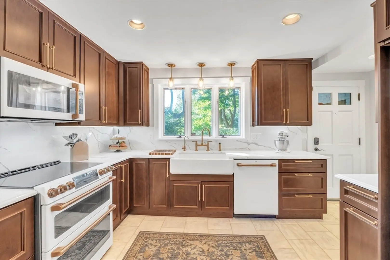
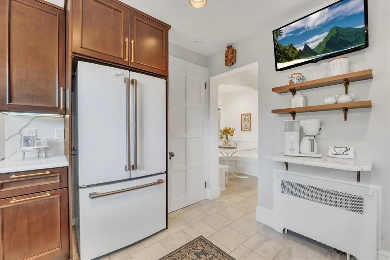
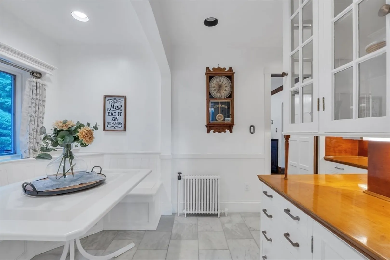
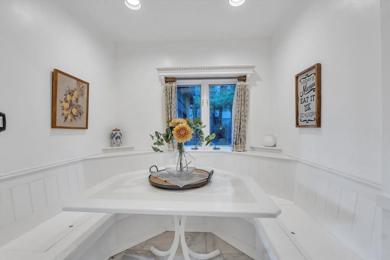
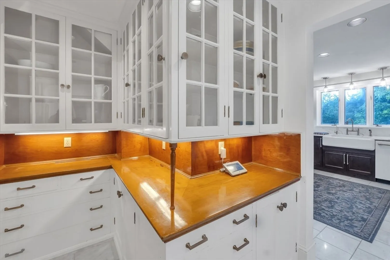
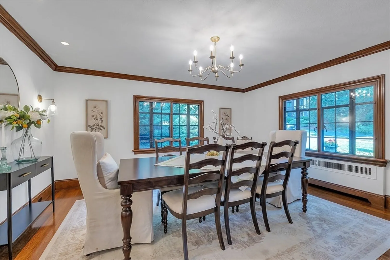
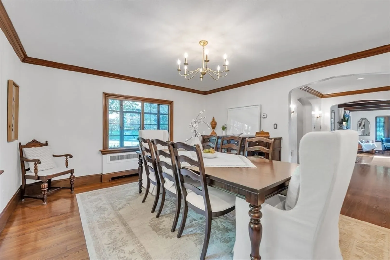
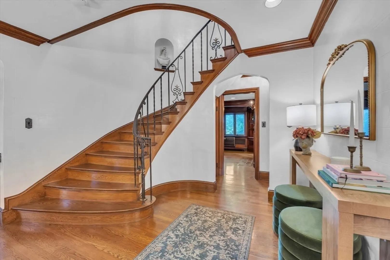
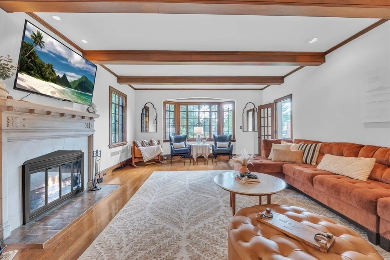
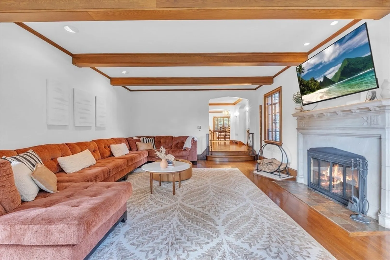
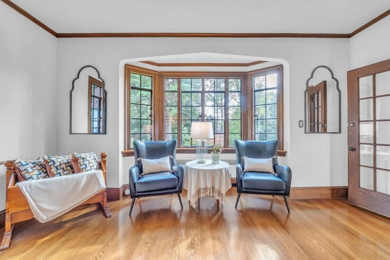
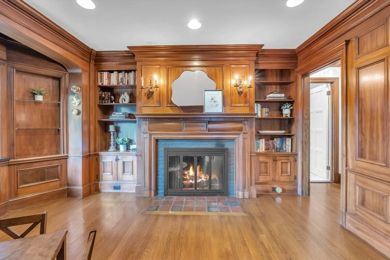
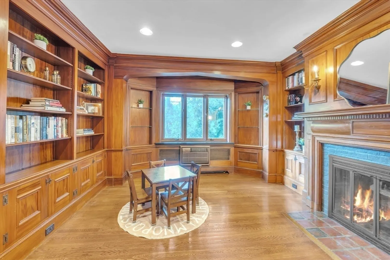
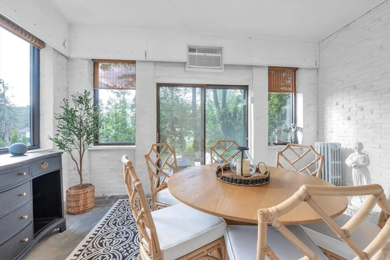
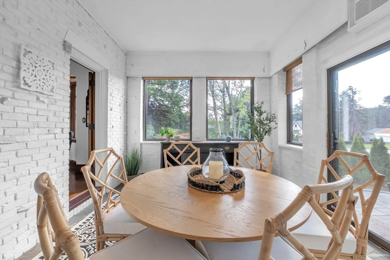
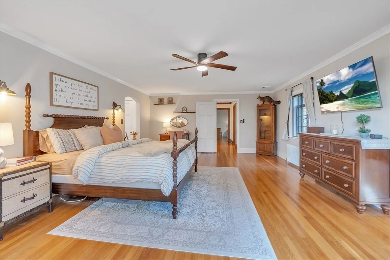
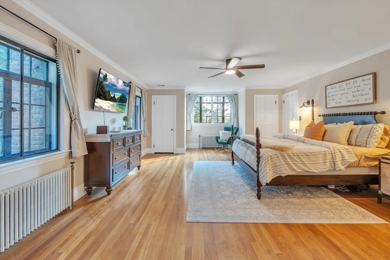
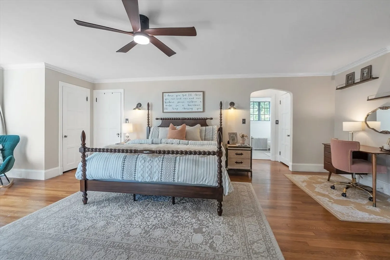
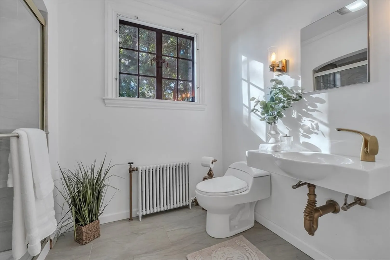
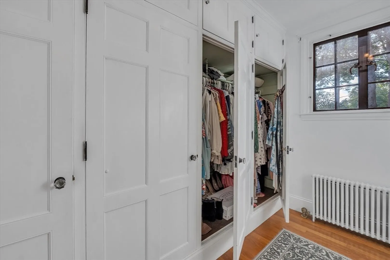
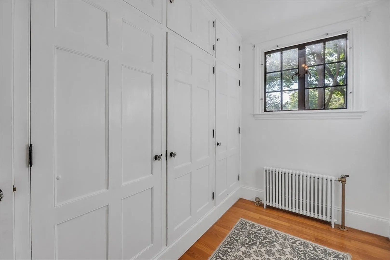
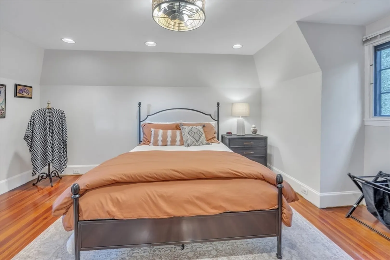
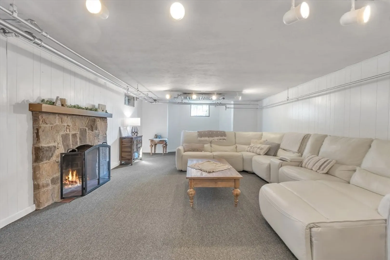
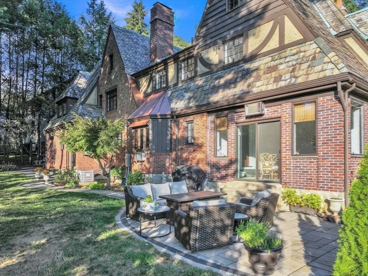
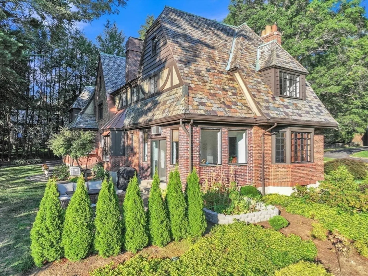
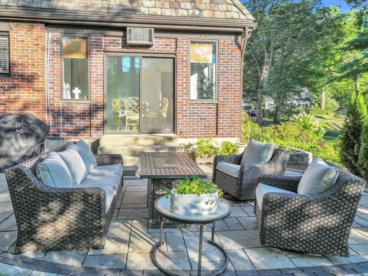
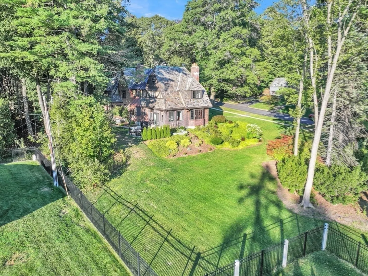
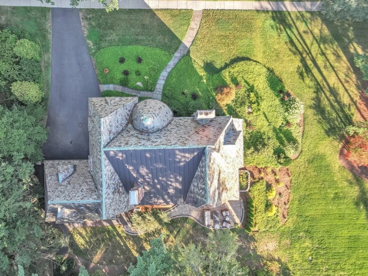
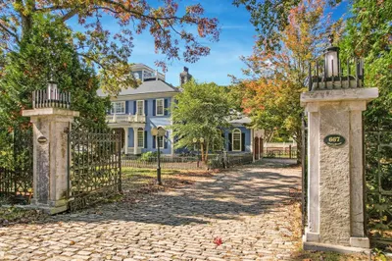
An extraordinary opportunity to own one of Worcester’s premier estates in a neighborhood of distinguished custom homes. Enter through the grand center foyer with its sweeping bridal staircase and be captivated by timeless architectural details blended with modern refinement. The formal fireplaced living room, expansive dining room, and paneled library offer sophistication for entertaining, while the brand-new designer kitchen with marble floors and breakfast room elevates everyday living. With 4 bedrooms, 3 full & 2 half bathrooms, dual staircases, hardwood floors, and a lavish primary suite boasting 5 closets, no detail has been overlooked. Relax in the heated sunroom, host on the stunning patio, and enjoy beautifully landscaped grounds. A lower-level bonus room and ample storage complete this exceptional residence. Perfectly situated with convenient access to cultural landmarks, fine dining, and travel, this is a rare offering for the discerning buyer.
-
Highlights
- Area: Westwood Hills
- Heating: Central, Steam, Natural Gas, Fireplace
- Parking Spots: 6
- Property Type: Single Family Residence
- Total Rooms: 11
- Status: Closed
- Cooling: Central Air, Wall Unit(s)
- HOA Fee: $800
- Property Class: Residential
- Style: Tudor
- Year Built: 1930
-
Additional Details
- Appliances: Gas Water Heater, Water Heater, Range, Dishwasher, Microwave, Refrigerator, Washer, Dryer
- Construction: Frame
- Exterior Features: Porch - Enclosed, Patio, Rain Gutters, Professional Landscaping, Decorative Lighting, Garden
- Flooring: Tile, Hardwood, Flooring - Stone/Ceramic Tile, Flooring - Hardwood, Flooring - Wall to Wall Carpet
- Interior Features: Slider, Lighting - Overhead, Open Floorplan, Closet - Double, Crown Molding, Sun Room, Foyer, Home Office, Bonus Room
- Road Frontage Type: Private Road
- SqFt Source: Public Record
- Year Built Source: Public Records
- Basement: Full, Partially Finished
- Exclusions: See Attachment
- Fireplaces: 3
- Foundation: Concrete Perimeter
- Lot Features: Corner Lot
- Roof: Slate
- Year Built Details: Approximate
- Zoning: Res
-
Amenities
- Community Features: Public Transportation, Shopping, Tennis Court(s), Park, Medical Facility, Laundromat, Highway Access, House of Worship, Private School, Public School, University
- Parking Features: Attached, Off Street, Paved
- Covered Parking Spaces: 2
-
Utilities
- Sewer: Public Sewer
- Water Source: Public
-
Fees / Taxes
- Assessed Value: $1,262,400
- HOA Fee Frequency: Annually
- Taxes: $16,651
- HOA: Yes
- Tax Year: 2025
Similar Listings
Sold
42 Photos
Sold
39 Photos
Sold
41 Photos
Sold
42 Photos
Content © 2026 MLS Property Information Network, Inc. The information in this listing was gathered from third party resources including the seller and public records.
Listing information provided courtesy of RE/MAX Vision.
MLS Property Information Network, Inc. and its subscribers disclaim any and all representations or warranties as to the accuracy of this information.
