
Sold!
$557,000
3
Beds
2
Baths
1,267
Living Area
-
Property Description
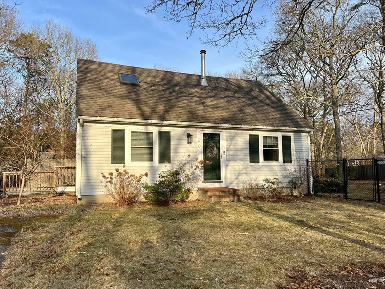
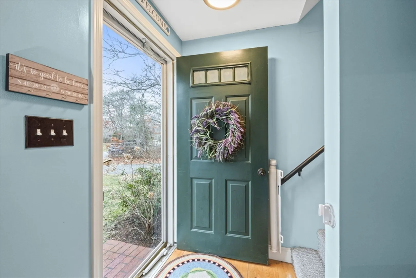
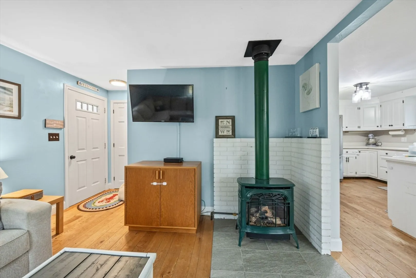
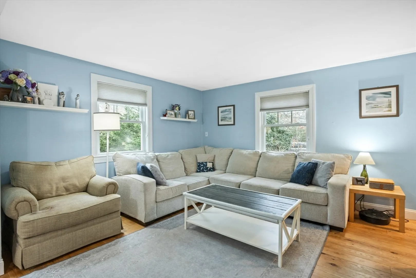
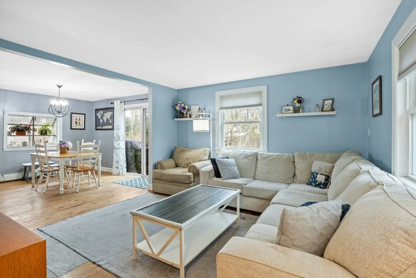
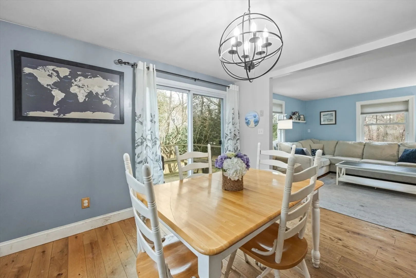
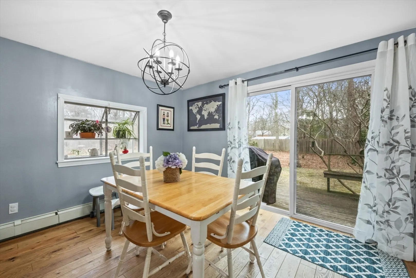
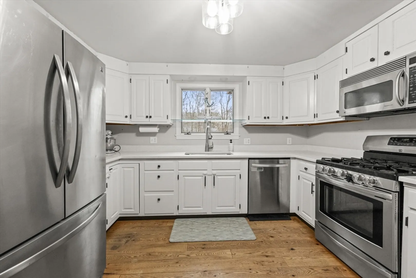
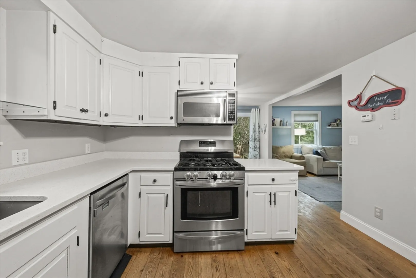
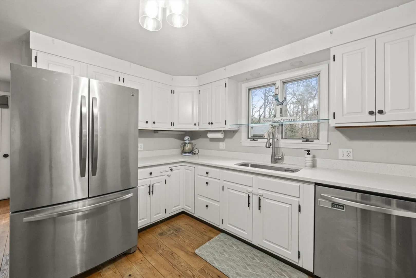
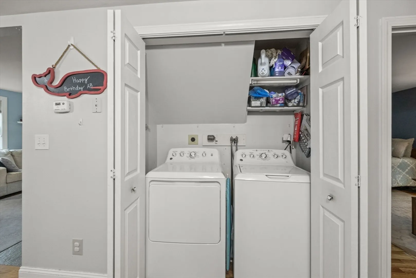
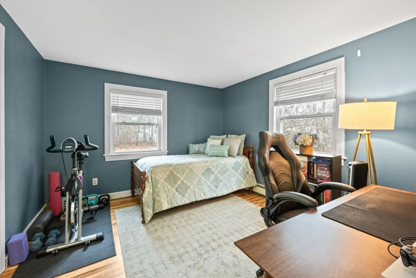
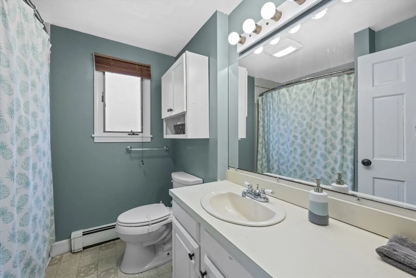
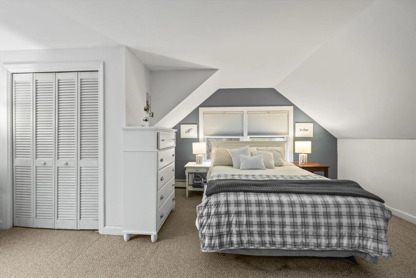
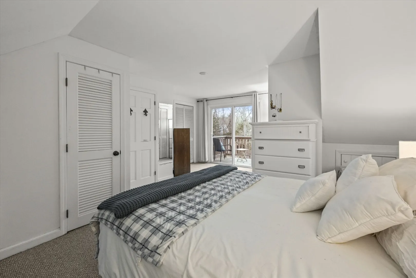
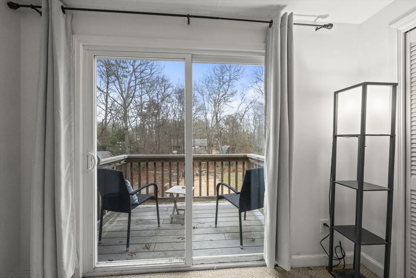
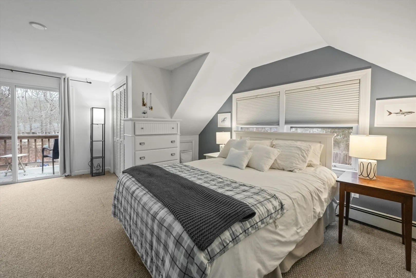
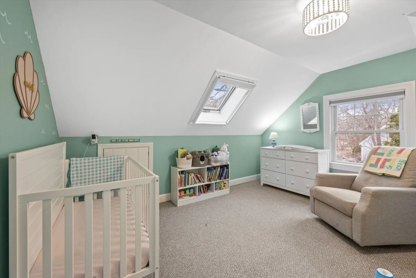
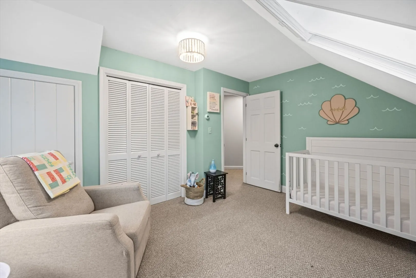
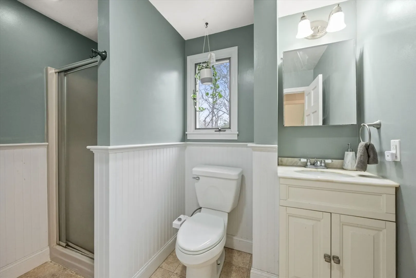
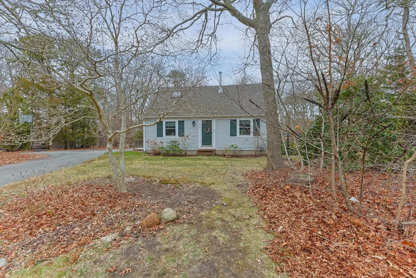
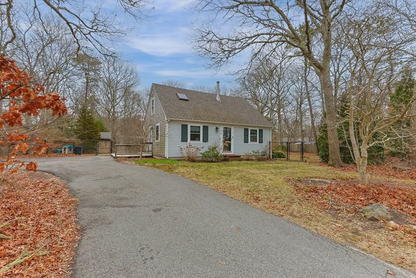
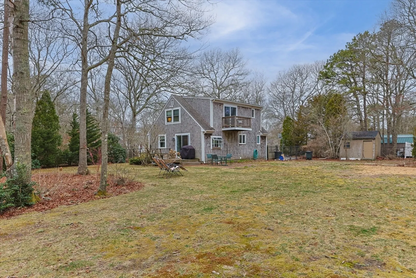
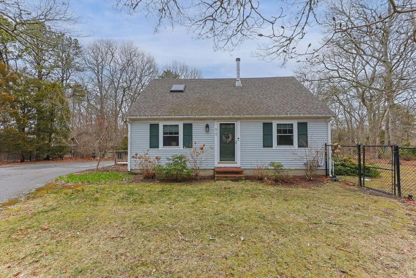
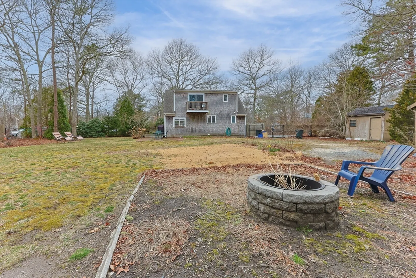
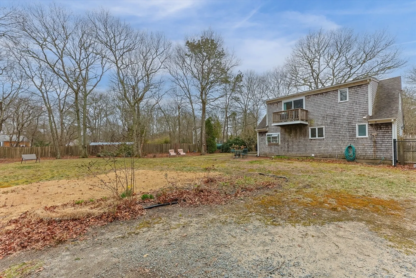
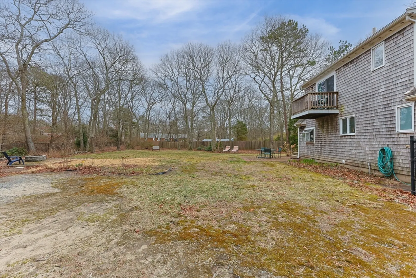
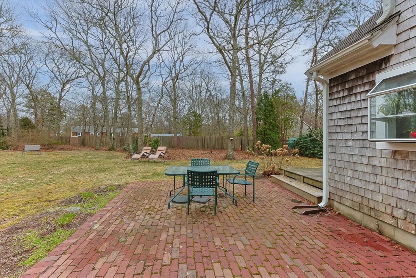
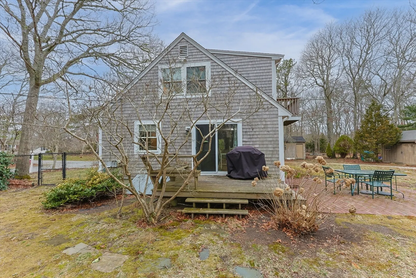
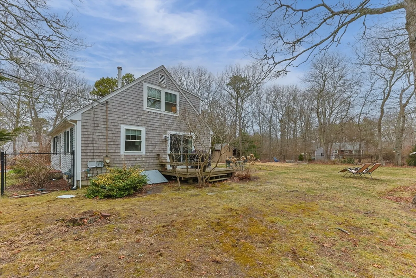
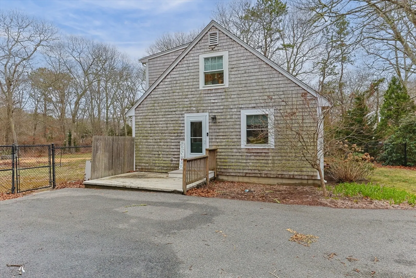
Discover this charming cape styled home featuring an open floor plan with beautiful 5'' oil-finished red oak floors. The first floor offers a versatile bedroom (or study), a full bathroom with laundry, and a modern kitchen with quartz countertops and stainless steel appliances. The dining room includes a bump-out plant window and a slider leading to a deck, ideal for outdoor entertaining. Upstairs, the master bedroom features sliders to a Juliet balcony overlooking a spacious fenced-in yard, complemented by a second bedroom with a skylight and a shared full bath. Recent renovations include a newer roof, slider, 10 Harvey windows, water heater, and a Munchkin high-efficiency furnace. Lots of the major items have been updated for you. Enjoy seamless indoor-outdoor living—nothing to do but move in! Located in a desirable neighborhood in Marstons Mills, this home is a must-see. Buyers and their agents are encouraged to verify all measurements and tax information.
-
Highlights
- Area: Marstons Mills
- Parking Spots: 4
- Property Type: Single Family Residence
- Total Rooms: 5
- Status: Closed
- Heating: Baseboard, Natural Gas
- Property Class: Residential
- Style: Cape
- Year Built: 1984
-
Additional Details
- Appliances: Gas Water Heater, Water Heater, Range, Dishwasher, Refrigerator
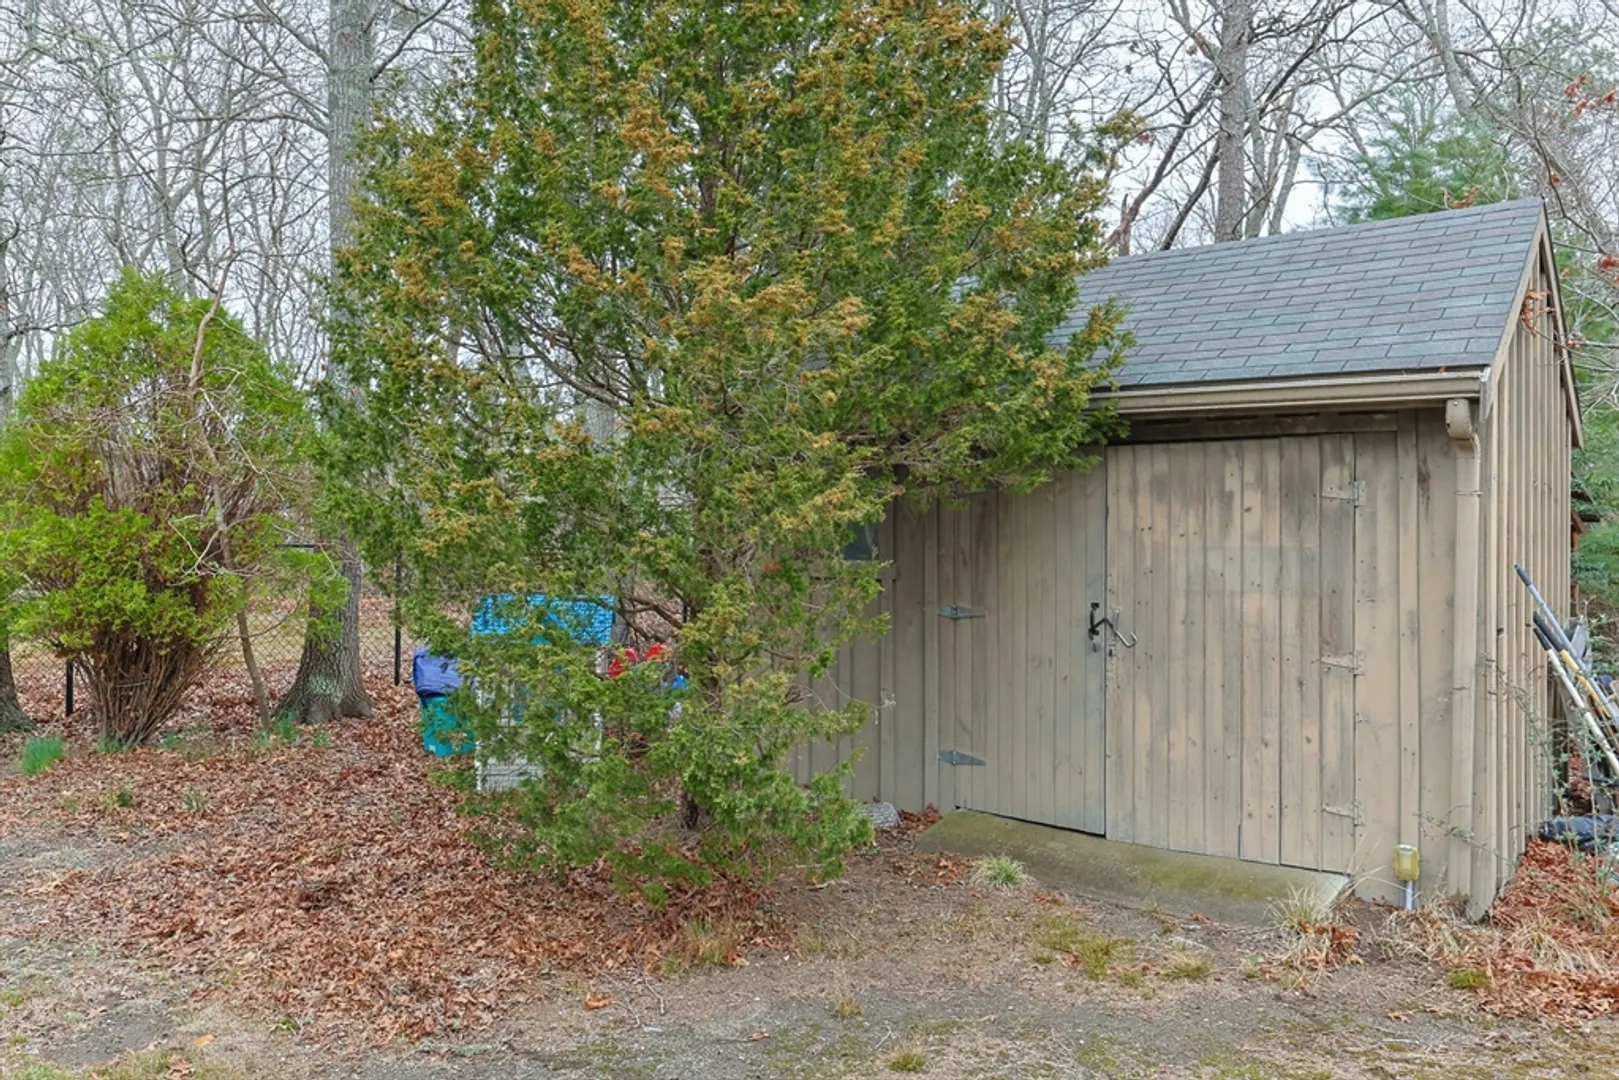
- Exterior Features: Deck, Patio, Storage, Sprinkler System, Fenced Yard, Garden
- Flooring: Vinyl, Carpet, Hardwood
- Lot Features: Cleared, Level
- SqFt Source: Public Record
- Year Built Source: Public Records
- Construction: Frame
- Fireplaces: 1
- Foundation: Concrete Perimeter
- Roof: Shingle
- Year Built Details: Actual
- Zoning: 1
-
Amenities
- Community Features: Shopping, Medical Facility, Conservation Area, Highway Access, House of Worship, Public School
- Waterfront Features: Lake/Pond, 3/10 to 1/2 Mile To Beach, Beach Ownership(Association)
- Parking Features: Paved Drive, Paved
-
Utilities
- Sewer: Private Sewer
- Water Source: Public
-
Fees / Taxes
- Assessed Value: $481,600
- Taxes: $3,896
- Tax Year: 2025
Similar Listings
Sold
31 Photos
Sold
38 Photos
Sold
42 Photos
Sold
34 Photos
Content © 2026 MLS Property Information Network, Inc. The information in this listing was gathered from third party resources including the seller and public records.
Listing information provided courtesy of LPT Realty, LLC.
MLS Property Information Network, Inc. and its subscribers disclaim any and all representations or warranties as to the accuracy of this information.
