
Sold!

$638,000
3
Beds
1/1
Bath
1,816
Living Area
-
Property Description
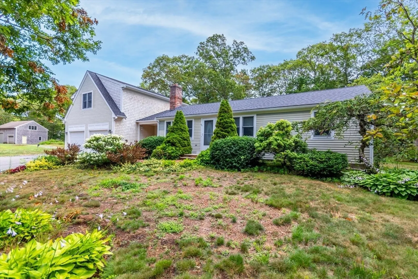
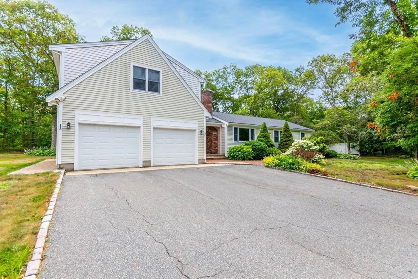
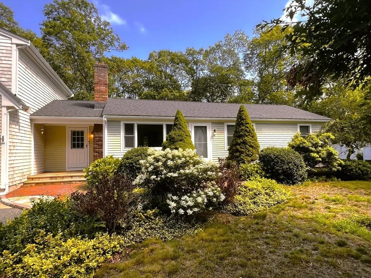
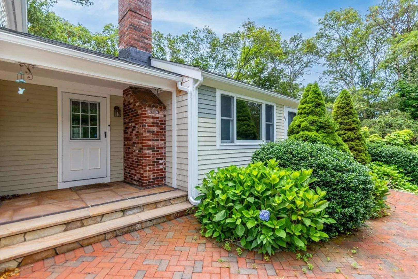
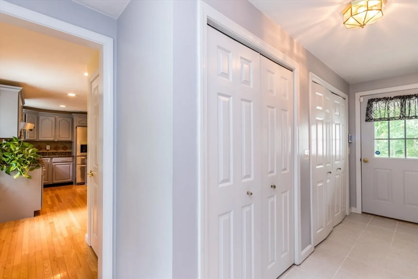
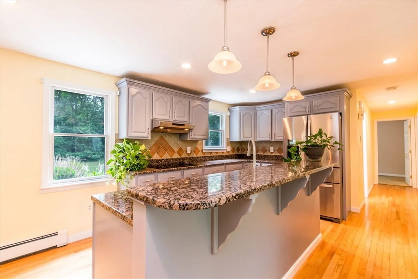
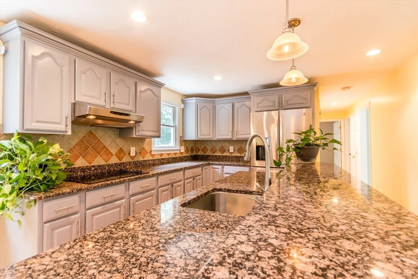
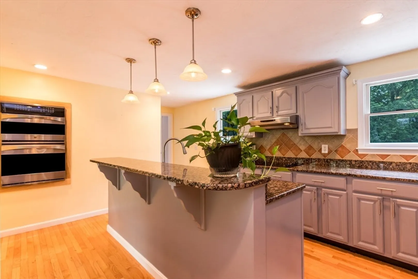
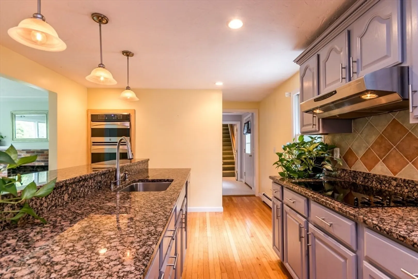
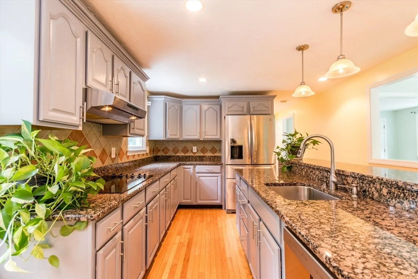
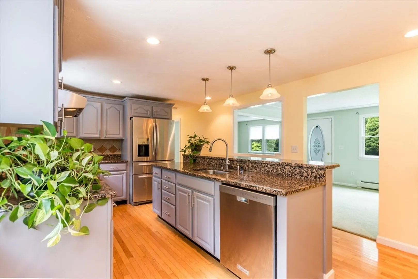
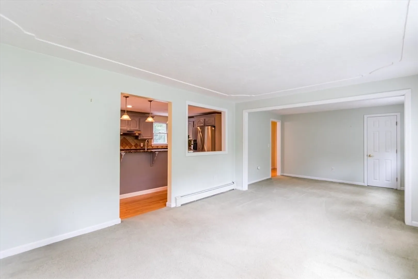
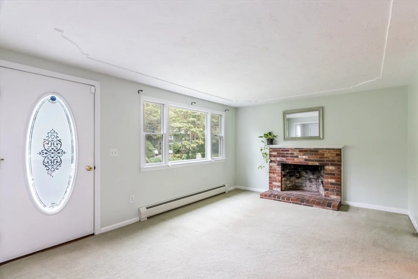
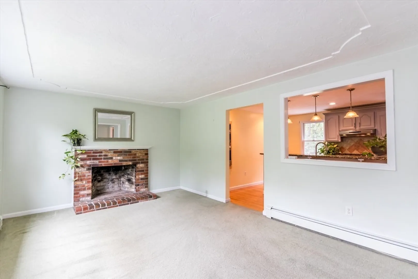
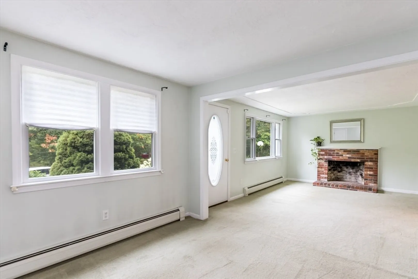
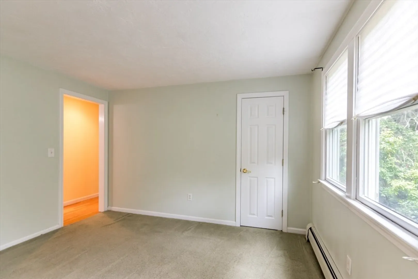
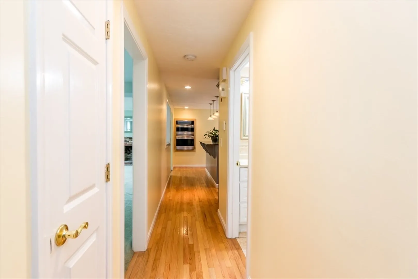
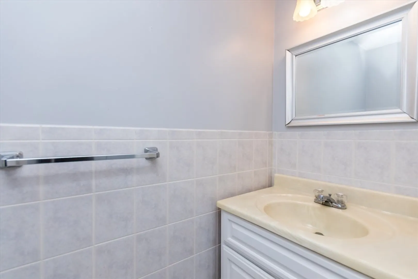
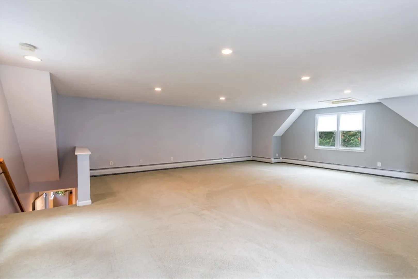
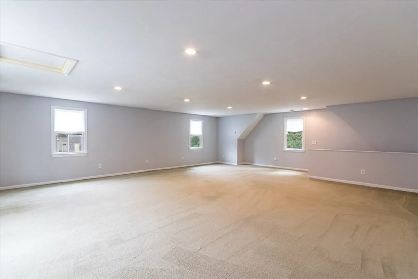
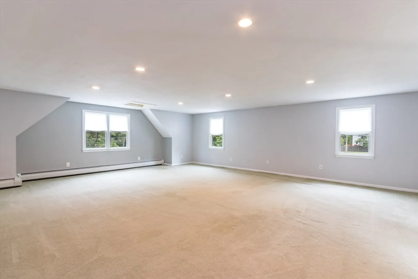
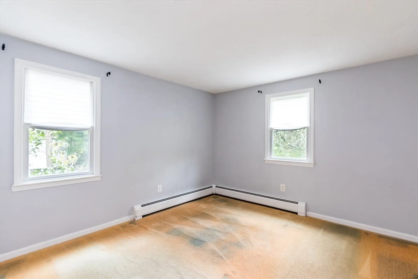
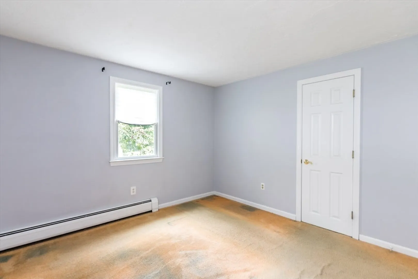
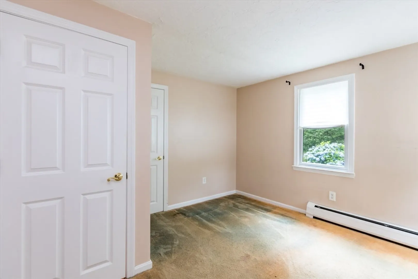
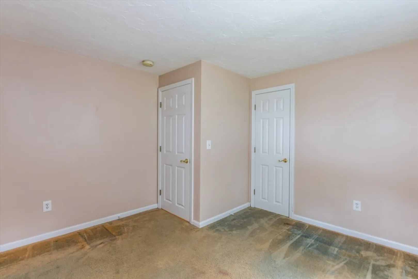
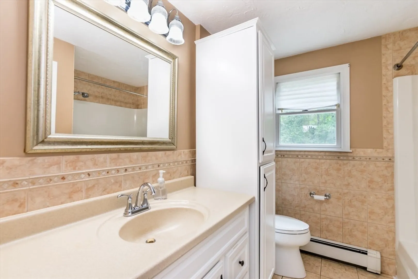
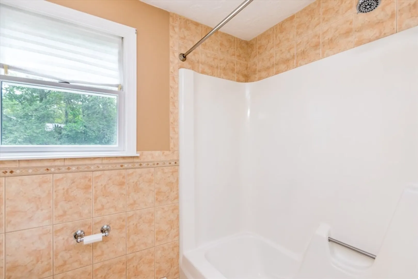
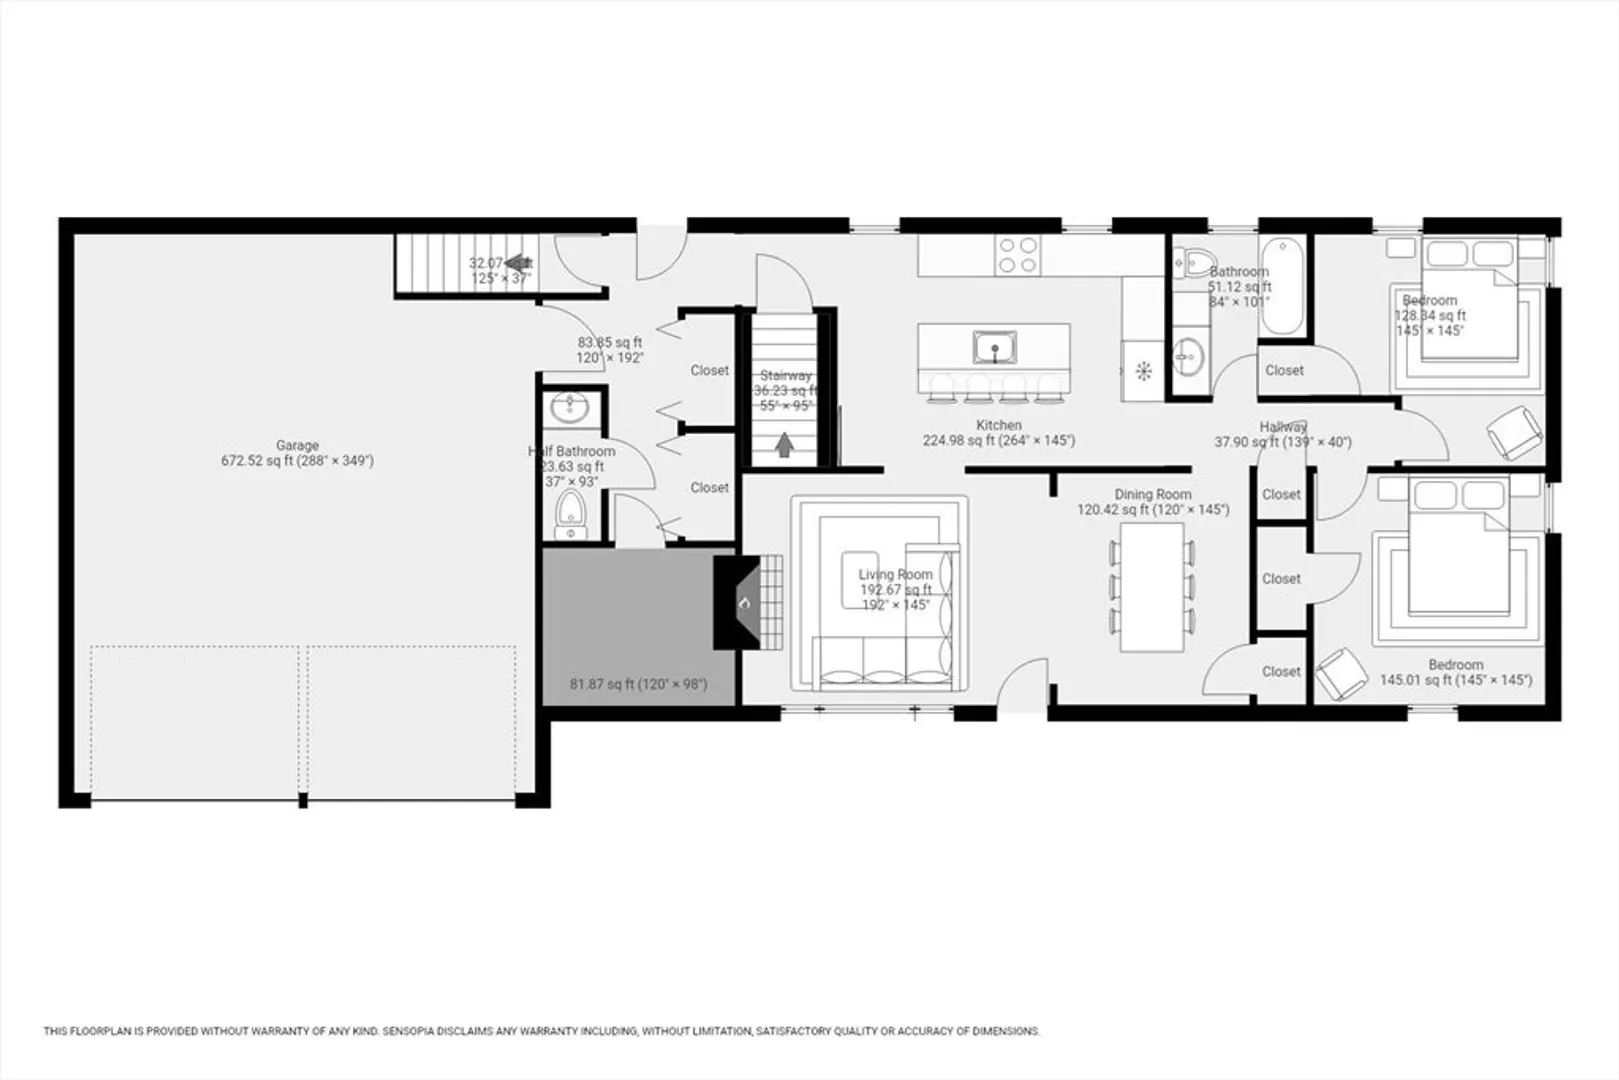
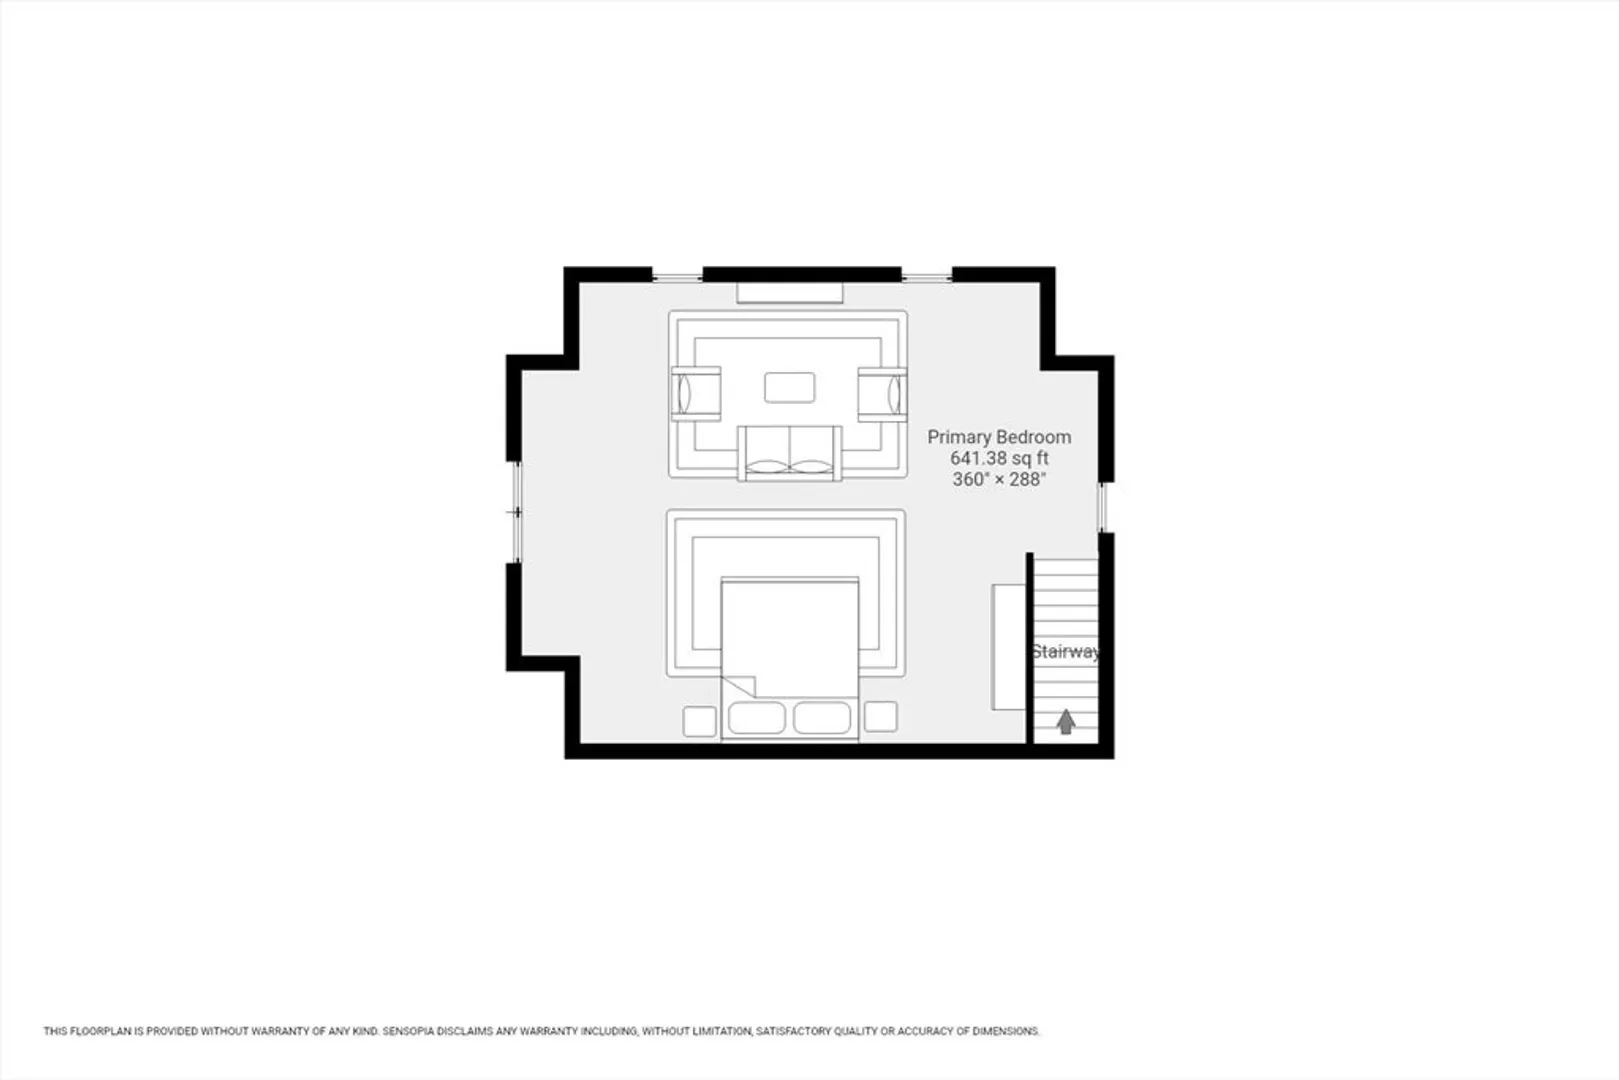
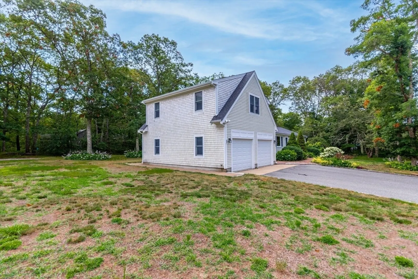
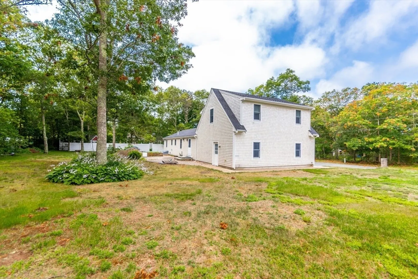
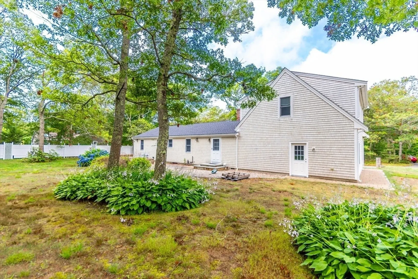
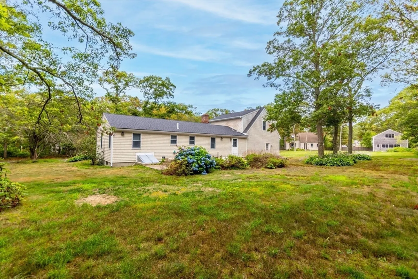
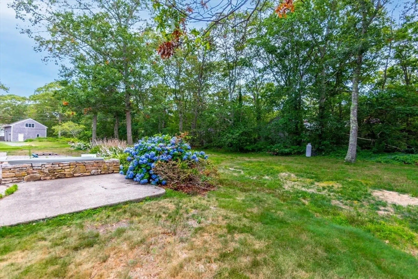
Marstons Mills—known for its kettle ponds, cranberry bogs, and historic charm—is where you'll find this ideally located home at 65 Bosun's Way. Set on a level corner lot in a quiet cul-de-sac, this 3-bedroom, 1.5-bath ranch has been lovingly cared for by the same family since 1978. The kitchen was renovated in 2003 with granite countertops, a wall oven/microwave, stainless appliances, and a breakfast bar. Also on the main level are two comfortable bedrooms, a spacious living/dining combo with a wood-burning fireplace, first-floor laundry hookups, generous storage, and access to the backyard and full dry basement with bulkhead. The oversized two-car garage and bedroom space above were added in 2003. New roof, siding, and trim in 2022.
-
Highlights
- Area: Marstons Mills
- Parking Spots: 6
- Property Type: Single Family Residence
- Total Rooms: 7
- Status: Closed
- Heating: Baseboard, Oil
- Property Class: Residential
- Style: Ranch
- Year Built: 1978
-
Additional Details
- Appliances: Tankless Water Heater, Oven, Dishwasher, Microwave, Range, Refrigerator, Range Hood
- Exterior Features: Patio, Rain Gutters, Garden
- Flooring: Wood, Tile, Carpet
- Lot Features: Corner Lot, Wooded
- SqFt Source: Public Record
- Year Built Source: Public Records
- Basement: Full, Interior Entry, Garage Access
- Fireplaces: 1
- Foundation: Concrete Perimeter
- Roof: Shingle
- Year Built Details: Approximate, Renovated Since
- Zoning: 101
-
Amenities
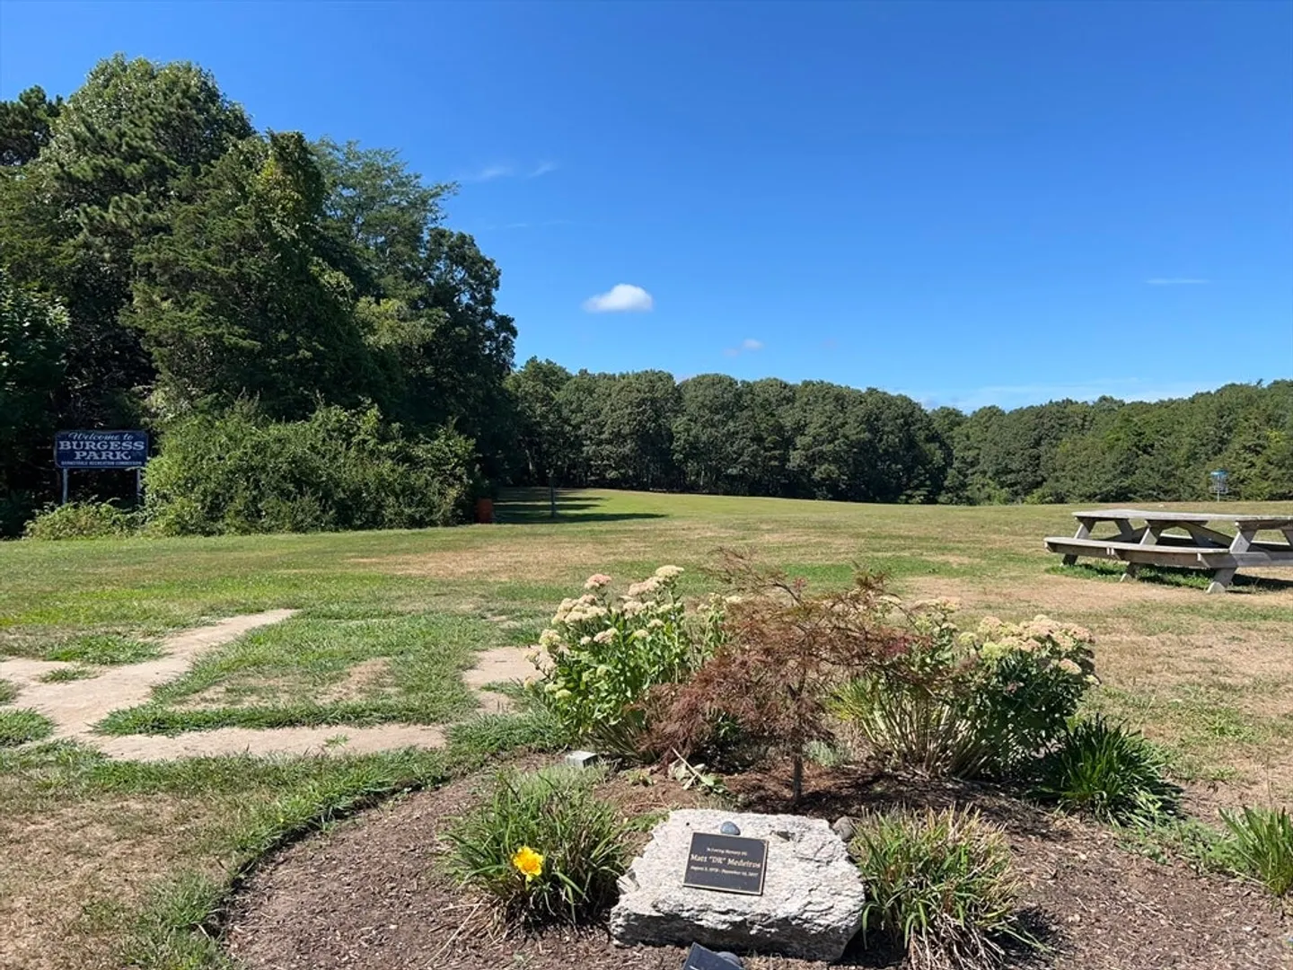
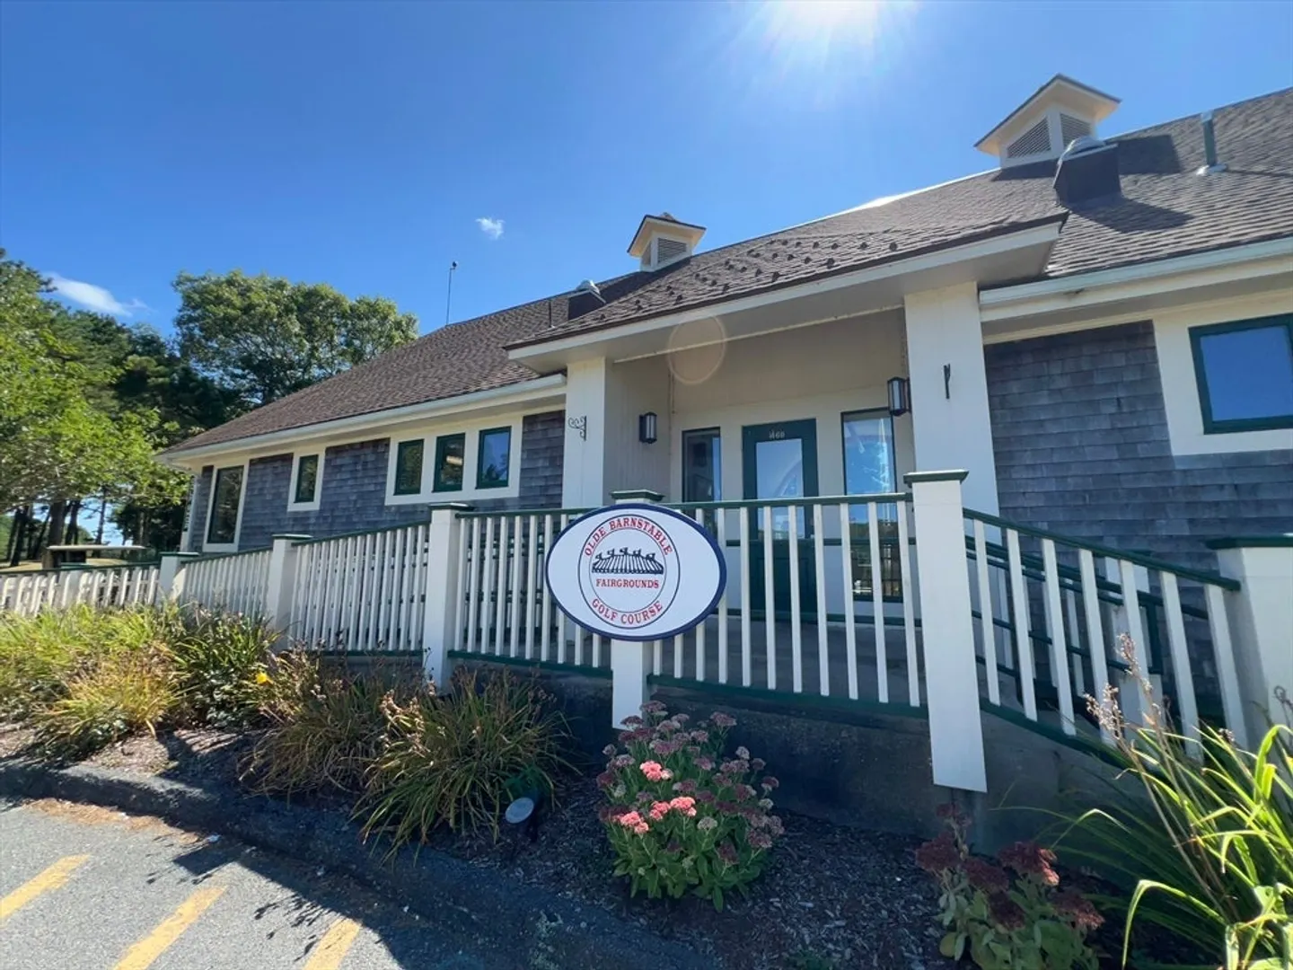
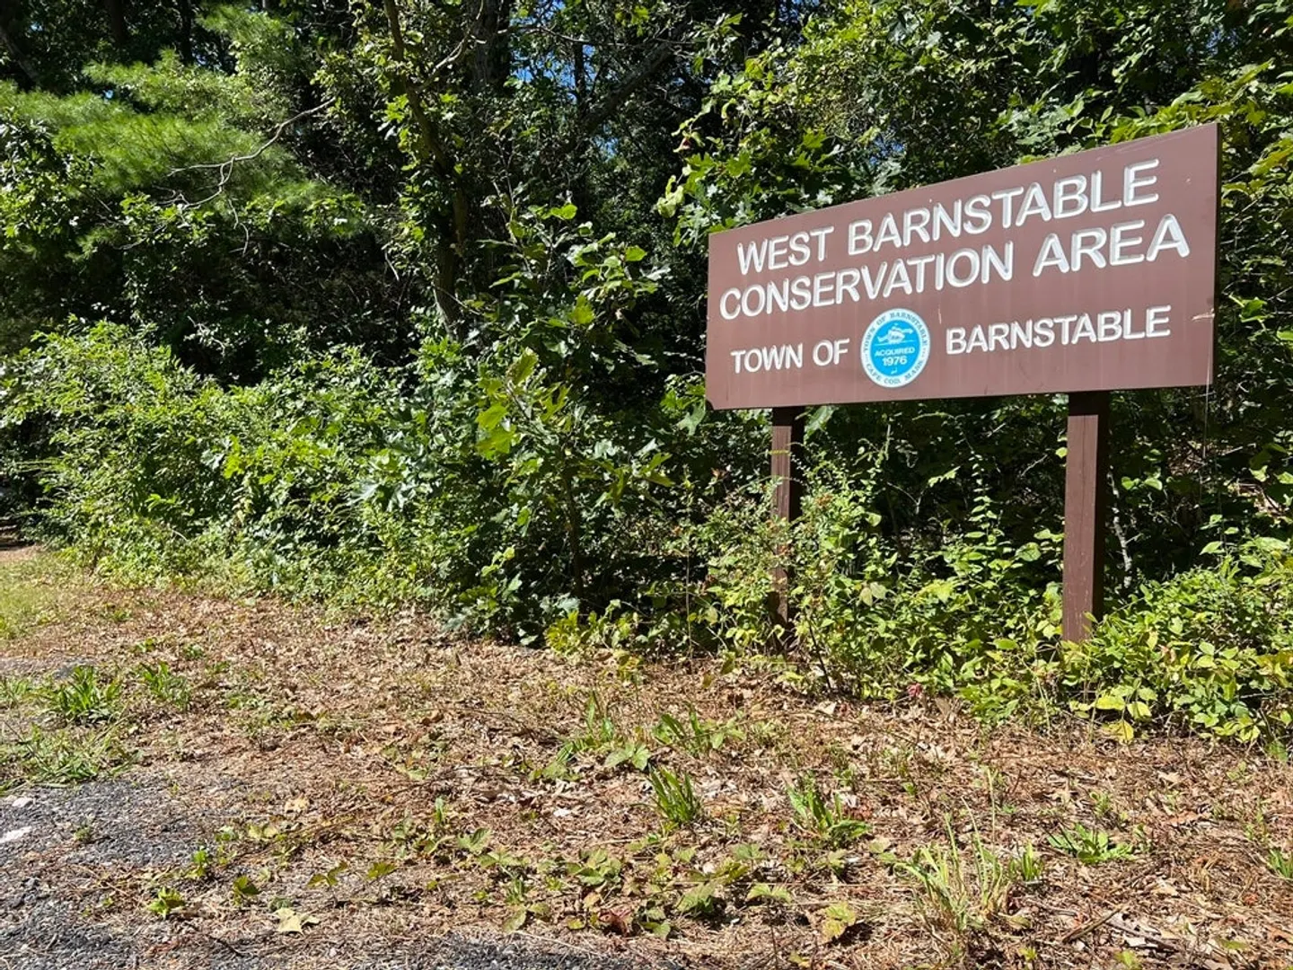
- Community Features: Golf, Conservation Area
- Parking Features: Attached, Paved Drive, Paved
- Covered Parking Spaces: 2
-
Utilities
- Sewer: Private Sewer
- Water Source: Public
-
Fees / Taxes
- Assessed Value: $618,300
- Taxes: $5,002
- Tax Year: 2025
Similar Listings
Sold
38 Photos
Sold
32 Photos
Sold
38 Photos
Sold
39 Photos
Content © 2026 MLS Property Information Network, Inc. The information in this listing was gathered from third party resources including the seller and public records.
Listing information provided courtesy of Invest Realty Group.
MLS Property Information Network, Inc. and its subscribers disclaim any and all representations or warranties as to the accuracy of this information.
