
11 Warwick Way
$649,000
3
Beds
2
Baths
1,920
Sqft
- Request Info
- Call
- Save
-
More
- Mortgage Calculator

Property Tools
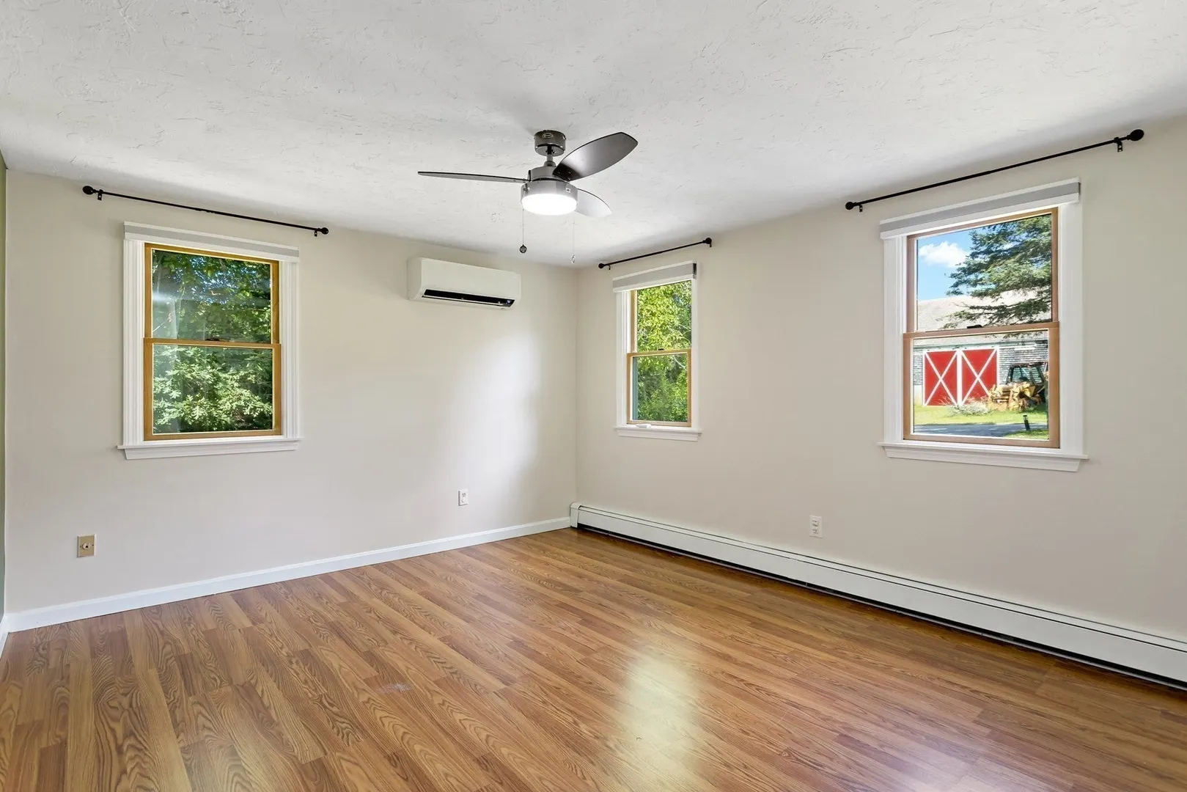
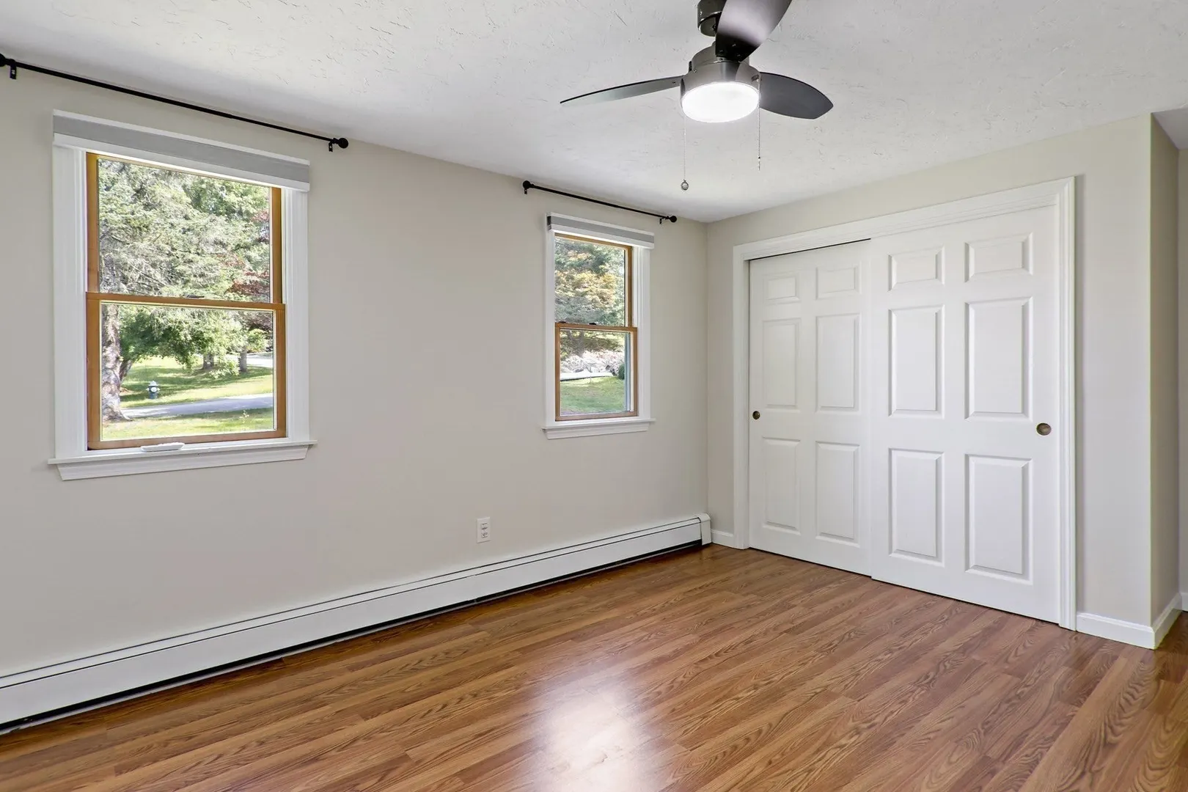
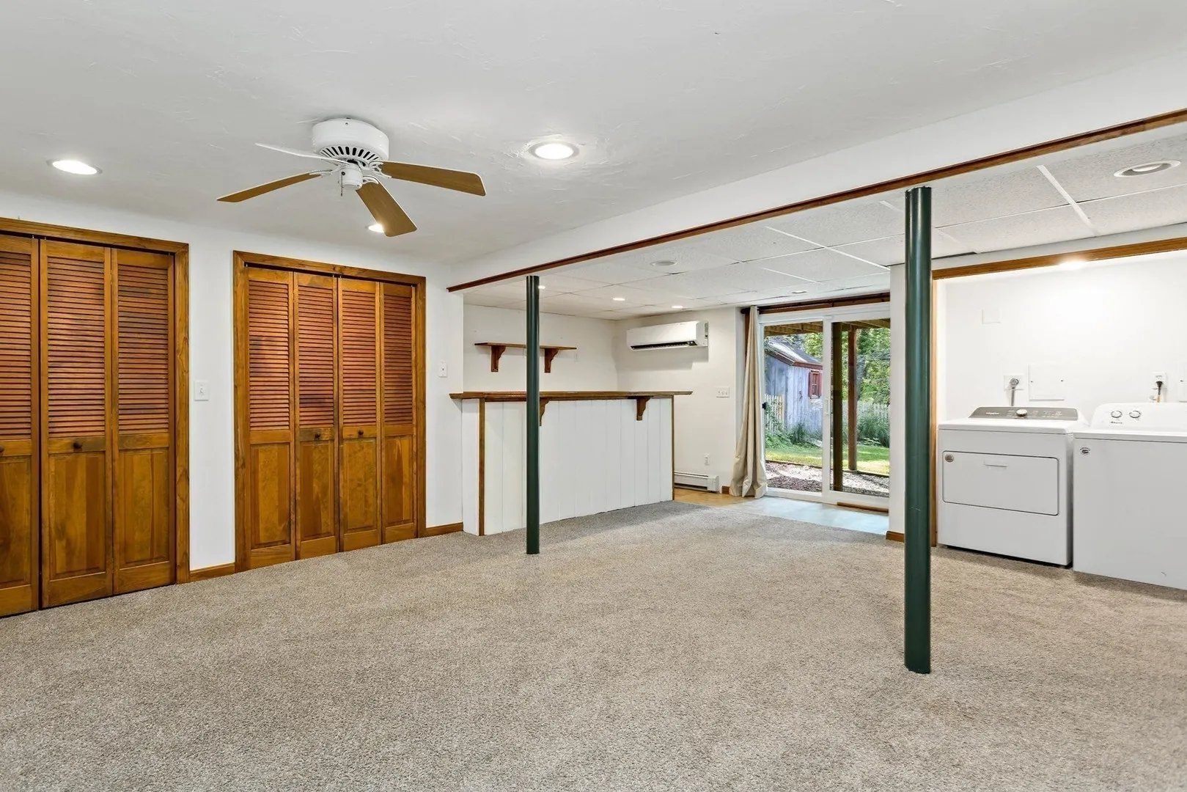
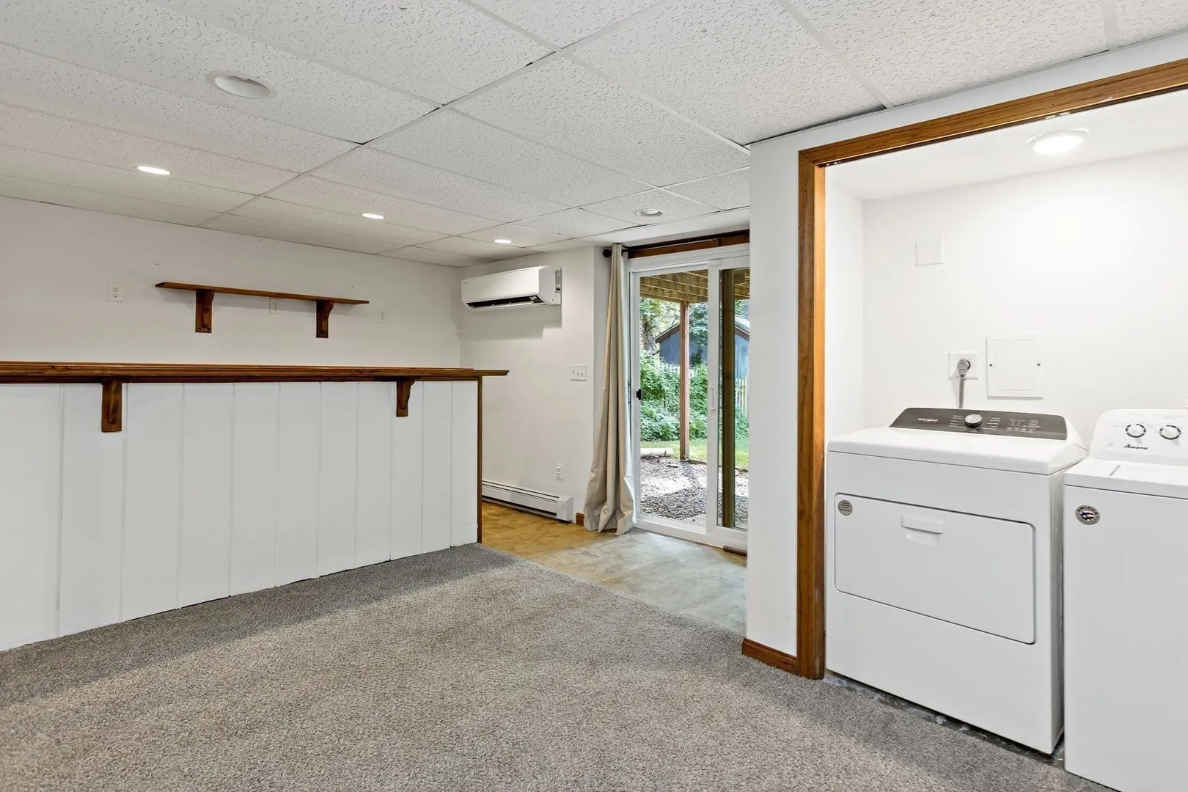
$649,000
3
Beds
2
Baths
1,920
Living Area
-
Property Description
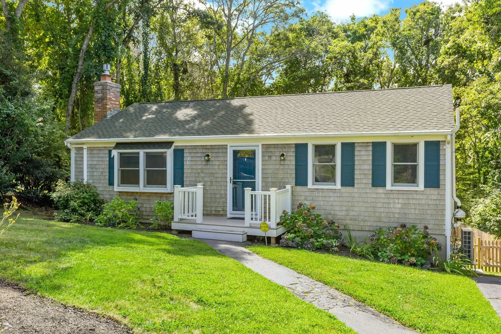
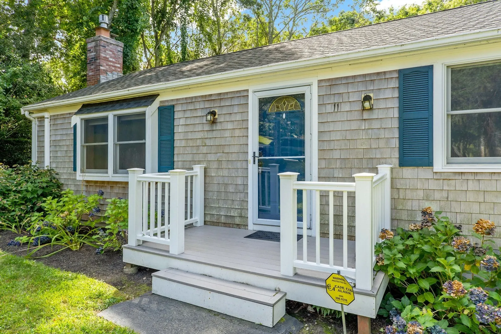
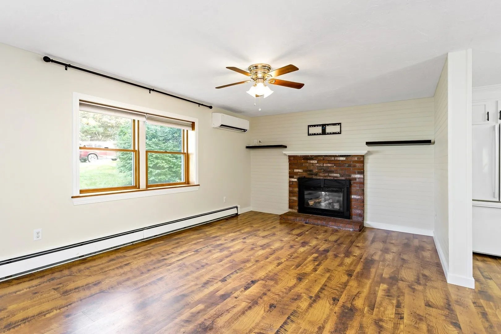
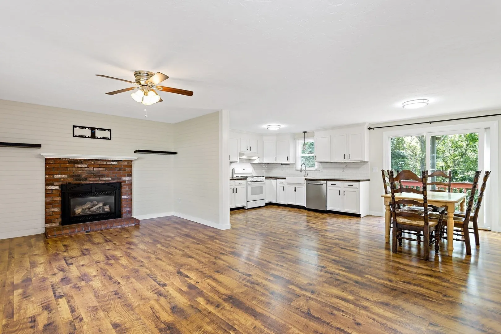
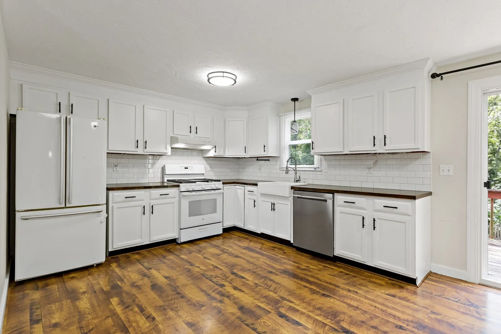
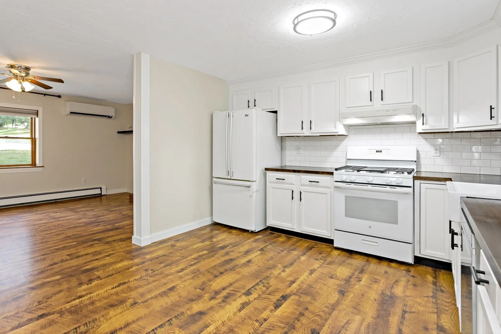
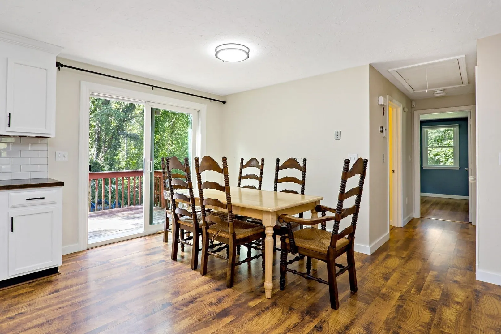
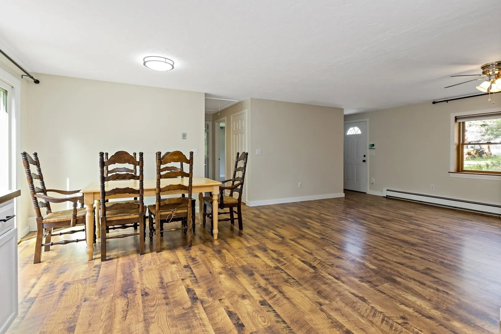
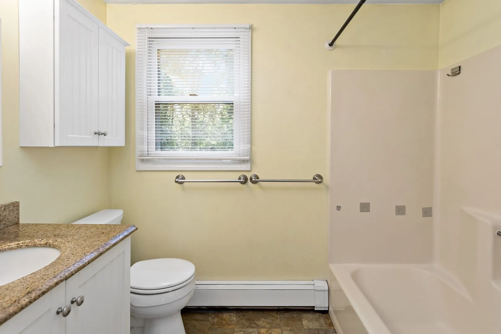
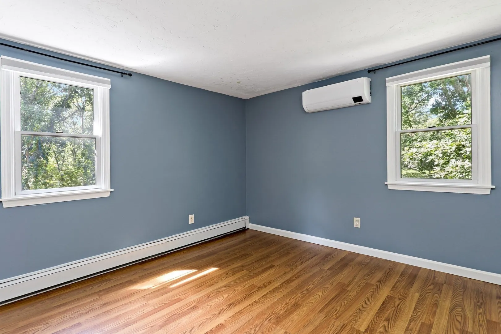
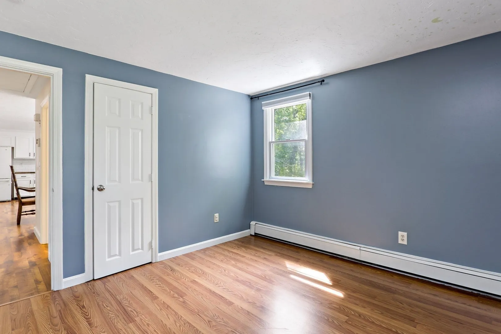
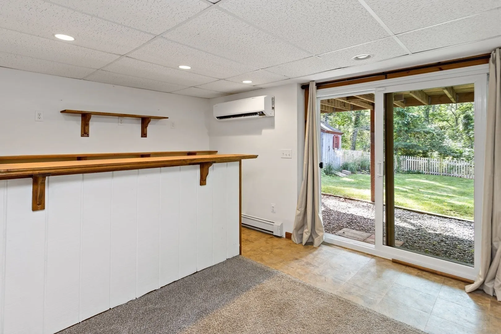
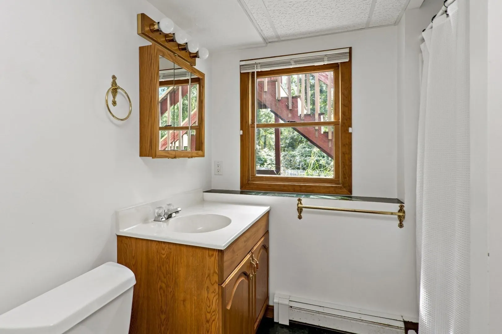
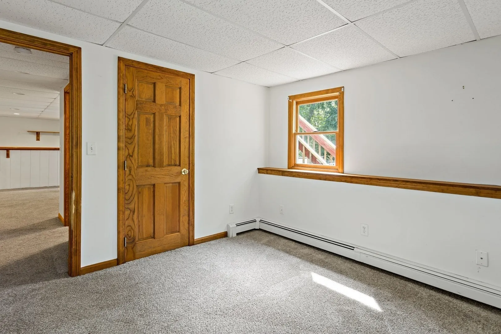
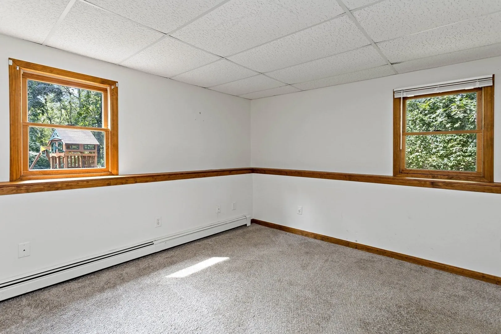
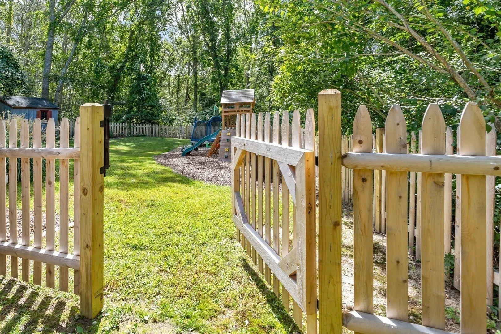
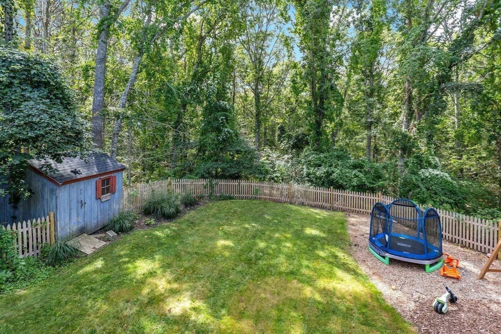
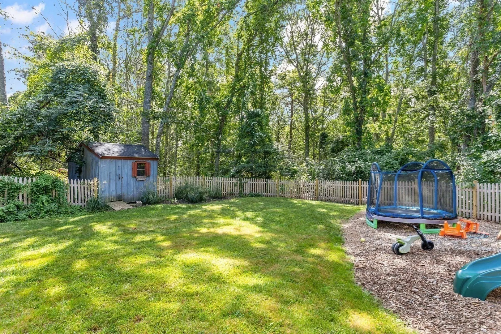
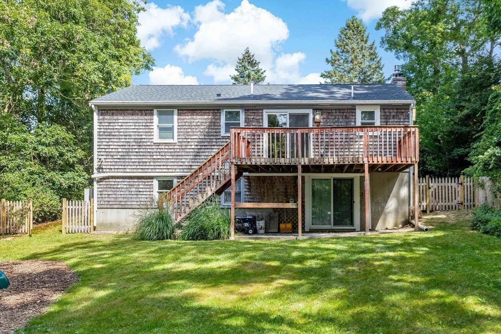
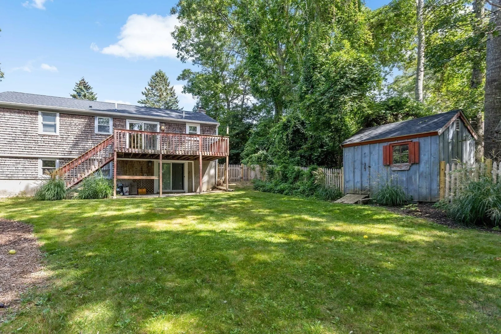
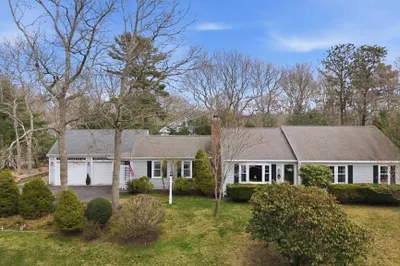
Welcome to this charming ranch-style home featuring an inviting open floor plan and comfortable living spaces. The main level offers an updated kitchen, a spacious living room with a gas fireplace, and a dining area with sliders leading to the back deck—perfect for relaxing or entertaining. Two bedrooms and a full bath complete the main level. The finished lower level provides additional living space, including a recreation/living area with a built-in bar, laundry area, one bedroom, and a full bath. Outside, enjoy the fenced-in backyard and private deck. A wonderful opportunity for first-time homebuyers, those looking to downsize, or anyone seeking a Cape Cod getaway. Conveniently located close to shopping, restaurants, and South Cape Beach.
-
Highlights
- Cooling: Ductless
- Parking Spots: 2
- Property Type: Single Family Residence
- Total Rooms: 8
- Status: Active
- Heating: Heat Pump, Natural Gas
- Property Class: Residential
- Style: Ranch
- Year Built: 1985
-
Additional Details
- Appliances: Gas Water Heater, Water Heater, Range, Dishwasher, Refrigerator
- Exterior Features: Deck - Wood, Fenced Yard
- Flooring: Tile, Vinyl, Carpet, Laminate, Flooring - Wall to Wall Carpet
- Interior Features: Closet, Slider, Bonus Room
- Road Frontage Type: Public
- SqFt Source: Public Record
- Year Built Source: Public Records
- Basement: Full, Finished, Walk-Out Access, Interior Entry
- Fireplaces: 1
- Foundation: Concrete Perimeter
- Lot Features: Gentle Sloping, Level
- Roof: Shingle
- Year Built Details: Actual
- Zoning: 101
-
Amenities
- Community Features: Shopping, Golf, Conservation Area
- Waterfront Features: Ocean, Beach Ownership(Public)
- Parking Features: Off Street, Paved
-
Utilities
- Sewer: Private Sewer
- Water Source: Public
-
Fees / Taxes
- Assessed Value: $507,700
- Taxes: $2,281
- Tax Year: 2026
Similar Listings
Sold
42 Photos
Sold
37 Photos
Sold
42 Photos
Sold
39 Photos
Content © 2026 MLS Property Information Network, Inc. The information in this listing was gathered from third party resources including the seller and public records.
Listing information provided courtesy of Sotheby's International Realty.
MLS Property Information Network, Inc. and its subscribers disclaim any and all representations or warranties as to the accuracy of this information.