
Sold!
$620,000
3
Beds
2
Baths
1,731
Living Area
-
Property Description
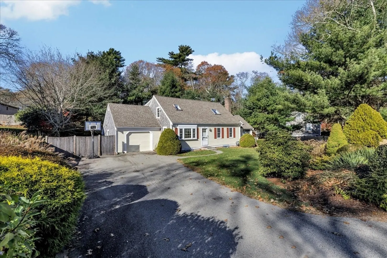
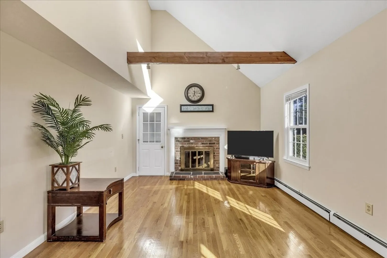
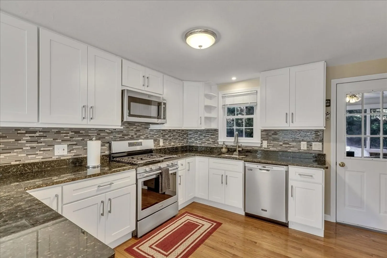
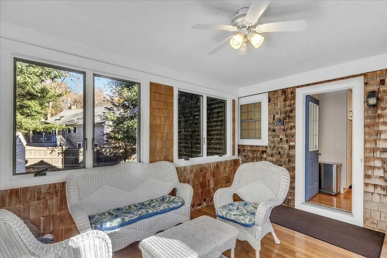
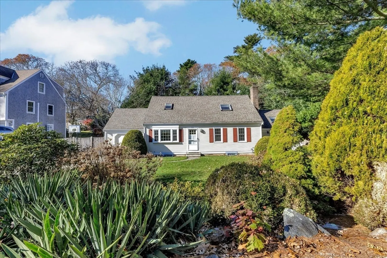
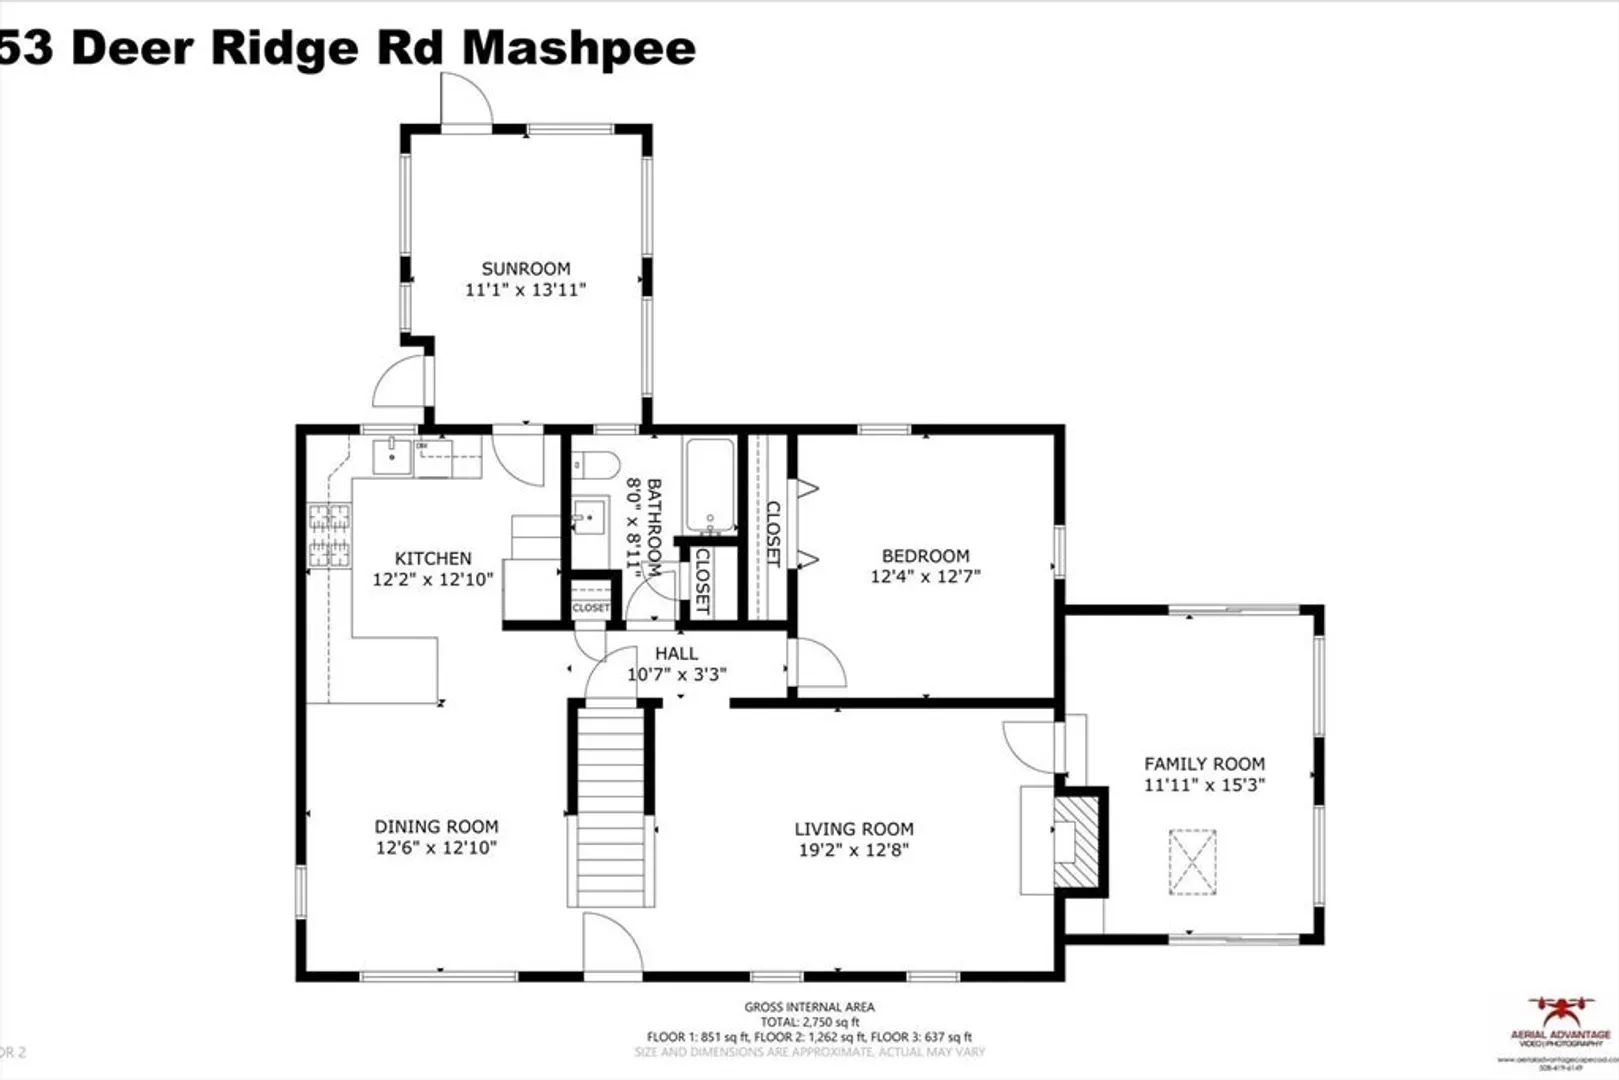
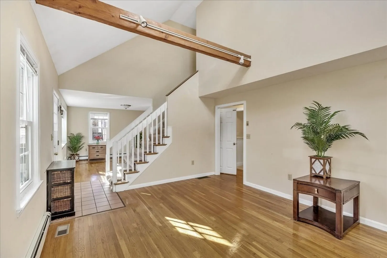
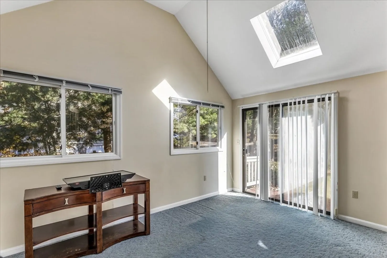
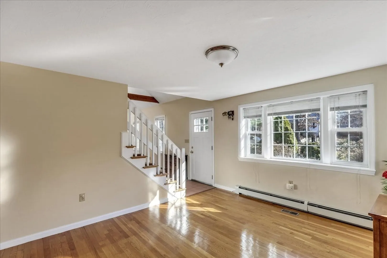
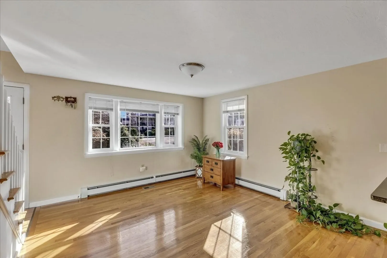
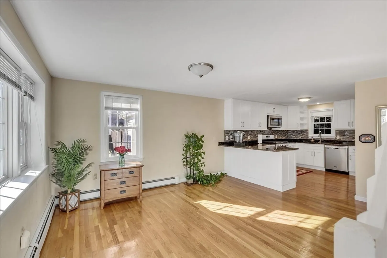
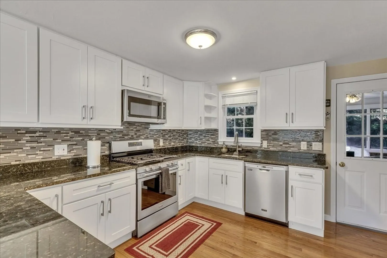
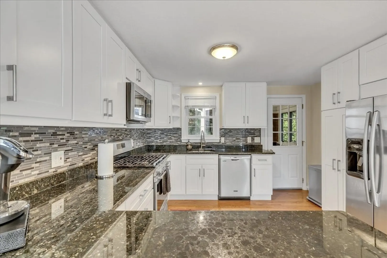
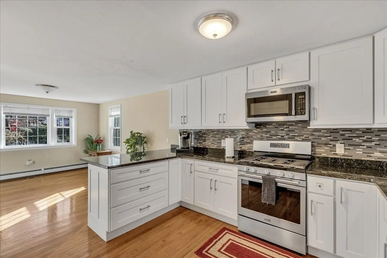
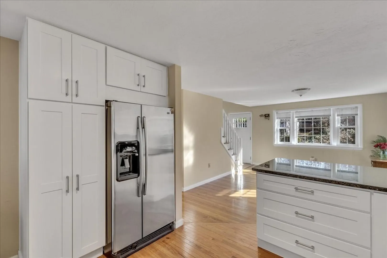
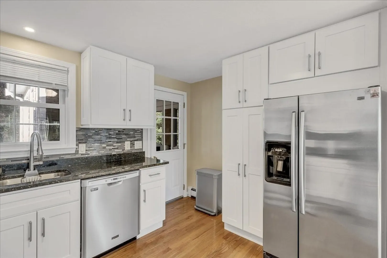
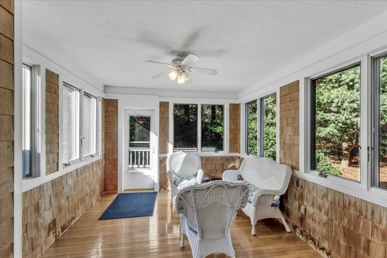
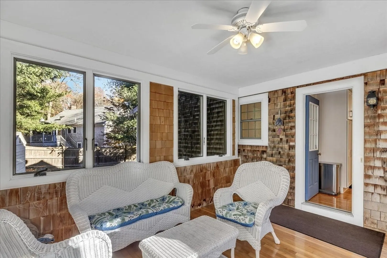
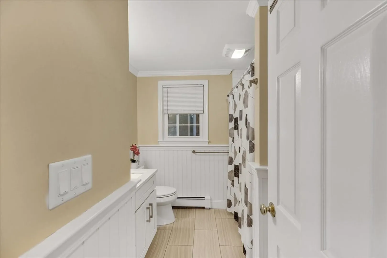
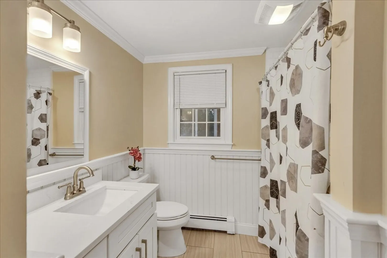
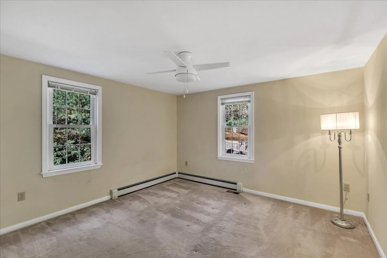
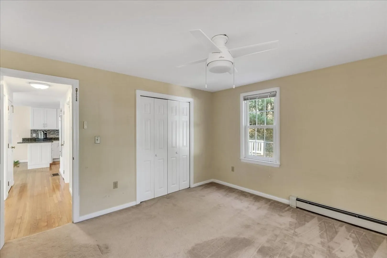
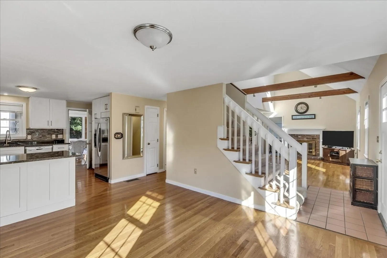
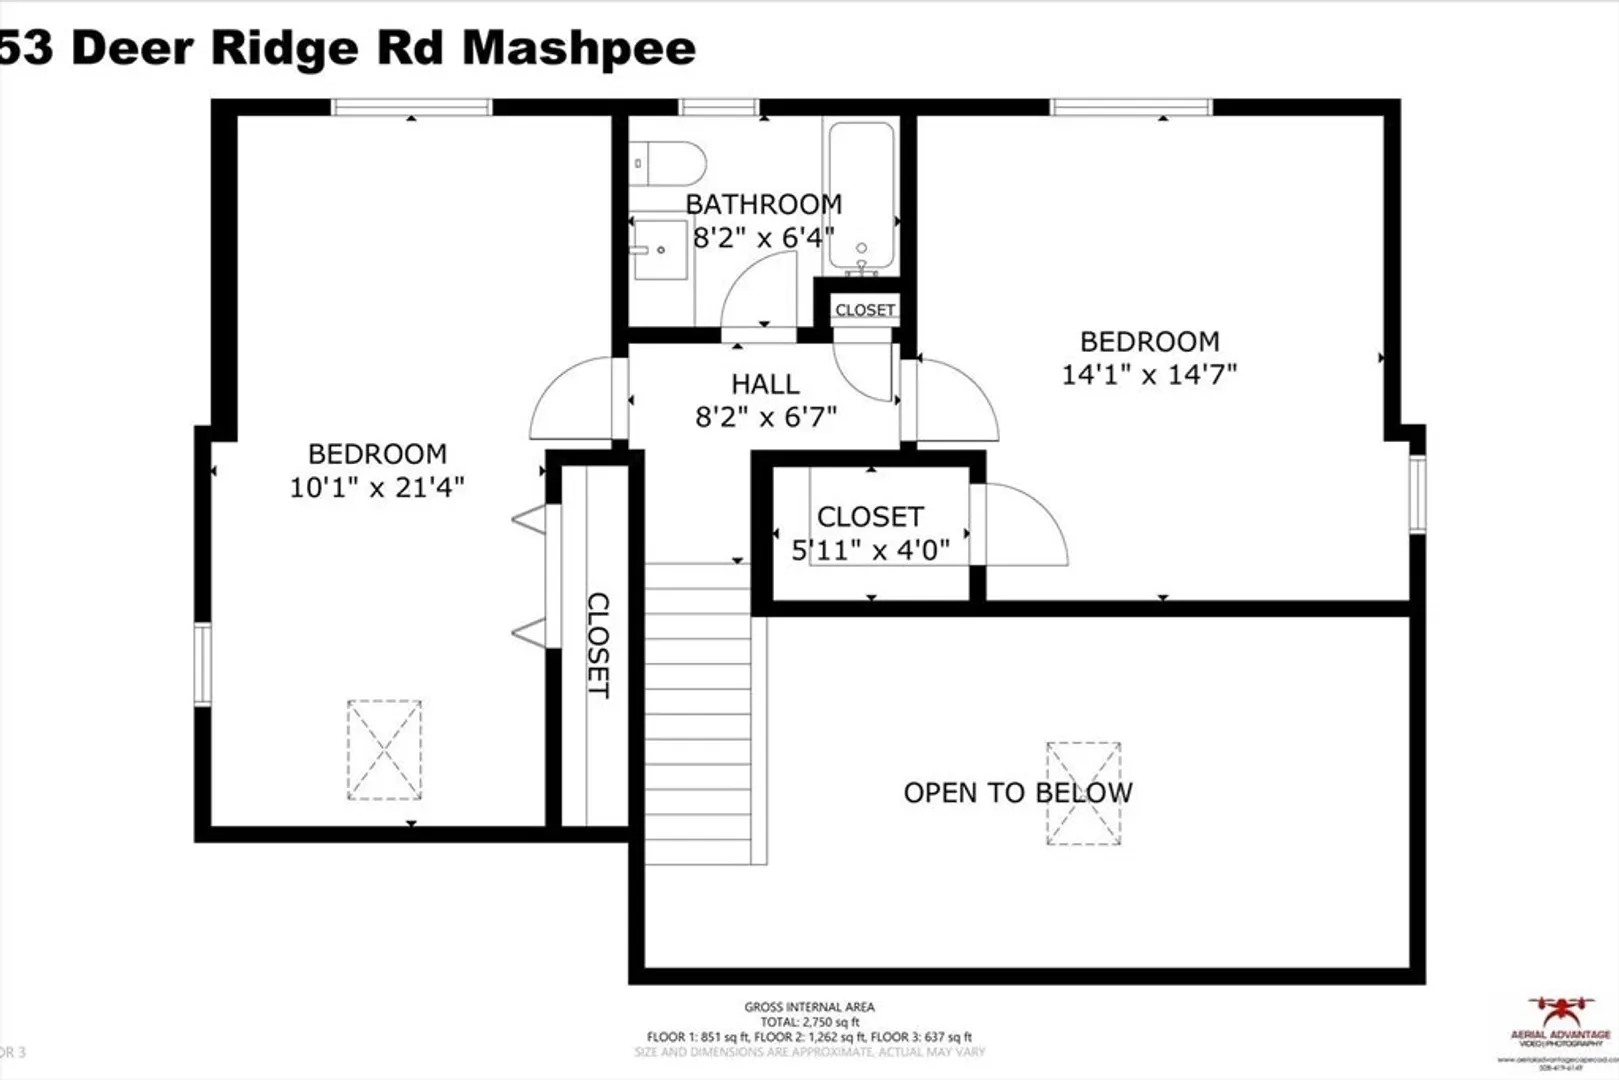
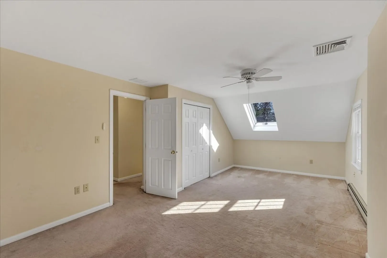
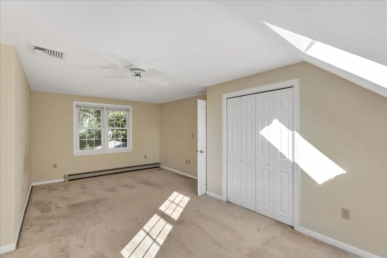
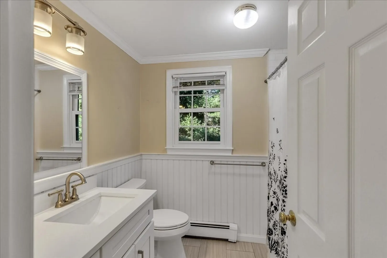
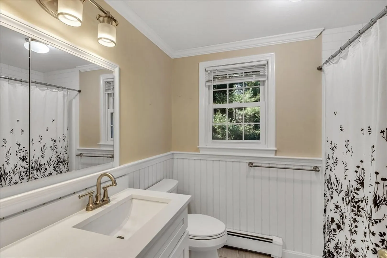
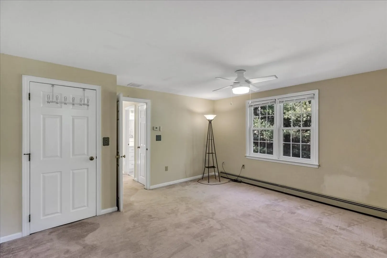
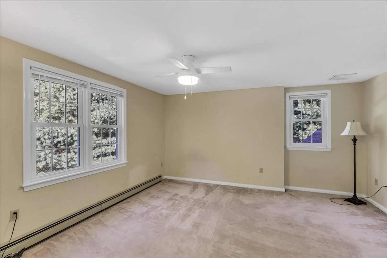
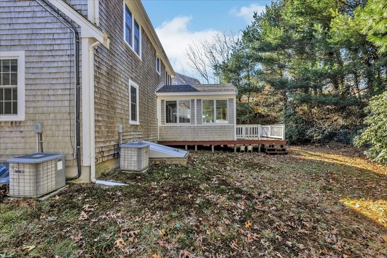
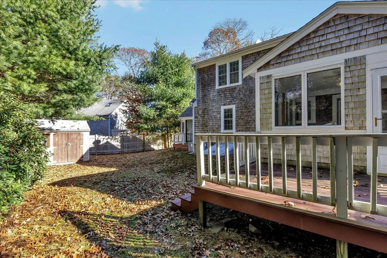
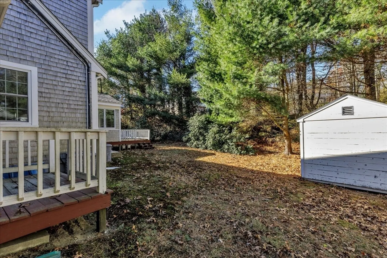
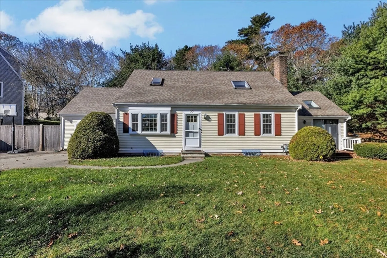
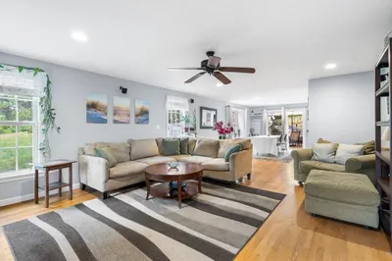
This well-maintained Cape-style home features 3 bedrooms, 2 full bathrooms, and a one-car garage, offering the perfect blend of comfort and convenience. Updates throughout the home include a newer roof, windows, kitchen, and baths and central A/C. The spacious yard is ideal for outdoor activities, and a shed provides extra storage space. Enjoy the outdoors year-round with a lovely 3-season room and a screened-in deck. Close to the association beach and picnic area on scenic Santuit Pond, this home offers a wonderful opportunity for year-round or seasonal living. Don't miss out on this Cape Cod gem!
-
Highlights
- Cooling: Central Air
- Parking Spots: 5
- Property Type: Single Family Residence
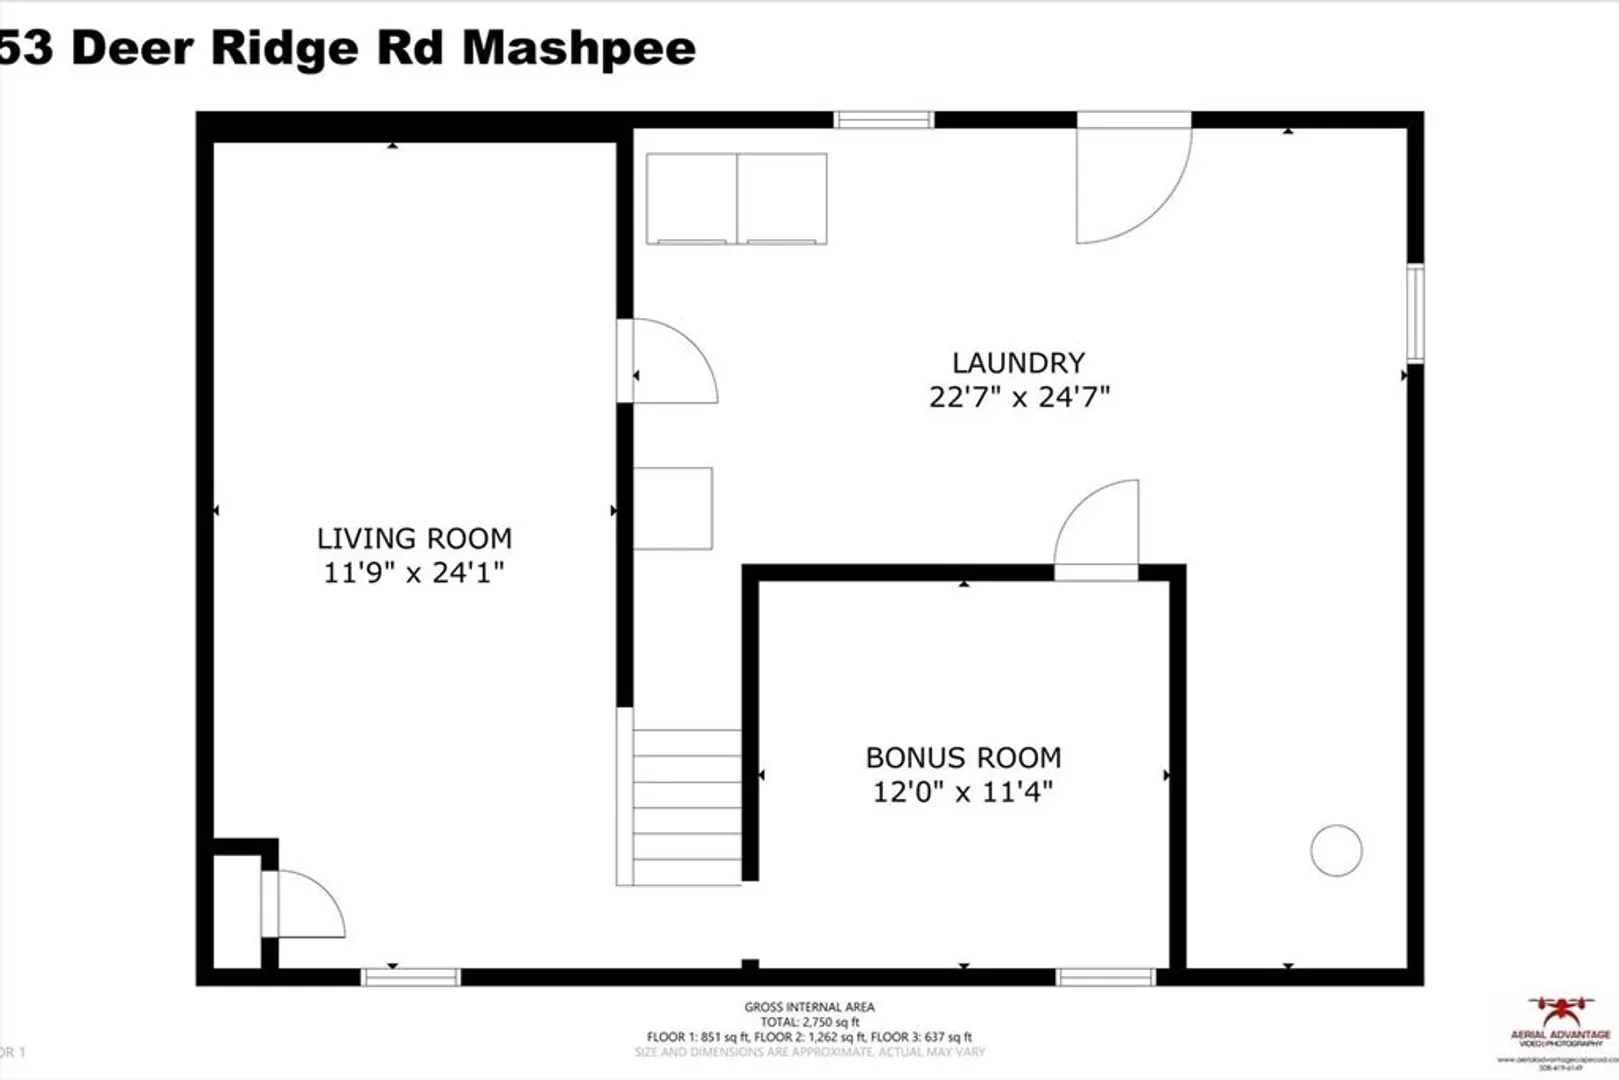
- Total Rooms: 6
- Status: Closed
- Heating: Baseboard, Natural Gas
- Property Class: Residential
- Style: Cape
- Year Built: 1986
-
Additional Details
- Appliances: Gas Water Heater, Range, Dishwasher, Microwave, Refrigerator, Washer, Dryer
- Exterior Features: Porch - Enclosed, Deck - Wood
- Flooring: Tile, Carpet, Hardwood
- Roof: Shingle
- Year Built Details: Approximate
- Zoning: R5
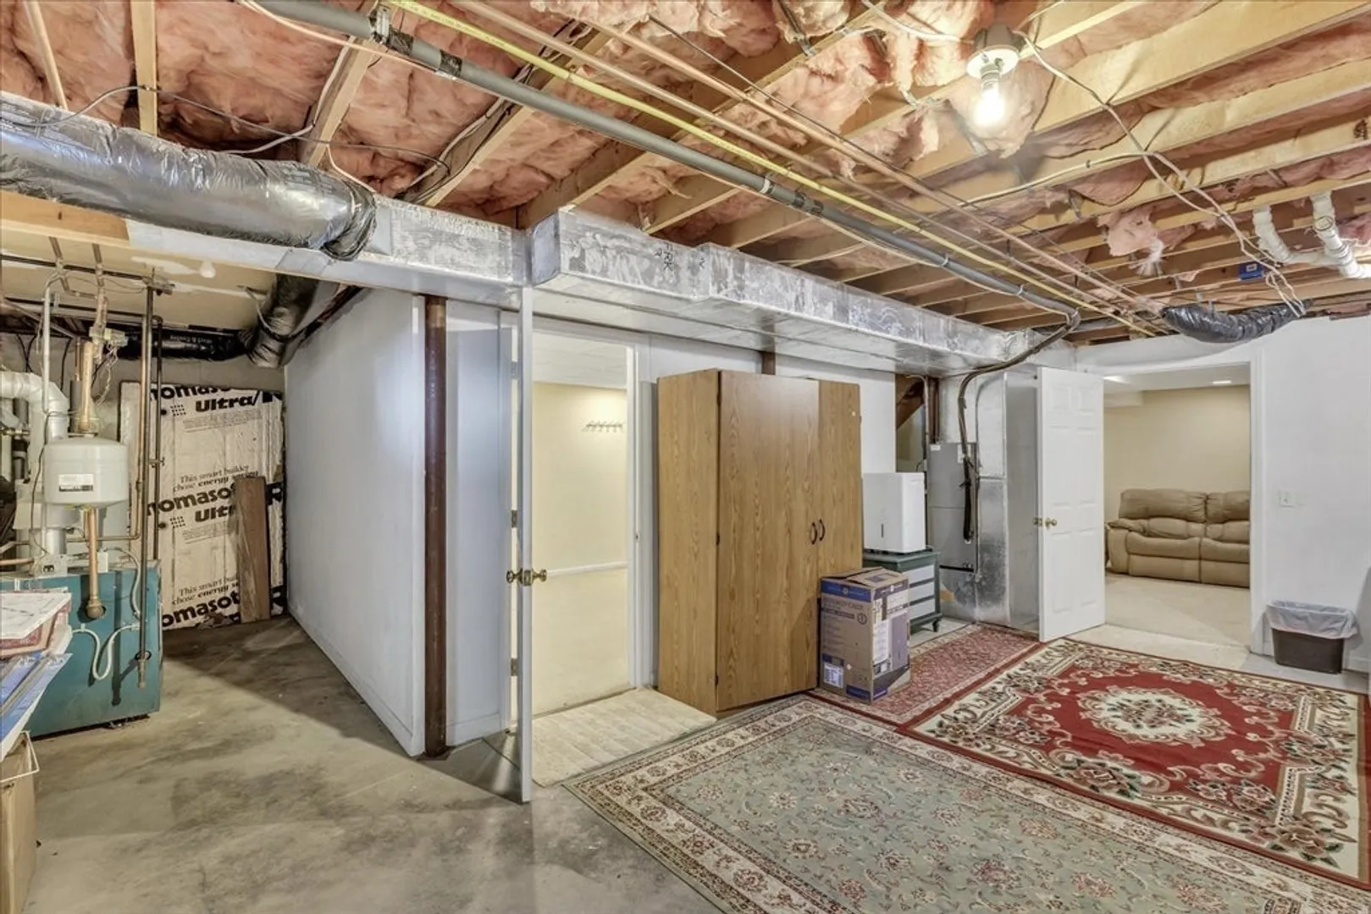
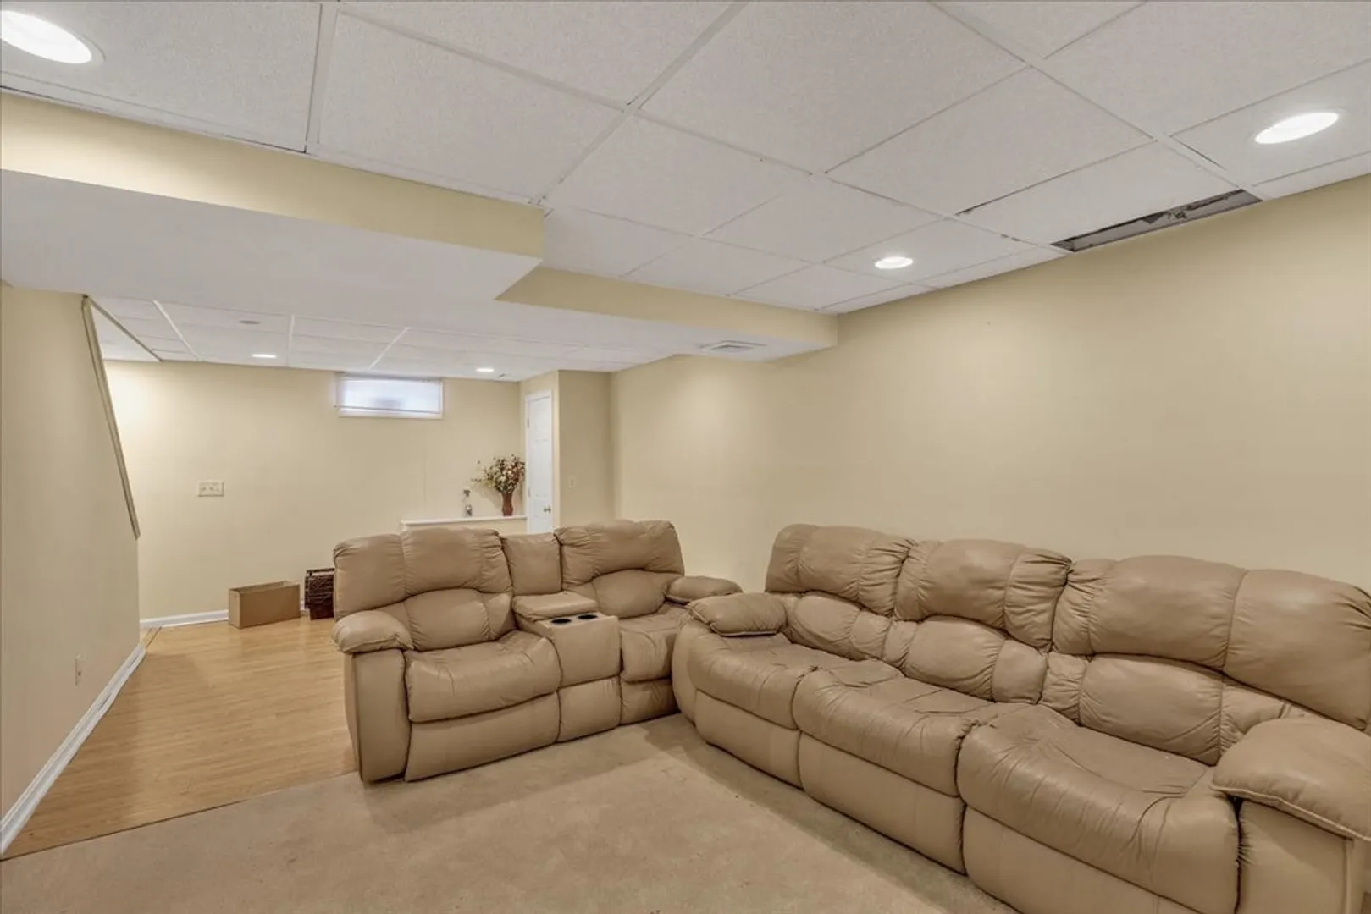
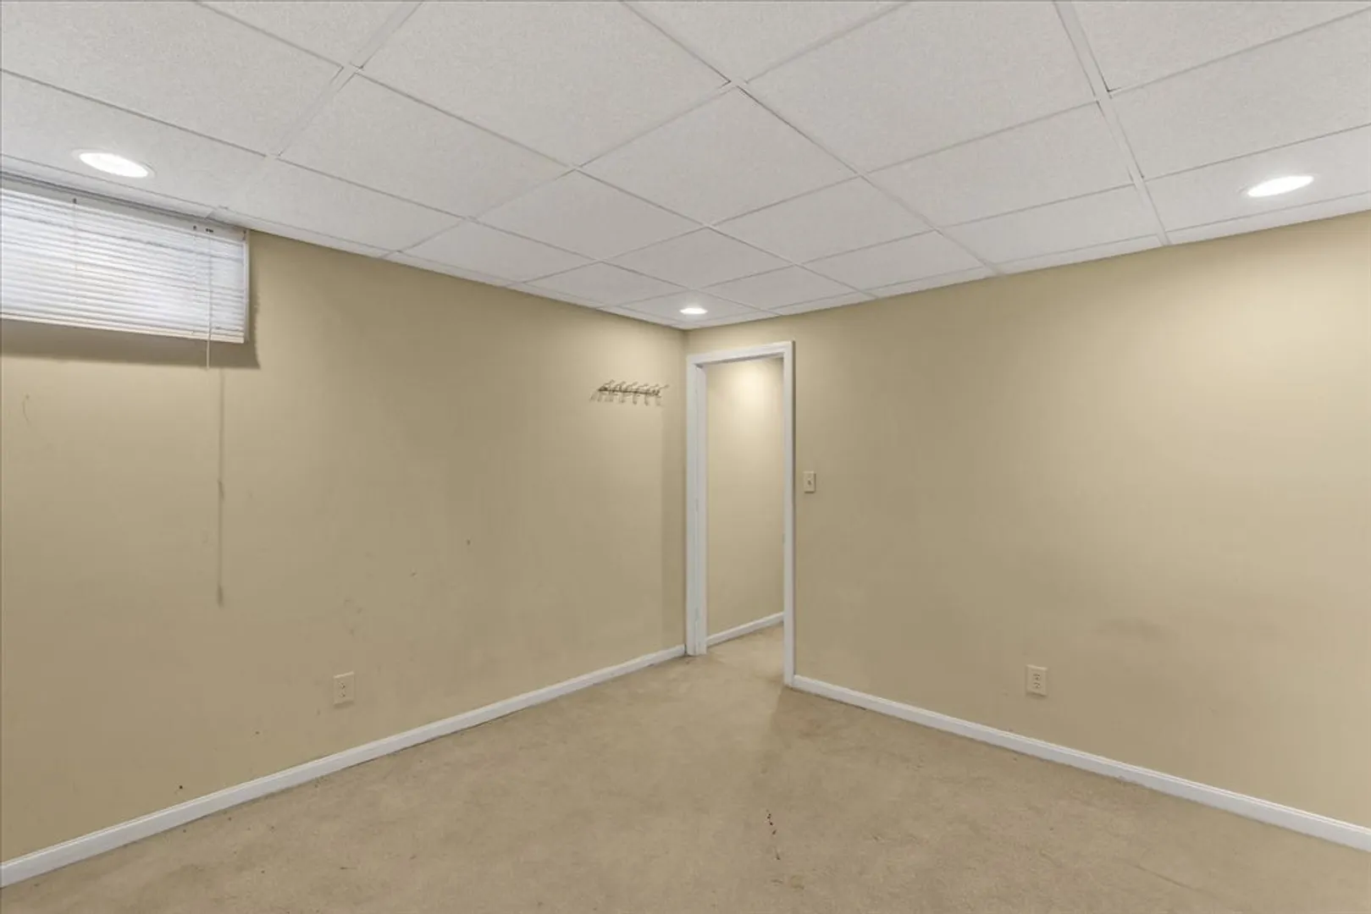
- Basement: Full
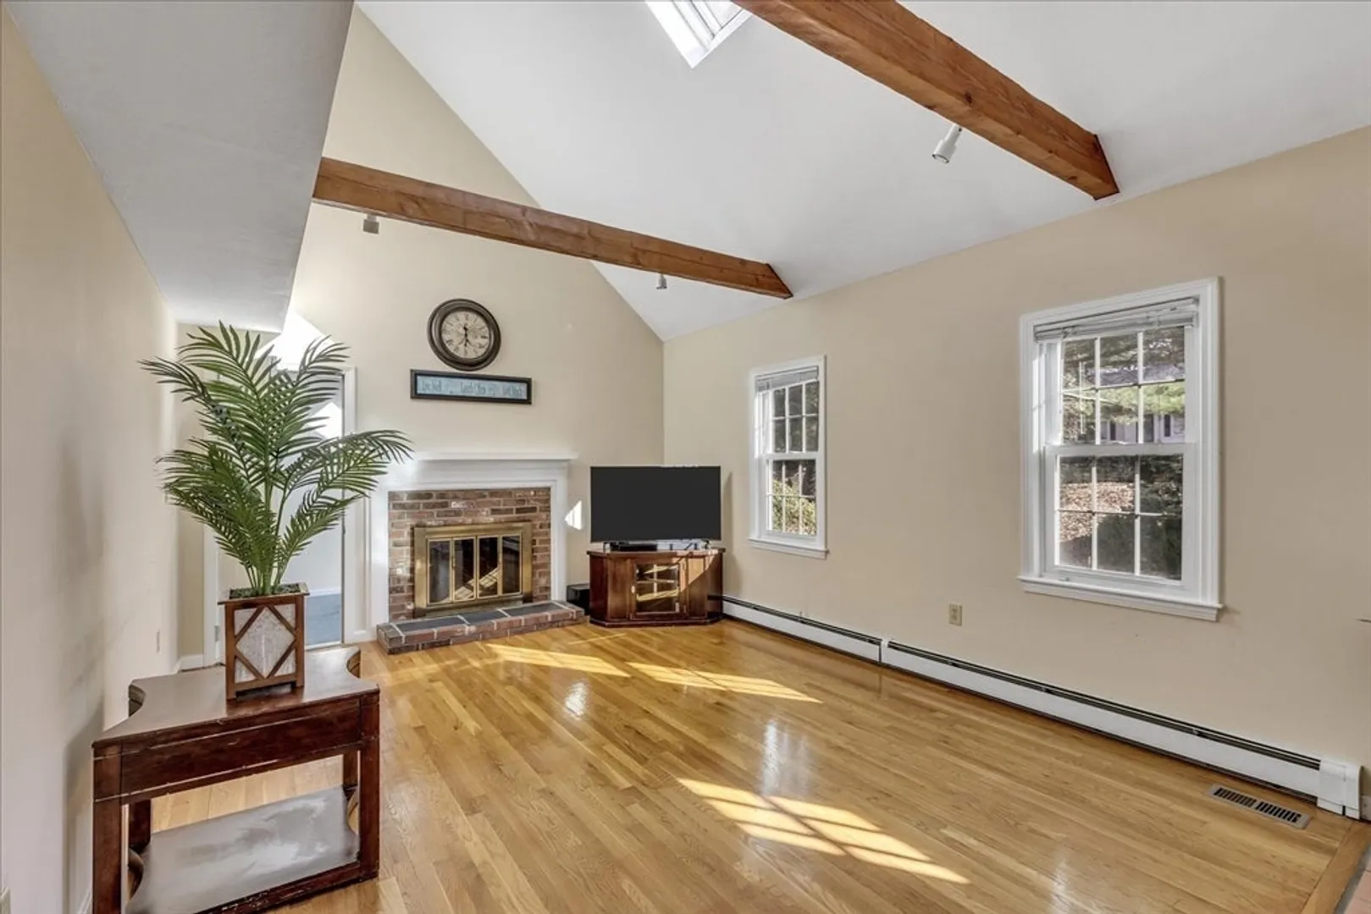
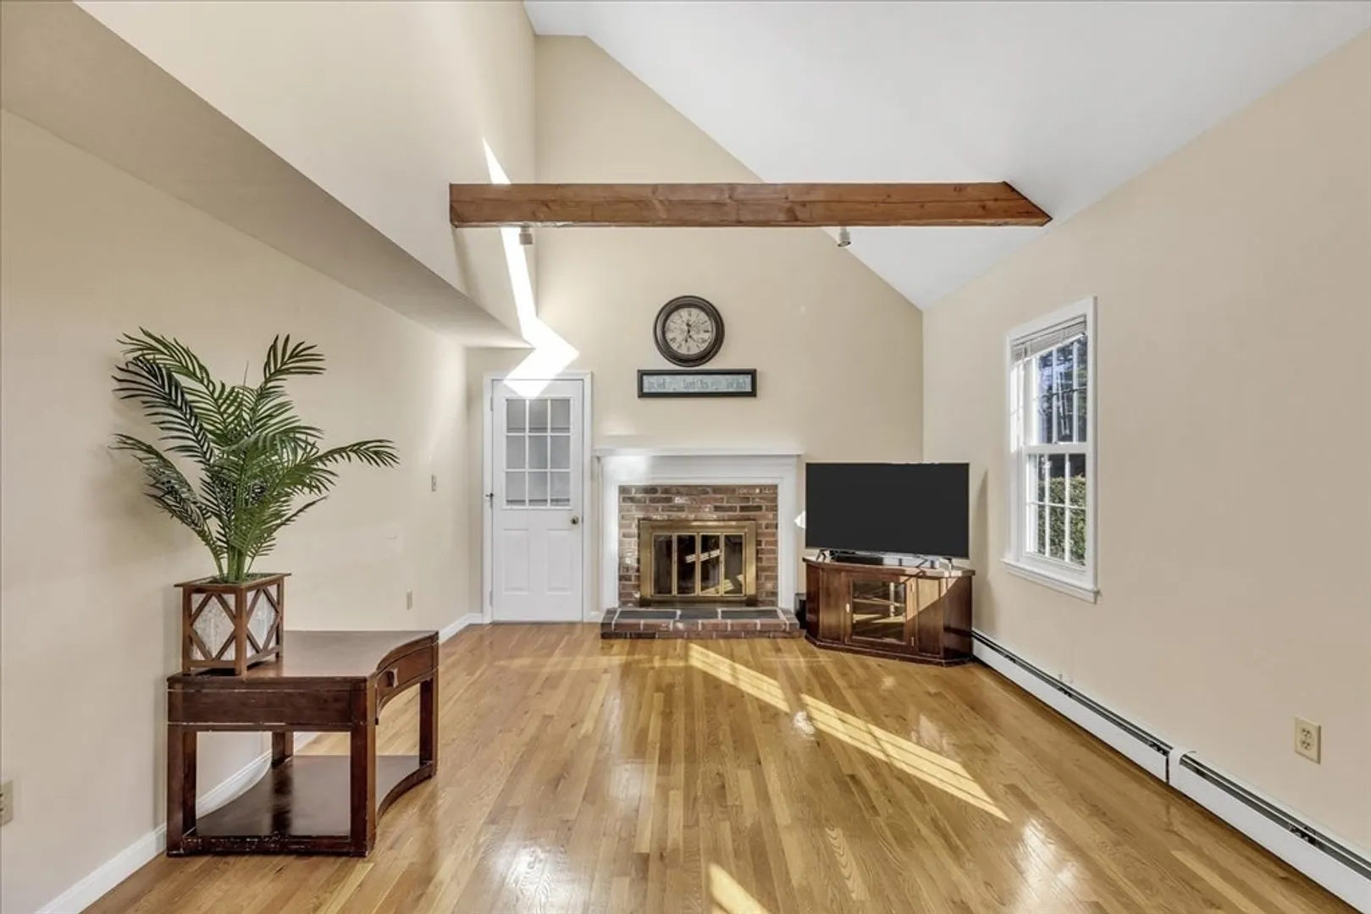
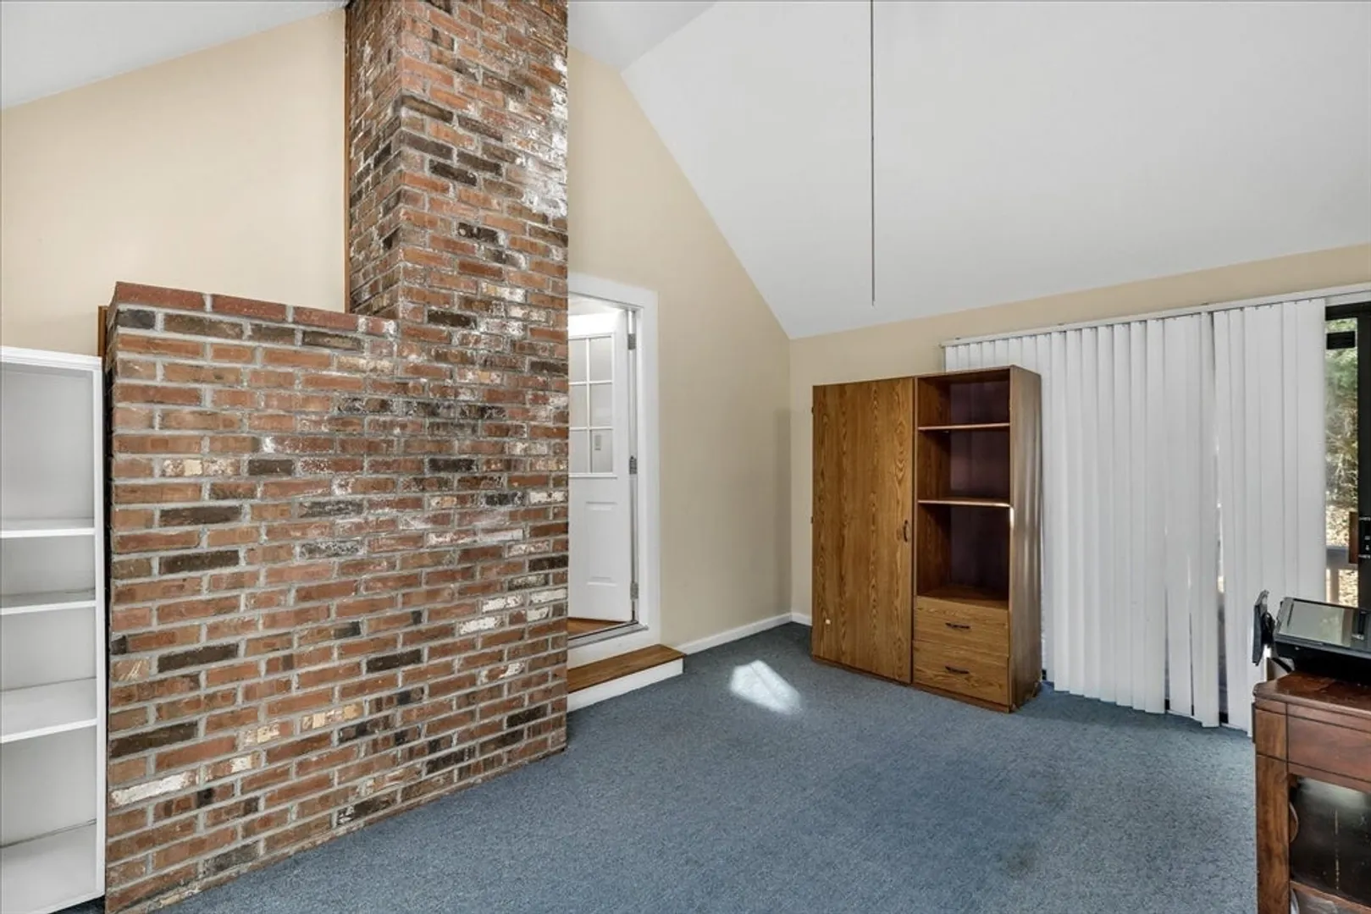
- Fireplaces: 1
- Foundation: Concrete Perimeter
- SqFt Source: Public Record
- Year Built Source: Public Records
-
Amenities
- Community Features: Conservation Area
- Parking Features: Attached, Paved Drive
- Covered Parking Spaces: 1
- Waterfront Features: Lake/Pond, 1/10 to 3/10 To Beach, Beach Ownership(Association)
-
Utilities
- Sewer: Private Sewer
- Water Source: Public
-
Fees / Taxes
- Assessed Value: $577,400
- Taxes: $3,713
- Tax Year: 2024
Similar Listings
Sold
38 Photos
Sold
26 Photos
Sold
38 Photos
Sold
42 Photos
Content © 2026 MLS Property Information Network, Inc. The information in this listing was gathered from third party resources including the seller and public records.
Listing information provided courtesy of Compass.
MLS Property Information Network, Inc. and its subscribers disclaim any and all representations or warranties as to the accuracy of this information.
