
Sold!
$650,000
3
Beds
2
Baths
1,096
Living Area
-
Property Description
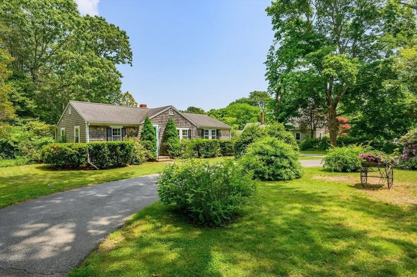
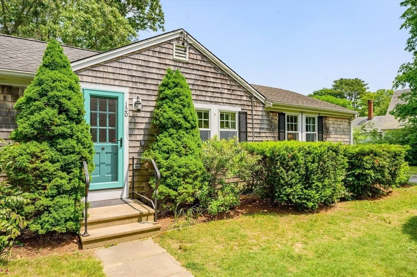
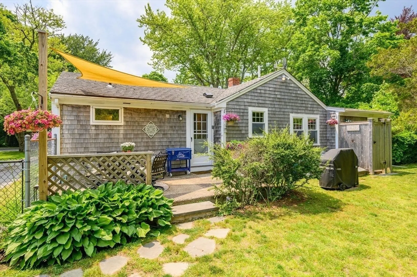
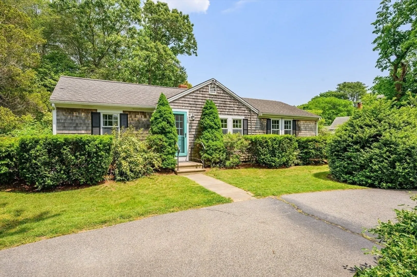
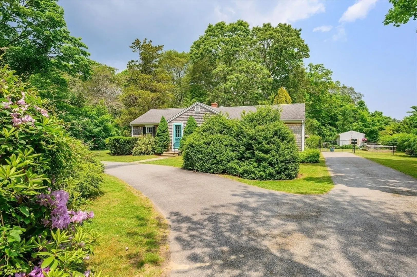
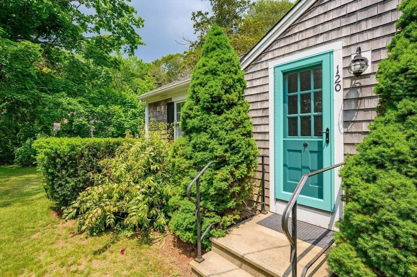
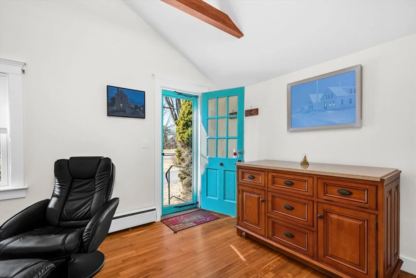
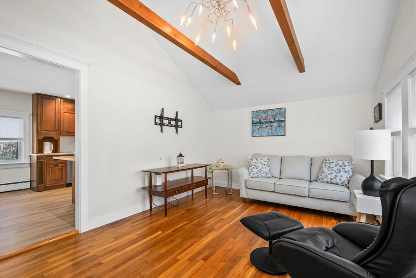
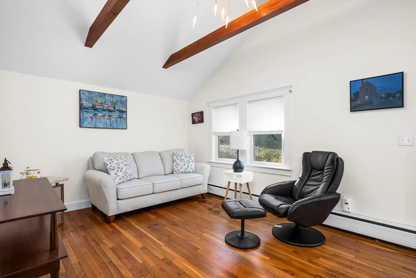
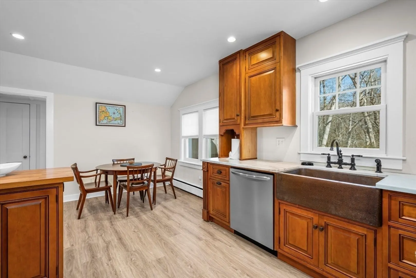
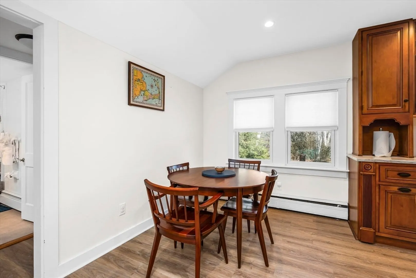
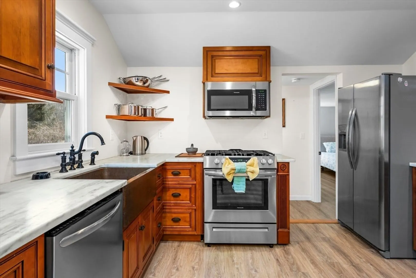
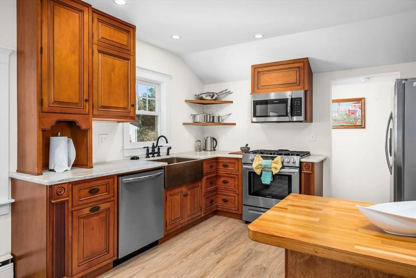
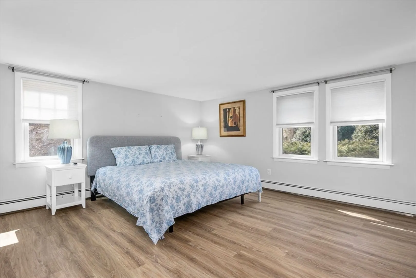
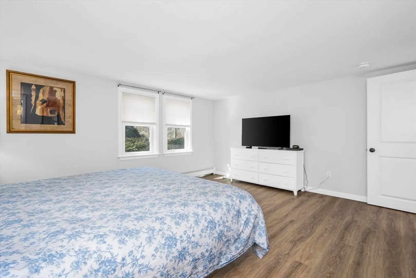
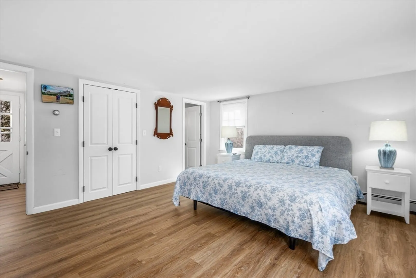
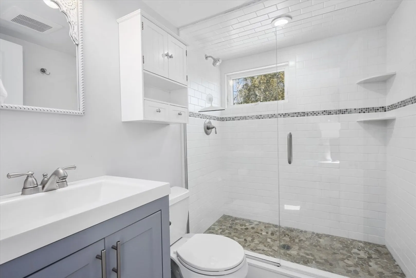
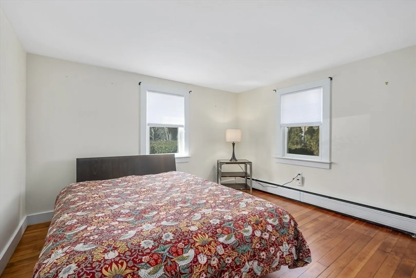
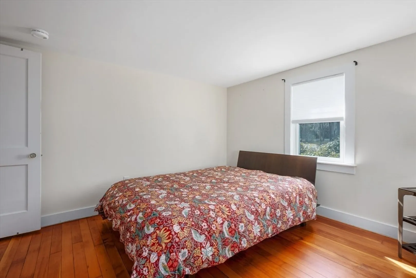
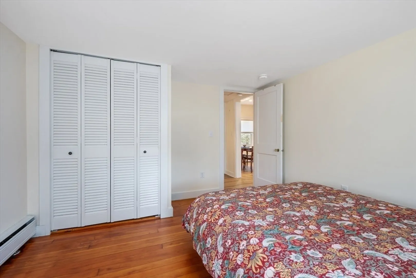
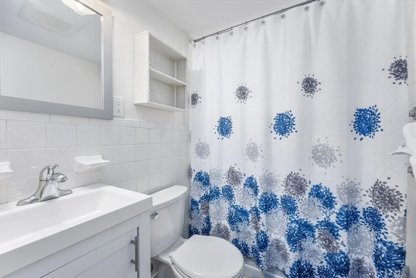
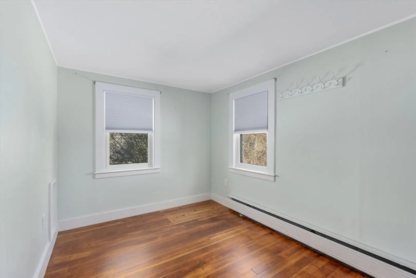
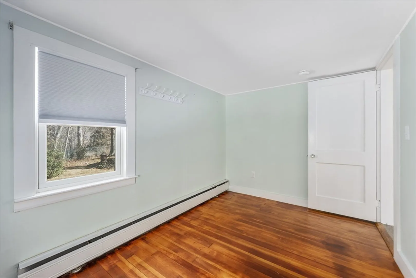
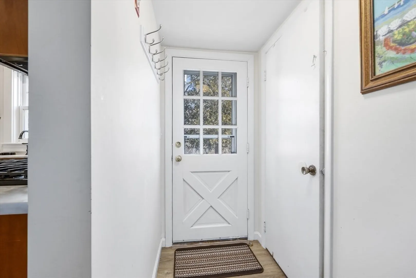
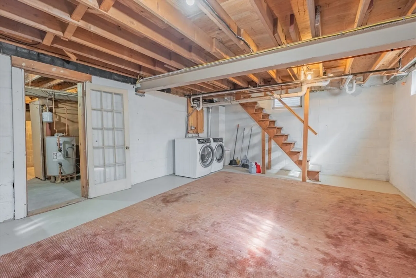
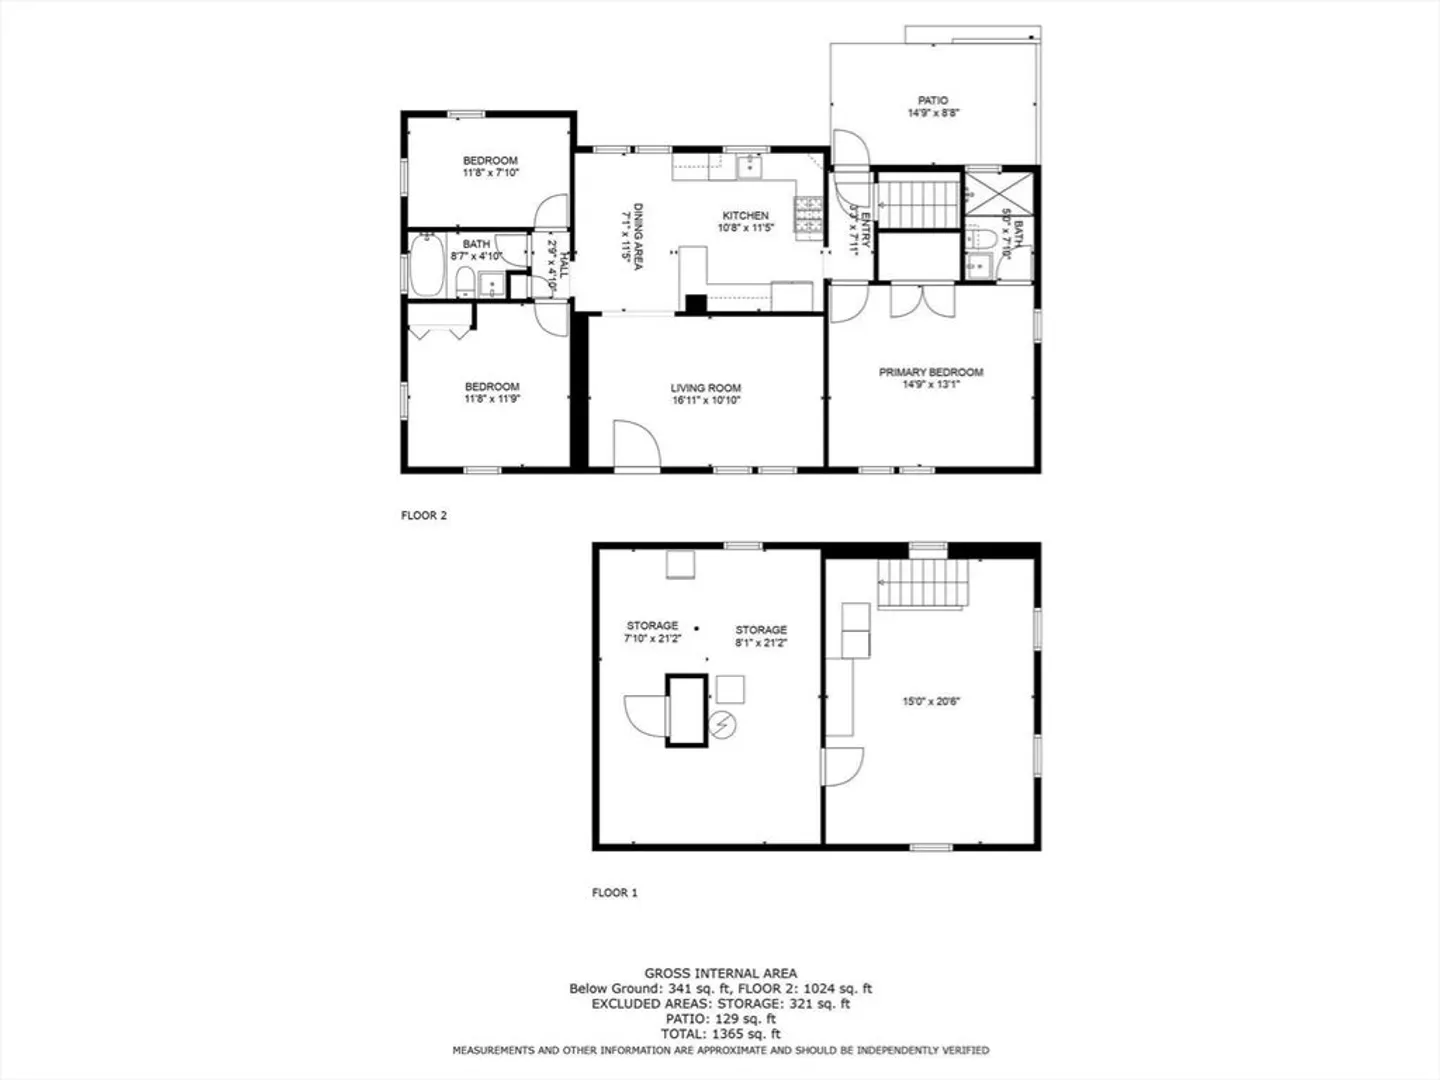
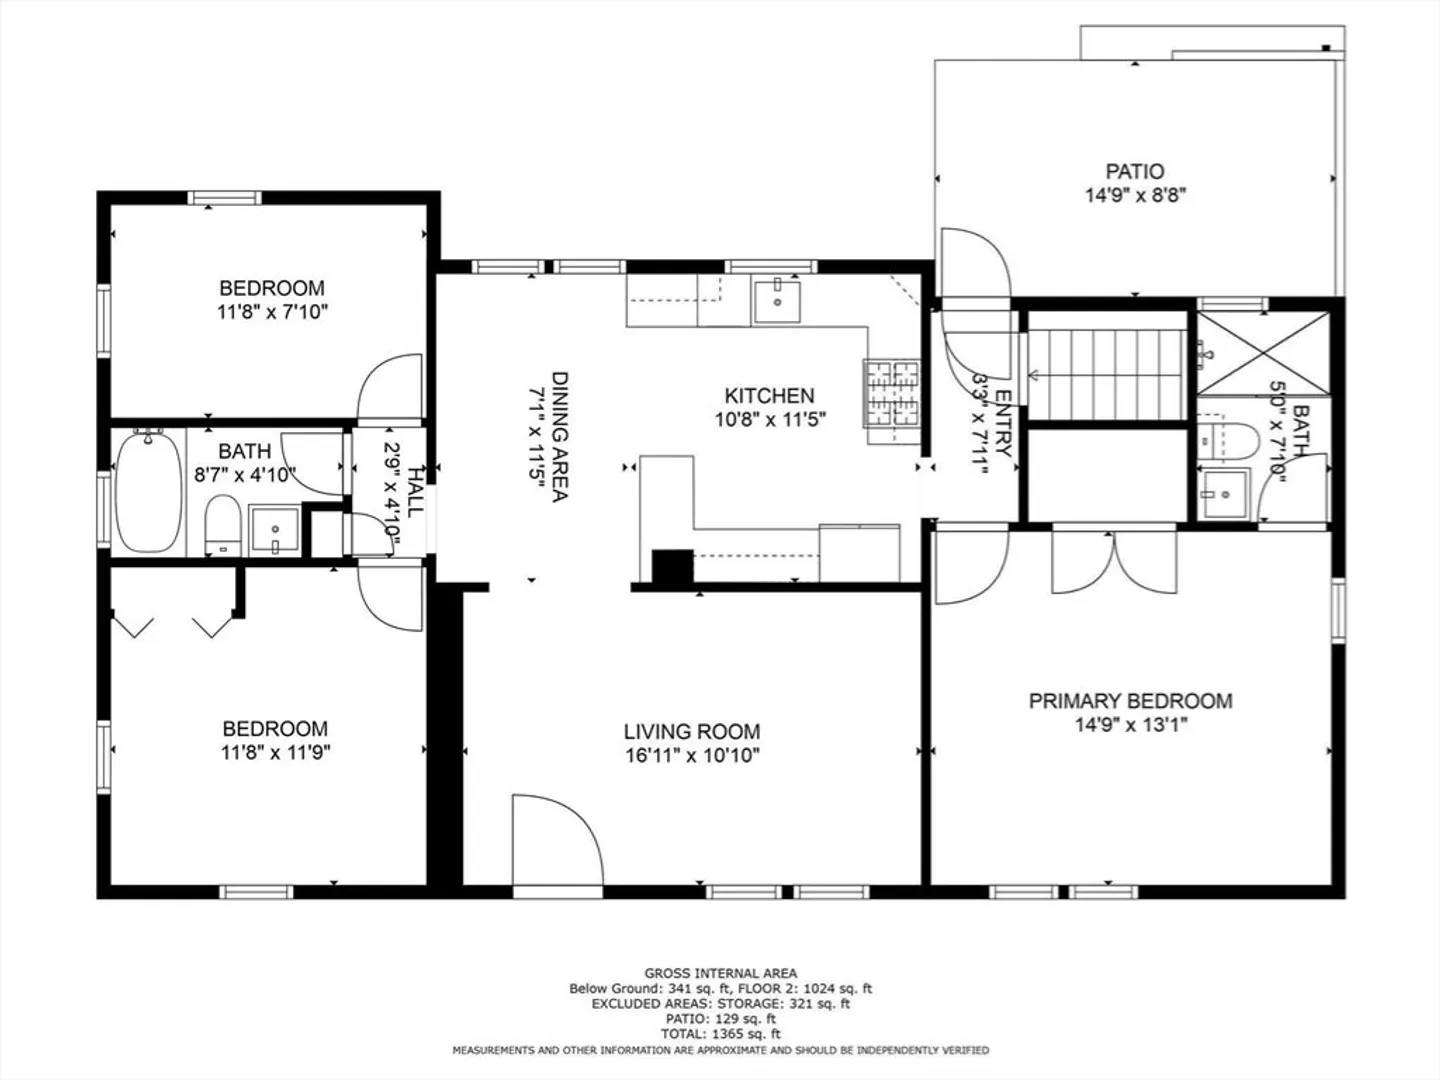
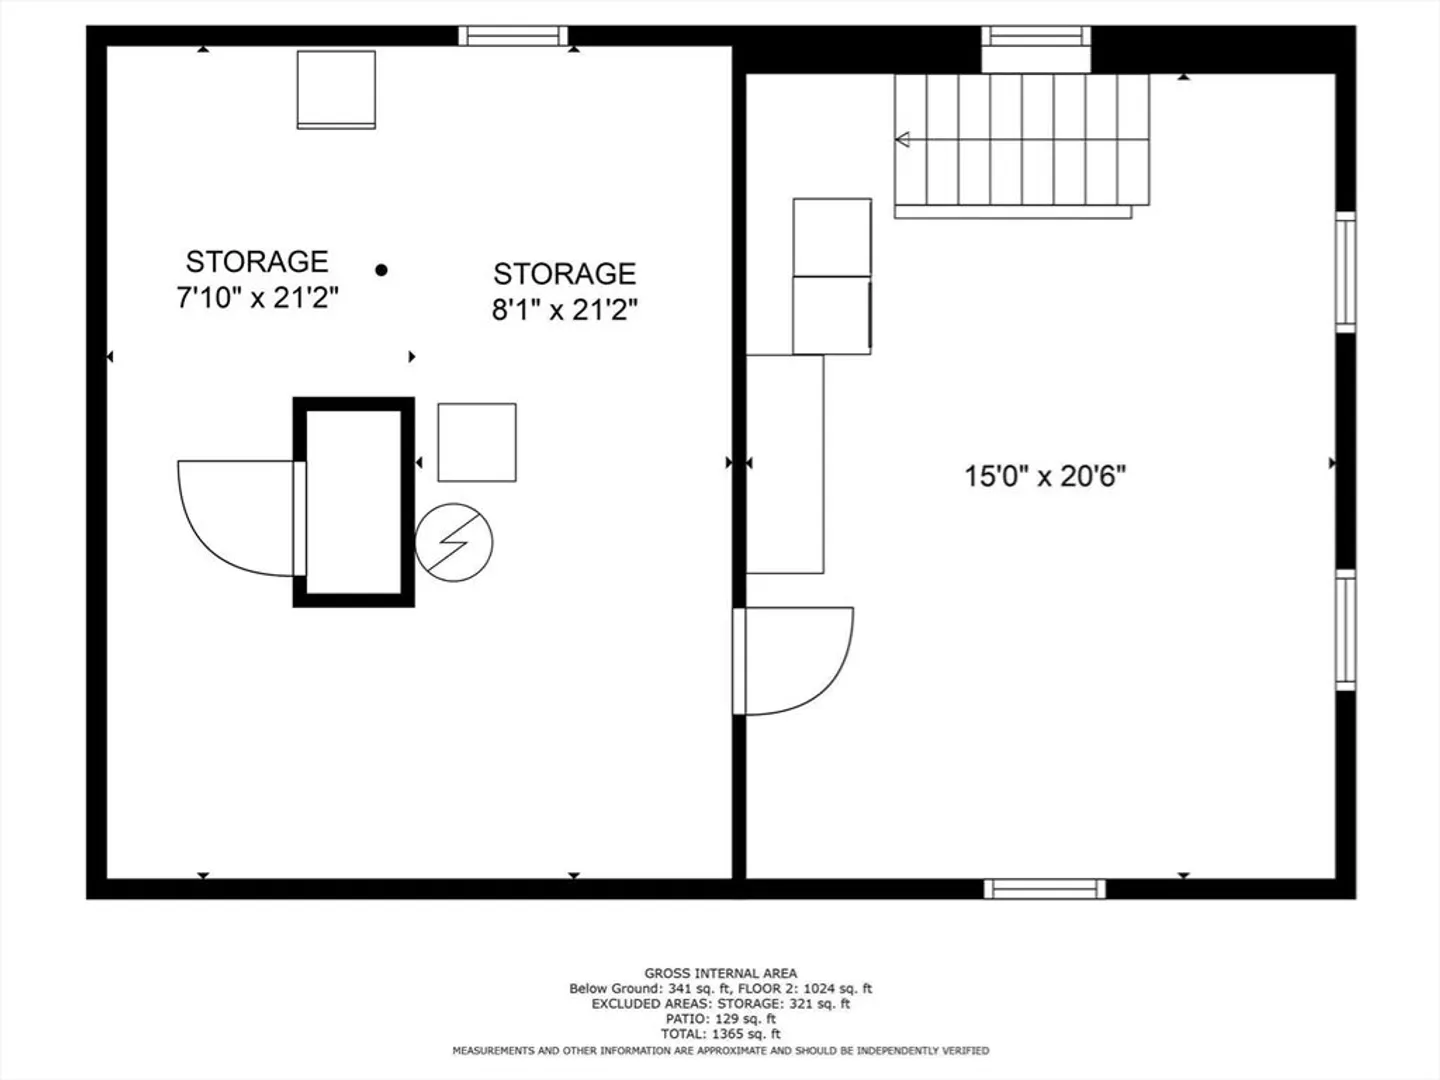
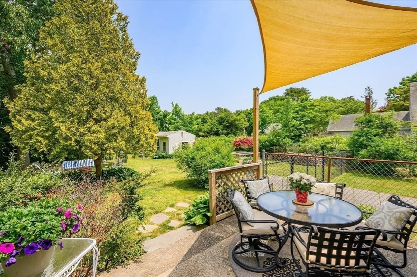
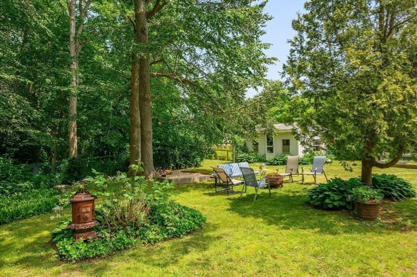
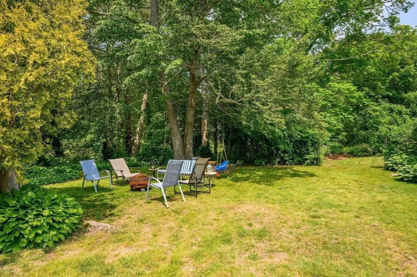
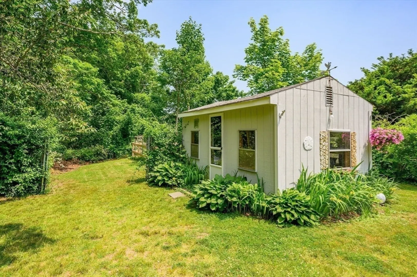
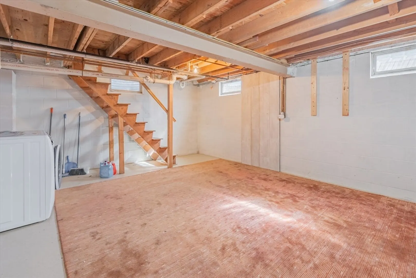
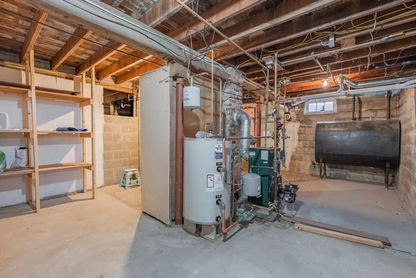
Priced to Sell!Southside Beauty! This Cotuit home will captivate you with its Cape Cod charm and appeal. Located on picturesque Main Street, you may stroll to the village, bask in the sun on one of Cotuit's 3 beaches, take a boat ride around Cotuit Bay, watch a baseball game with The Cotuit Kettleers, eat at The Kettle Ho, shop at Cotuit Fresh Market, play tennis at Kings Grant Raquet Club, golf at Cotuit High Ground, visit Mashpee Commons and much More! Renovated top to bottom in 2020, this 3-bedroom 2 bath, has vaulted ceilings, gleaming hardwood floors, large eat-in kitchen with stainless steel appliances and Danby marble countertops, primary with walk in closet and bath, full basement easy to finish, and 1.33 private acre lot with patio, shed and outside shower. Great for year-round and summer use. Some Improvements include many new windows,bathrooms,kitchen,all new electrical,new gas and water service, new plumbing,new beams and plaster, new gutters, hot water heater and more.
-
Highlights
- Acres: 1
- Heating: Baseboard, Oil, Natural Gas
- Property Type: Single Family Residence
- Total Rooms: 5
- Status: Closed
- Area: Cotuit
- Property Class: Residential
- Style: Ranch
- Year Built: 1945
-
Additional Details
- Appliances: Water Heater, Range, Dishwasher
- Exterior Features: Patio, Storage, Outdoor Shower
- Foundation: Block
- SqFt Source: Public Record
- Year Built Source: Public Records
- Basement: Full, Interior Entry, Bulkhead
- Flooring: Wood, Vinyl
- Lot Features: Cleared, Level, Sloped
- Year Built Details: Renovated Since
- Zoning: 1
-
Amenities
- Community Features: Tennis Court(s), Walk/Jog Trails, Golf, Conservation Area, Marina
- Waterfront Features: Ocean, 1 to 2 Mile To Beach, Beach Ownership(Public)
- Parking Features: Off Street
-
Utilities
- Sewer: Inspection Required for Sale
- Water Source: Public
-
Fees / Taxes
- Assessed Value: $545,000
- Taxes: $4,551
- Tax Year: 2025
Similar Listings
Sold
39 Photos
Sold
41 Photos
Sold
42 Photos
Sold
42 Photos
Content © 2026 MLS Property Information Network, Inc. The information in this listing was gathered from third party resources including the seller and public records.
Listing information provided courtesy of O'Neill Real Estate, Inc..
MLS Property Information Network, Inc. and its subscribers disclaim any and all representations or warranties as to the accuracy of this information.
