
Sold!
$240,000
2
Beds
2
Baths
1,232
Living Area
-
Property Description
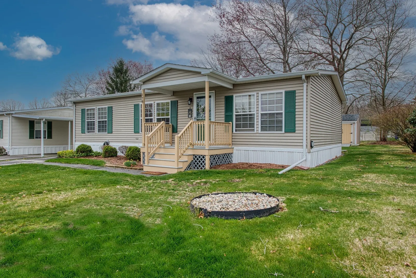
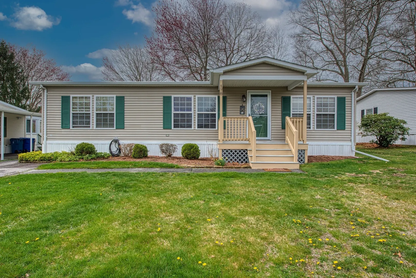
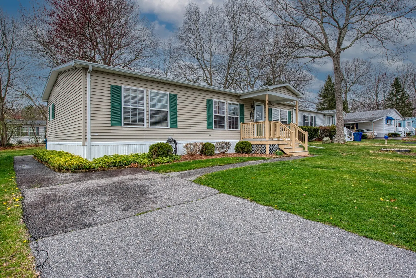
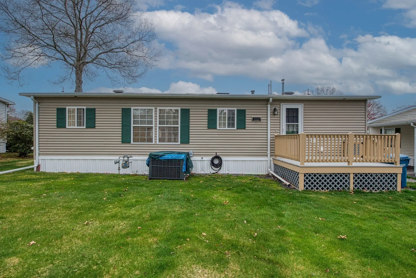
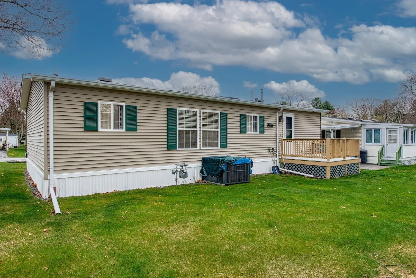
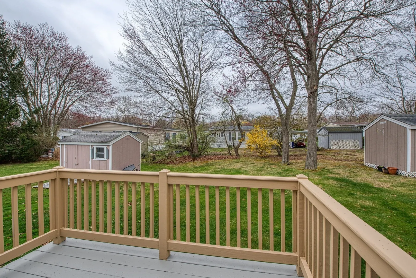
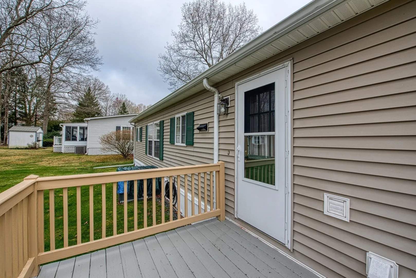
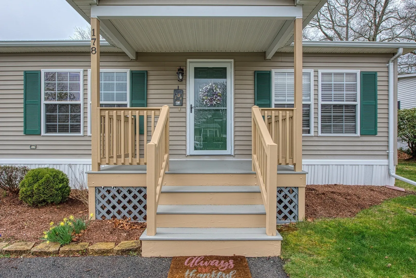
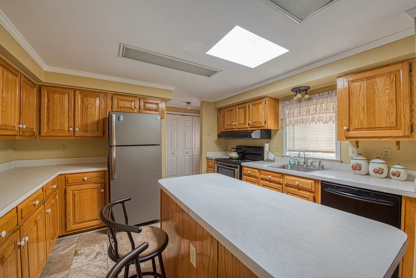
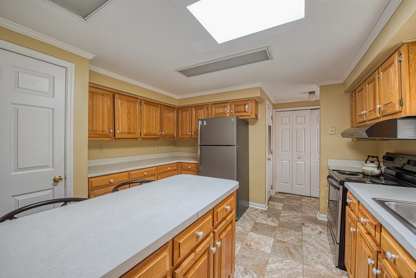
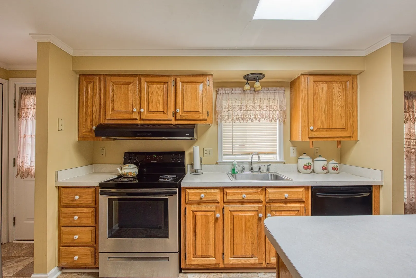
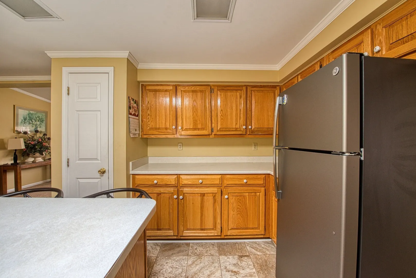
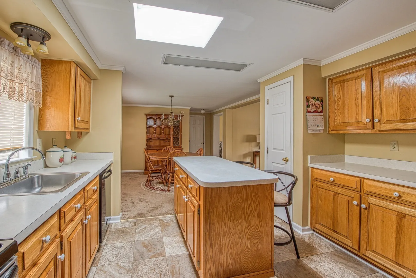
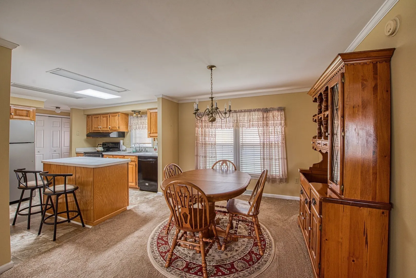
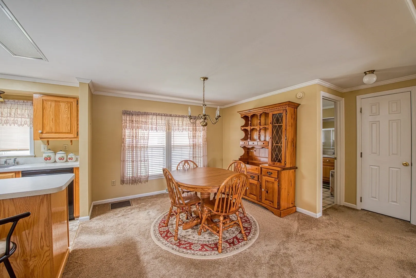
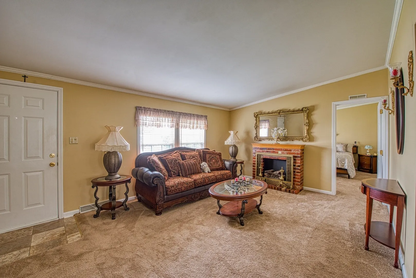
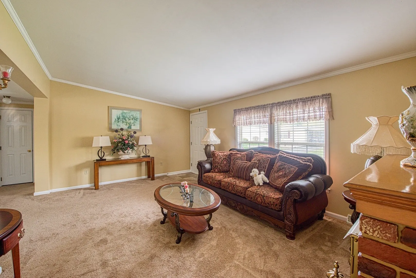
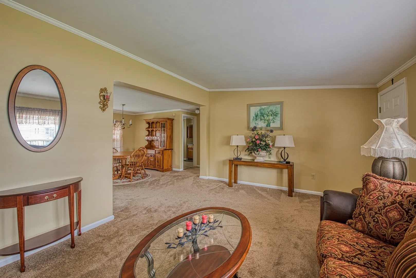
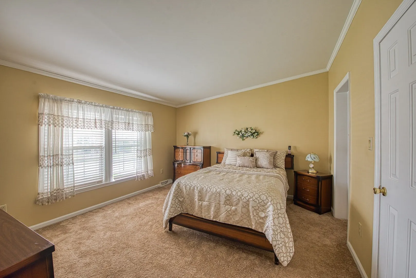
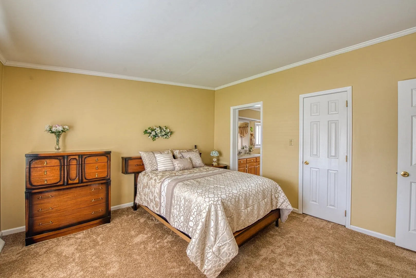
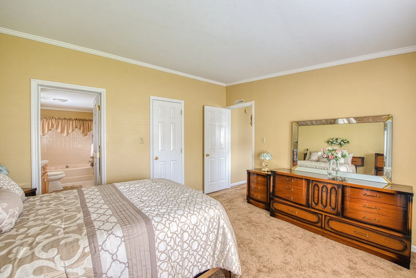
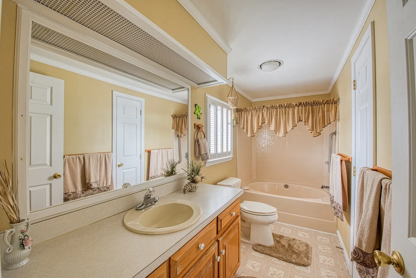
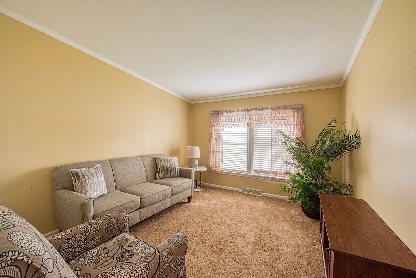
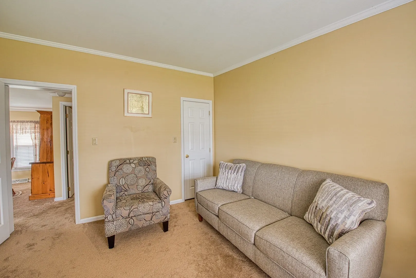
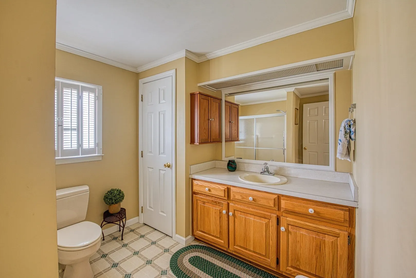
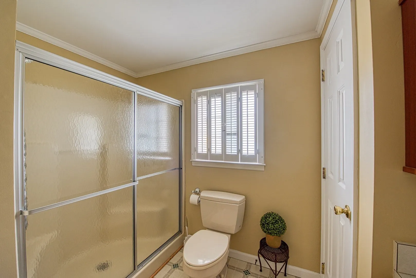
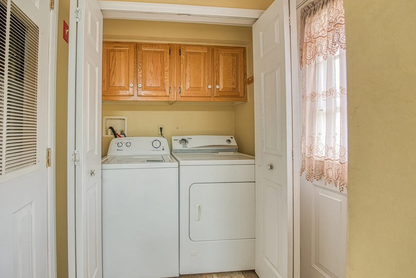
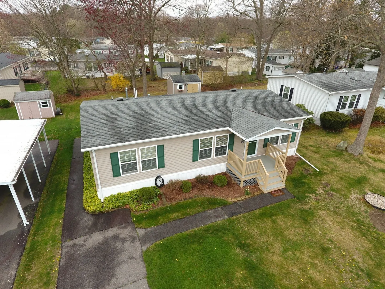
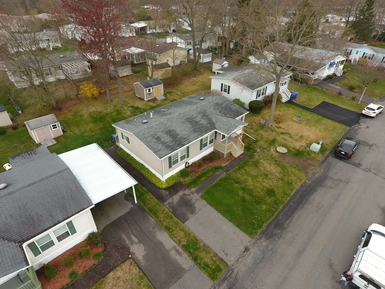
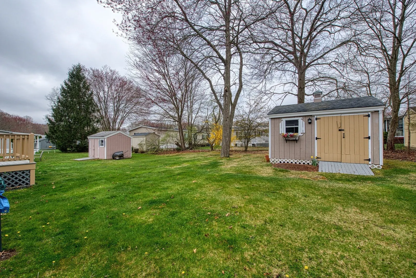
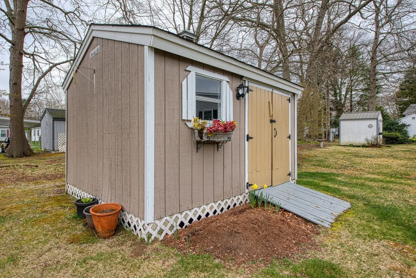
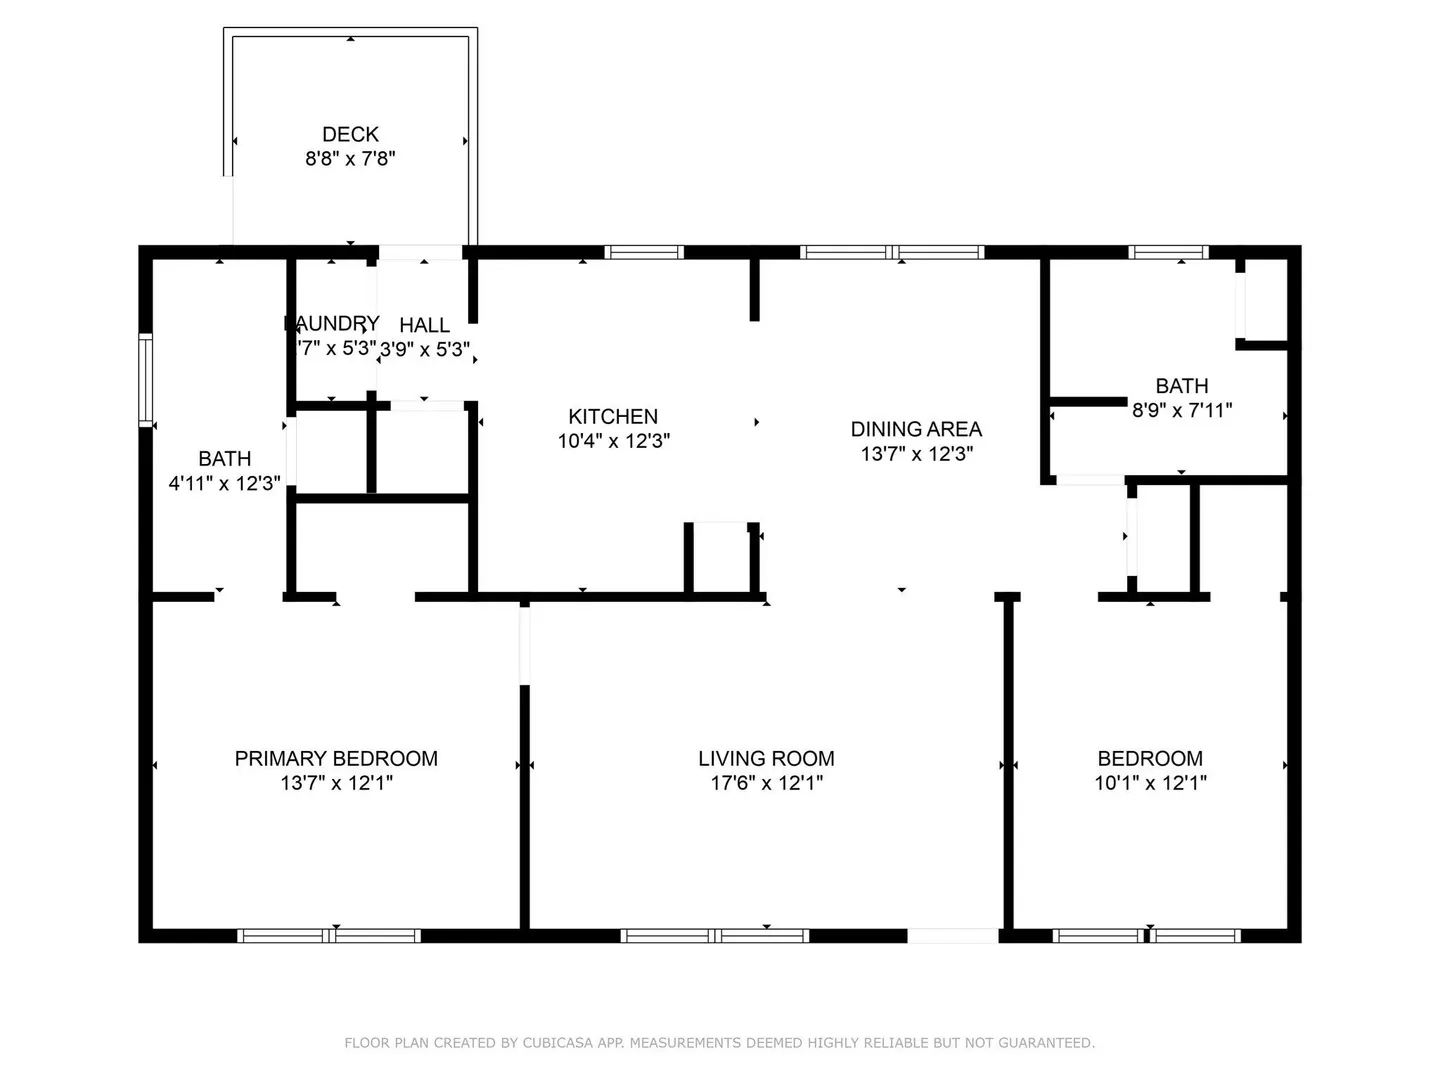
Welcome to Leisurewoods, Taunton’s desirable 55+ community, where comfort, convenience, and low-maintenance living come together. This move-in ready double-wide home features 1,232 sq ft of living space with 2 generously sized bedrooms and 2 full bathrooms, including a main bedroom with a private bath. Enjoy a bright and open layout with a large living & dining area, a kitchen with ample counter space and a center island. Step outside to relax on the 9x8 back deck or the inviting front porch. Recent interior upgrades include new carpets, washer & dryer, dishwasher, and water heater. A storage shed offers extra storage space. Key updates include a 5-year-old roof, 8-year-old furnace, and a 2-year-old A/C unit, giving you peace of mind. Don't miss this opportunity to settle into a well-maintained home in a friendly and active community!
-
Highlights
- Cooling: Central Air
- HOA Fee: $827
- Property Class: Residential
- Total Rooms: 5
- Year Built: 1999
- Heating: Forced Air, Natural Gas
- Parking Spots: 1
- Property Type: Mobile Home
- Unit Number: 178
- Status: Closed
-
Additional Details
- Appliances: Range, Dishwasher, Refrigerator, Washer, Dryer
- Exterior Features: Porch, Deck - Wood, Rain Gutters, Storage, Screens
- Foundation: Slab
- Interior Features: Internet Available - Unknown
- Roof: Shingle
- Year Built Details: Approximate
- Zoning: Urbres
- Construction: Modular
- Flooring: Carpet, Laminate
- Foundation Area: 1224
- Road Frontage Type: Private Road
- SqFt Source: Public Record
- Year Built Source: Public Records
-
Amenities
- Community Features: Public Transportation, Shopping, Medical Facility, Laundromat, Highway Access, Public School
- Parking Features: Paved Drive, Paved
-
Utilities
- Electric: Circuit Breakers, 100 Amp Service
- Water Source: Public
- Sewer: Public Sewer
-
Fees / Taxes
- Assessed Value: $8,510,200
- Tax Year: 2025
- HOA: Yes
- Taxes: $93,102
Similar Listings
Sold
2 Photos
Sold
24 Photos
Sold
31 Photos
Sold
32 Photos
Content © 2026 MLS Property Information Network, Inc. The information in this listing was gathered from third party resources including the seller and public records.
Listing information provided courtesy of Century 21 Realty Network.
MLS Property Information Network, Inc. and its subscribers disclaim any and all representations or warranties as to the accuracy of this information.
