
50 Highland Street #234
$289,900
2
Beds
2
Baths
1,456
Sqft
- Request Info
- Call
- Save
-
More
- Mortgage Calculator

Property Tools
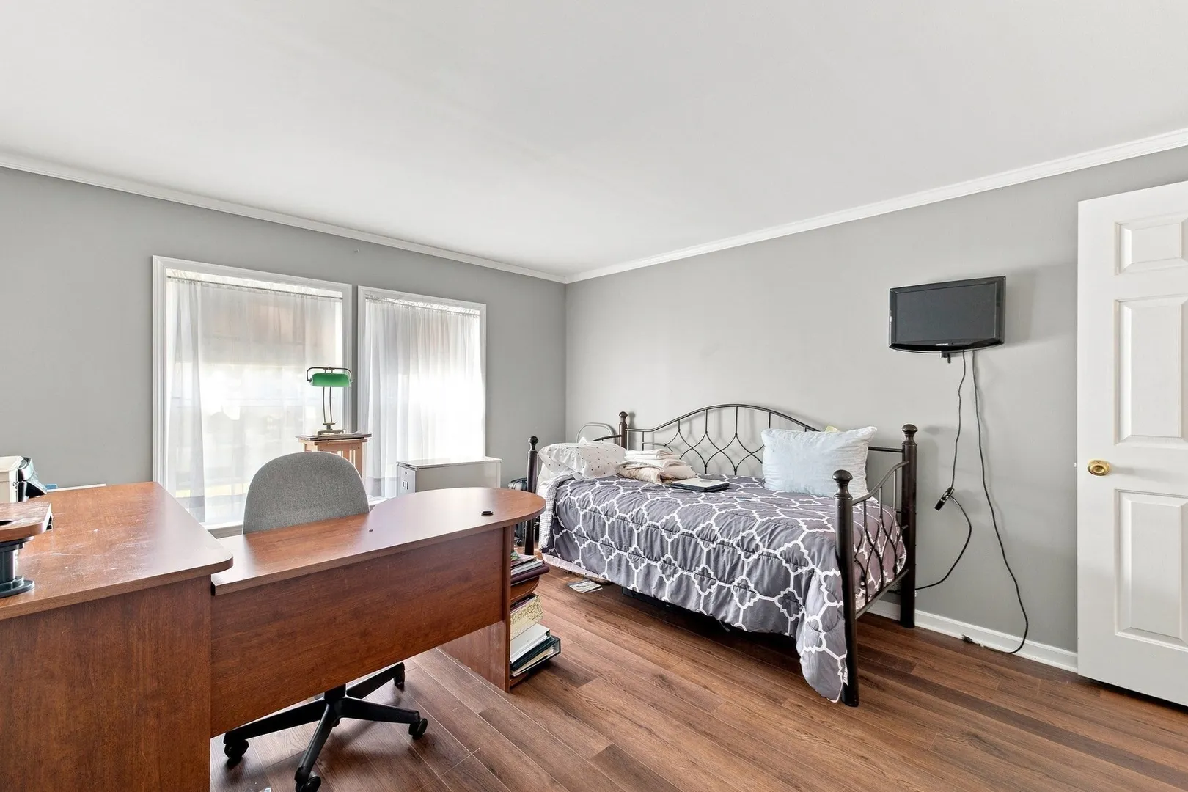
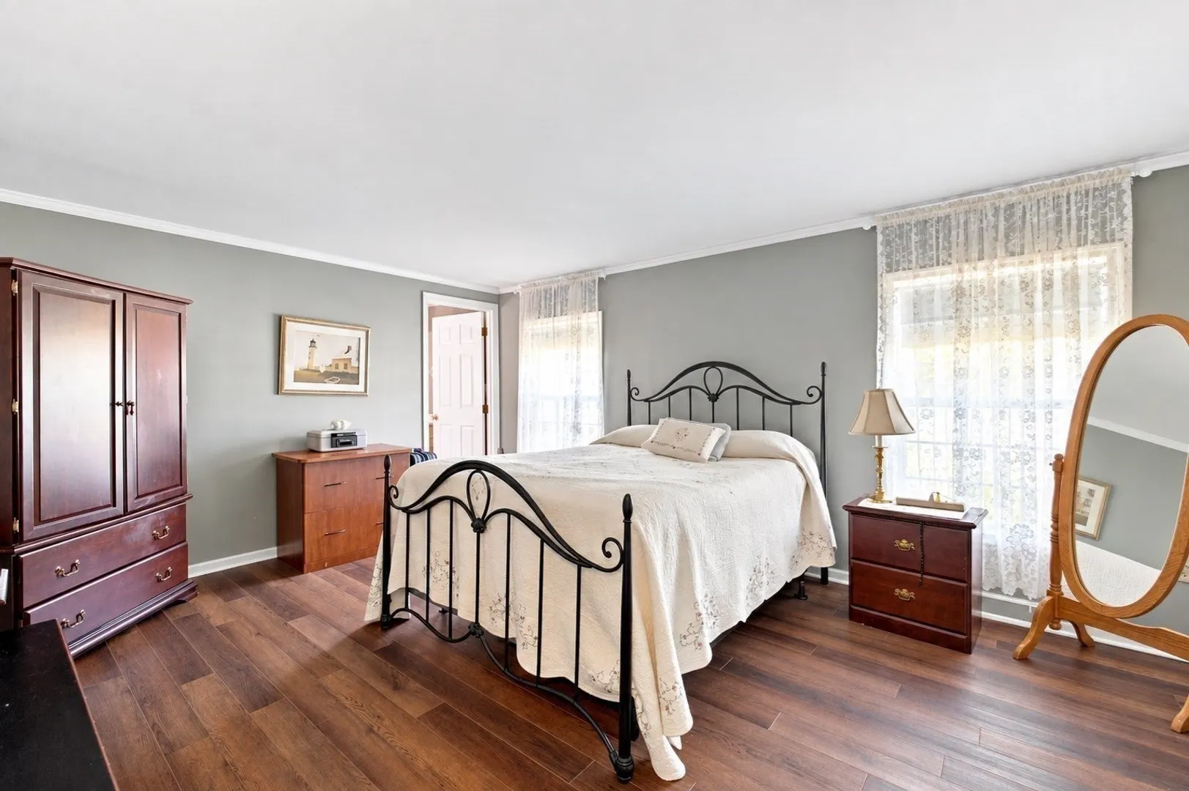
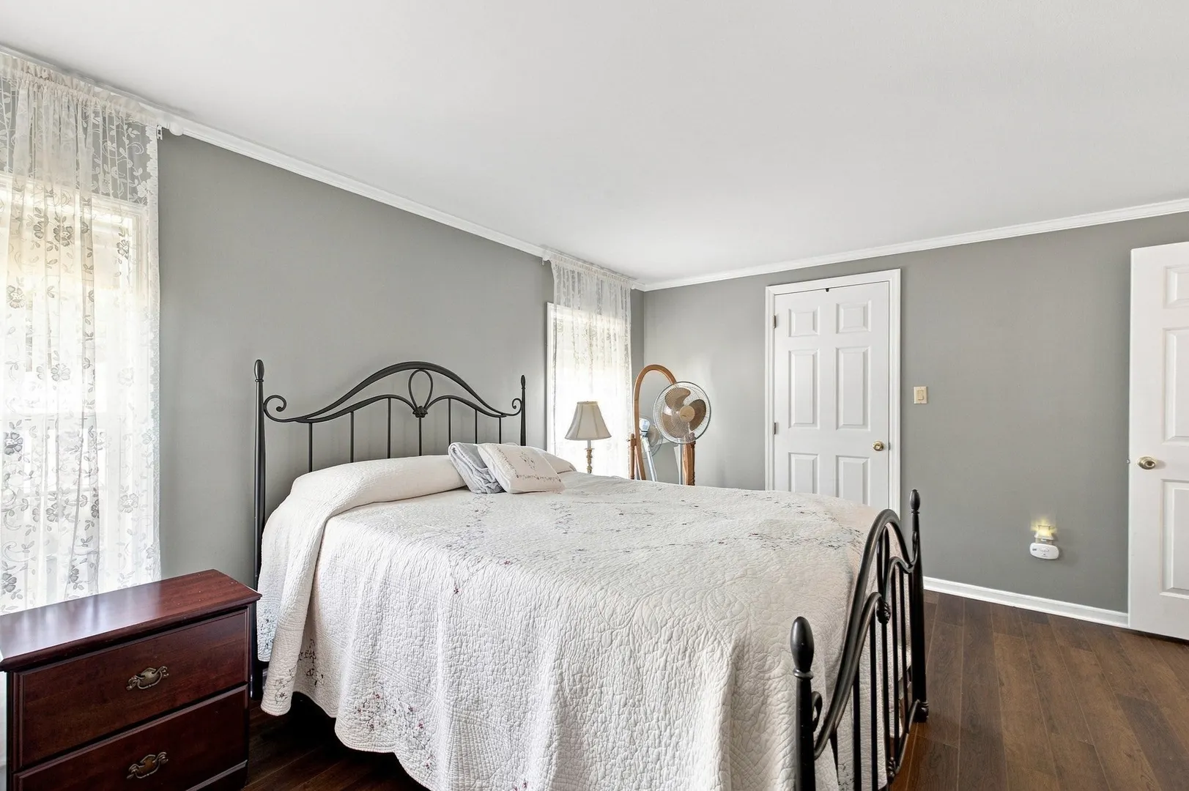
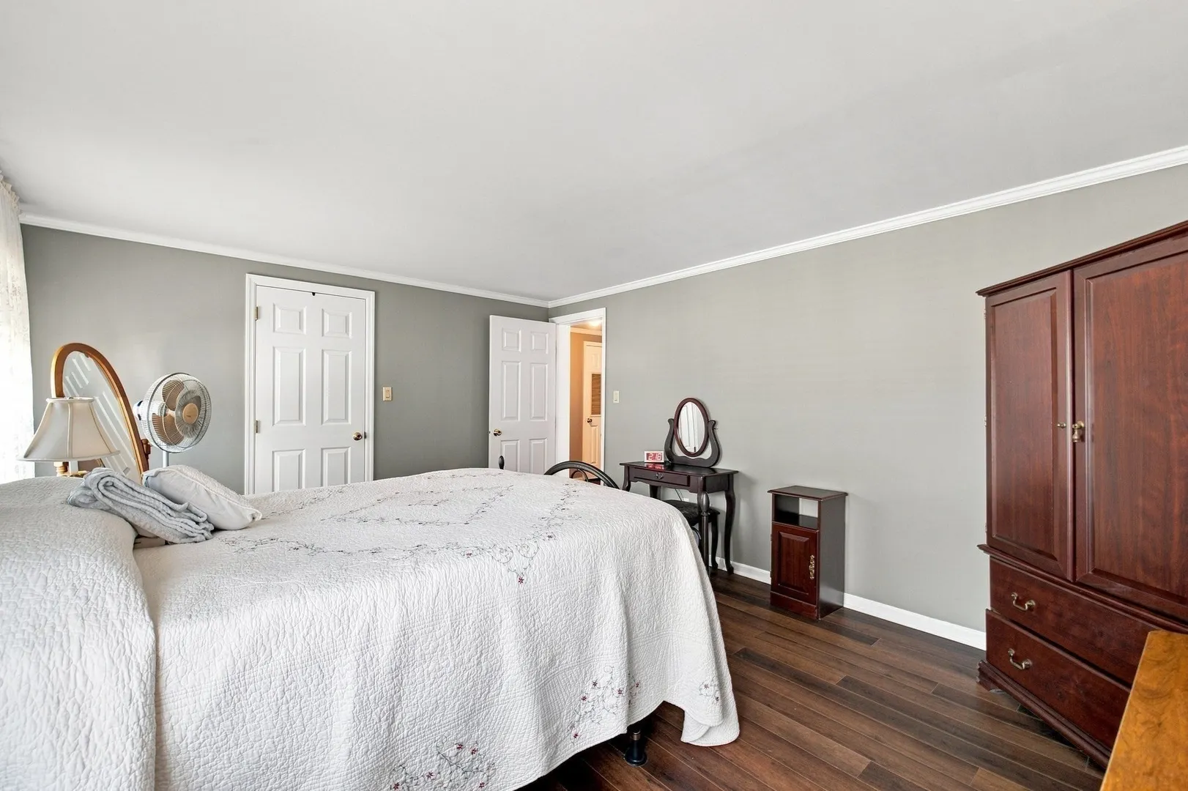
$289,900
2
Beds
2
Baths
1,456
Living Area
-
Property Description
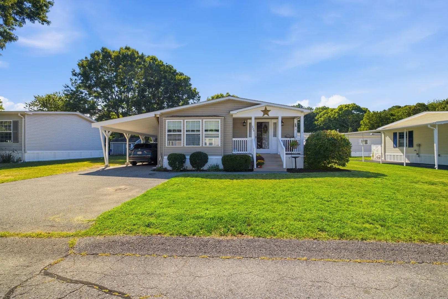
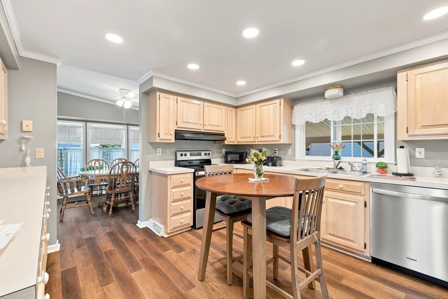
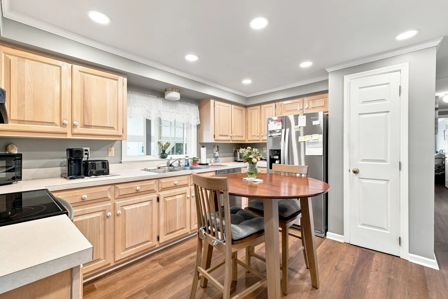
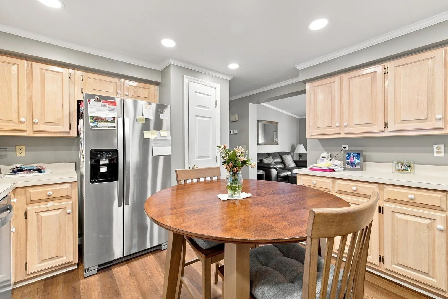
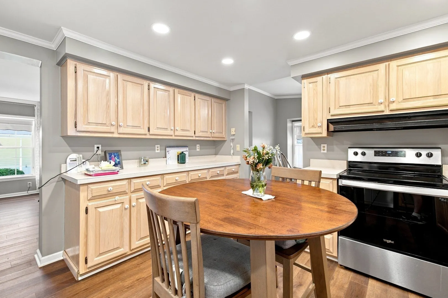
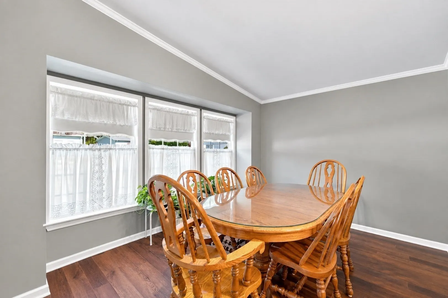
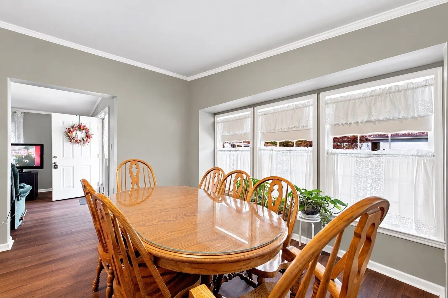
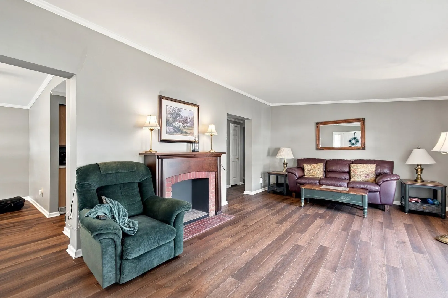
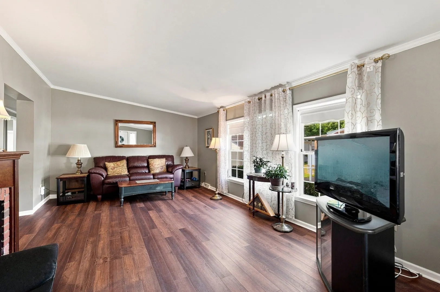
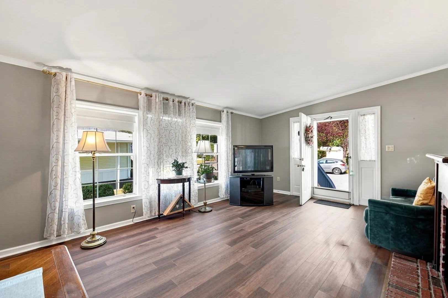
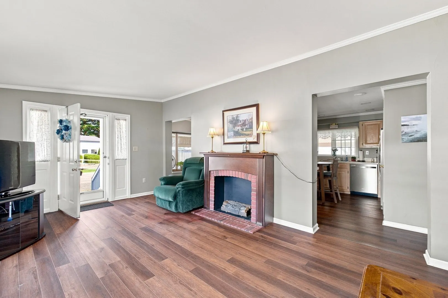
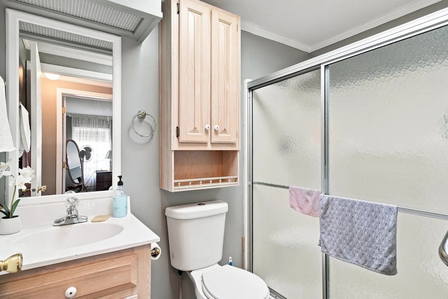
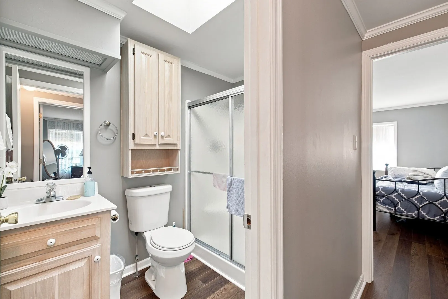
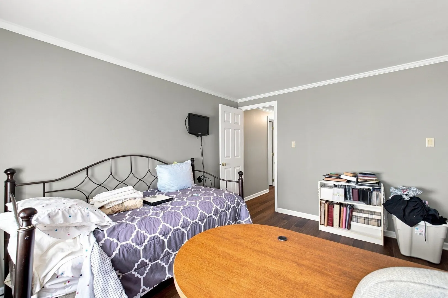
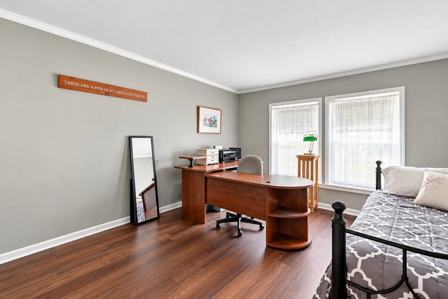
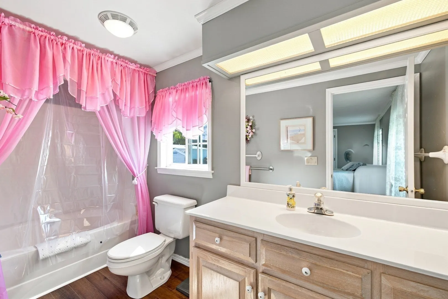
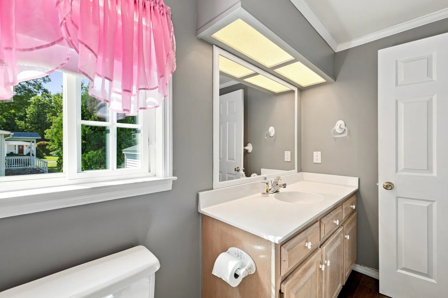
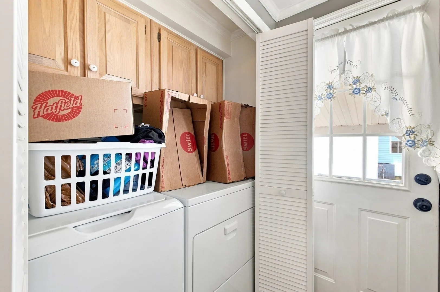
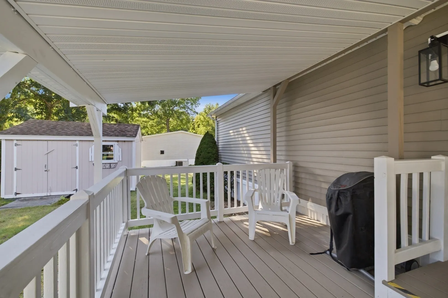
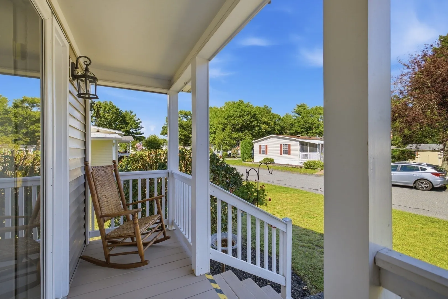
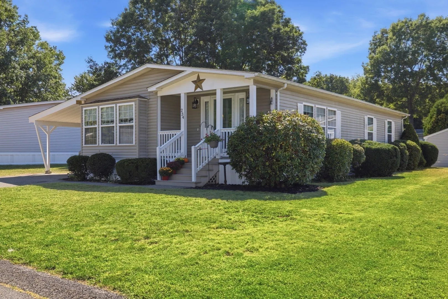
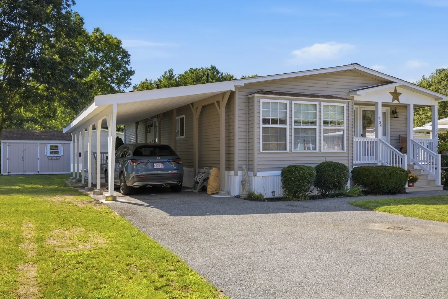
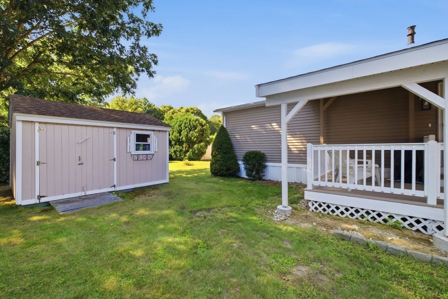
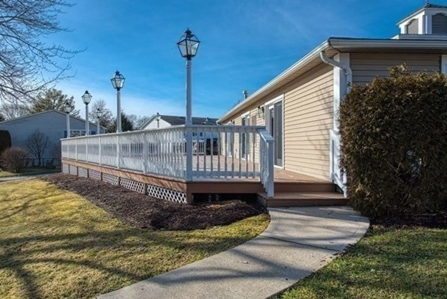
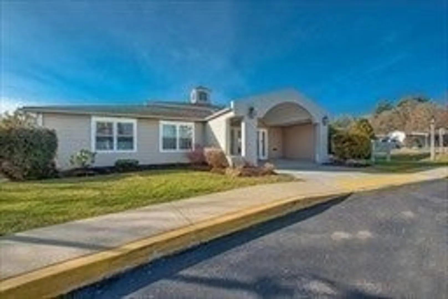
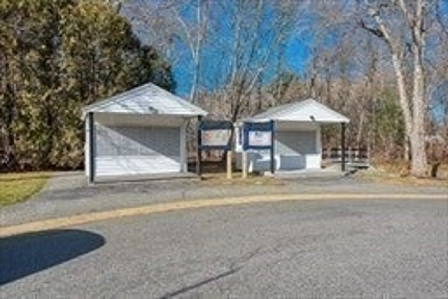
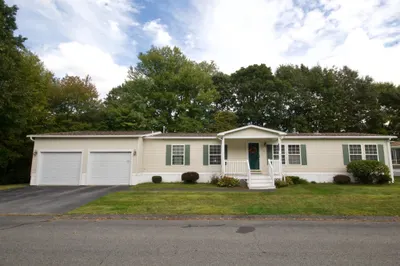
Welcome to Leisurewoods, one of Taunton’s premier 55+ living communities! This beautiful and well maintained home has much to offer for the next owners! This unit has two generous bedrooms, with two full baths and ample closets throughout. Additionally offered, there is a large and generous sized living room and dining room, perfect for family gathering and entertaining a bright and welcoming kitchen, extremely generous in size featuring stainless appliances and an additional wall of counters and cabinetry, perfect for storage. What else could one ask for? Well…an attached one car custom carport with a deck under the covered roof which makes this unit even more ideal! The development offers a community club house and is located within minutes to Rt 44 AKA Winthrop Street, shopping, banking, T-station and so much more!
-
Highlights
- Cooling: Central Air
- HOA Fee: $854
- Property Class: Residential
- Total Rooms: 5
- Year Built: 2000
- Heating: Central, Forced Air, Natural Gas
- Parking Spots: 2
- Property Type: Mobile Home
- Unit Number: 234
- Status: Active
-
Additional Details
- Appliances: Range, Dishwasher, Refrigerator
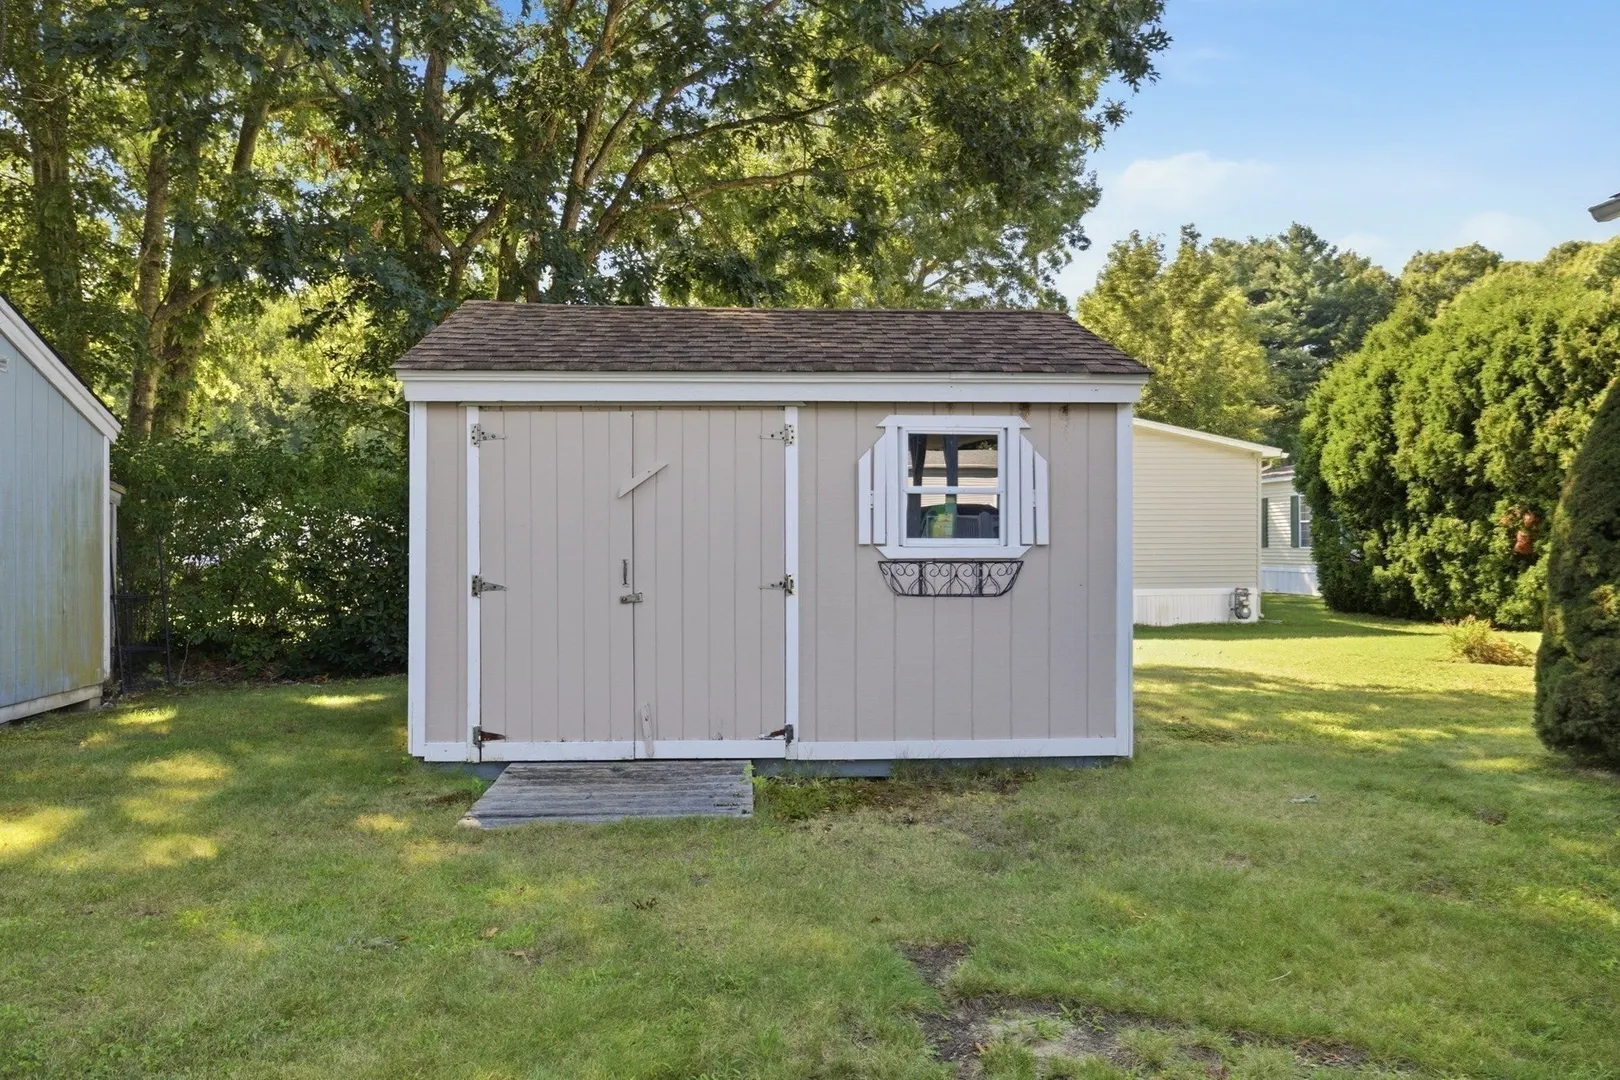
- Exterior Features: Porch, Deck, Deck - Roof, Deck - Wood, Rain Gutters, Storage
- Foundation: Slab
- Road Frontage Type: Private Road
- SqFt Source: Public Record
- Year Built Source: Public Records
- Construction: Frame
- Flooring: Hardwood, Engineered Hardwood
- Lot Features: Level
- Roof: Shingle
- Year Built Details: Actual
- Zoning: Res
-
Amenities
- Community Features: Public Transportation, Shopping, Medical Facility, Laundromat, Conservation Area, Highway Access, House of Worship, Private School, Public School, T-Station
- Parking Features: Carport, Paved Drive, Off Street, Tandem, Driveway, Paved
-
Utilities
- Electric: 100 Amp Service
- Water Source: Public
- Sewer: Public Sewer
-
Fees / Taxes
- HOA: Yes
- Tax Year: 2026
Similar Listings
Sold
26 Photos
Sold
35 Photos
Sold
2 Photos
Sold
24 Photos
Content © 2026 MLS Property Information Network, Inc. The information in this listing was gathered from third party resources including the seller and public records.
Listing information provided courtesy of Keller Williams Elite.
MLS Property Information Network, Inc. and its subscribers disclaim any and all representations or warranties as to the accuracy of this information.