
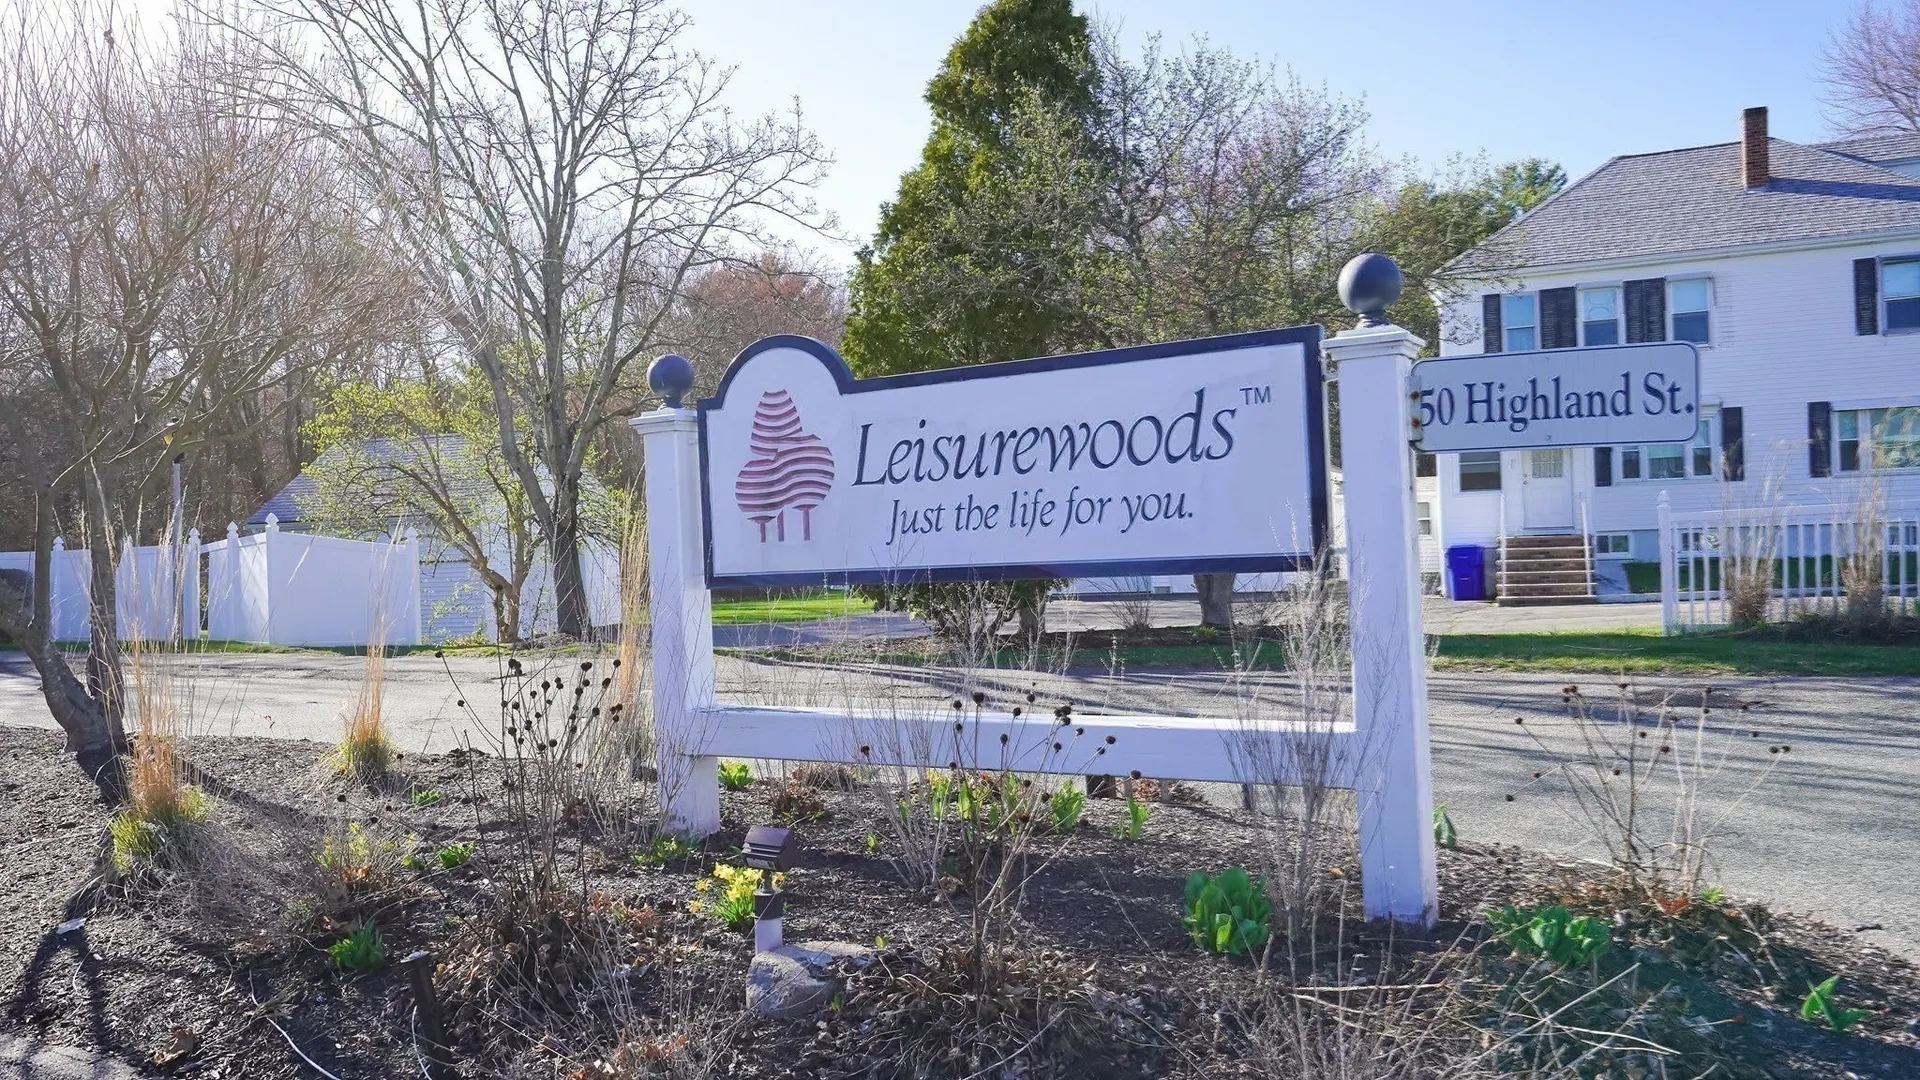
50 Highland St #227
$280,000
2
Beds
2
Baths
1,150
Sqft
- Request Info
- Call
- Save
-
More
- Mortgage Calculator

Property Tools
$280,000
2
Beds
2
Baths
1,150
Living Area
-
Property Description
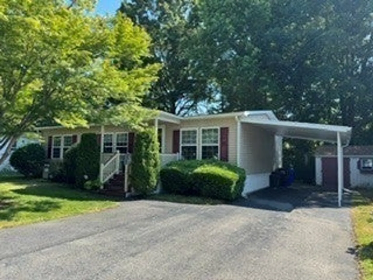
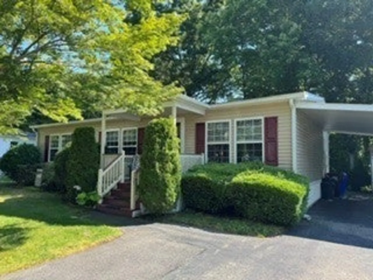
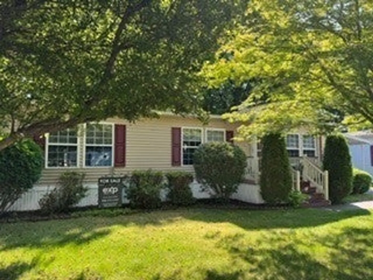
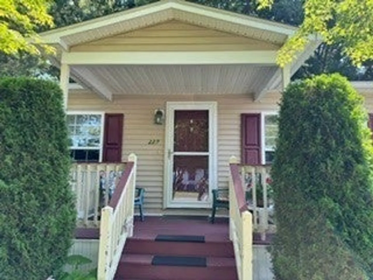
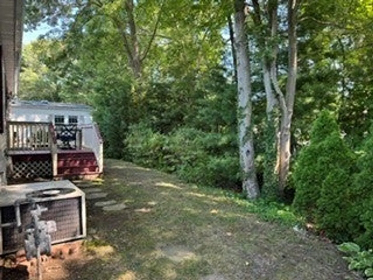
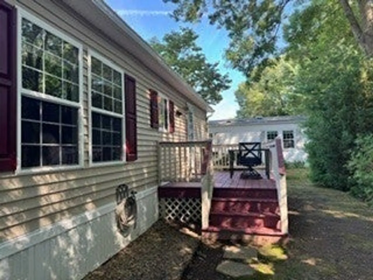
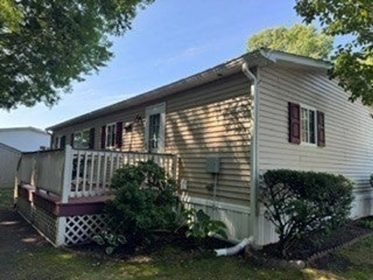
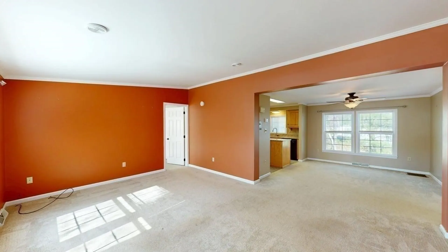
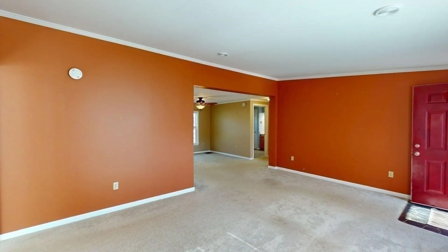
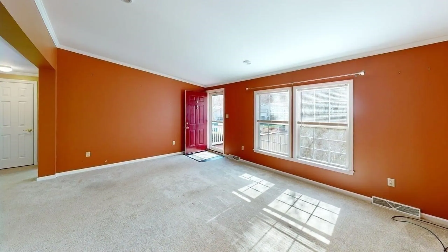
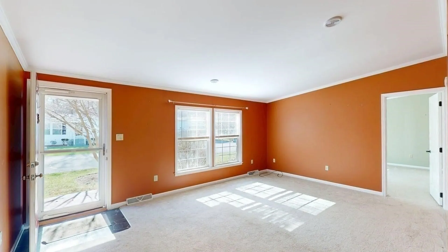
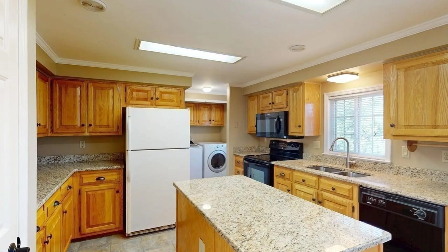
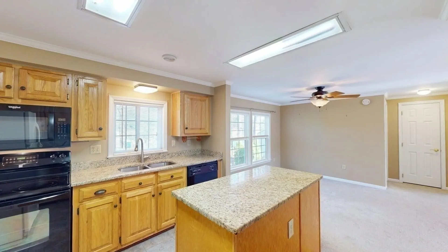
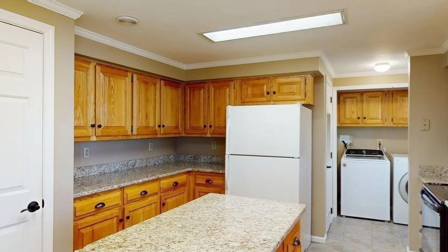
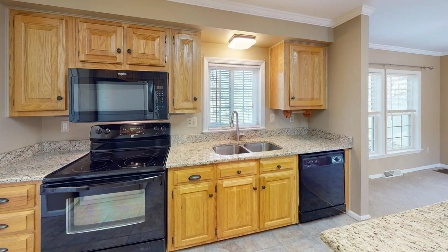
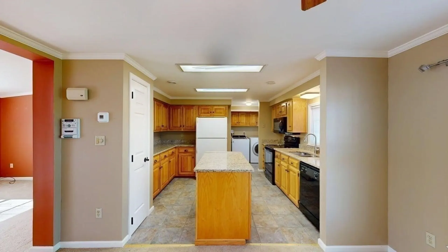
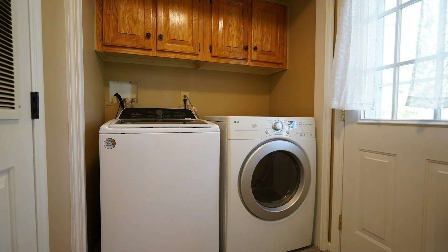
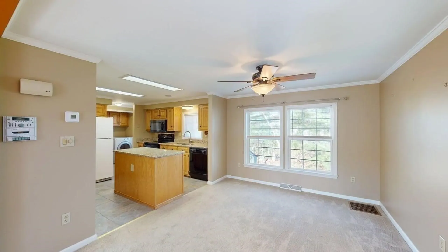
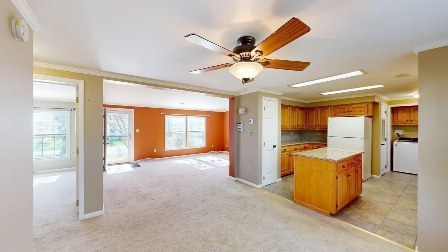
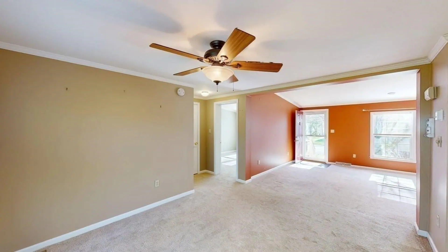
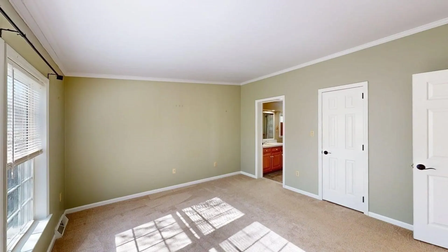
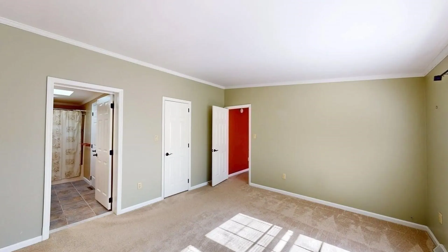
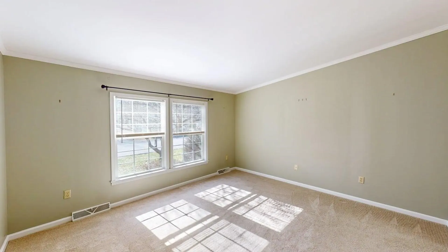
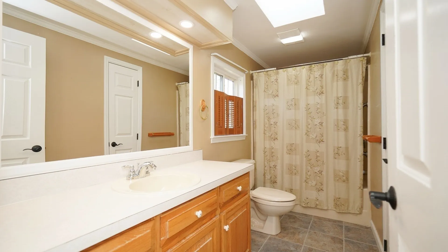
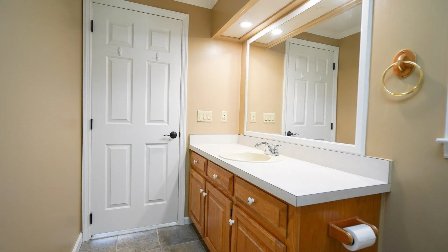
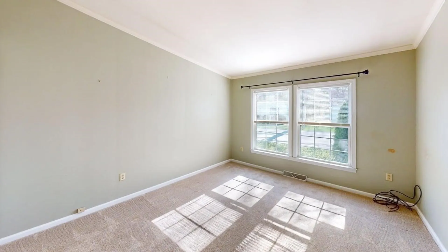
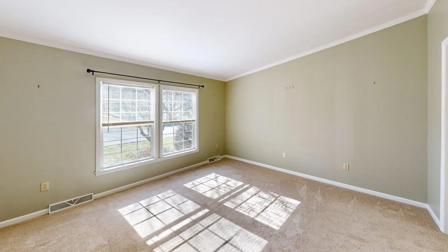
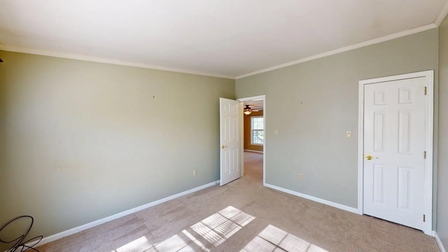
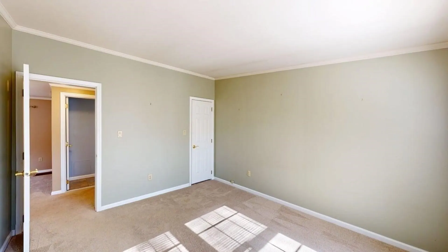
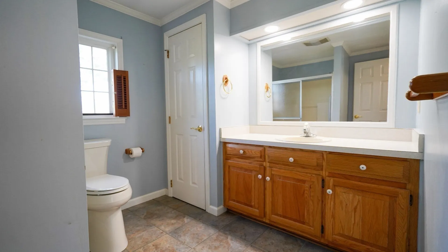
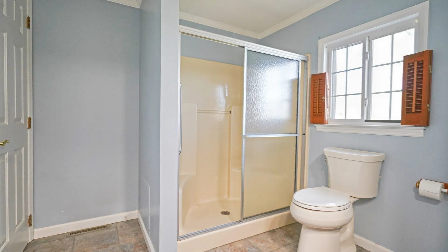
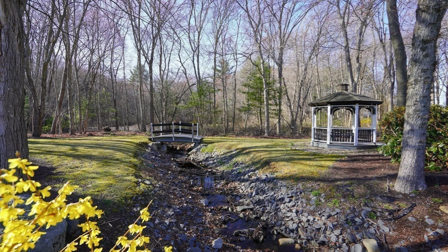
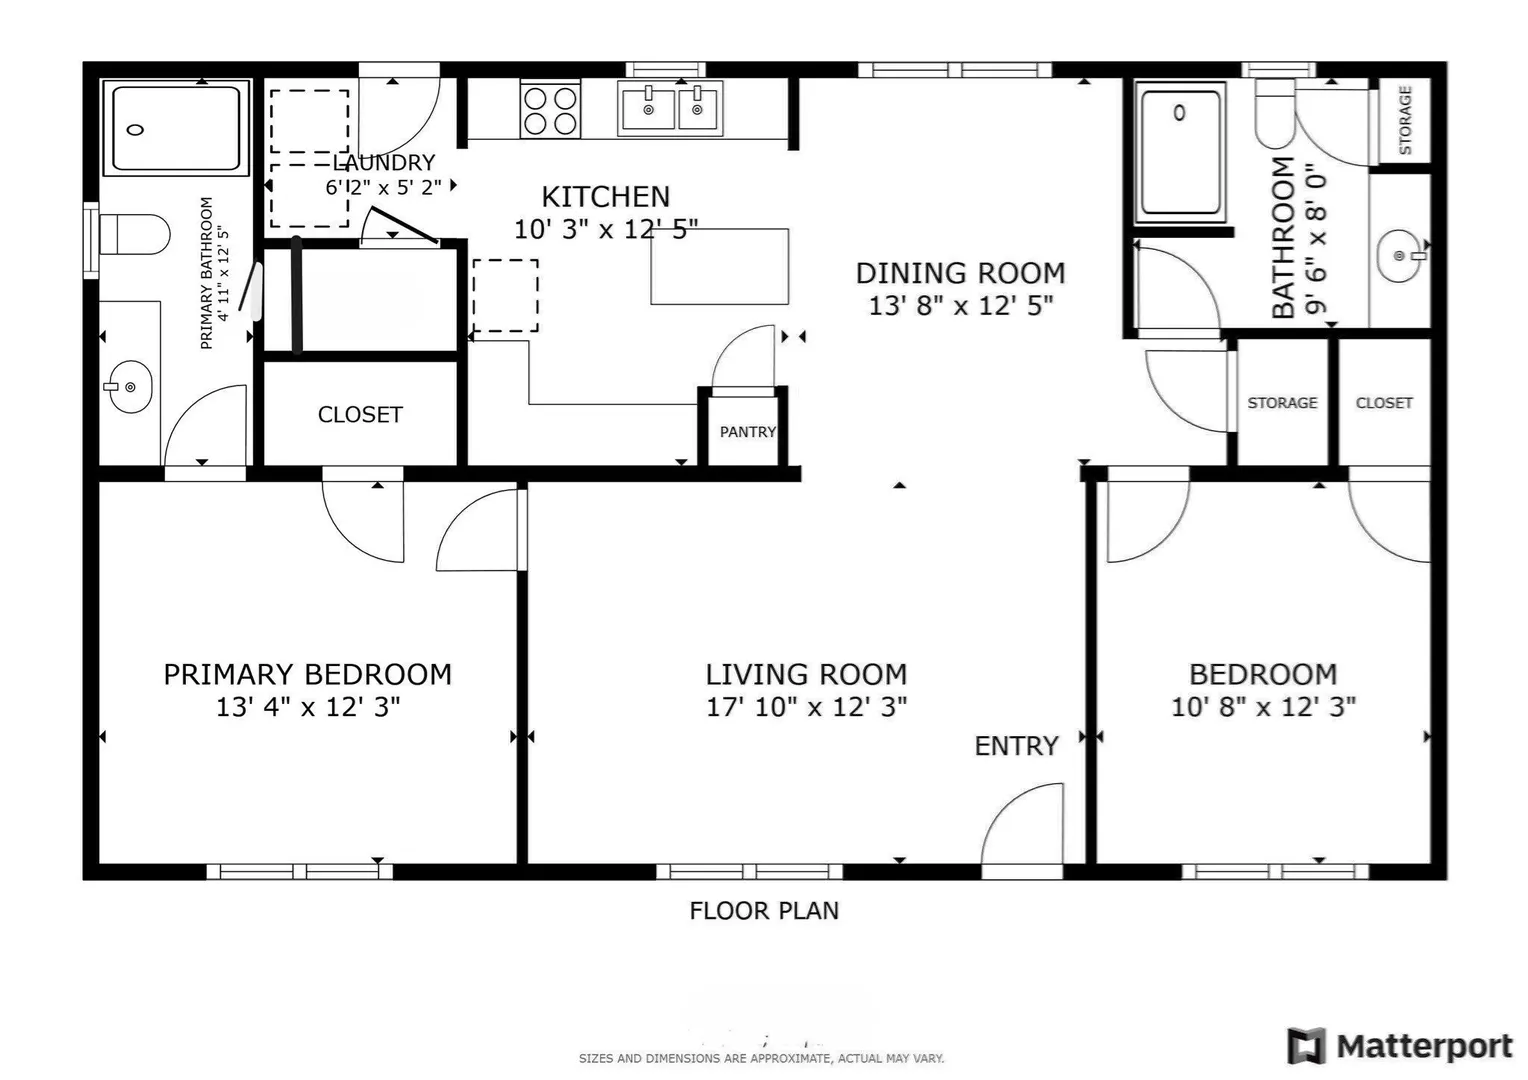
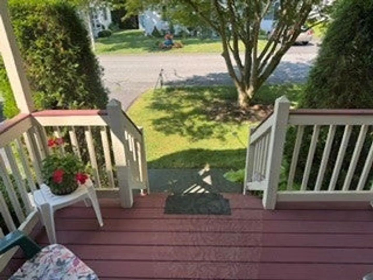
Step into this beautifully updated Double Wide Manufactured Home, that truly feels like a Ranch! With Vaulted ceilings in the Living Room and both Bedrooms, the space feels bright, open, and welcoming from the moment you walk in. Updated Kitchen with Granite & Island, 2 spacious Bedrooms, 2 Full Baths, and Private Deck overlooking a peaceful wooded area. Newer Carport and deeded parking for 3,In- unit Laundry and great storage, This kind of Home just feels right! Perfect for easy Living with modern touches throughout. Recent updates include Newer Heating system, AC Unit, Hot Water Heater, Washer and Carport!
-
Highlights
- Cooling: Central Air
- HOA Fee: $854
- Property Class: Residential
- Total Rooms: 5
- Year Built: 2000
- Heating: Central, Forced Air, Natural Gas
- Parking Spots: 3
- Property Type: Mobile Home
- Unit Number: 227
- Status: Active
-
Additional Details
- Appliances: Range, Dishwasher, Disposal, Microwave, Refrigerator, Washer, Dryer
- Exterior Features: Porch, Deck, Rain Gutters, Storage, Sprinkler System, Screens
- Foundation: Slab
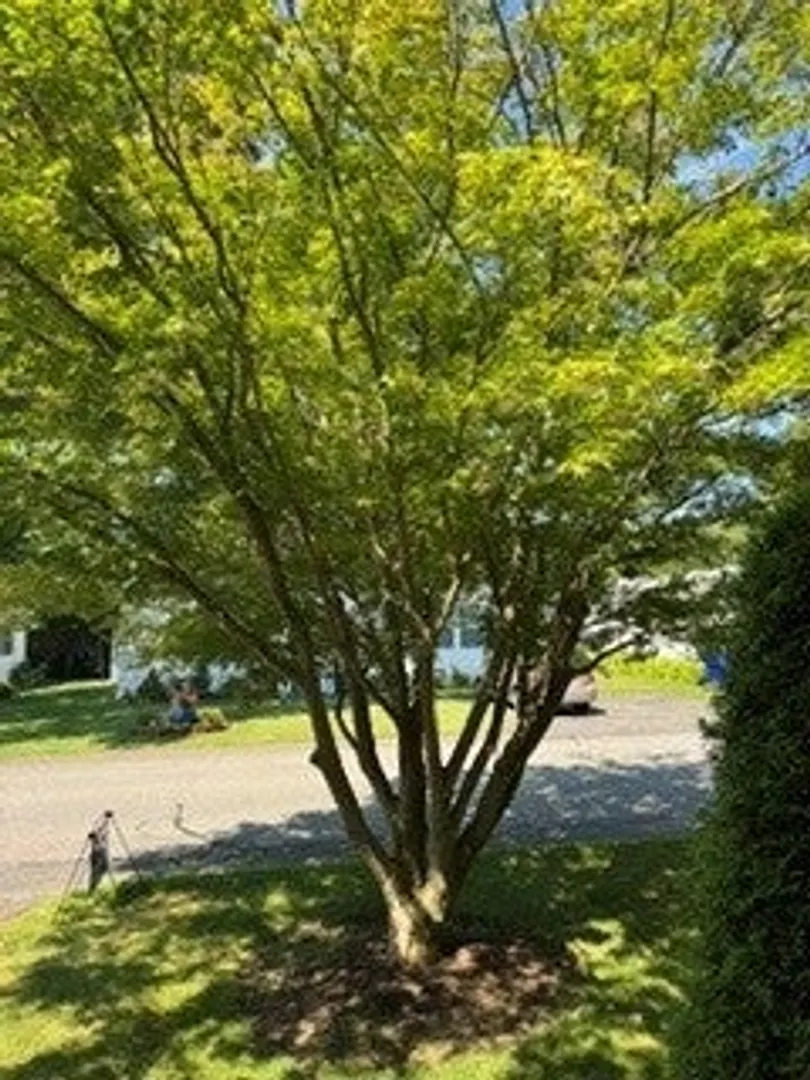
- Lot Features: Wooded
- Roof: Shingle
- Year Built Details: Actual
- Zoning: Res
- Construction: Modular
- Flooring: Tile, Carpet
- Interior Features: Wired for Sound
- Road Frontage Type: Private Road
- SqFt Source: Owner
- Year Built Source: Public Records
-
Amenities
- Community Features: Public Transportation, Shopping, Medical Facility, Laundromat, Highway Access, House of Worship
- Parking Features: Carport, Paved Drive, Off Street, Deeded, Paved
-
Utilities
- Electric: 220 Volts, Circuit Breakers
- Water Source: Public
- Sewer: Public Sewer
-
Fees / Taxes
- HOA: Yes
- Tax Year: 2026
Similar Listings
Sold
26 Photos
Sold
35 Photos
Sold
2 Photos
Sold
24 Photos
Content © 2026 MLS Property Information Network, Inc. The information in this listing was gathered from third party resources including the seller and public records.
Listing information provided courtesy of eXp Realty LLC.
MLS Property Information Network, Inc. and its subscribers disclaim any and all representations or warranties as to the accuracy of this information.