
Sold!
$290,000
2
Beds
2
Baths
1,568
Living Area
-
Property Description
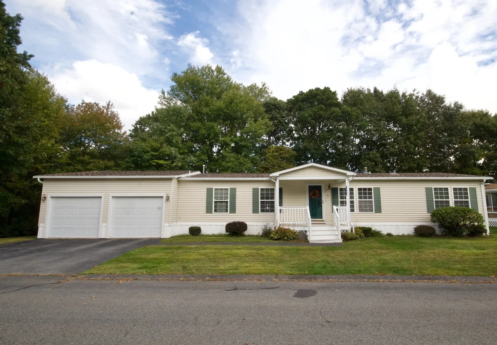
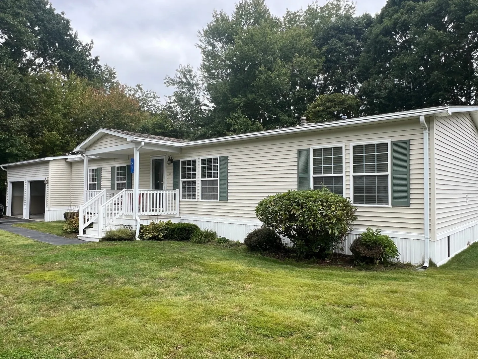
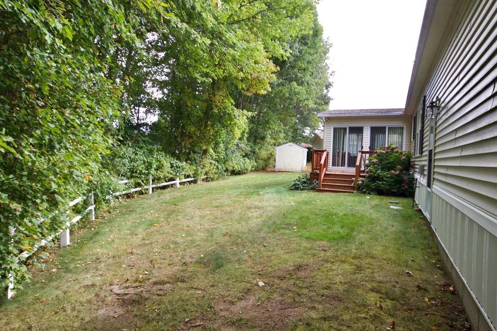
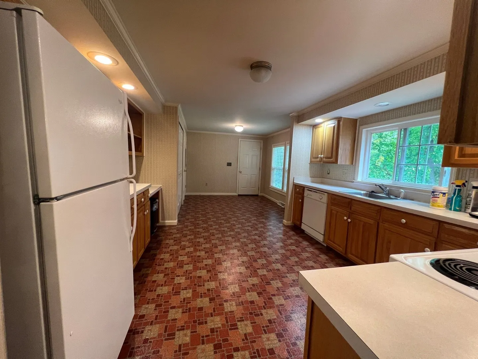
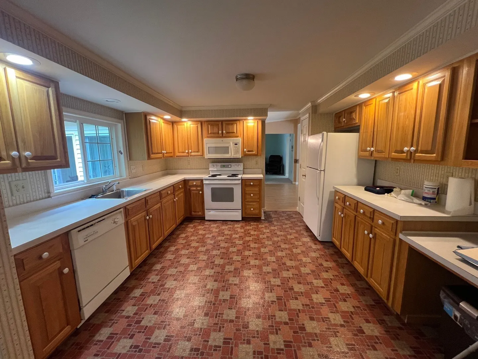
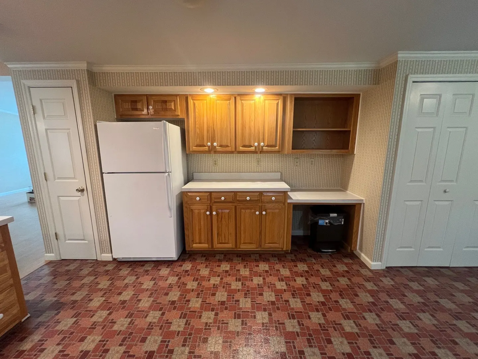
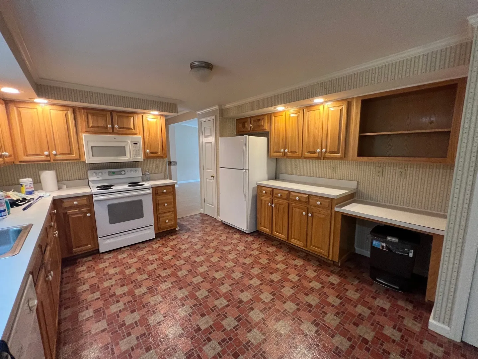
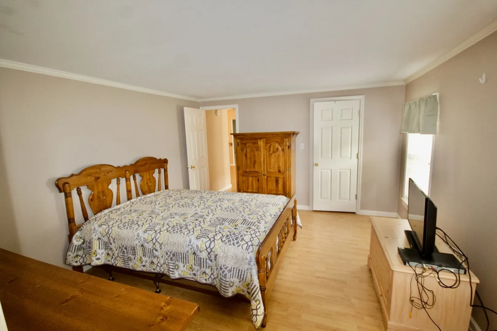
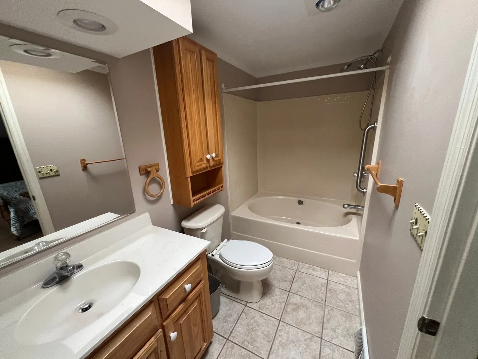
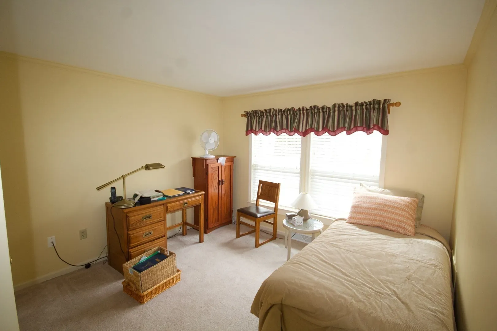
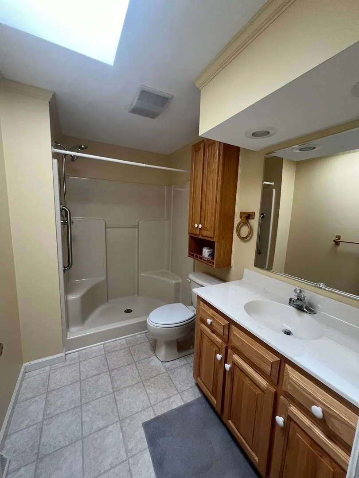
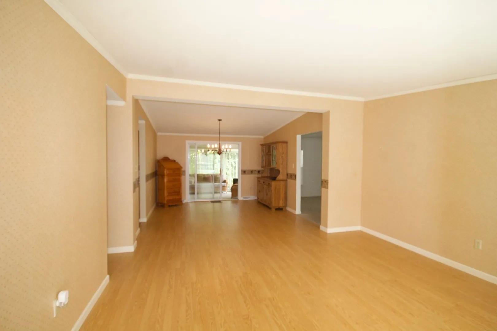
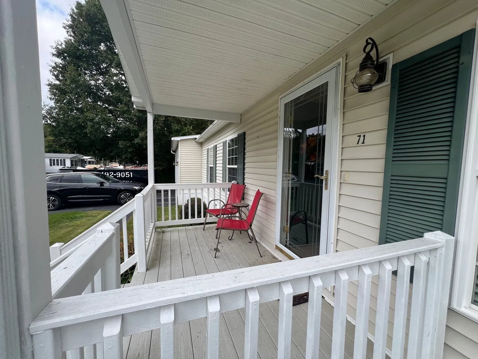
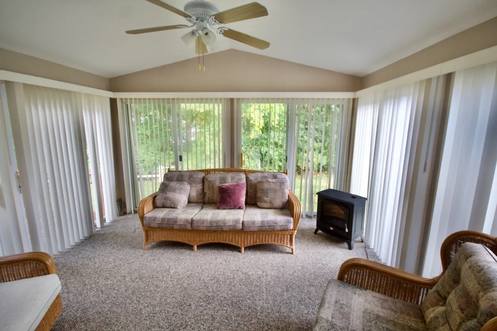
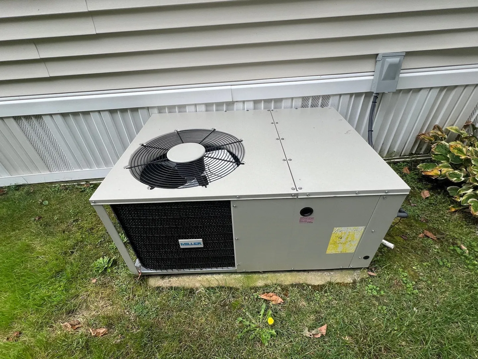
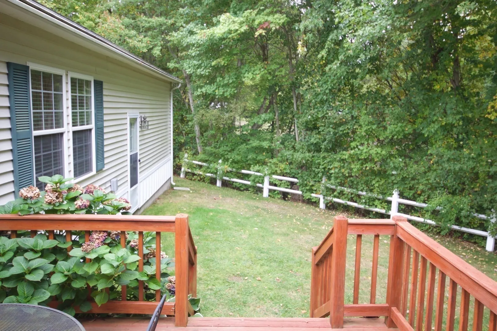
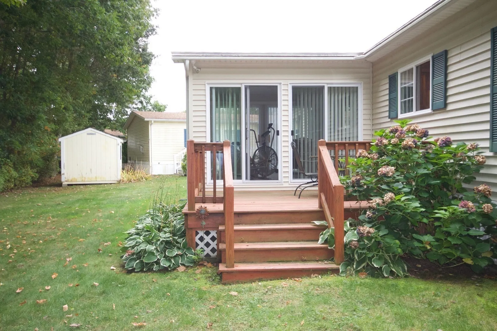
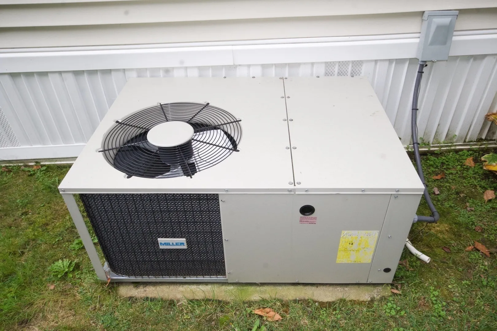
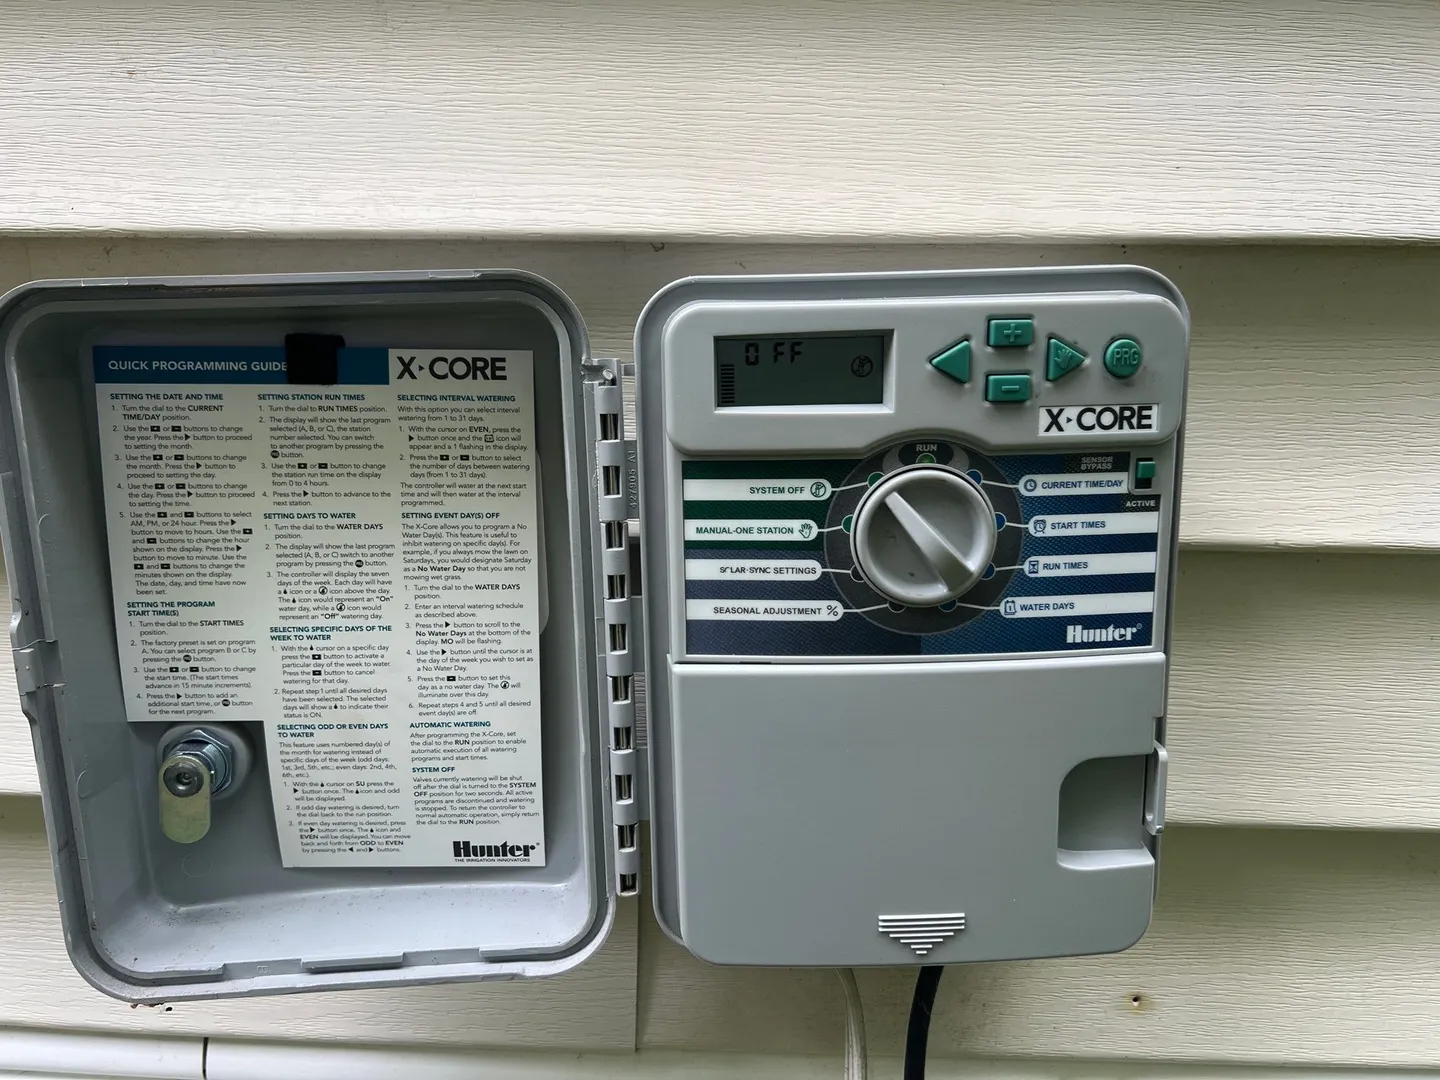
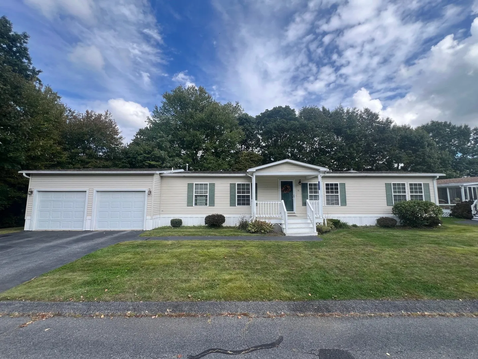
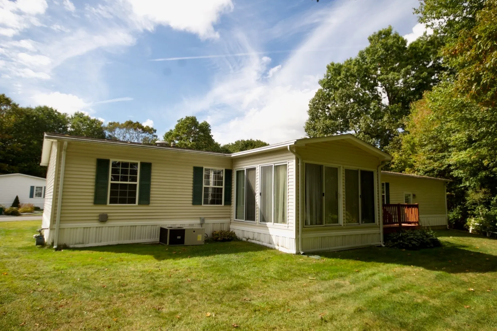
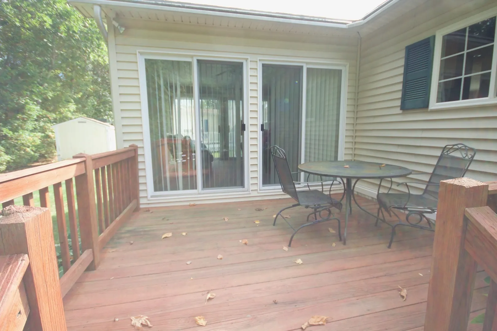
RARE FIND... TWO CAR GARAGE , DOUBLE WIDE MOBILE HOME AT LEISURE WOODS TAUNTON! CONVENIENT LOCATION ! SPACIOUS OPEN FLOOR PLAN! Beautiful double-wide manufactured home located in Leisurewoods 55+ park. Main Bedroom has walk-in closet & private bath with skylight; Large eat-in kitchen with oak cabinets, pantry,closets & laundry closet, massive livingroom / diningroom lead to comfortable 3 season sunroom with sliders leading to private back yard and deck. Large family room leads to 2nd bedroom and full bath with skylight. Central A/C, Irrigation system, and 22x30 2-car garage & a small brook next to house. WOW! Ready for your cosmetic updates !
-
Highlights
- Cooling: Central Air
- HOA Fee: $804
- Property Class: Residential
- Total Rooms: 6
- Status: Closed
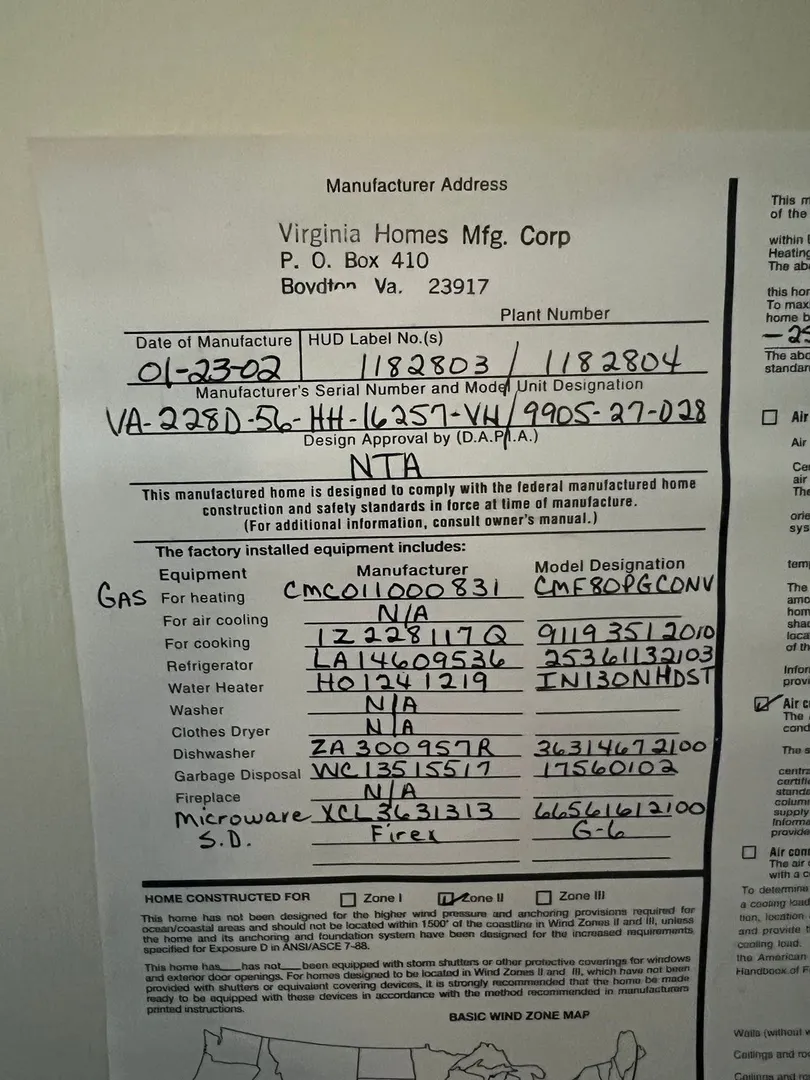
- Heating: Central, Forced Air, Natural Gas
- Parking Spots: 2
- Property Type: Mobile Home
- Year Built: 2002
-
Additional Details
- Appliances: Range, Dishwasher, Microwave, Refrigerator, Washer, Dryer
- Exterior Features: Porch, Rain Gutters, Professional Landscaping, Sprinkler System
- Foundation: Slab, Other
- Road Frontage Type: Private Road
- Year Built Details: Approximate
- Zoning: res
- Construction: Modular
- Flooring: Tile, Vinyl, Carpet
- Interior Features: Sun Room
- Roof: Other
- Year Built Source: Public Records
-
Amenities
- Community Features: Public Transportation, Shopping, Medical Facility, Conservation Area, Highway Access, House of Worship
- Parking Features: Attached, Garage Door Opener, Paved Drive, Off Street, Tandem, Paved
- Covered Parking Spaces: 2
-
Utilities
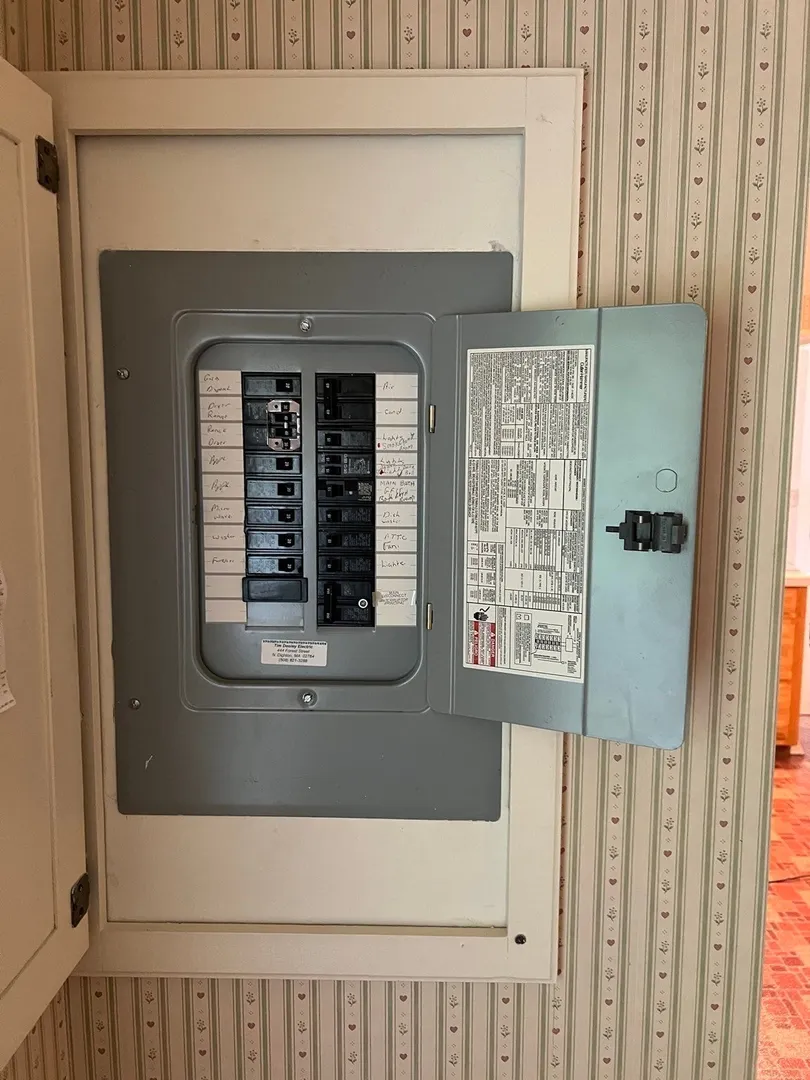
- Electric: Circuit Breakers, 100 Amp Service
- Water Source: Public
- Sewer: Public Sewer
-
Fees / Taxes
- Buyer Agent Compensation: 2%
- Facilitator Compensation: 1%
- Tax Year: 2023
- Compensation Based On: Net Sale Price
- HOA: Yes
Similar Listings
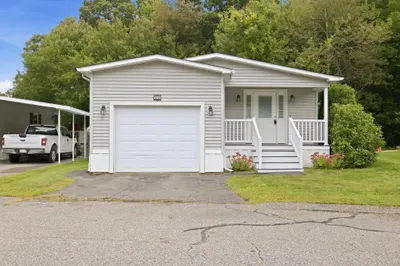
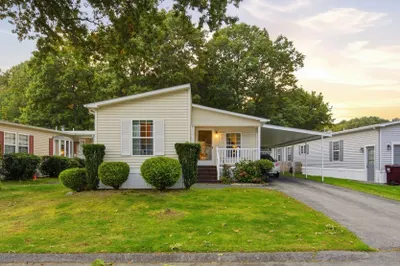
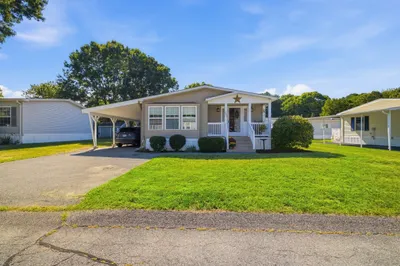
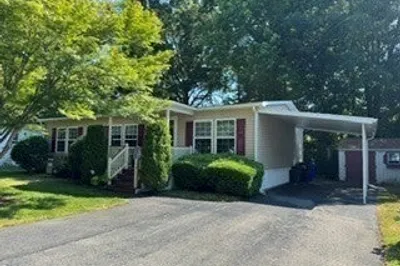
Sold
26 Photos
Sold
35 Photos
Sold
2 Photos
Sold
31 Photos
Content © 2026 MLS Property Information Network, Inc. The information in this listing was gathered from third party resources including the seller and public records.
Listing information provided courtesy of Keller Williams Elite.
MLS Property Information Network, Inc. and its subscribers disclaim any and all representations or warranties as to the accuracy of this information.
