
Sold!
$290,000
2
Beds
2
Baths
1,456
Living Area
-
Property Description
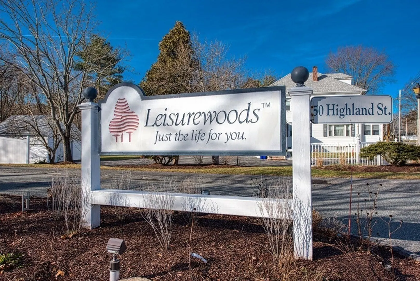
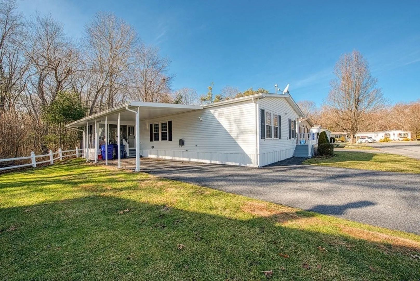
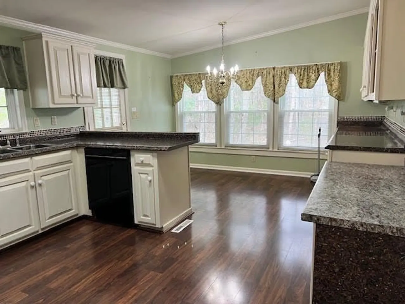
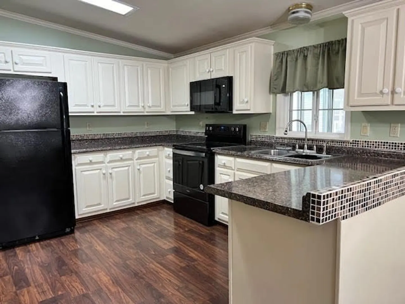
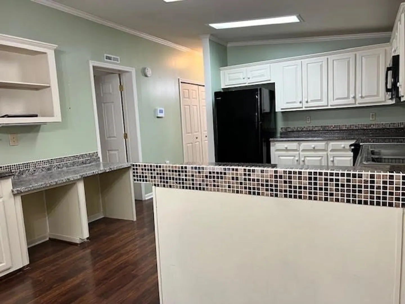
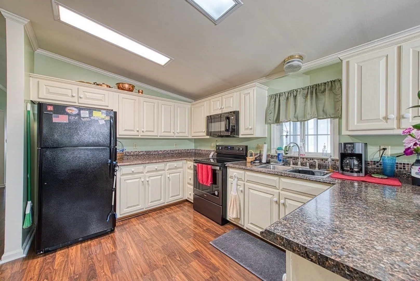
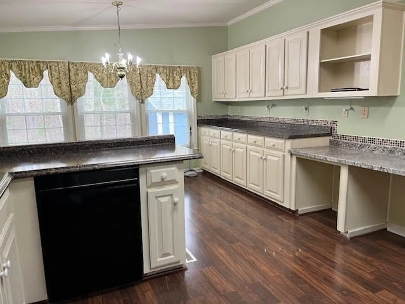
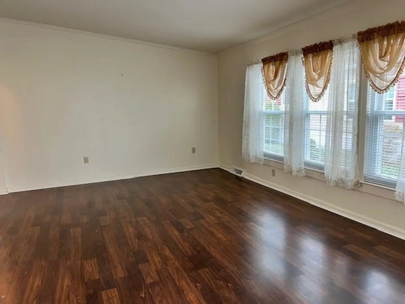
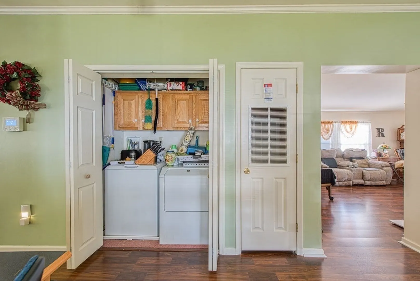
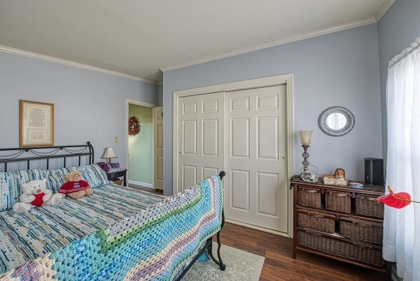
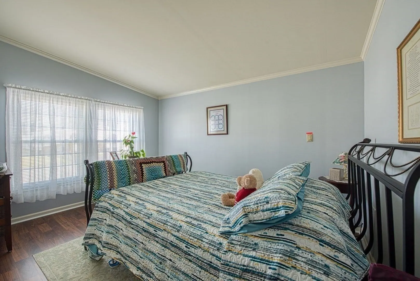
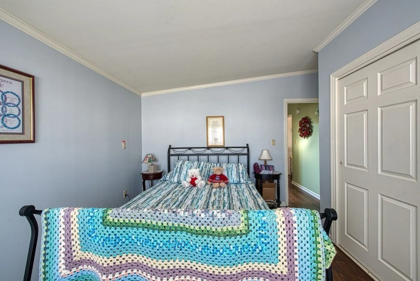
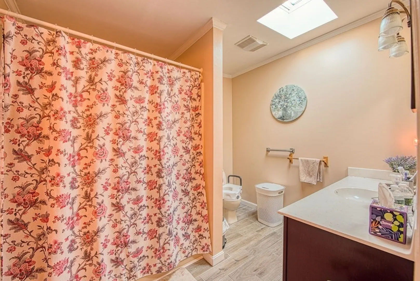
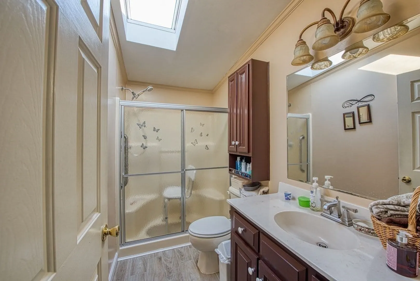
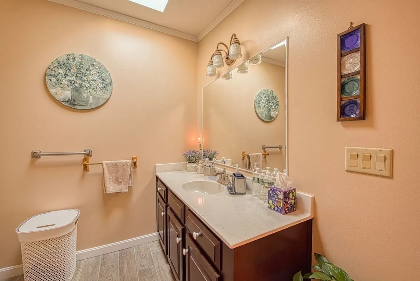
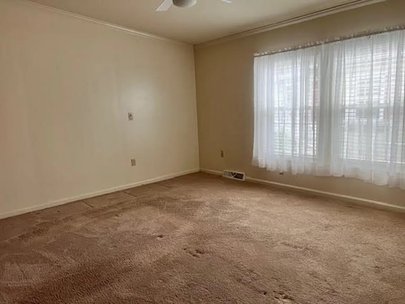
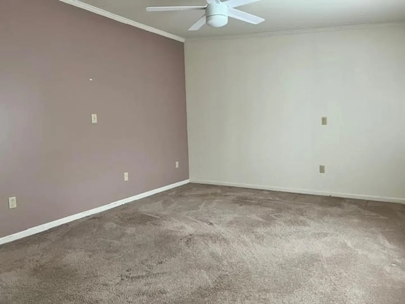
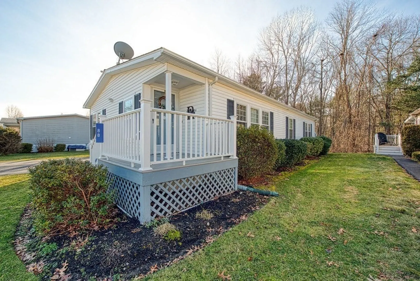
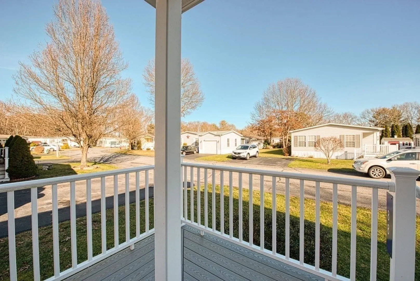
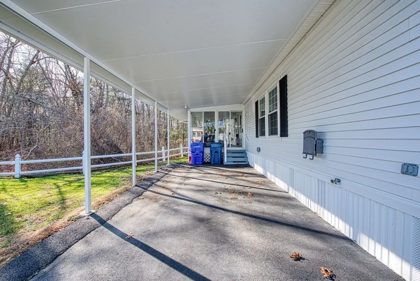
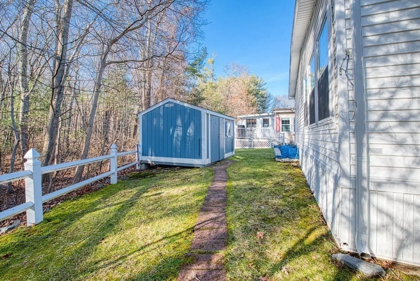
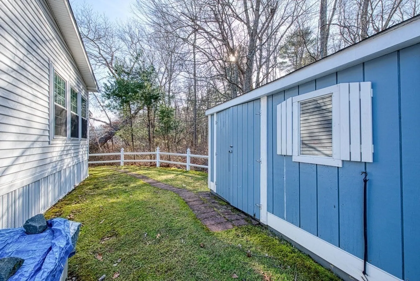
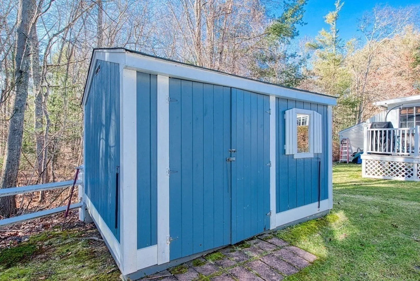
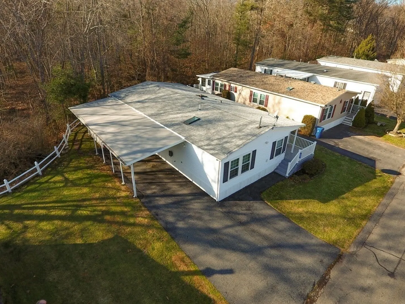
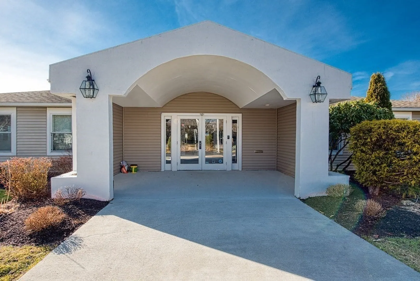
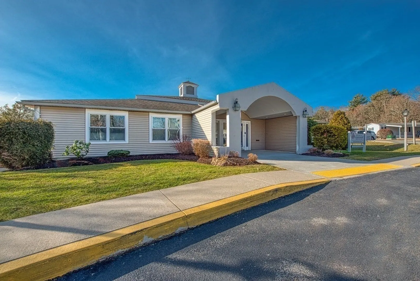
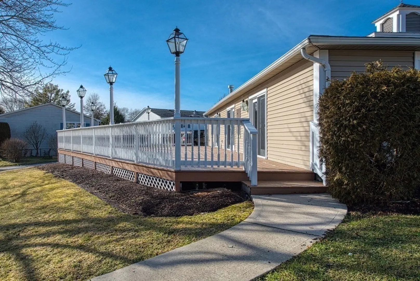
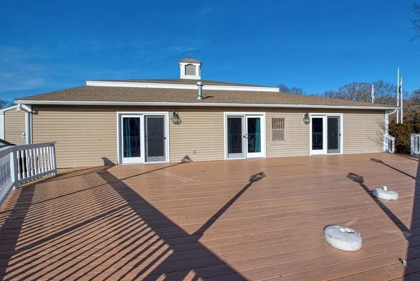
Welcome to leisurewoods, Taunton’s premier 55 and better living! This beautiful and well maintained home has much to offer for the next owners! This unit has two generous bedrooms, with two full baths, one of which is located off the primary bedroom. There is a large and generous sized living room and dining room, perfect for family gathering and entertaining. The kitchen as well is extremely generous in size featuring a kitchen island and an additional wall of counters and cabinetry, perfect for storage. The unit has many newer improvements during this ownership such as new windows, shed and CA, prior owners replaced the roof and carport making this unit even more so attractive! The first floor living areas are adorned with rich hardwood flooring, and the baths with ceramic tile. The development offers a community club house and is located within minutes to Rt 44 AKA Winthrop Street, shopping, banking and so much more!
-
Highlights
- Cooling: Central Air
- HOA Fee: $804
- Property Class: Residential
- Total Rooms: 5
- Year Built: 2001
- Heating: Forced Air, Natural Gas
- Parking Spots: 2
- Property Type: Mobile Home
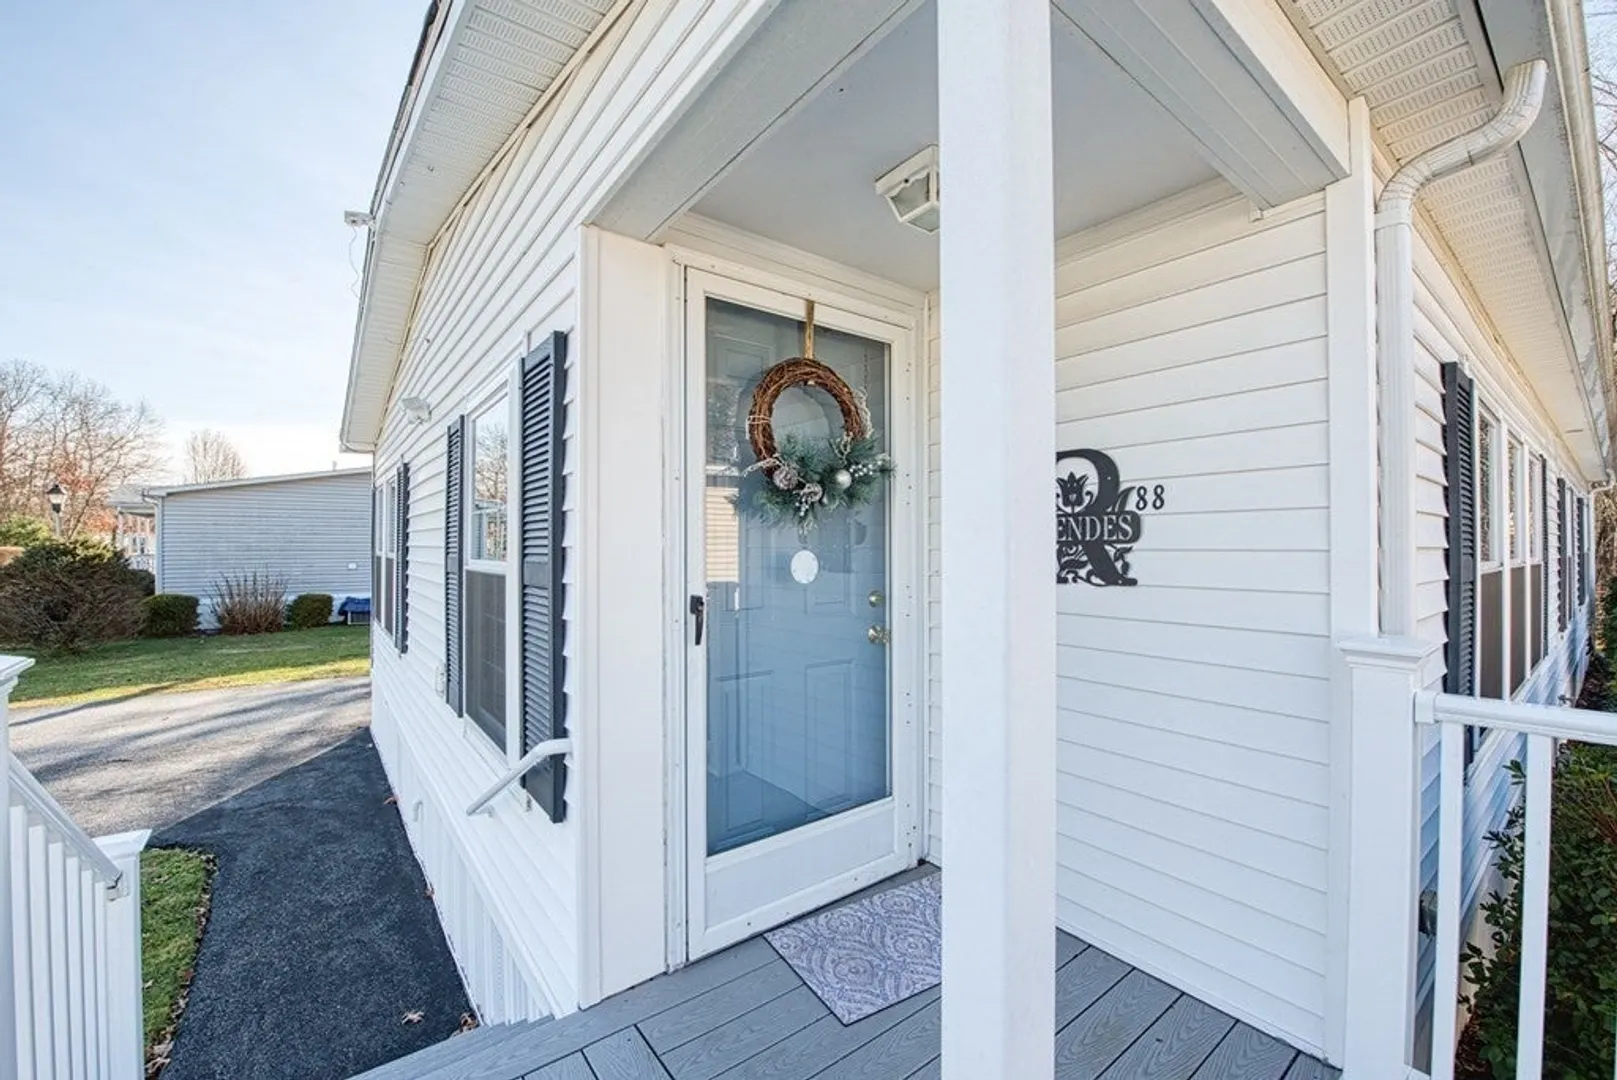
- Unit Number: 88
- Status: Closed
-
Additional Details
- Appliances: Range, Dishwasher, Refrigerator, Washer, Dryer
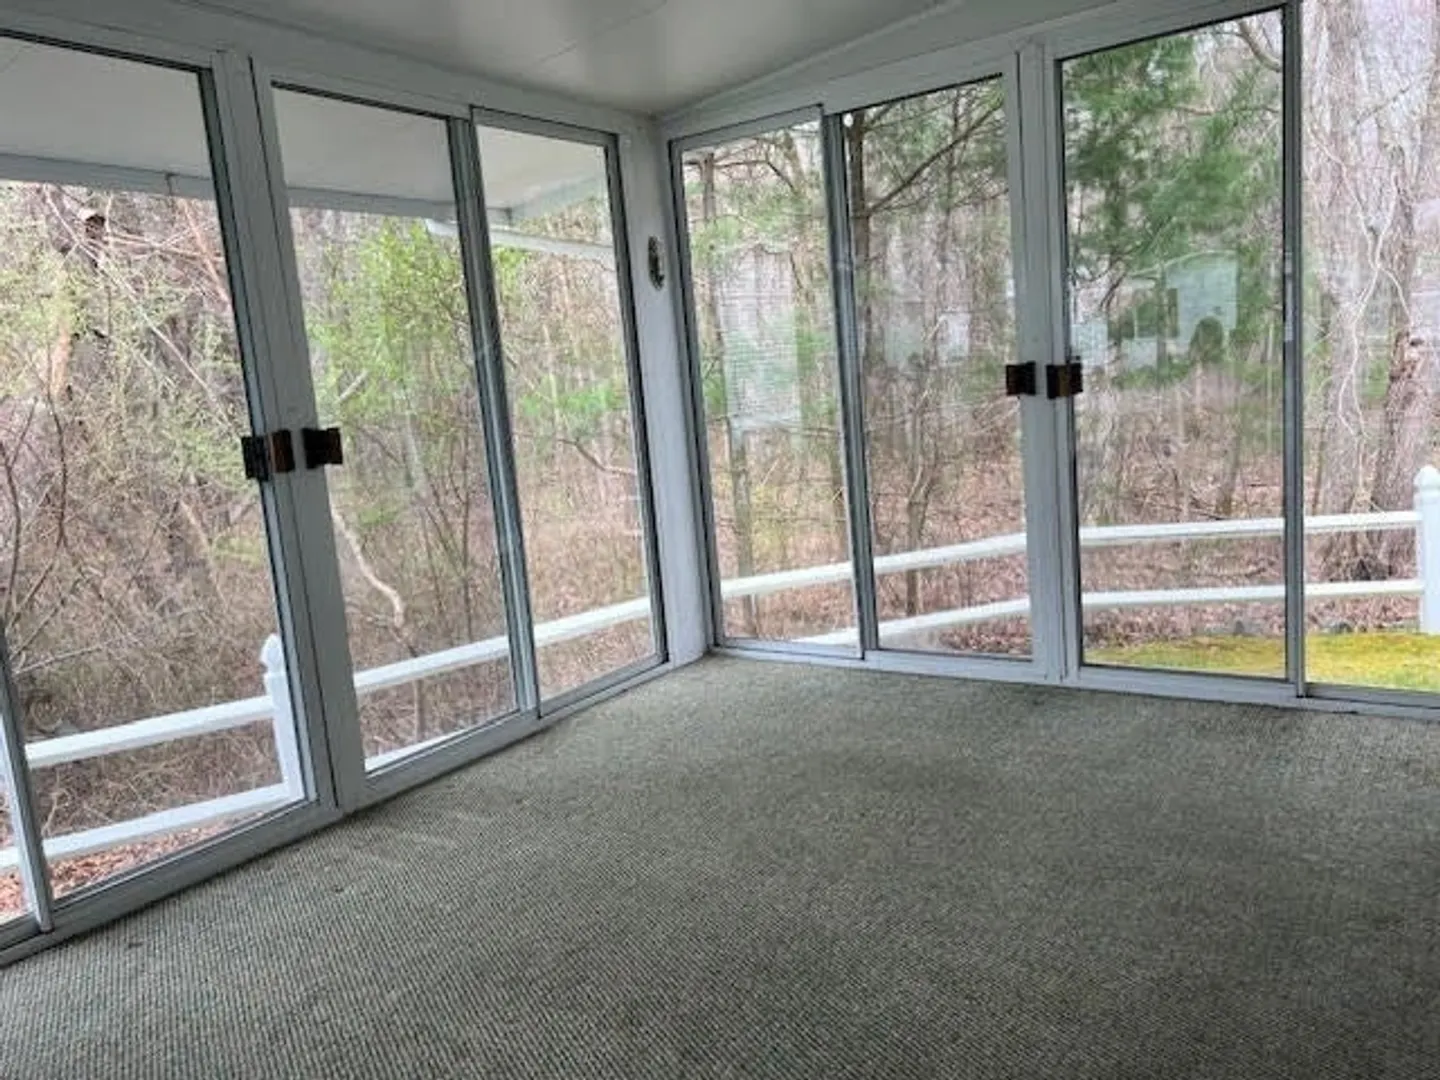
- Exterior Features: Porch - Enclosed, Porch - Screened, Deck - Composite, Storage
- Foundation: Concrete Perimeter
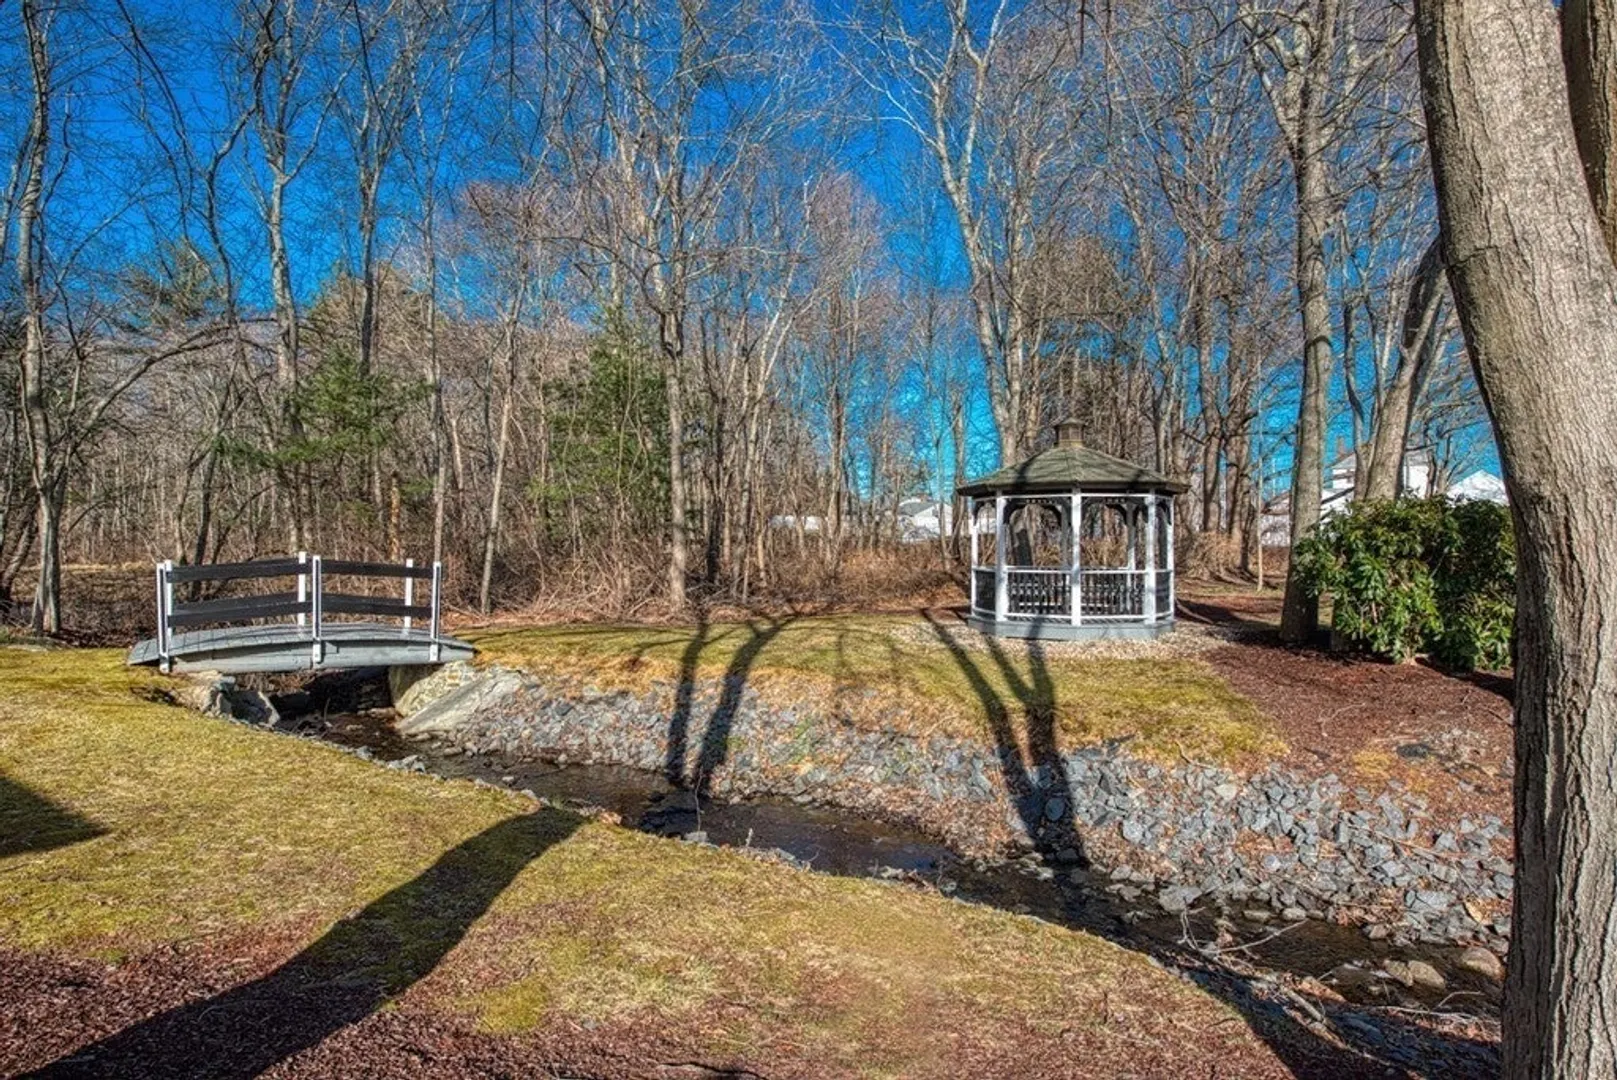
- Lot Features: Wooded, Level
- Roof: Shingle
- Year Built Source: Public Records
- Construction: Frame
- Flooring: Carpet, Laminate, Hardwood
- Interior Features: Sun Room
- Road Frontage Type: Private Road
- Year Built Details: Actual
- Zoning: Res
-
Amenities
- Community Features: Public Transportation, Shopping, Medical Facility, Laundromat, Highway Access, House of Worship
- Parking Features: Carport, Off Street, Driveway, Paved, Exclusive Parking
-
Utilities
- Electric: 100 Amp Service
- Water Source: Public
- Sewer: Public Sewer
-
Fees / Taxes
- Buyer Agent Compensation: 2%
- HOA: Yes
- Compensation Based On: Net Sale Price
Similar Listings
Sold
26 Photos
Sold
35 Photos
Sold
2 Photos
Sold
24 Photos
Content © 2026 MLS Property Information Network, Inc. The information in this listing was gathered from third party resources including the seller and public records.
Listing information provided courtesy of Keller Williams Realty.
MLS Property Information Network, Inc. and its subscribers disclaim any and all representations or warranties as to the accuracy of this information.
