
492 Sumner St
$1,180,000
4
Beds
2/1
Baths
3,374
Sqft
- Request Info
- Call
- Save
-
More
- Mortgage Calculator

Property Tools
$1,180,000
4
Beds
2/1
Baths
3,374
Living Area
-
Property Description
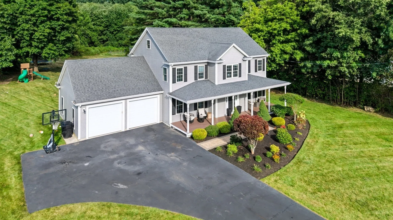
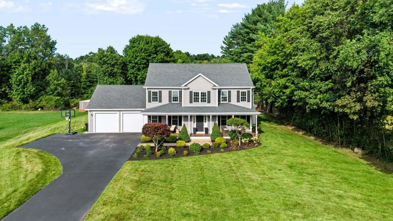
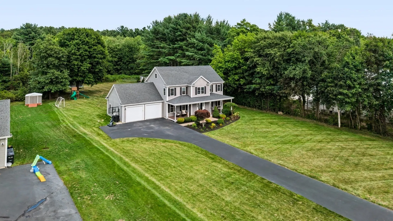
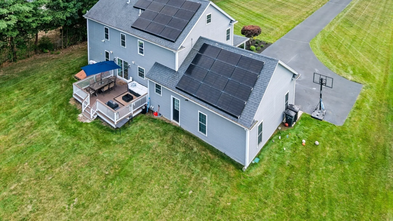
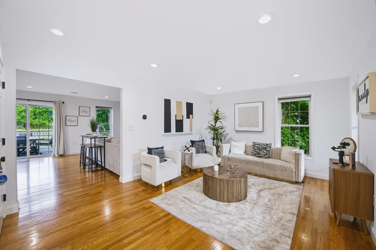
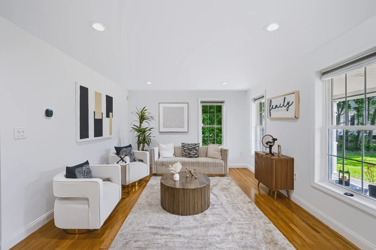
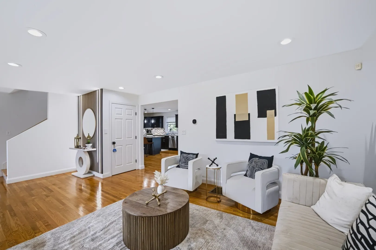
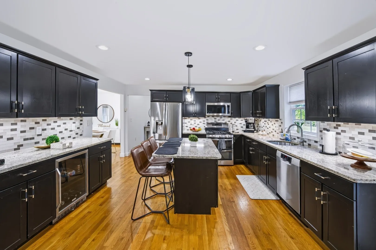
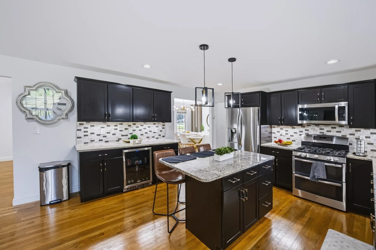
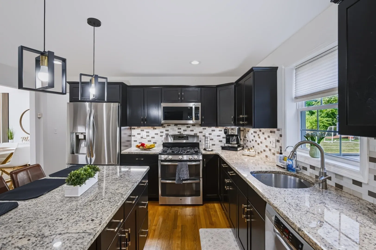
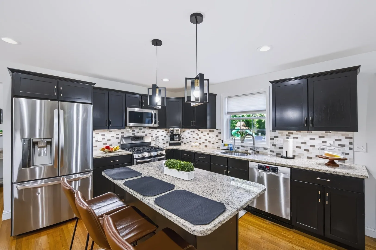
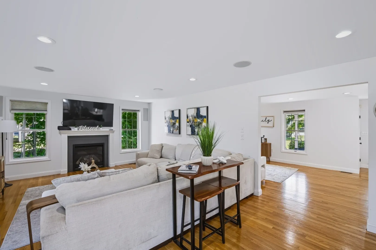
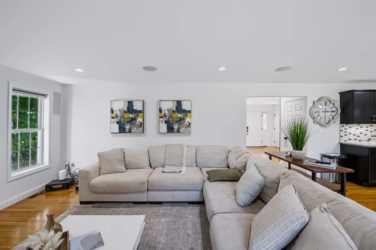
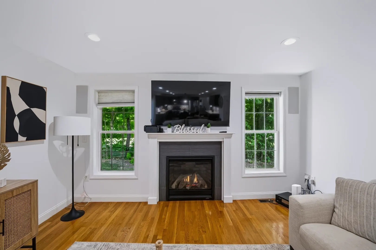
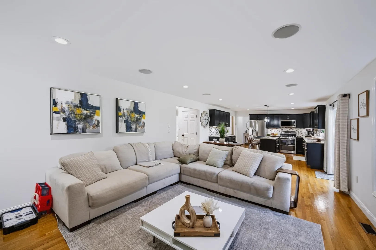
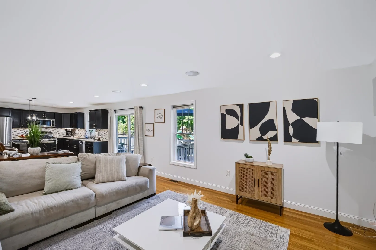
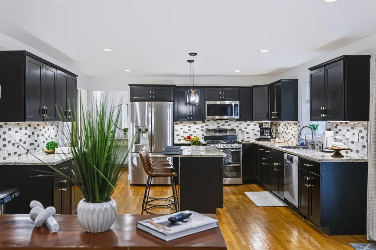
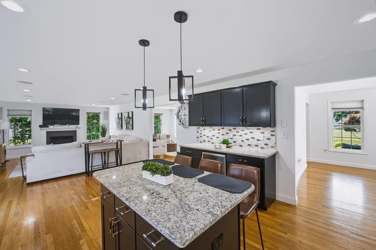
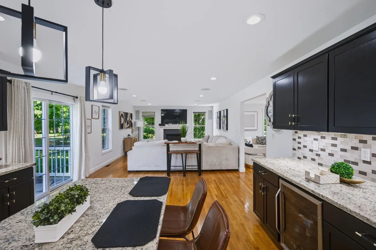
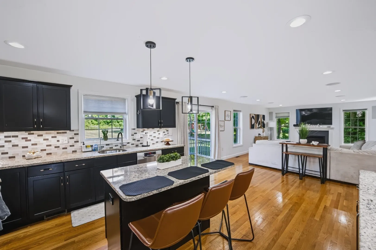
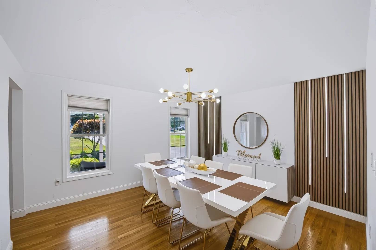
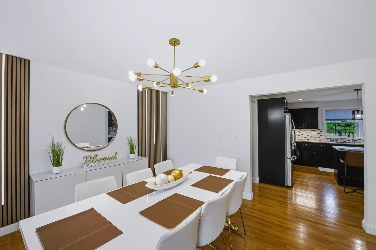
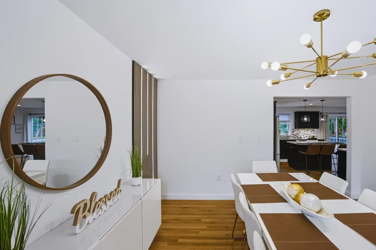
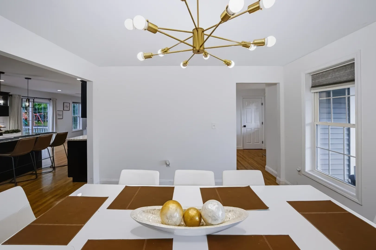
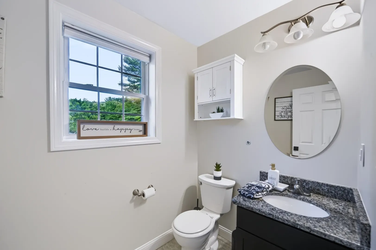
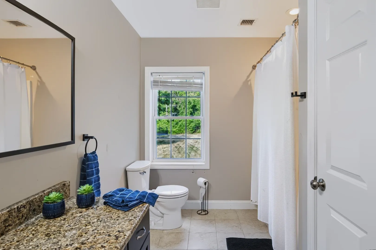
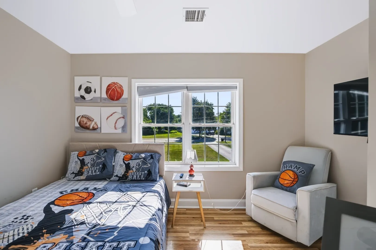
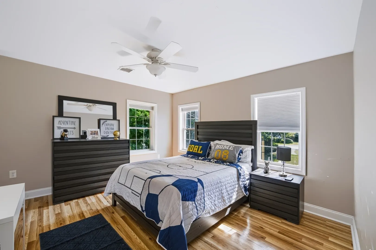
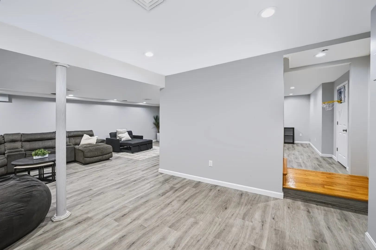
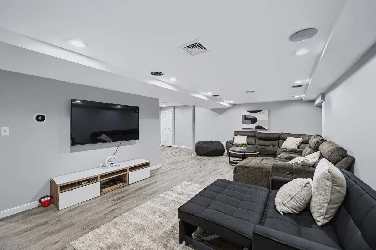
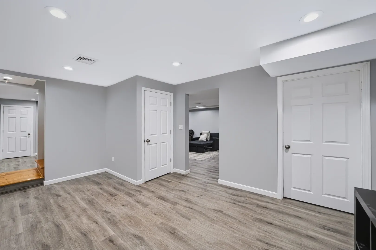
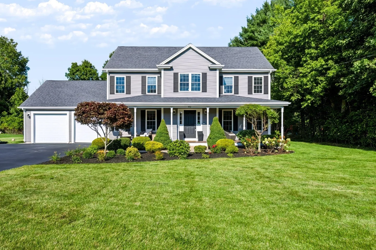
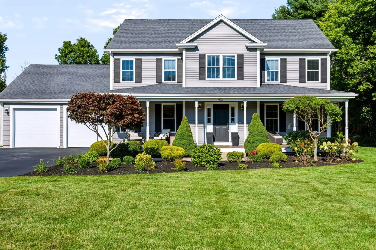
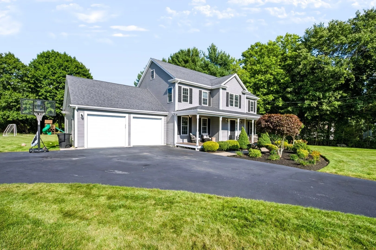
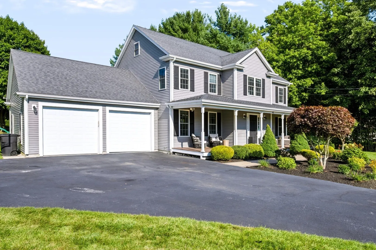
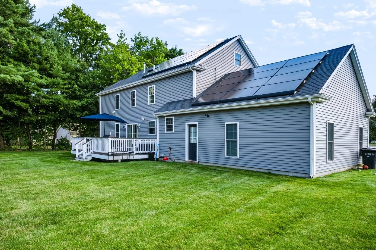
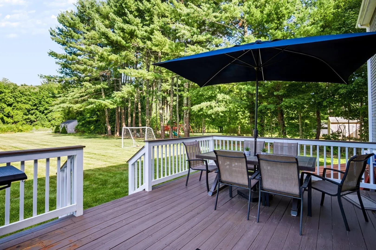
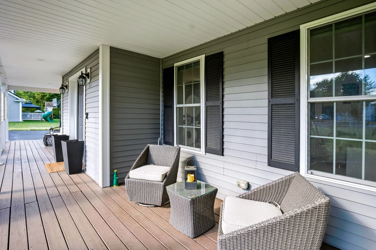
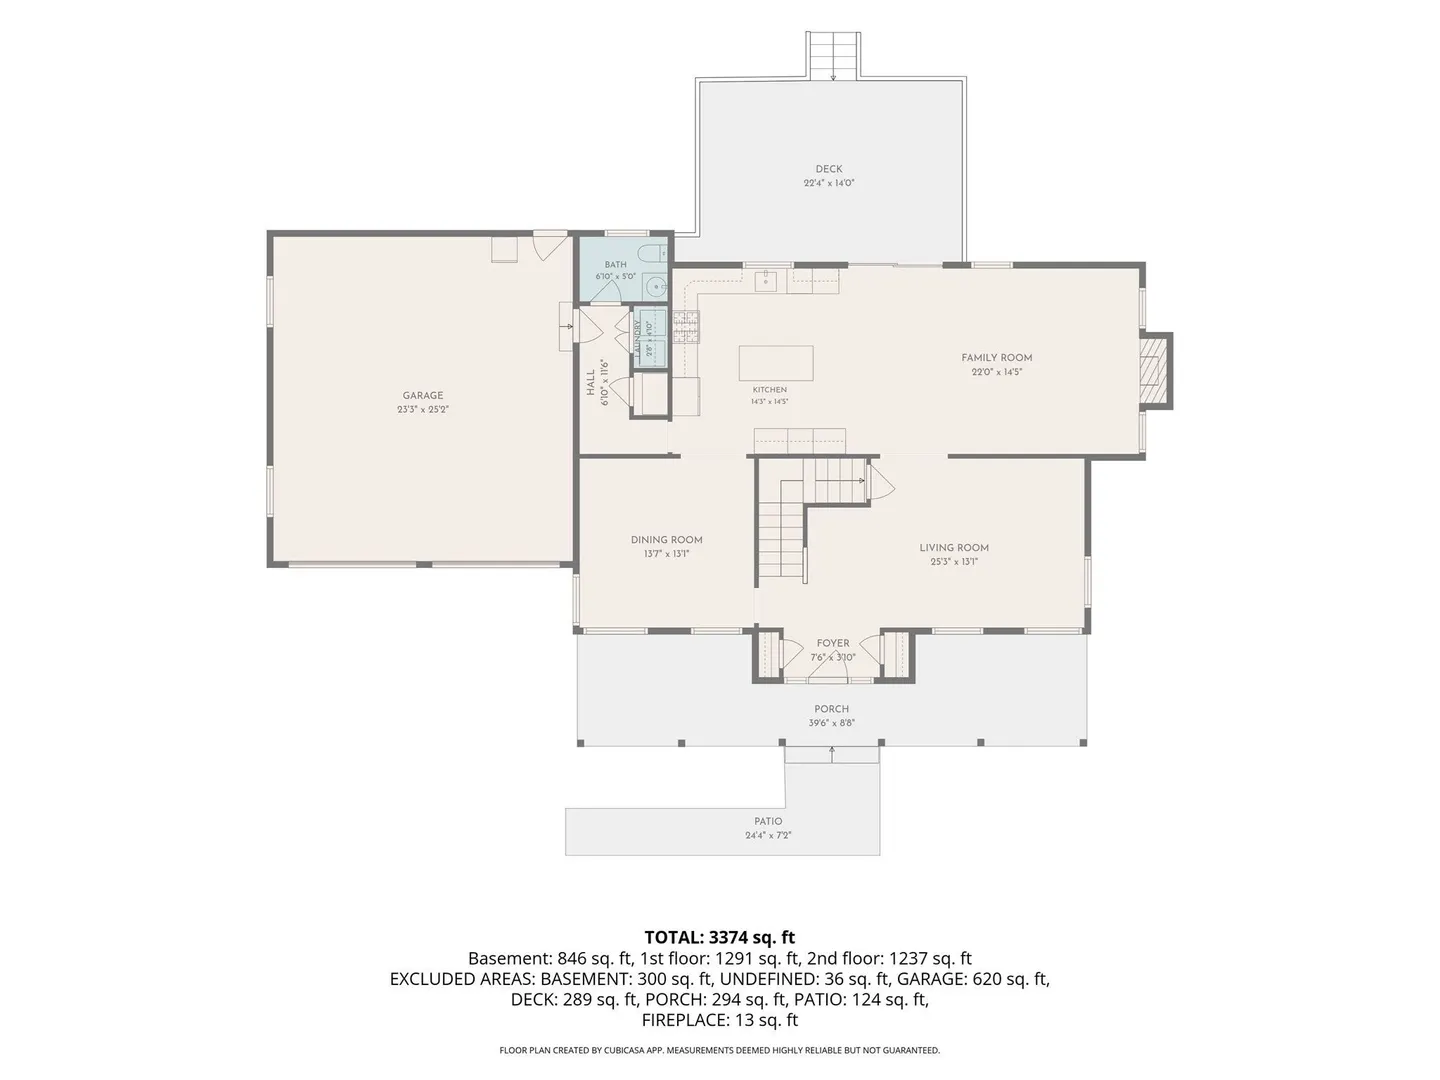
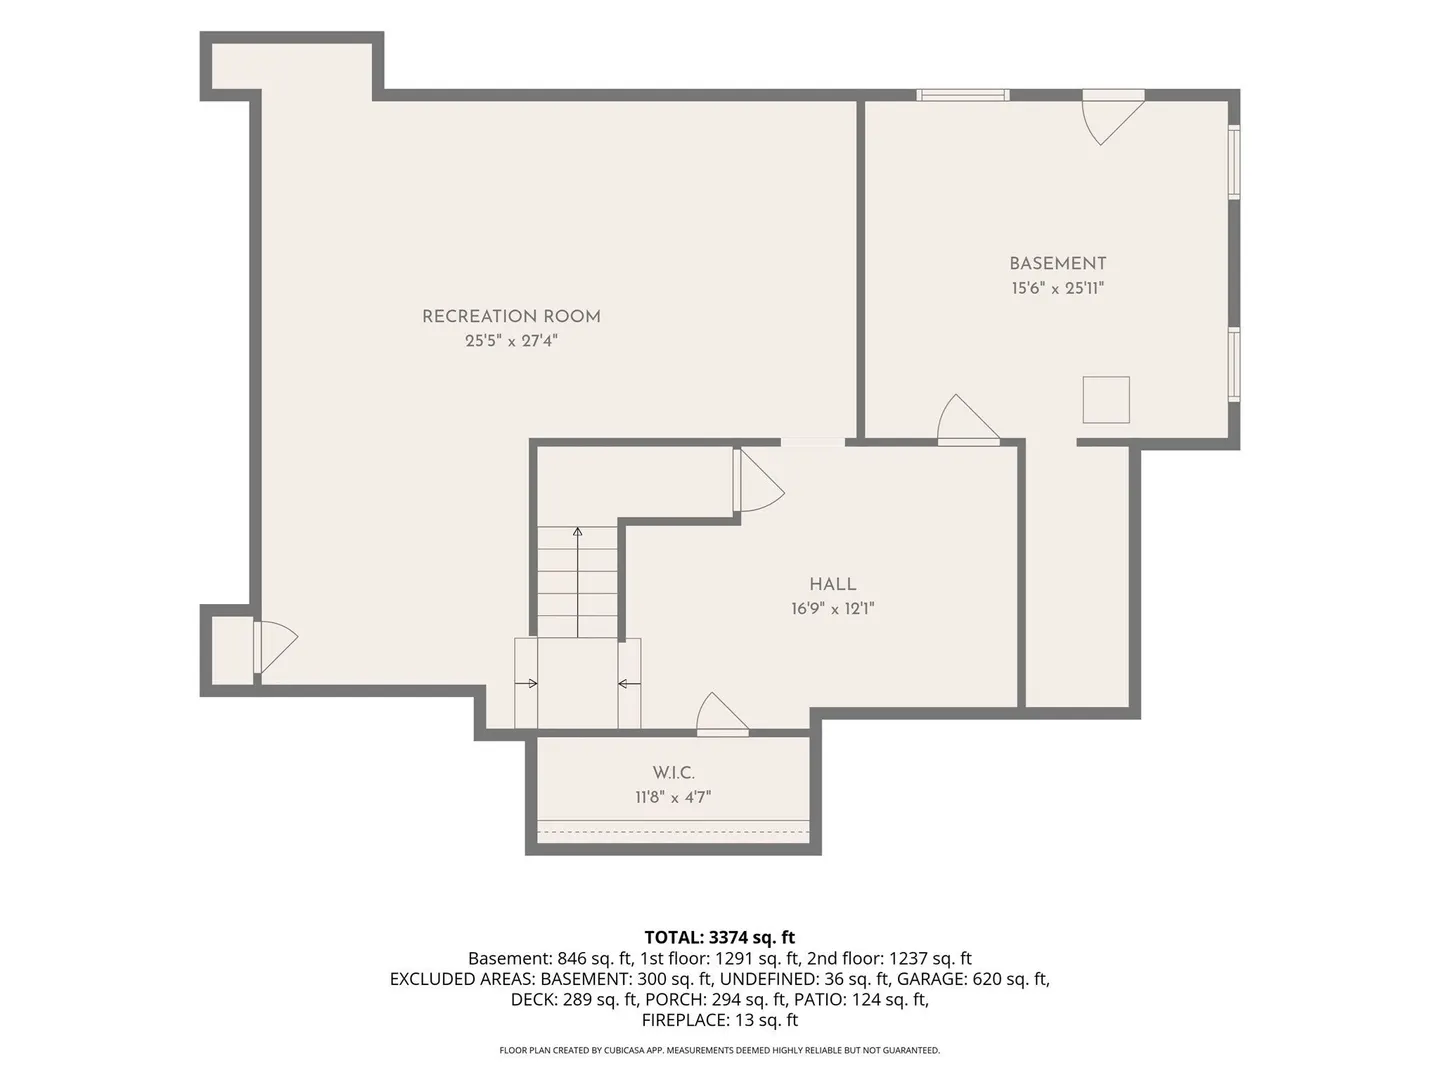
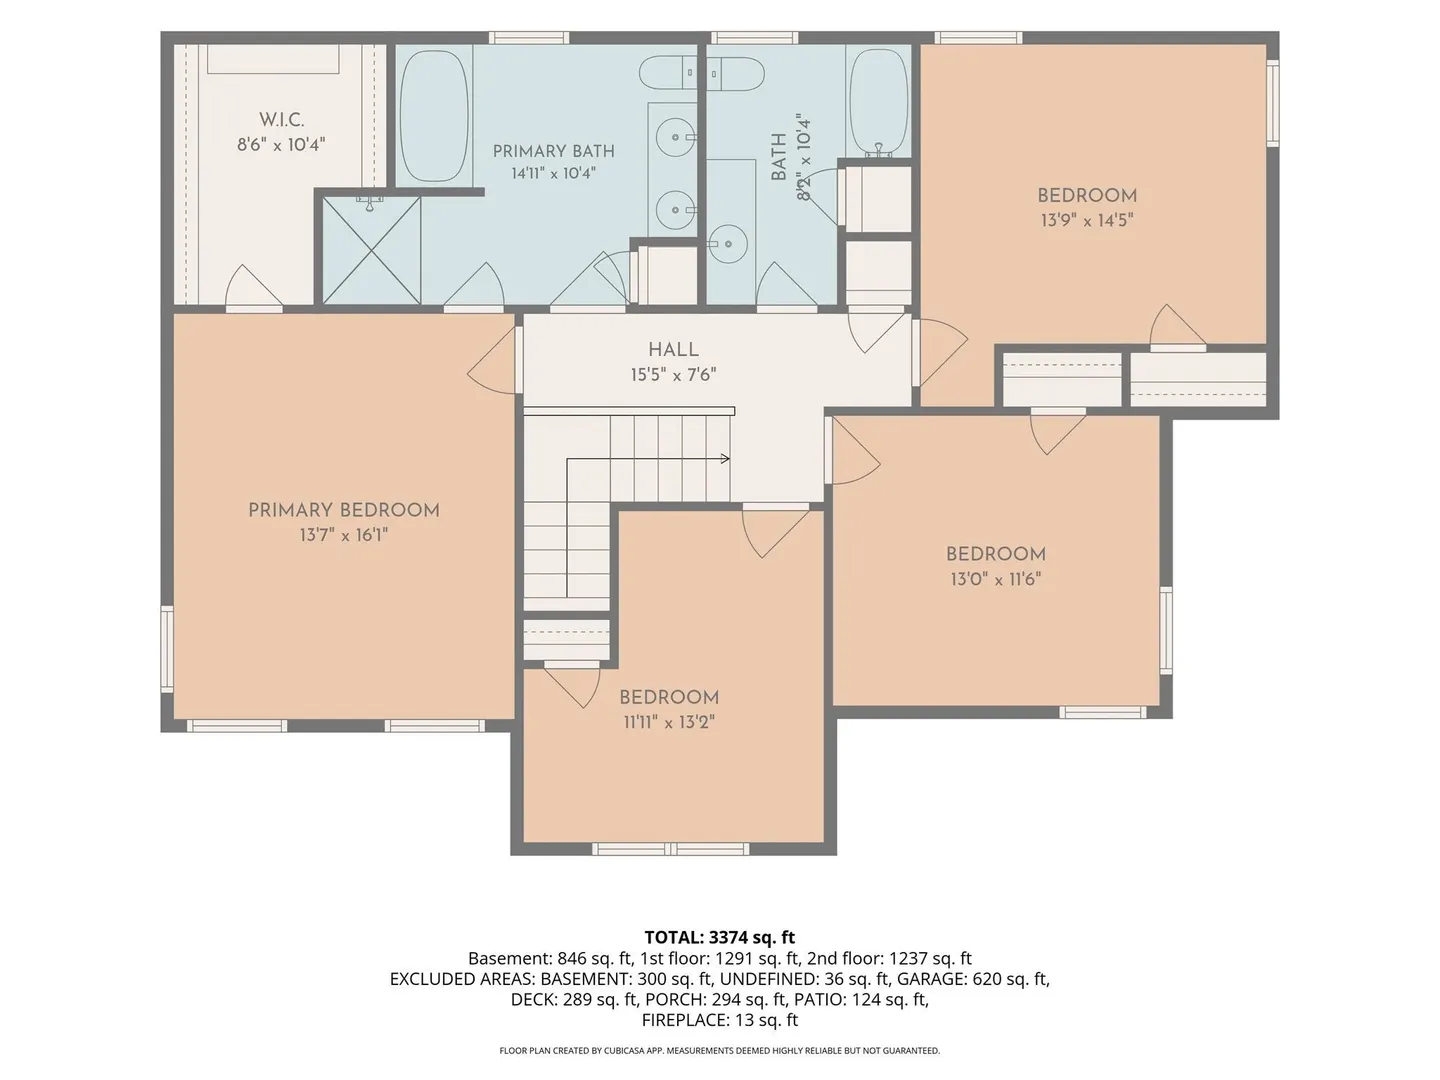
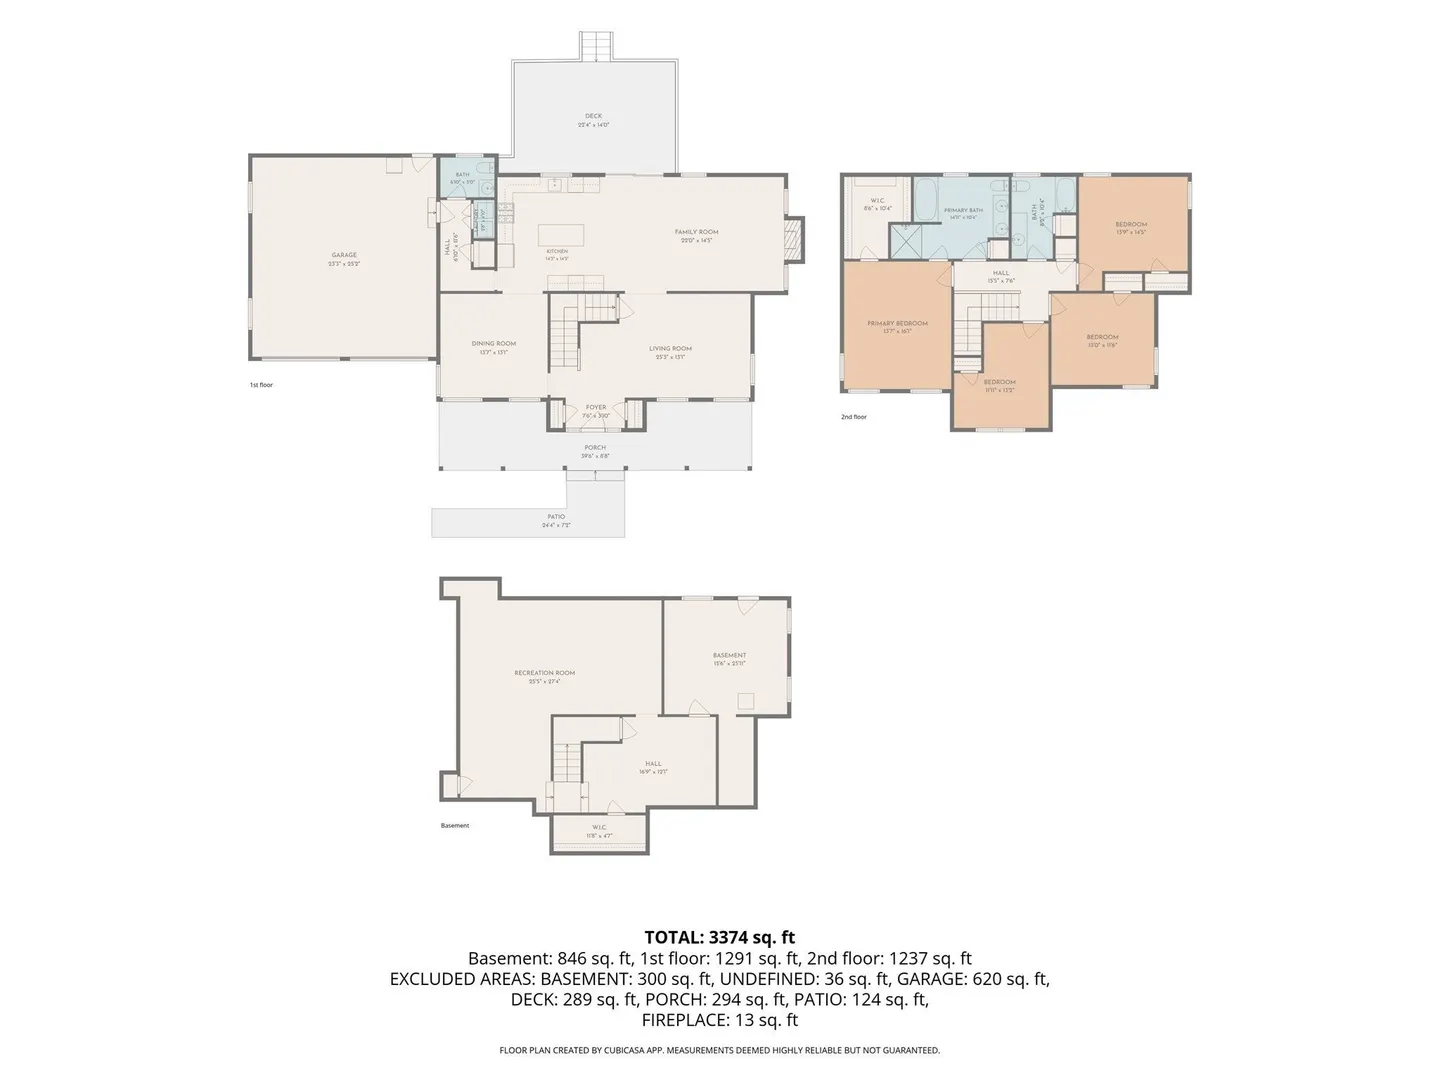
Welcome to 492 Sumner Street, a 2015-built colonial set well back on over an acre and a half of flat, cleared land in South Stoughton. The kitchen is the heart of this home and it shows: an oversized granite island anchors the space, flowing seamlessly into the family room with fireplace and built-in surround sound, plus den and dining areas beyond, with hardwood running throughout. A mudroom with first-floor laundry, half bath, and direct entry to the oversized two-car garage completes the main level. Upstairs are four spacious bedrooms and two full baths, including a true primary retreat with a large walk-in closet and private bath. The beautifully finished lower level is a standout, adding a family room, play area, dedicated office, and a secondary pantry with abundant storage. Solar keeps electricity costs averaging under $2 per day. Outside: farmer's porch, oversized deck, professional landscaping with sprinkler system, fruit trees, garden area, and a storage shed on a private, level backyard that stretches on. Three heating and cooling zones, central vacuum, and security system. Minutes to the commuter rail, schools, and highways.
-
Highlights
- Acres: 1
- Cooling: Central Air, Ductless
- Parking Spots: 14
- Property Type: Single Family Residence
- Total Rooms: 8
- Status: Active
- Area: South Stoughton
- Heating: Forced Air, Natural Gas, Ductless
- Property Class: Residential
- Style: Colonial
- Year Built: 2015
-
Additional Details
- Appliances: Gas Water Heater, Range, Dishwasher, Microwave, Refrigerator, Washer, Dryer, Vacuum System
- Construction: Conventional (2x4-2x6)
- Fireplaces: 1
- Foundation Area: 9999999
- Road Frontage Type: Public
- SqFt Source: Measured
- Year Built Source: Public Records
- Basement: Full, Finished, Interior Entry, Bulkhead, Radon Remediation System
- Exterior Features: Deck - Vinyl, Patio, Rain Gutters, Professional Landscaping, Sprinkler System, Screens, Garden
- Foundation: Concrete Perimeter
- Interior Features: Play Room, Office
- Roof: Shingle
- Year Built Details: Actual
- Zoning: Rb
-
Amenities
- Community Features: Public Transportation, Shopping, Public School, T-Station
- Parking Features: Attached, Garage Door Opener, Oversized, Paved Drive, Off Street, Driveway, Paved
- Covered Parking Spaces: 2
-
Utilities
- Electric: 220 Volts, Circuit Breakers
- Water Source: Public
- Sewer: Private Sewer
-
Fees / Taxes
- Assessed Value: $880,900
- Taxes: $10,906
- Tax Year: 2025
Similar Listings
Sold
42 Photos
Sold
42 Photos
Sold
38 Photos
Sold
41 Photos
Content © 2026 MLS Property Information Network, Inc. The information in this listing was gathered from third party resources including the seller and public records.
Listing information provided courtesy of Keller Williams Realty.
MLS Property Information Network, Inc. and its subscribers disclaim any and all representations or warranties as to the accuracy of this information.