
Sold!


$1,187,500
3
Beds
3/1
Baths
3,397
Living Area
-
Property Description
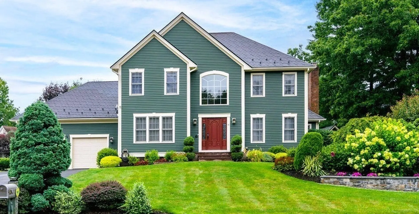
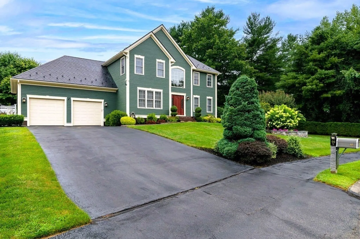
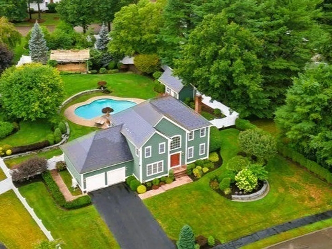
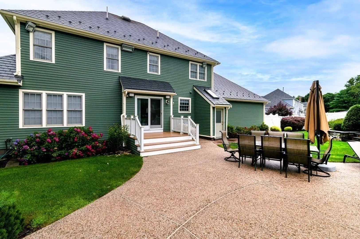
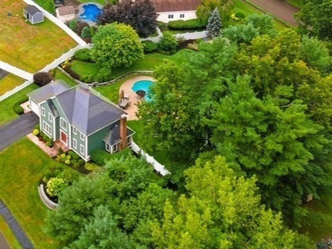
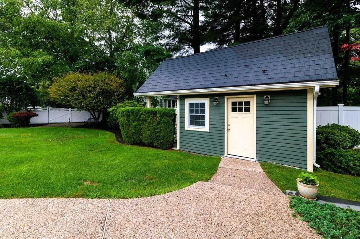
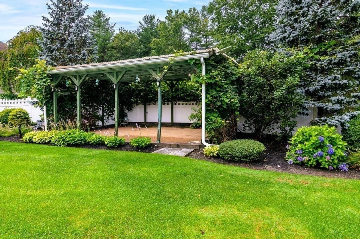
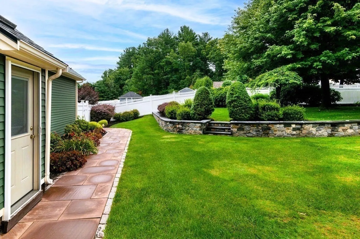
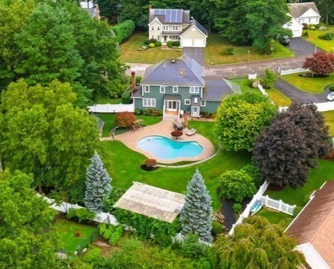
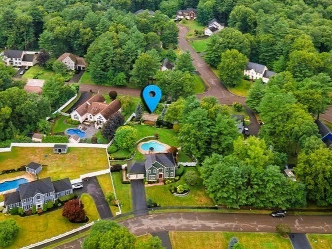
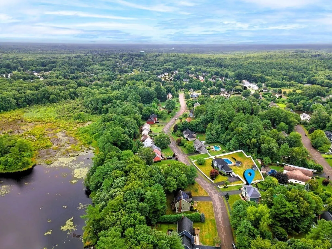
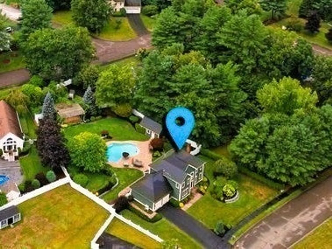
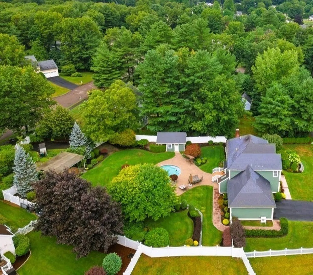
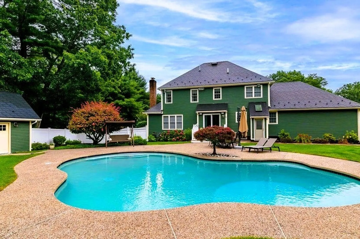
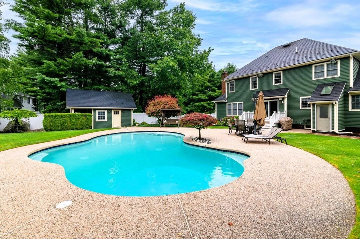
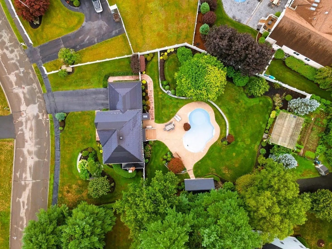
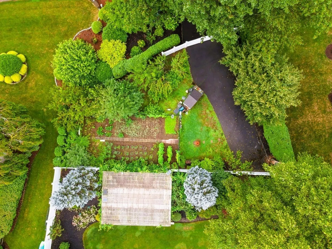
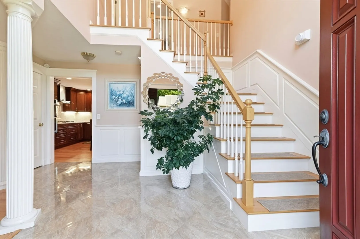
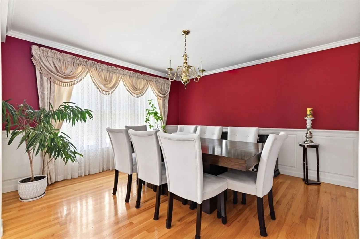
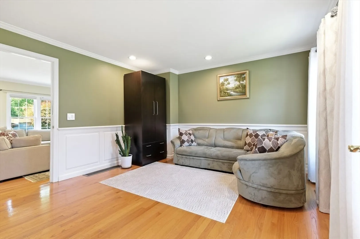
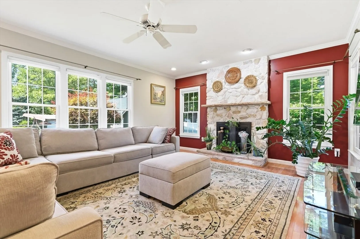
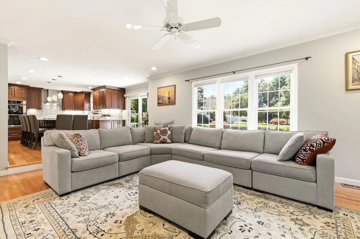
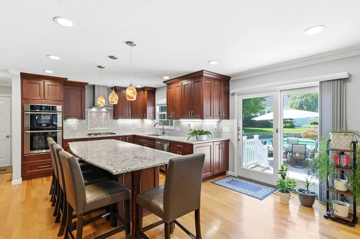
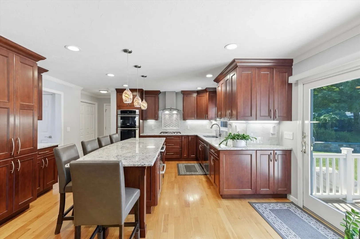
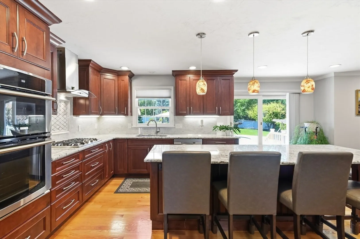
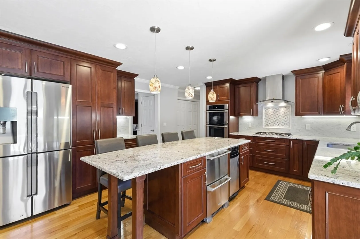
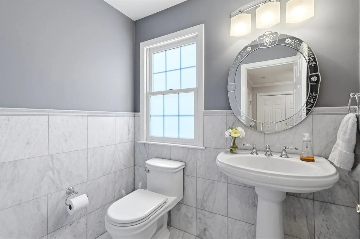
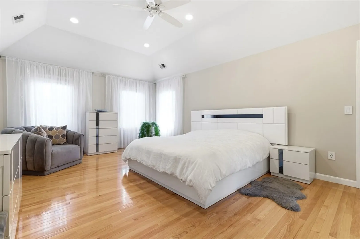
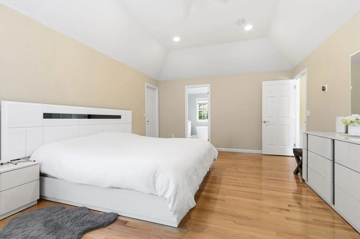
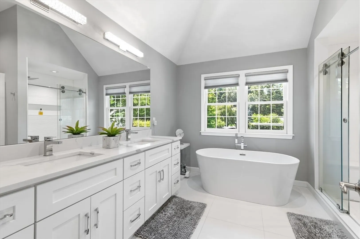
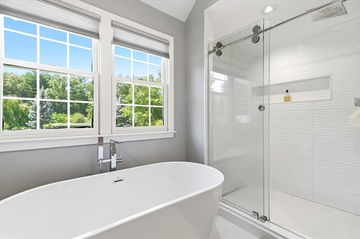
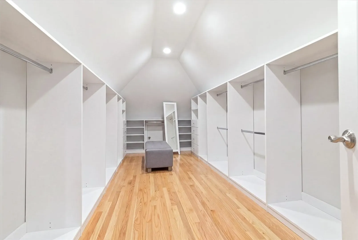
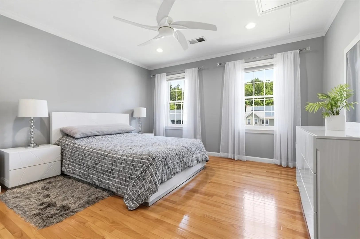
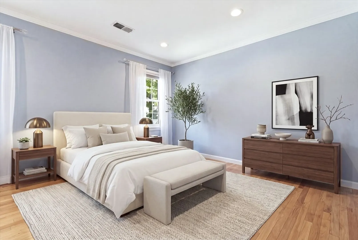
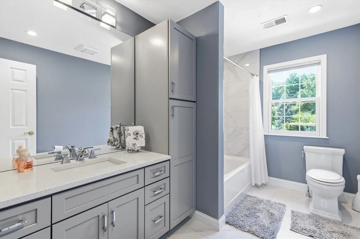
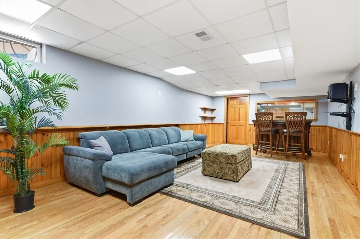
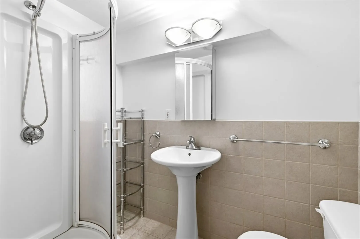
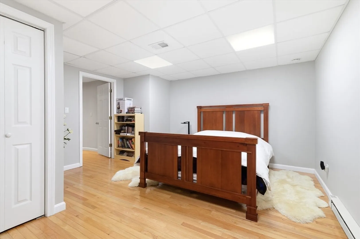
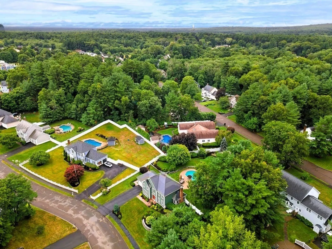
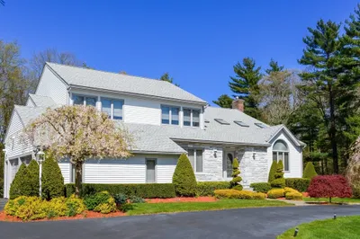
This commanding Hunt Drive colonial sits on a private, landscaped 0.69-acre cul-de-sac lot and offers a larger above-grade footprint than recent nearby sales. The main level showcases a bright, open-concept layout with a spacious kitchen and a grand family room featuring cathedral ceilings, a fireplace, and direct deck access. Upstairs, three generous bedrooms include a well-appointed primary suite with a walk-in closet. The fully finished, walk-out lower level significantly expands the living space, creating a versatile footprint ideal for a home office, media room, or multi-generational guest suite with a private full bathroom and a direct exit to the fully fenced yard. The expansive property features rare dual-street accessibility, offering exceptional potential for a detached guest house or accessory structure subject to buyer due diligence and municipal permitting. MINUTES TO: New High School, Routes 24/I-93/I-95, Crescent Ridge, & Cobbs Corner. PREMIUM FEATURES INCLUDED: Heated In-Ground Pool, Wooden Shed, Private Well, 15-Zone Irrigation, Mirrored Wet Bar, Island Fridge, Trash Compactor, Wall TV, Heated Bath Floors, Aluminum Metal Roof, Tankless Water Heater, Well, EV-Ready Heated Garage w/ Negotiable Car Lift, Town Sewer.
-
Highlights
- Cooling: Central Air
- Parking Spots: 6
- Property Type: Single Family Residence
- Total Rooms: 10
- Status: Closed
- Heating: Central, Forced Air, Electric Baseboard, Heat Pump, Humidity Control, Natural Gas, Hydronic Floor Heat(Radiant)
- Property Class: Residential
- Style: Colonial
- Year Built: 1998
-
Additional Details
- Appliances: Gas Water Heater, Tankless Water Heater, Range, Dishwasher, Disposal, Trash Compactor, Microwave, Refrigerator, Washer, Dryer, Range Hood, Water Softener, Plumbed For Ice Maker
- Construction: Frame
- Fireplaces: 1
- Foundation: Concrete Perimeter
- Interior Features: Bathroom - Full, Bathroom, Sitting Room, Office, Wet Bar, Finish - Sheetrock
- Roof: Metal
- Year Built Details: Actual
- Zoning: Rb
- Basement: Finished
- Exterior Features: Patio, Pool - Inground Heated, Rain Gutters, Storage, Sprinkler System, Garden, Lighting, Stone Wall, Outdoor Gas Grill Hookup
- Flooring: Wood, Tile
- Foundation Area: 1150
- Road Frontage Type: Public
- SqFt Source: Public Record
- Year Built Source: Public Records
-
Amenities
- Community Features: Public Transportation, Shopping, Park, Walk/Jog Trails, Conservation Area, Highway Access, Public School, T-Station, Sidewalks
- Parking Features: Attached, Paved Drive, Off Street
- Security Features: Security System
- Covered Parking Spaces: 2
- Pool Features: Pool - Inground Heated
-
Utilities
- Electric: 110 Volts
- Water Source: Private
- Sewer: Public Sewer
-
Fees / Taxes
- Assessed Value: $806,700
- Taxes: $9,987
- Tax Year: 2025
Similar Listings
Sold
42 Photos
Sold
35 Photos
Sold
1 Photo
Sold
42 Photos
Content © 2026 MLS Property Information Network, Inc. The information in this listing was gathered from third party resources including the seller and public records.
Listing information provided courtesy of Compass.
MLS Property Information Network, Inc. and its subscribers disclaim any and all representations or warranties as to the accuracy of this information.
