
Sold!
$1,300,000
4
Beds
3/1
Baths
3,985
Living Area
-
Property Description
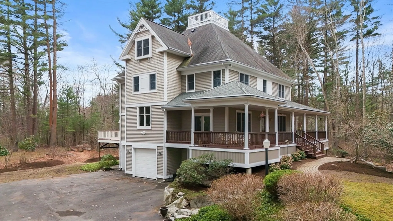
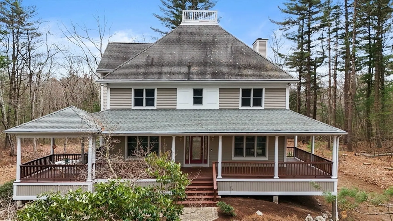
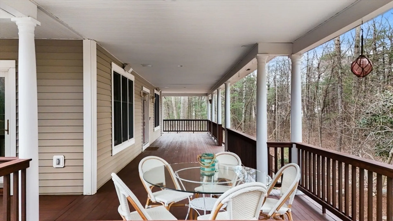
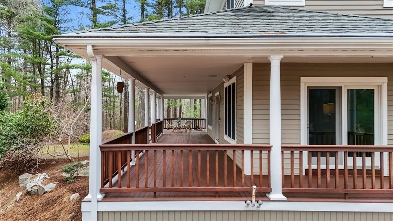
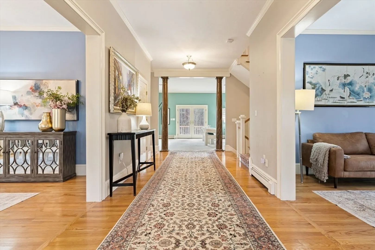
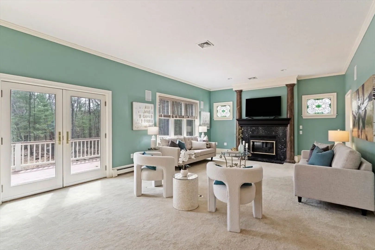
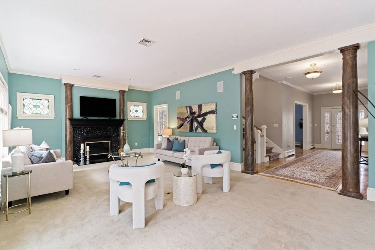
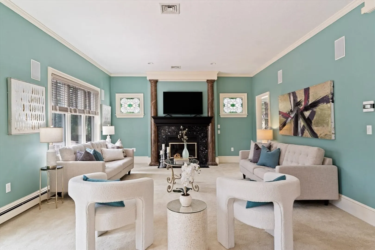
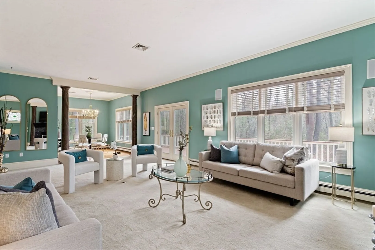
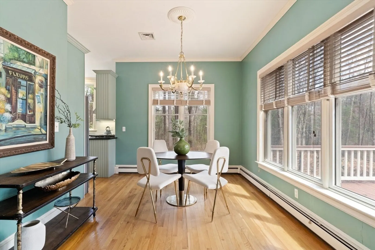
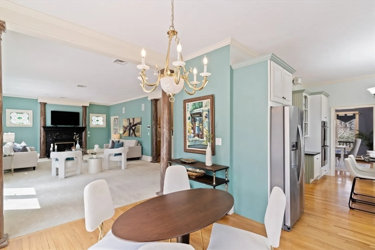
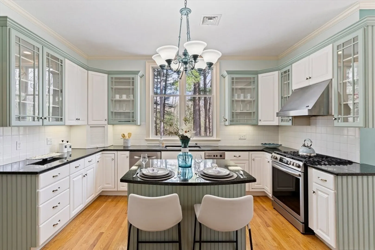
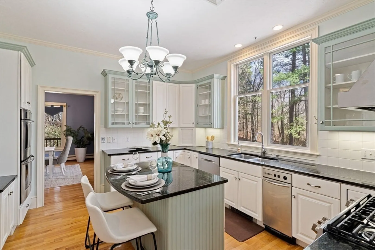
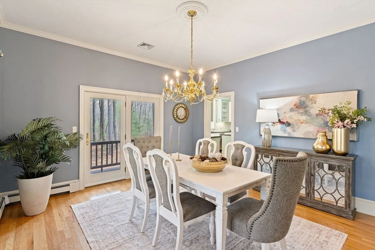
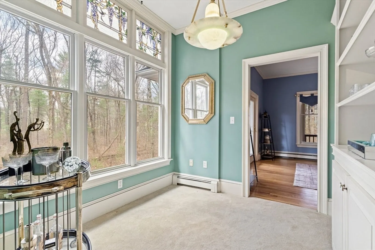
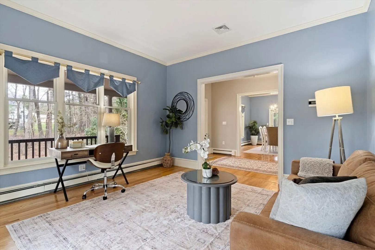
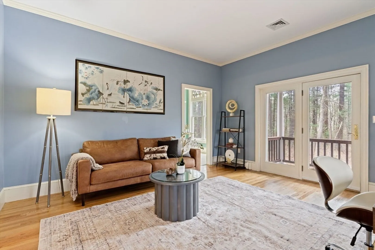
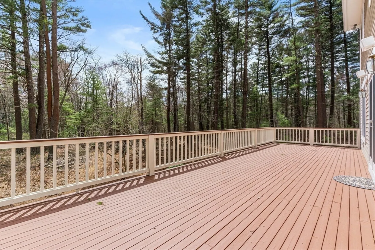
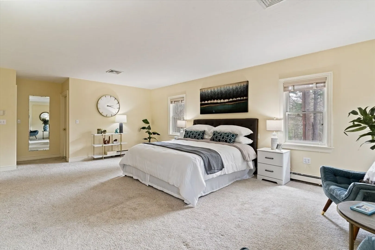
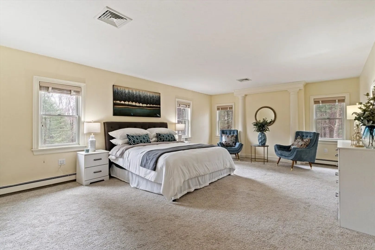
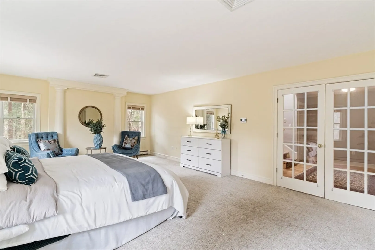
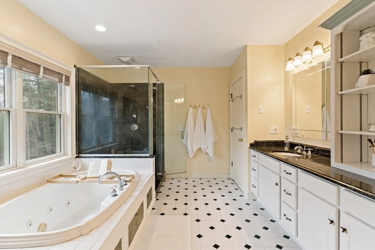
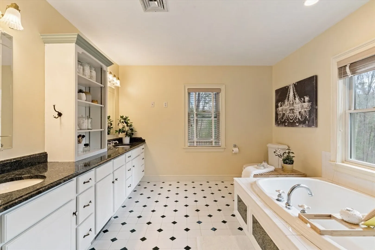
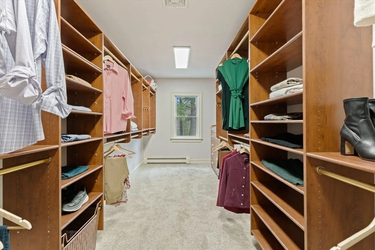
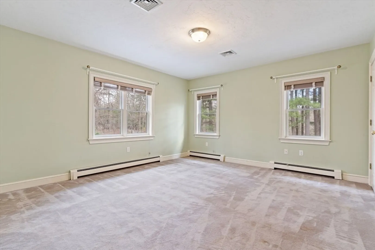
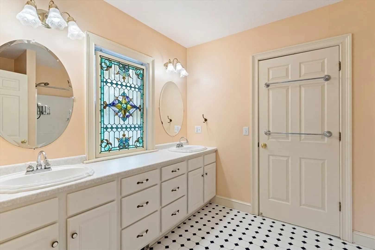
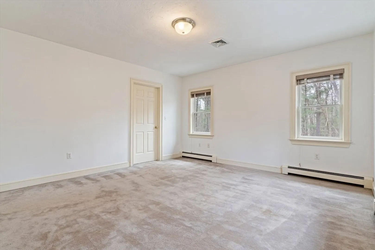
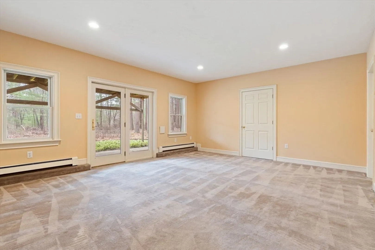
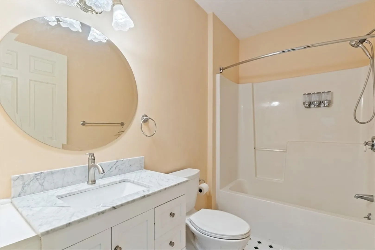
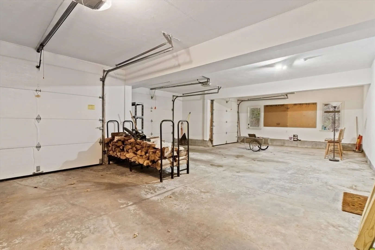
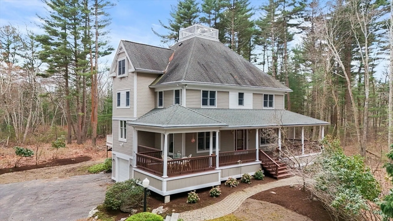
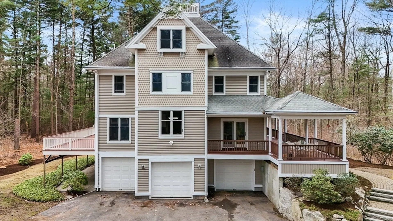
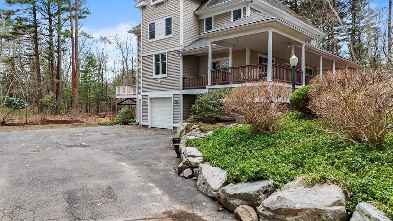
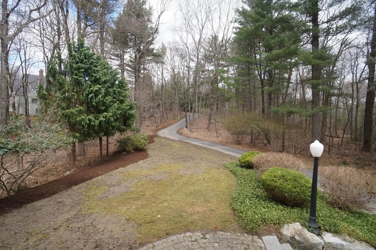
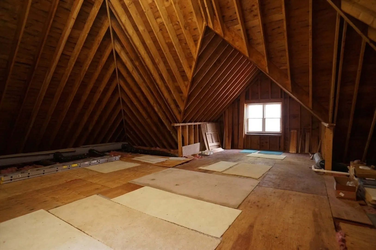
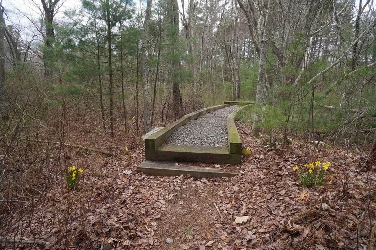
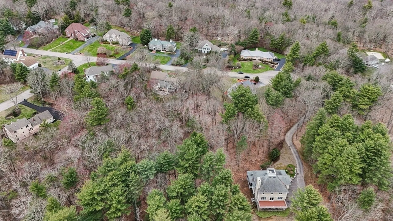
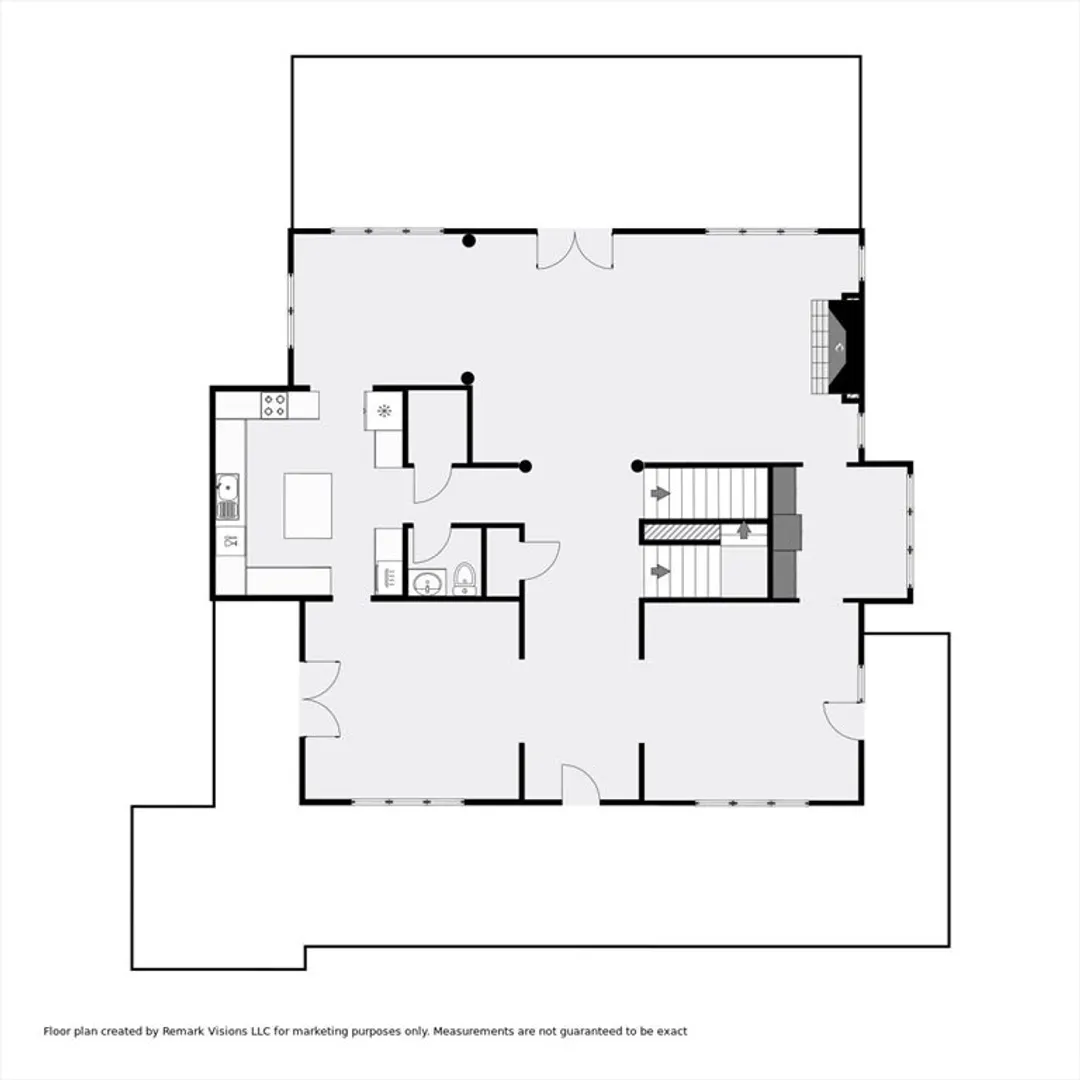
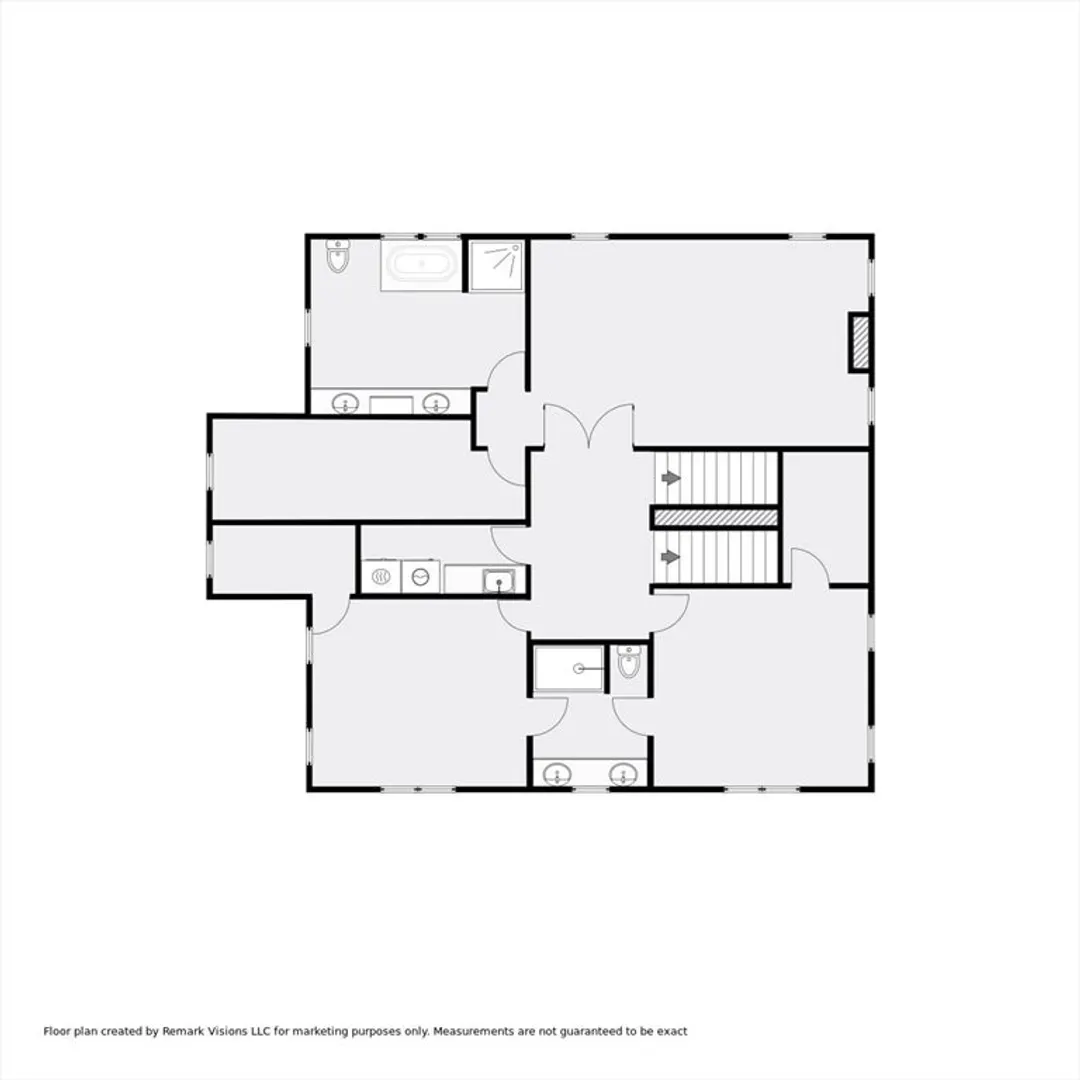
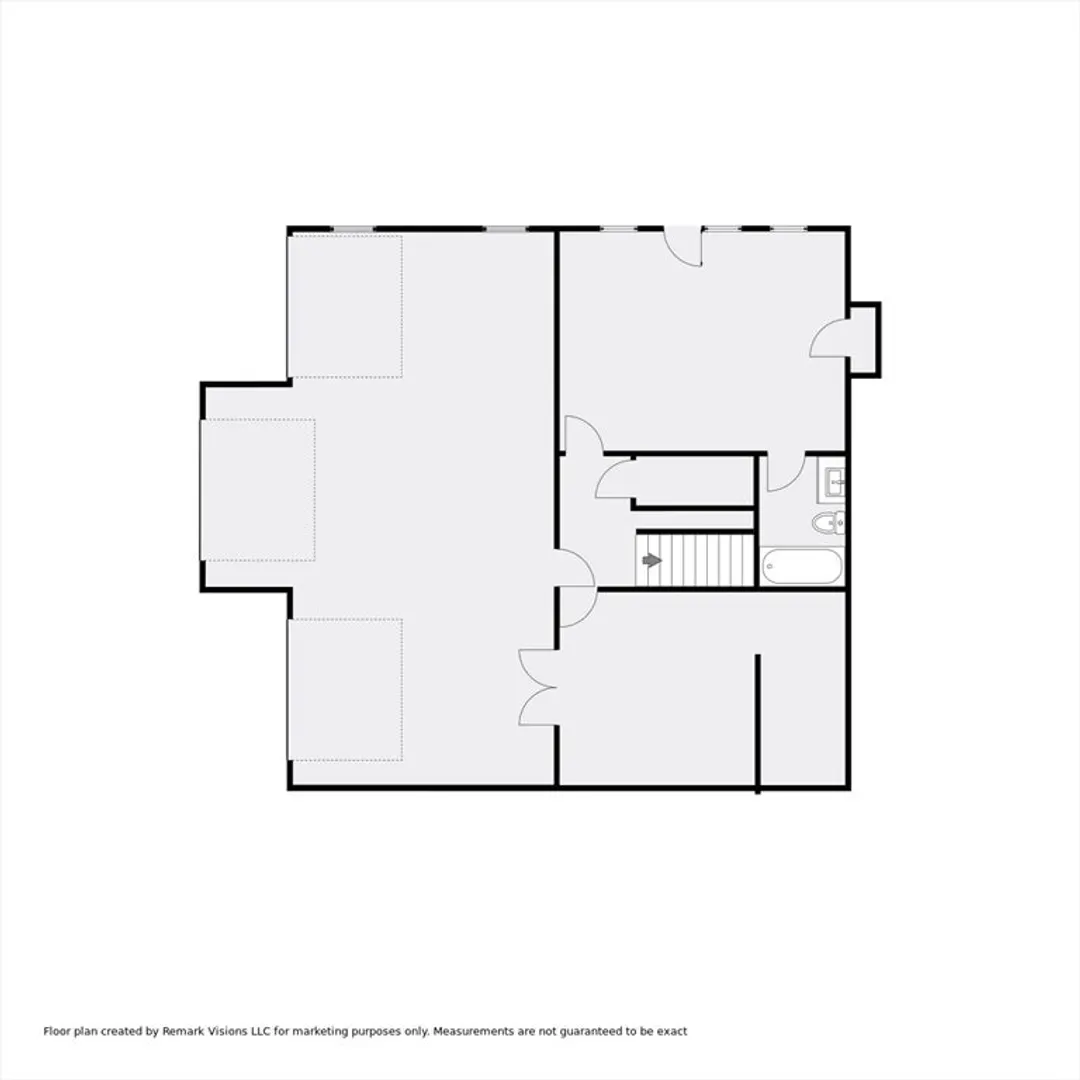
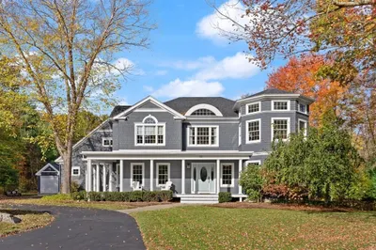
Escape to this tucked-away custom-designed home on 5+ tranquil acres in desirable Chestnut Knoll! Designed with an eye to minimal exterior maintenance & to bring nature in, you'll love this private retreat nestled at the end of a cul-de-sac. SO much to offer! Cross the mahogany wrap-around porch w outside dining area & explore its ample floorplan. A grand foyer leads to a formal LR, library & fireplaced family room. Relax & enjoy the serenity of the surrounding woods, with a full-width rear deck. Upgraded kitchen with large central island/range/double ovens & walk-in pantry offers plenty of options for cooking, storage & entertaining. It is flanked by a breakfast room & formal dining room w porch access. Upstairs you'll find an elegant Primary Suite w deep-jetted tub & walk-in shower, 2 BRs w jack & jill bath, laundry & oversized custom California Closets. 4th BR/office w full bath on lower level. 9 1/2' ceilings, workshop, 3-car insulated garage, enormous walk-up attic to expand… Wow!
-
Highlights
- Acres: 5
- Cooling: Central Air
- Heating: Baseboard, Oil
- Property Class: Residential
- Style: Colonial
- Year Built: 1994
- Area: North Easton
- Has View: Yes
- Parking Spots: 8
- Property Type: Single Family Residence
- Total Rooms: 10
- Status: Closed
-
Additional Details
- Appliances: Water Heater, Range, Oven, Dishwasher, Disposal, Trash Compactor, Microwave, Refrigerator, Washer, Dryer, Vacuum System, Range Hood, Water Softener, Plumbed For Ice Maker
- Construction: Frame
- Exterior Features: Porch, Deck, Patio, Rain Gutters, Professional Landscaping, Screens, Stone Wall
- Flooring: Tile, Carpet, Hardwood, Flooring - Wall to Wall Carpet
- Foundation Area: 1720
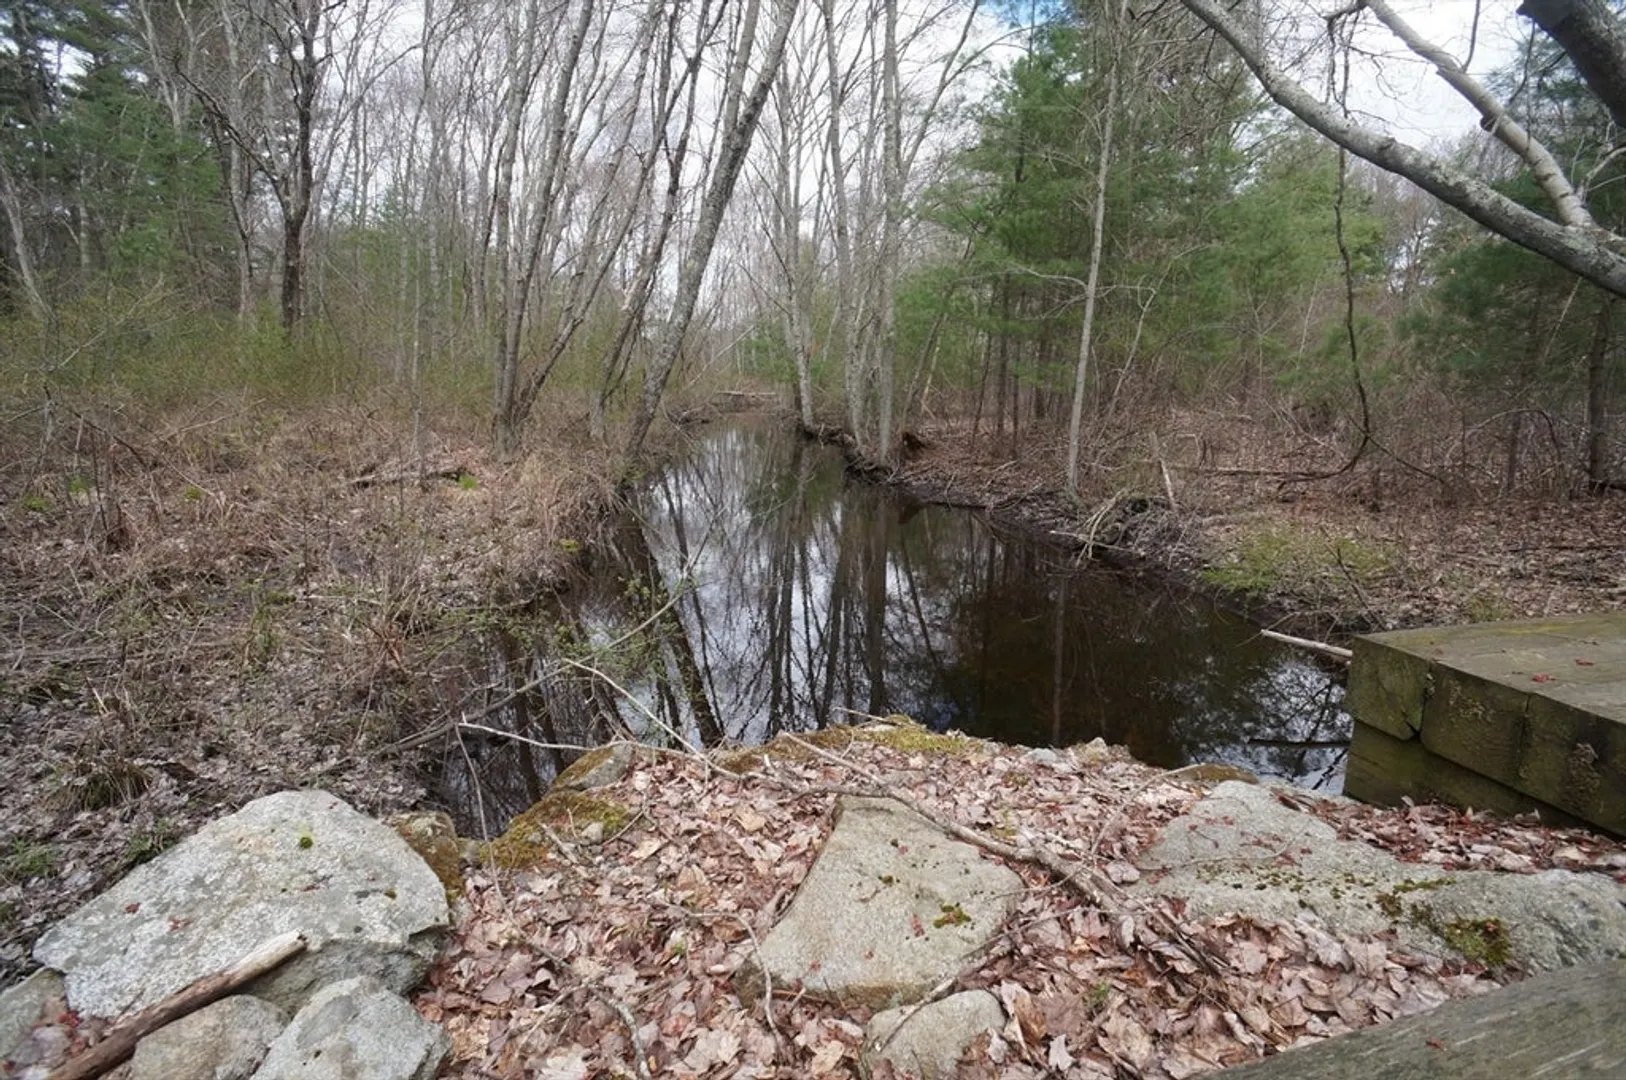
- Lot Features: Cul-De-Sac, Wooded, Gentle Sloping, Level
- Roof: Shingle
- View: Scenic View(s)
- Year Built Source: Public Records
- Basement: Full, Partially Finished, Walk-Out Access, Interior Entry, Garage Access, Concrete
- Exclusions: Staging & Seller's Belongings
- Fireplaces: 1
- Foundation: Concrete Perimeter
- Interior Features: Lighting - Pendant, Crown Molding, Closet, Lighting - Overhead, Library, Foyer, Central Vacuum, Walk-up Attic, Wired for Sound, Internet Available - Broadband, High Speed Internet
- Road Frontage Type: Public
- SqFt Source: Public Record
- Year Built Details: Actual
- Zoning: Res
-
Amenities
- Community Features: Shopping, Pool, Tennis Court(s), Park, Walk/Jog Trails, Golf, Medical Facility, Bike Path, Conservation Area, Highway Access, House of Worship, Public School
- Parking Features: Under, Garage Door Opener, Insulated, Paved Drive, Off Street, Paved
- Waterfront Features: Stream
- Covered Parking Spaces: 3
- Security Features: Security System
-
Utilities
- Electric: Circuit Breakers, 200+ Amp Service, Generator Connection
- Water Source: Public
- Sewer: Private Sewer
-
Fees / Taxes
- Assessed Value: $1,083,800
- Taxes: $13,894
- Tax Year: 2025
Similar Listings
Sold
42 Photos
Sold
NEW CONSTRUCTION
1 Photo
Sold
NEW CONSTRUCTION
1 Photo
Sold
42 Photos
Content © 2026 MLS Property Information Network, Inc. The information in this listing was gathered from third party resources including the seller and public records.
Listing information provided courtesy of Premier Properties.
MLS Property Information Network, Inc. and its subscribers disclaim any and all representations or warranties as to the accuracy of this information.
