
Sold!
$1,266,825
4
Beds
2/1
Baths
3,800
Living Area
-
Property Description
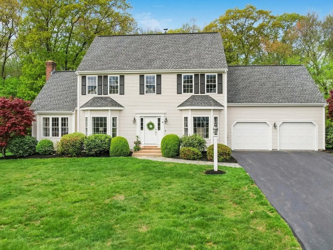
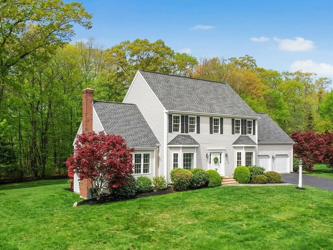
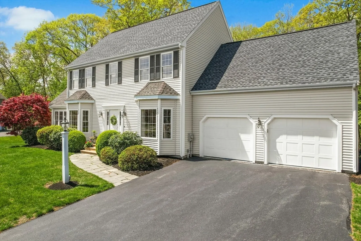
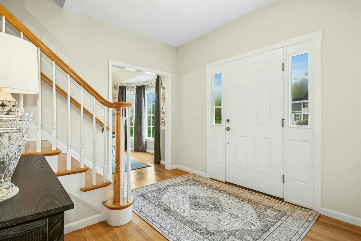
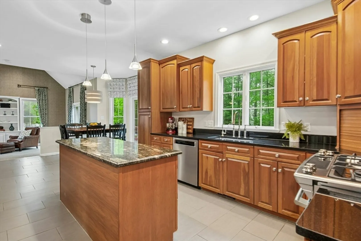
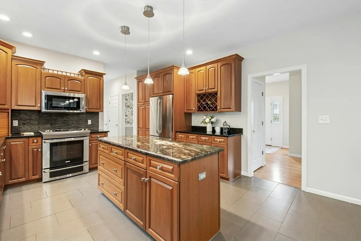
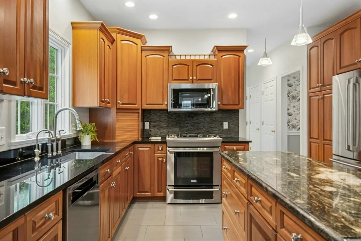
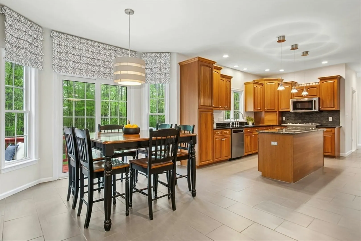
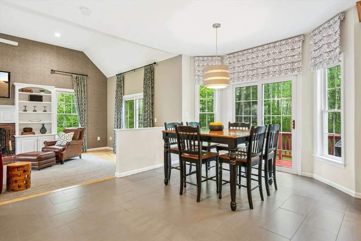
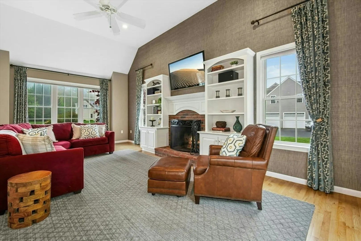
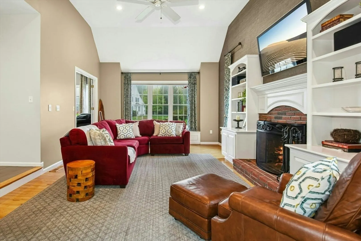
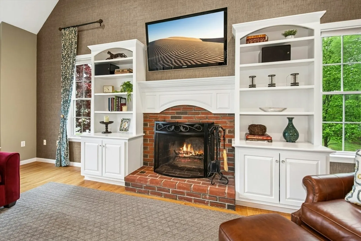
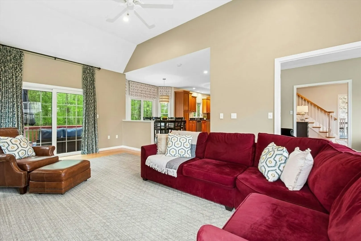
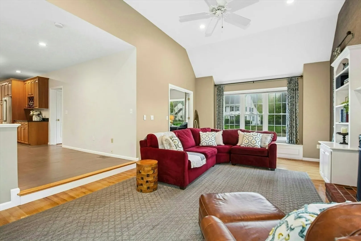
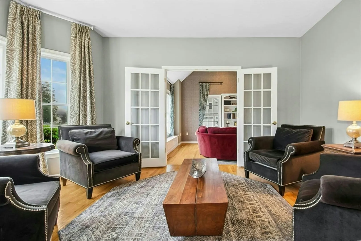
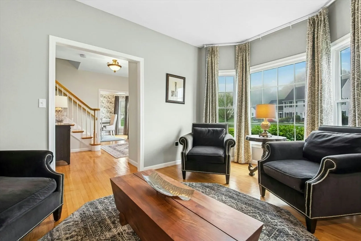
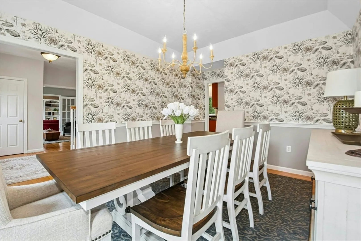
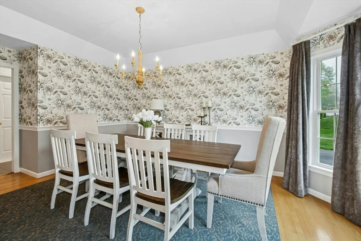
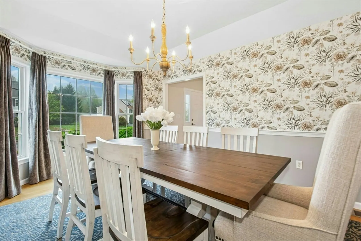
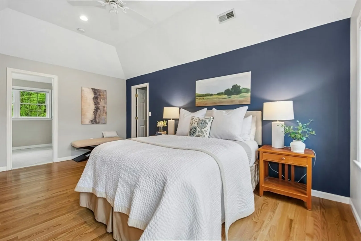
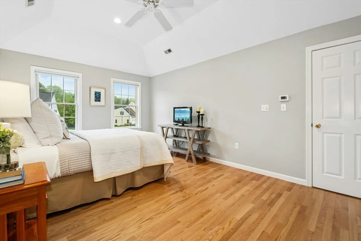
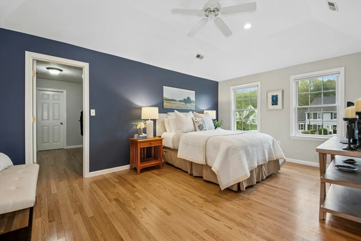
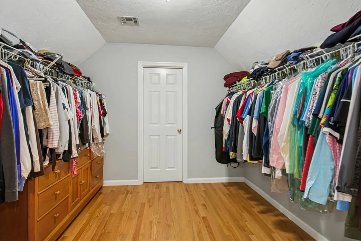
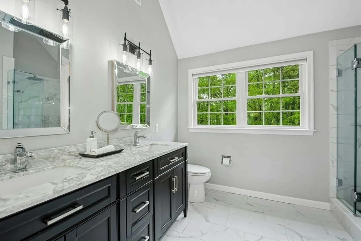
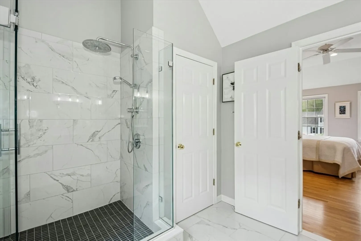
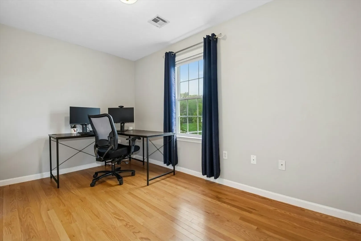
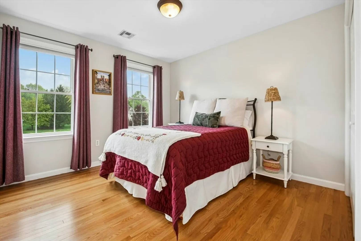
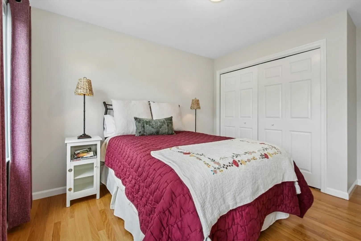
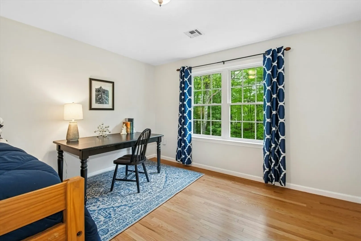
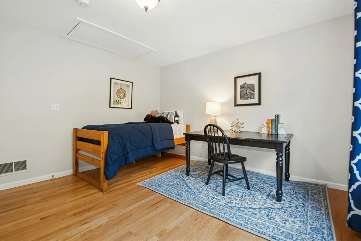
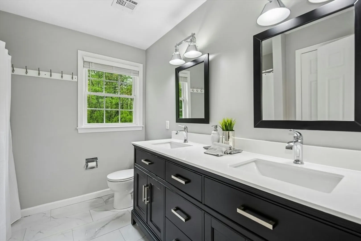
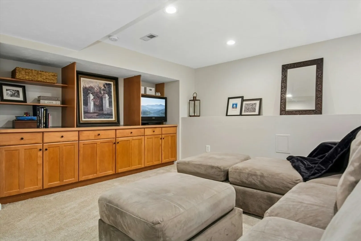
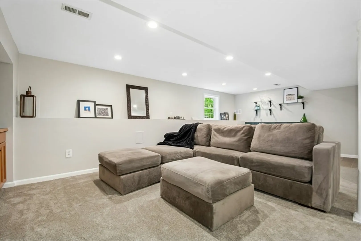
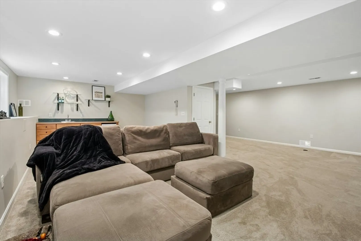
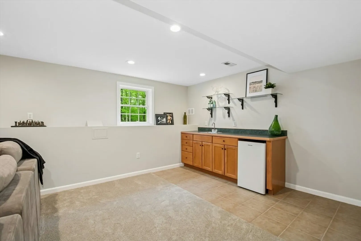
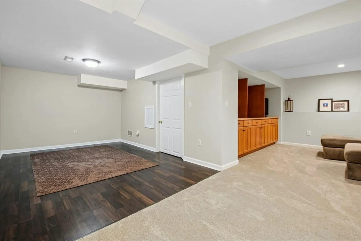
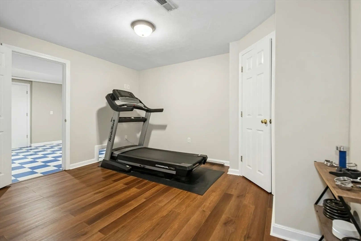
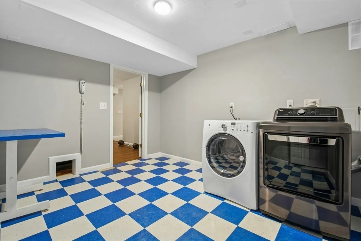
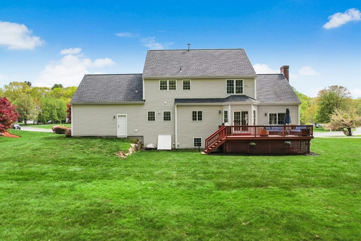
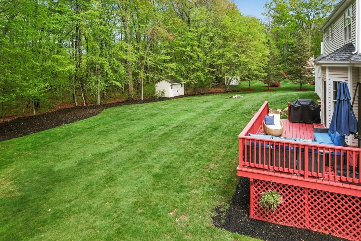
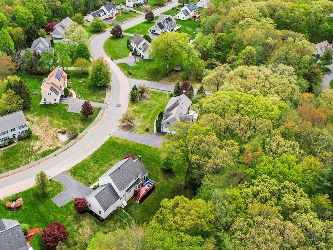
Welcome to this beautifully maintained home in one of Ashland's most desired neighborhoods! Blending classic charm with modern updates, this professionally designed & decorated property is ready to wow! The kitchen features rich wood cabinetry, granite countertops, stainless steel appliances, large center island. The spacious eat-in area flows to the large deck & vaulted ceiling family room with fireplace and custom cabinetry. The formal living room is perfect for relaxing with a good book, catching up with a friend, or getting some homework done! The updated dining room is waiting to host special meals for years to come. Upstairs, wood floors lead you to a private retreat in the primary suite with vaulted ceilings, an updated private bath, expansive walk-in closet. Three additional spacious bedrooms provide versatility for family and guests. Finished basement with a built-in entertainment center, wet bar, exercise room, & laundry room. The large private yard is the icing on the cake!
-
Highlights
- Acres: 1
- Heating: Forced Air, Electric Baseboard, Natural Gas
- Property Class: Residential
- Style: Colonial
- Year Built: 2000
- Cooling: Central Air
- Parking Spots: 7
- Property Type: Single Family Residence
- Total Rooms: 8
- Status: Closed
-
Additional Details
- Appliances: Gas Water Heater, Range, Dishwasher, Disposal, Microwave, Refrigerator, Washer, Dryer
- Construction: Frame
- Exterior Features: Deck - Wood, Rain Gutters, Storage, Professional Landscaping, Sprinkler System
- Flooring: Wood, Tile, Vinyl, Carpet, Flooring - Hardwood, Flooring - Wall to Wall Carpet, Flooring - Vinyl
- Interior Features: Dining Area, Breakfast Bar / Nook, Slider, Closet, Walk-In Closet(s), Closet/Cabinets - Custom Built, Wet bar, Foyer, Exercise Room, Game Room
- Road Frontage Type: Public
- SqFt Source: Measured
- Year Built Source: Public Records
- Basement: Full, Finished, Bulkhead, Sump Pump
- Exclusions: Seller's Personal Possessions
- Fireplaces: 1
- Foundation: Concrete Perimeter
- Lot Features: Level
- Roof: Shingle
- Year Built Details: Approximate
- Zoning: R1
-
Amenities
- Covered Parking Spaces: 2
- Parking Features: Attached, Garage Door Opener, Garage Faces Side, Off Street
-
Utilities
- Electric: 200+ Amp Service
- Water Source: Public
- Sewer: Public Sewer
-
Fees / Taxes
- Assessed Value: $953,400
- Taxes: $12,623
- Tax Year: 2024
Similar Listings
Sold
33 Photos
Sold

27 Photos
Sold
41 Photos
Sold
37 Photos
Content © 2026 MLS Property Information Network, Inc. The information in this listing was gathered from third party resources including the seller and public records.
Listing information provided courtesy of REMAX Executive Realty.
MLS Property Information Network, Inc. and its subscribers disclaim any and all representations or warranties as to the accuracy of this information.
