
39 Cordaville Rd
$899,999
4
Beds
2/1
Baths
2,702
Sqft
- Request Info
- Call
- Save
-
More
- Mortgage Calculator

Property Tools
$899,999
4
Beds
2/1
Baths
2,702
Living Area
-
Property Description
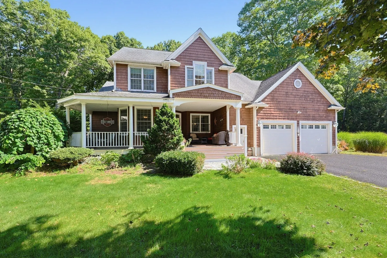
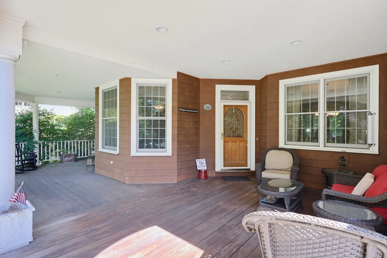
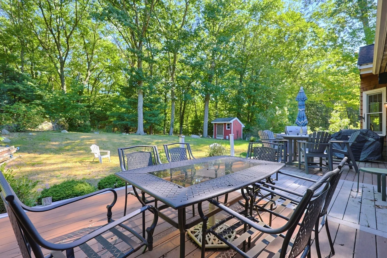
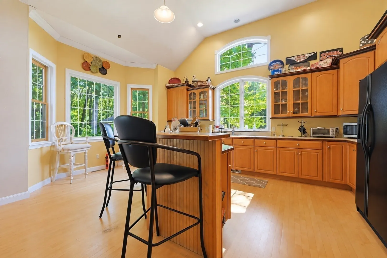
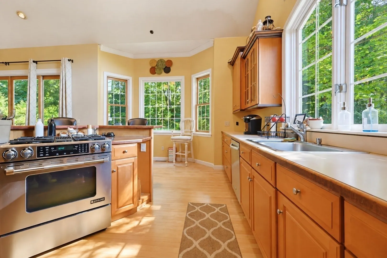
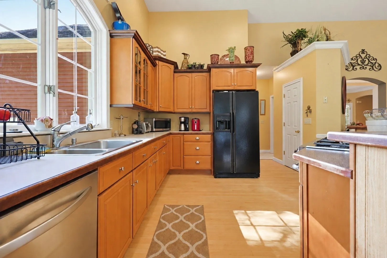
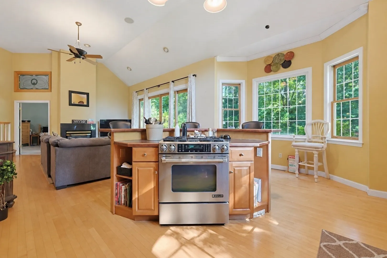
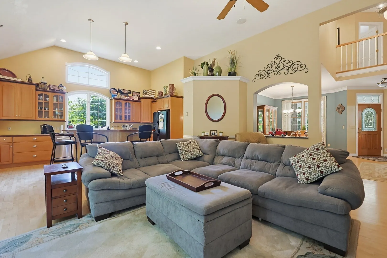
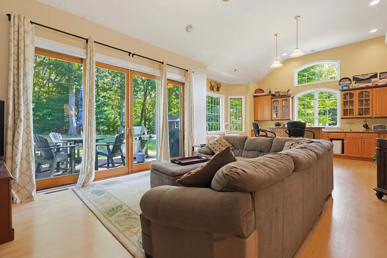
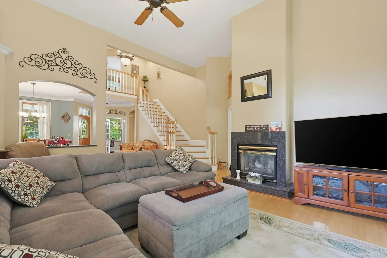
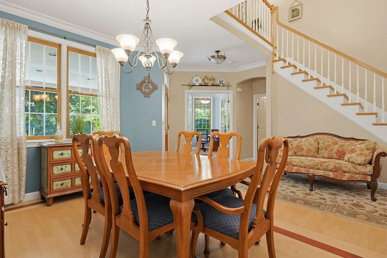
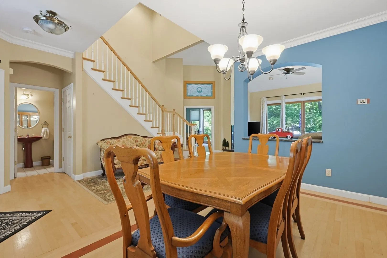
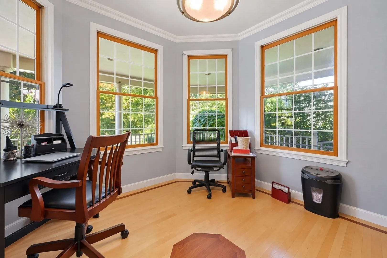
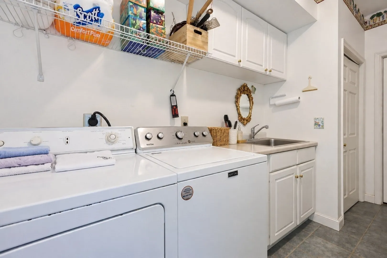
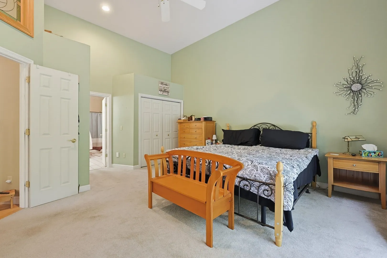
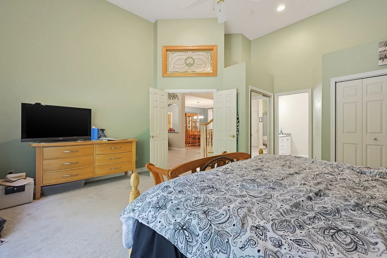
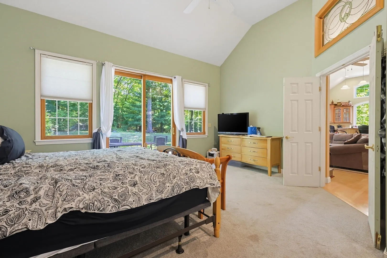
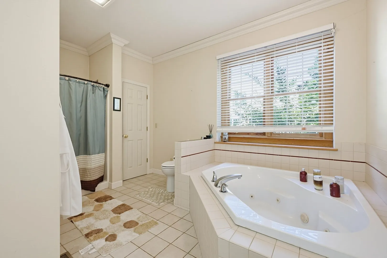
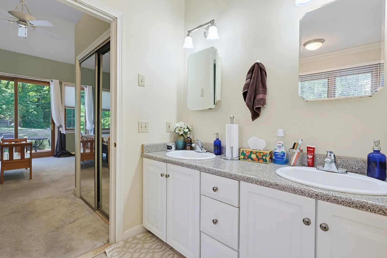
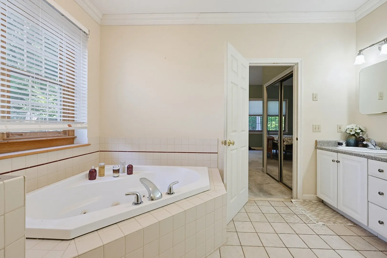
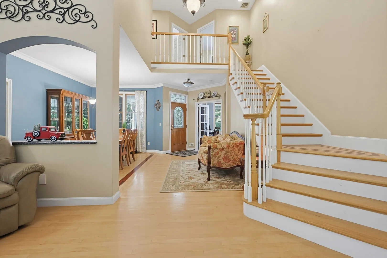
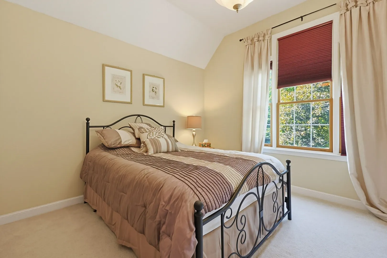
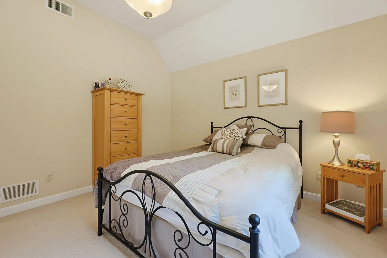
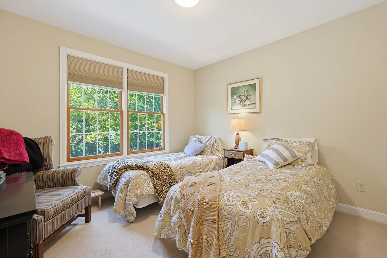
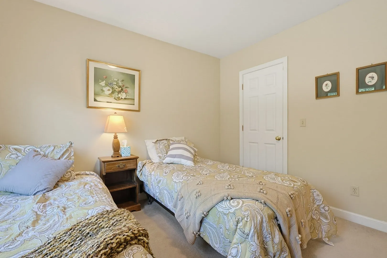
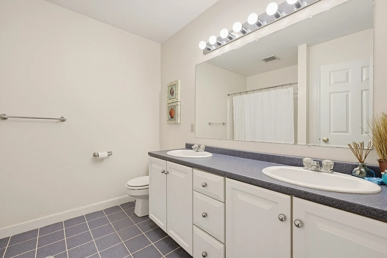
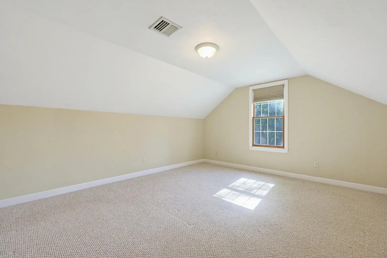
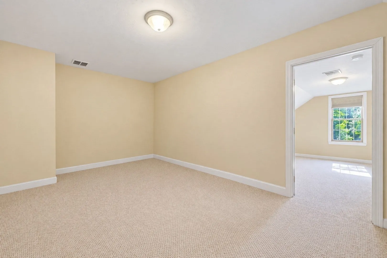
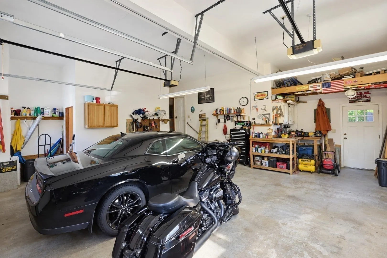
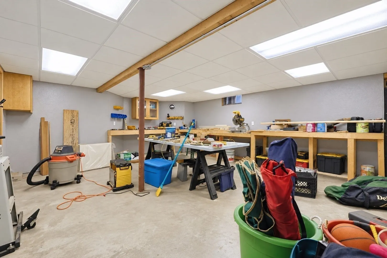
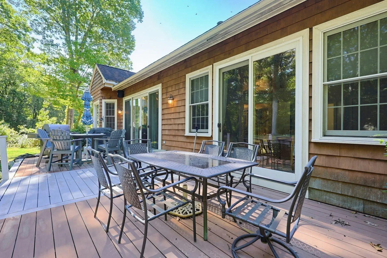
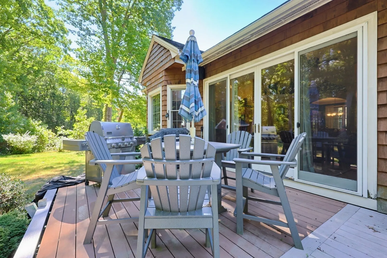
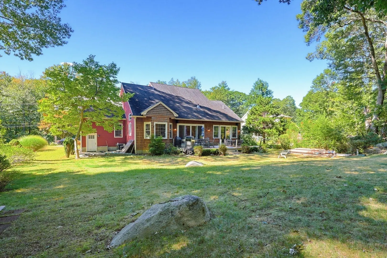
Welcome to this impressive custom-built builder’s home, thoughtfully designed with quality, space and functionality throughout. Soaring ceilings, an open floor plan, oversized windows and custom wood flooring create a bright and inviting interior, complemented by central air and efficient gas heat. A beautiful farmer’s porch sets the tone and offers the perfect place to welcome guests or simply relax and enjoy the surroundings. Step inside to an open foyer leading to a private study, formal dining room and spacious living room highlighted by a fireplace and wall of glass. The kitchen is designed for gathering, featuring a large center island and an easy flow into the main living areas. The primary suite offers a private retreat with generous closet space and a spacious bathroom. The main level also includes a separate laundry room with utility sink, half bath and an oversized two-car garage with high ceilings and a convenient second stairway with direct access to the basement, ideal for storage and larger projects. Upstairs, you’ll find three additional bedrooms, a full guest bath and a versatile bonus room offering flexibility for home gym, playroom, media room or additional living space. The expansive lower-level features large rooms and a workshop, providing exceptional storage and tremendous potential for future finished living space. Outside, enjoy a private backyard surrounded by woods, creating a peaceful setting with plenty of room to relax and entertain. A large deck extends the living space outdoors, while a storage shed provides added convenience. All of this in a fantastic commuter location with convenient access to major routes and the commuter rail just approximately 0.5 miles away. A truly special home offering custom craftsmanship, generous room sizes, privacy, versatility and commuter convenience.
-
Highlights
- Cooling: Central Air
- Parking Spots: 8
- Property Type: Single Family Residence
- Total Rooms: 9
- Status: Active
- Heating: Forced Air, Natural Gas
- Property Class: Residential
- Style: Colonial
- Year Built: 1999
-
Additional Details
- Appliances: Range, Dishwasher, Microwave, Refrigerator, Washer, Dryer
- Construction: Frame
- Fireplaces: 1
- Foundation: Concrete Perimeter
- Lot Features: Level
- Roof: Shingle
- Year Built Details: Actual
- Zoning: R1
- Basement: Full, Walk-Out Access, Interior Entry, Garage Access, Concrete
- Exterior Features: Porch, Deck, Storage
- Flooring: Wood, Flooring - Wall to Wall Carpet
- Interior Features: Closet, Bonus Room, Home Office, Central Vacuum
- Road Frontage Type: Public
- SqFt Source: Public Record
- Year Built Source: Public Records
-
Amenities
- Community Features: Public Transportation, Shopping, Park, Walk/Jog Trails, Stable(s), Golf, Medical Facility, Bike Path, Conservation Area, Highway Access
- Parking Features: Attached, Garage Door Opener, Workshop in Garage, Oversized, Paved Drive, Off Street, Paved
- Covered Parking Spaces: 2
-
Utilities
- Electric: Circuit Breakers
- Water Source: Public
- Sewer: Public Sewer
-
Fees / Taxes
- Assessed Value: $820,000
- Taxes: $10,422
- Tax Year: 2026
Similar Listings
Sold

27 Photos
Sold
39 Photos
Sold
29 Photos
Sold
42 Photos
Content © 2026 MLS Property Information Network, Inc. The information in this listing was gathered from third party resources including the seller and public records.
Listing information provided courtesy of Berkshire Hathaway HomeServices Commonwealth Real Estate.
MLS Property Information Network, Inc. and its subscribers disclaim any and all representations or warranties as to the accuracy of this information.