
Sold!
$995,000
4
Beds
2/1
Baths
2,258
Living Area
-
Property Description
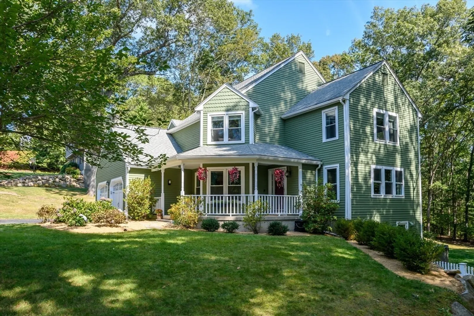
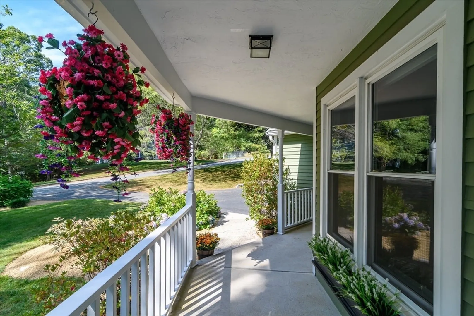
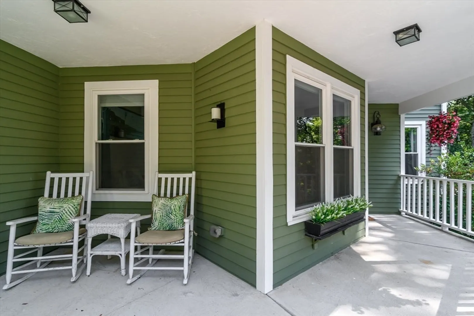
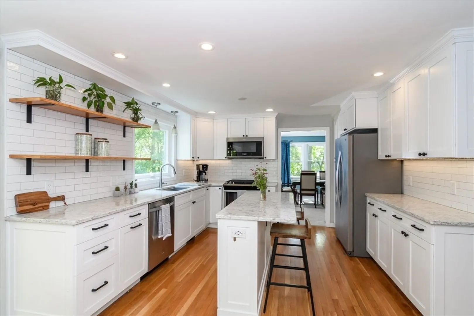
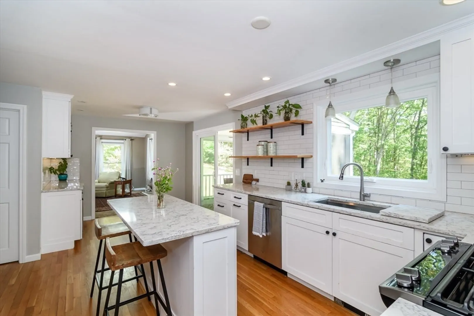
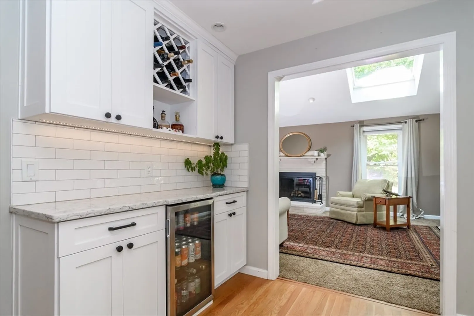
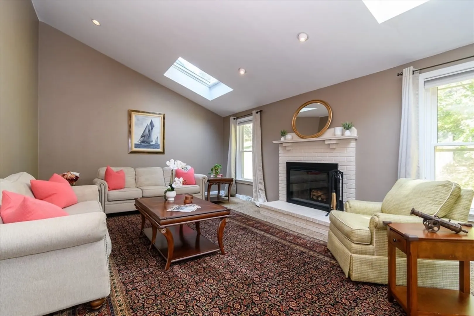
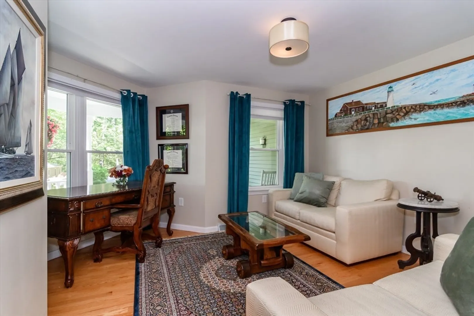
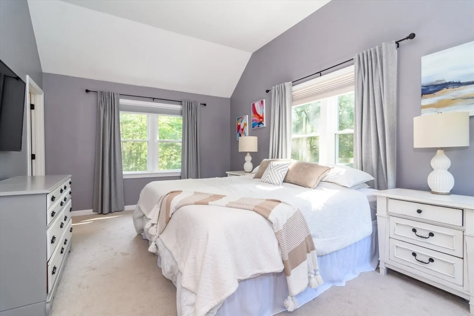
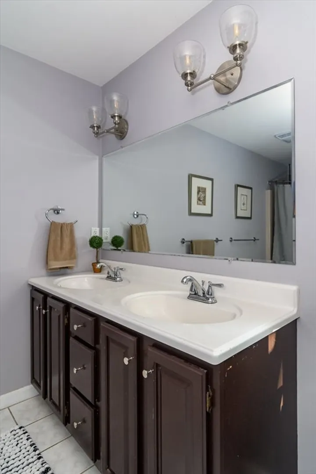
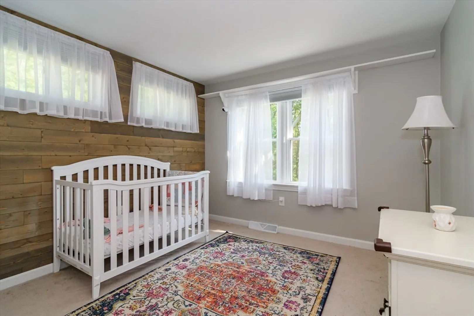
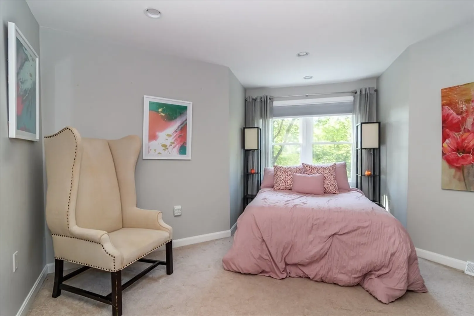
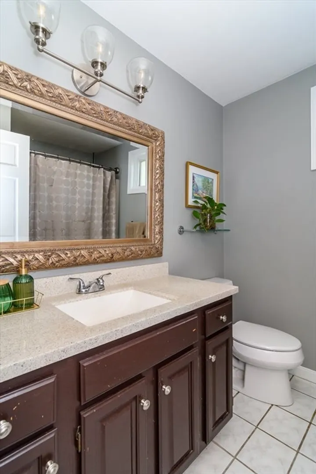
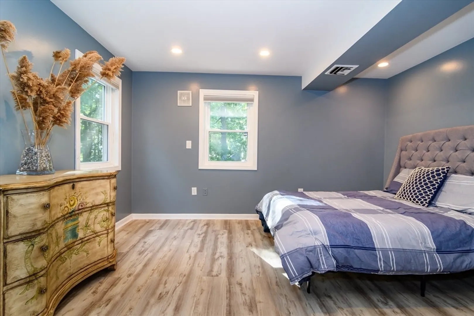
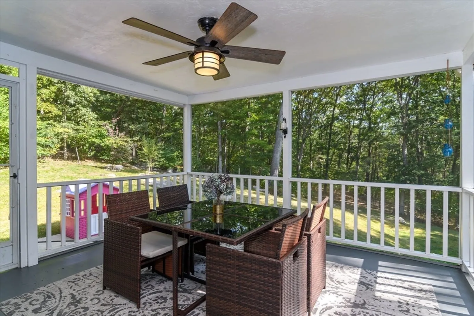
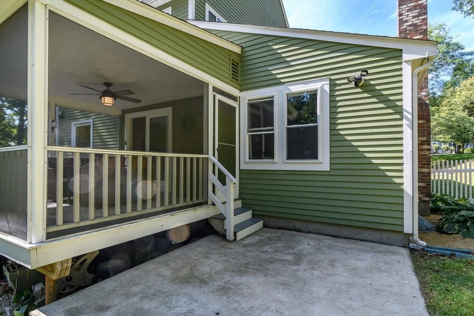
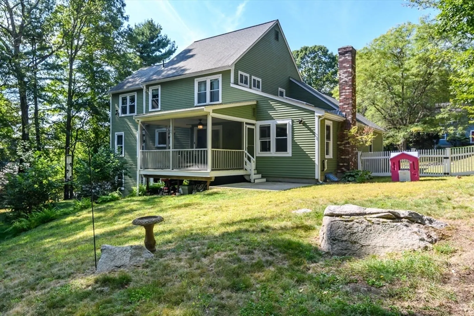
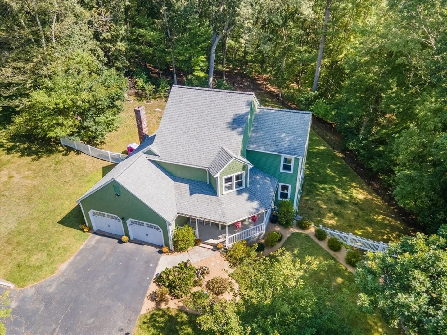
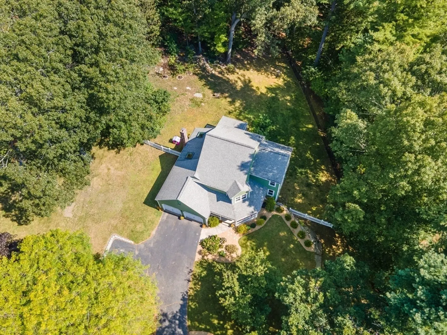
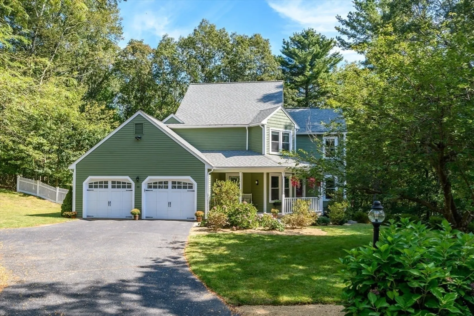
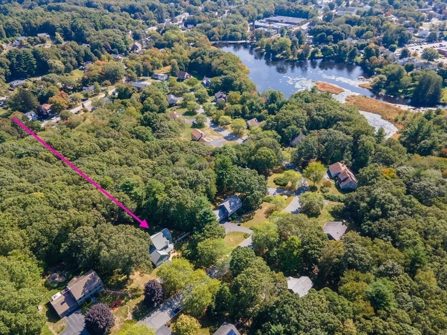
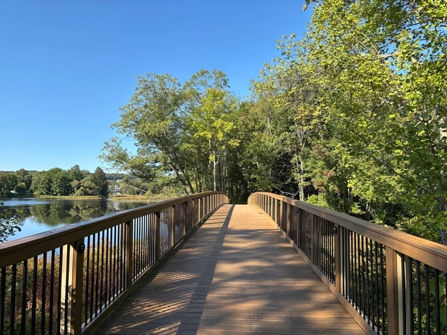
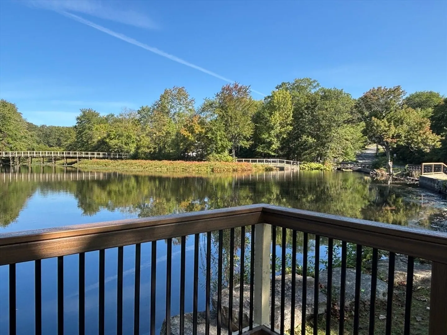
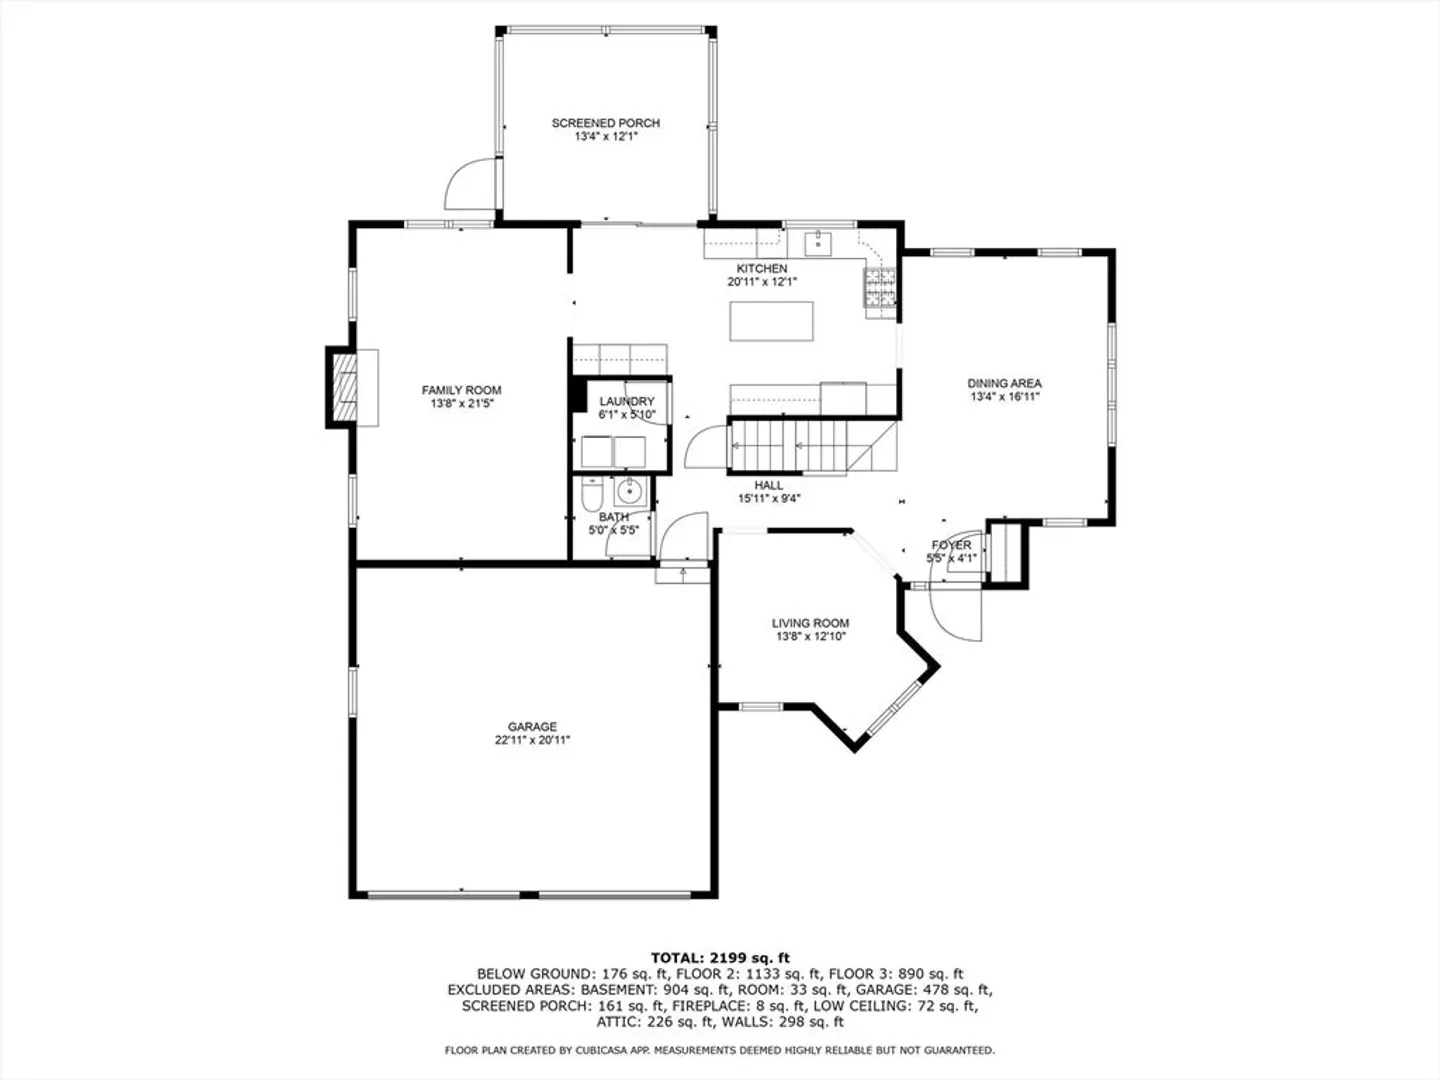
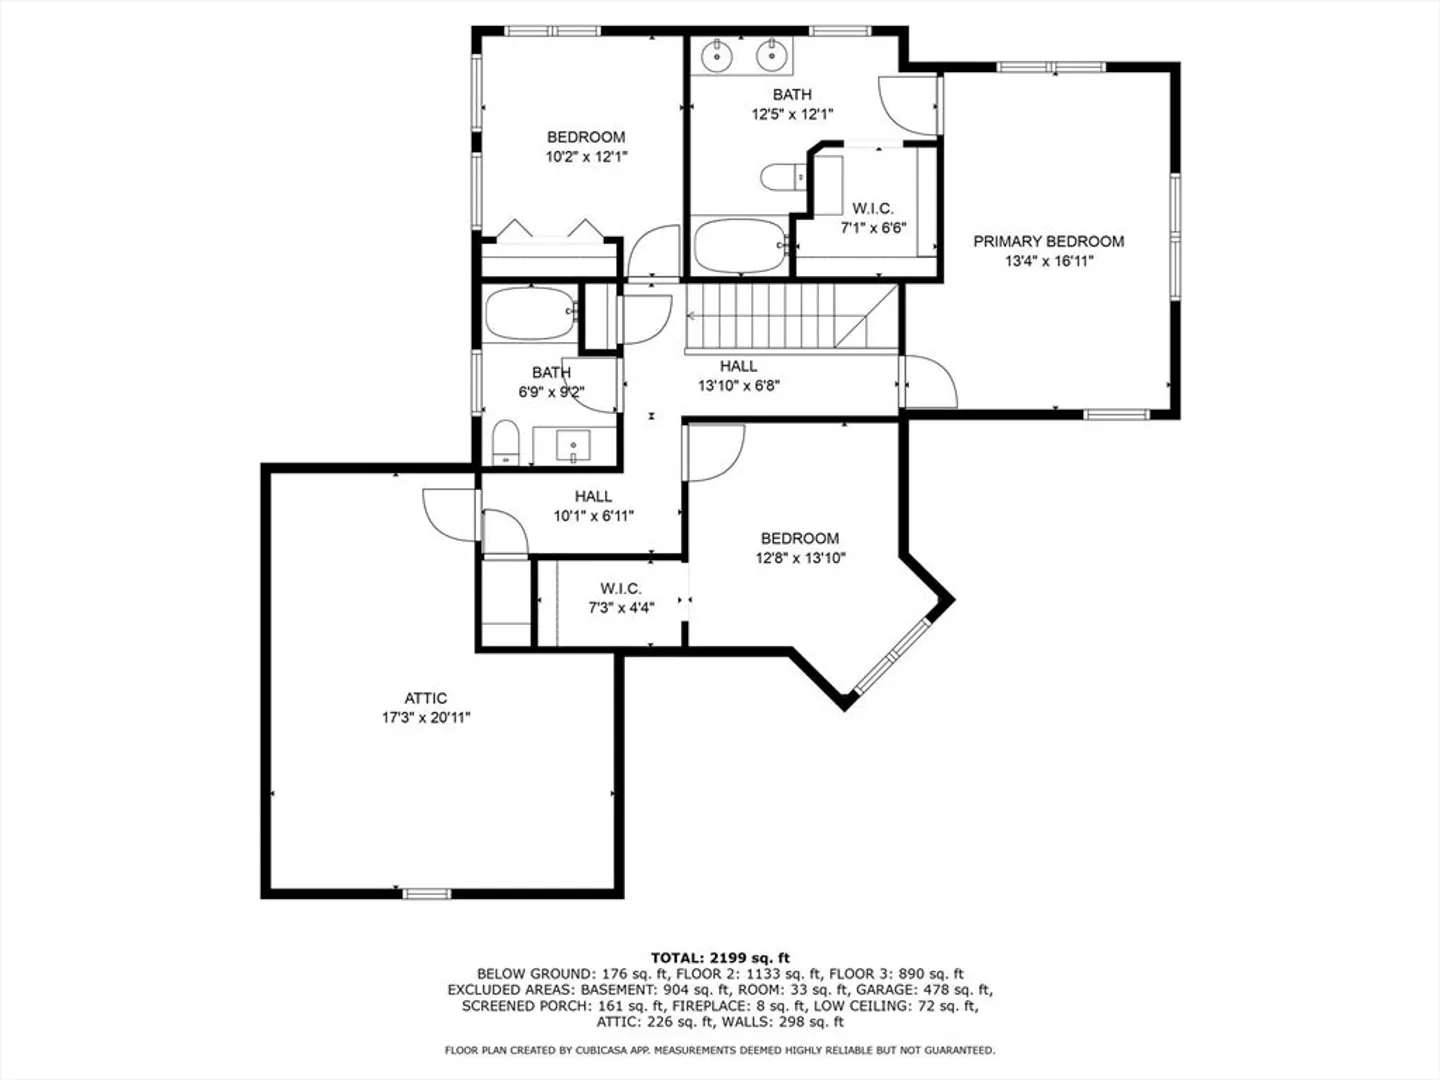
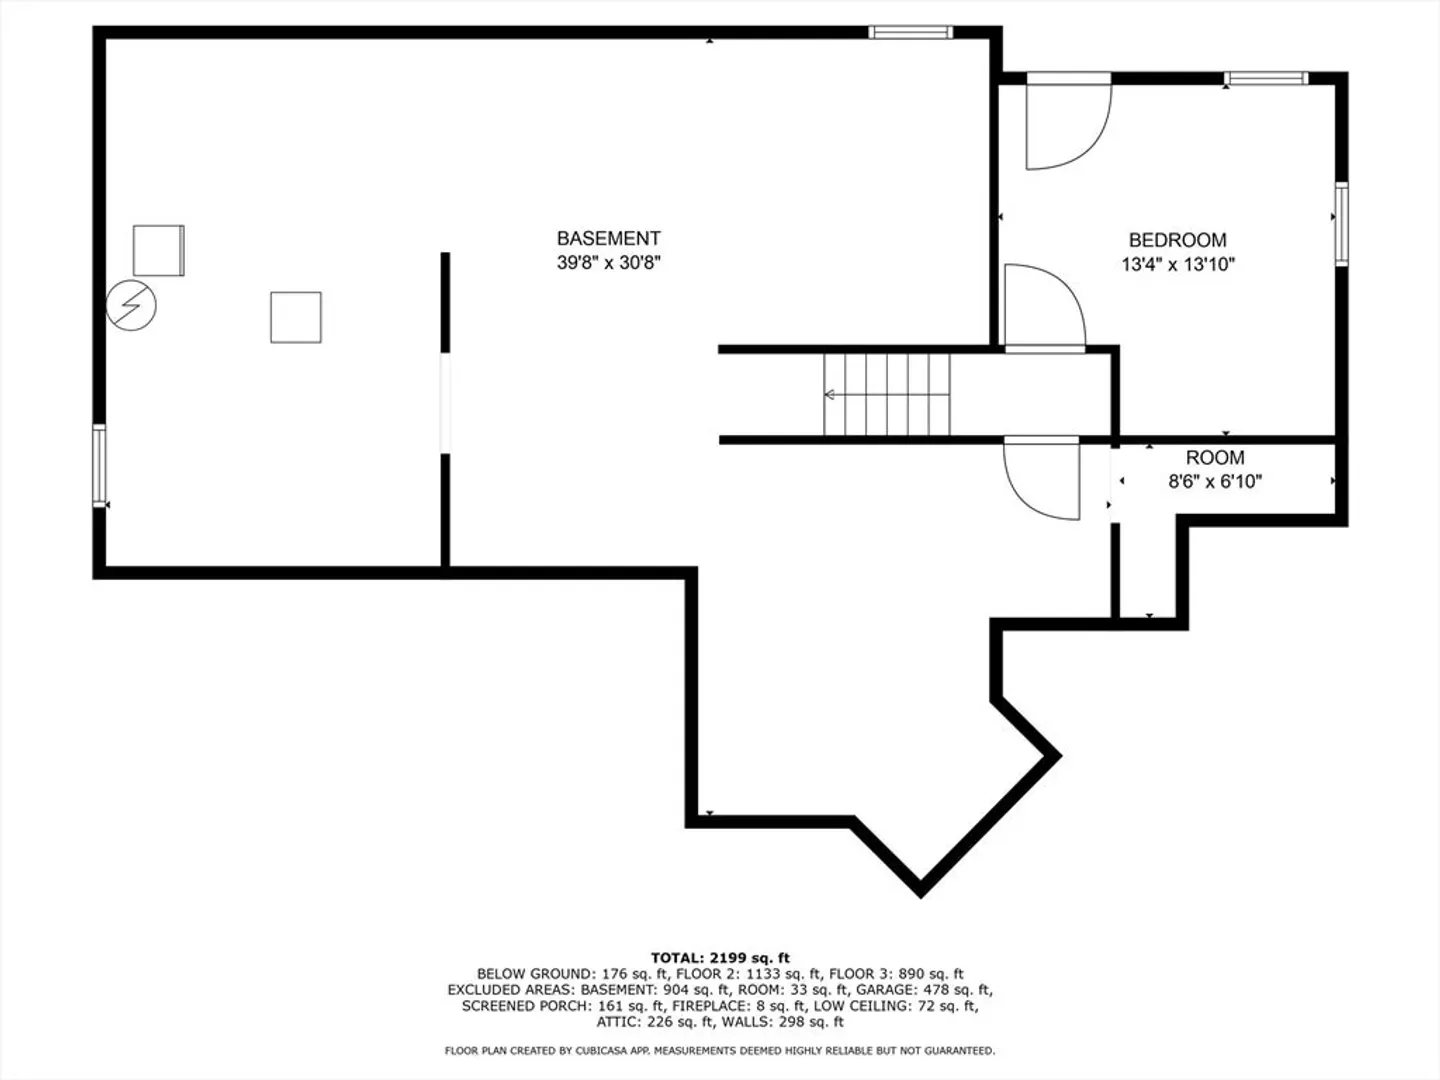
Farmhouse Colonial blends timeless charm with modern updates in a prime Ashland location. A vaulted family room with wood-burning fireplace opens to a renovated kitchen with quartz counters, white cabinetry, and a custom bar. Upstairs are three bedrooms with expansion potential over the garage, while the walk-out lower level offers a 4th bedroom with private entrance and unfinished flex space. Outdoor highlights include a screened porch, wrap-around farmer’s porch, fenced yard, and attached two-car garage. Conveniently located within walking distance to the commuter rail, Mill Pond, local brewery, Town Forest, Riverwalk Trail, and Ashland’s vibrant town center.
-
Highlights
- Cooling: Central Air
- Parking Spots: 5
- Property Type: Single Family Residence
- Total Rooms: 8
- Status: Closed
- Heating: Forced Air, Natural Gas
- Property Class: Residential
- Style: Colonial
- Year Built: 1991
-
Additional Details
- Appliances: Range, Dishwasher, Refrigerator, Washer, Dryer
- Exclusions: Basement Refrigerator
- Fireplaces: 1
- Foundation: Concrete Perimeter
- Road Frontage Type: Public
- SqFt Source: Public Record
- Year Built Source: Public Records
- Basement: Partially Finished, Walk-Out Access
- Exterior Features: Porch, Patio, Covered Patio/Deck, Hot Tub/Spa, Sprinkler System, Fenced Yard, Fruit Trees
- Flooring: Vinyl, Carpet, Hardwood
- Lot Features: Wooded, Gentle Sloping
- Roof: Shingle
- Year Built Details: Actual, Renovated Since
- Zoning: res
-
Amenities
- Community Features: Public Transportation, Shopping, Park
- Parking Features: Attached, Off Street
- Covered Parking Spaces: 2
- Waterfront Features: Lake/Pond, 1/10 to 3/10 To Beach, Beach Ownership(Public)
-
Utilities
- Sewer: Public Sewer
- Water Source: Public
-
Fees / Taxes
- Assessed Value: $866,800
- Taxes: $11,069
- Tax Year: 2025
Similar Listings
Sold
33 Photos
Sold
1 Photo
Sold
39 Photos
Sold
42 Photos
Content © 2026 MLS Property Information Network, Inc. The information in this listing was gathered from third party resources including the seller and public records.
Listing information provided courtesy of Gibson Sotheby's International Realty.
MLS Property Information Network, Inc. and its subscribers disclaim any and all representations or warranties as to the accuracy of this information.
