
Sold!
$454,100
1
Bed
1
Bath
751
Living Area
-
Property Description
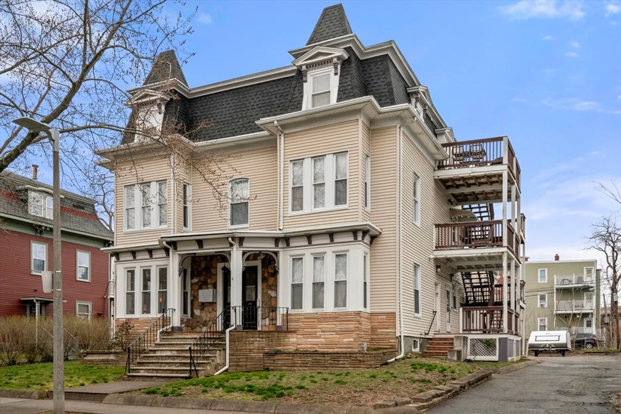
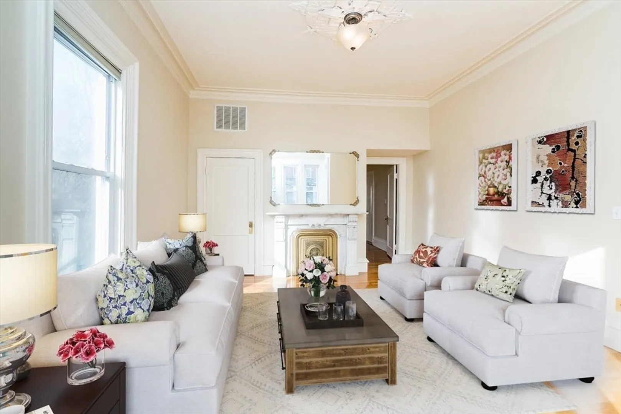
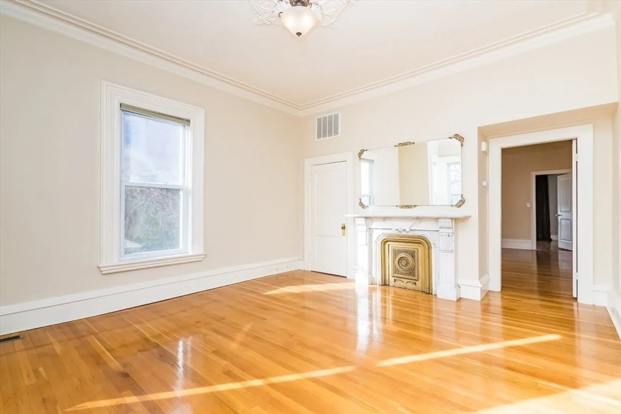
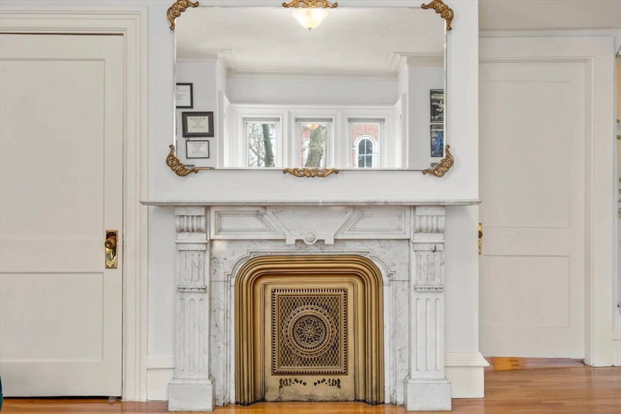
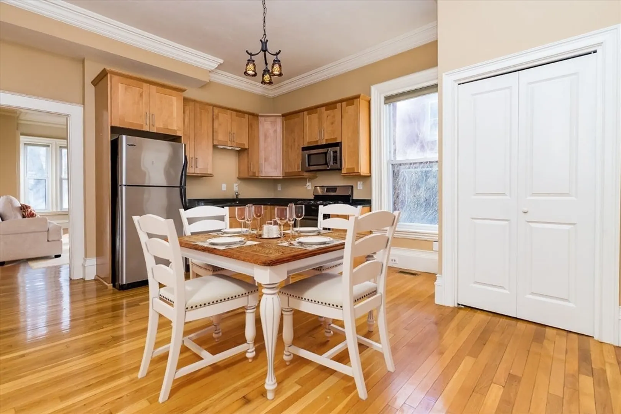
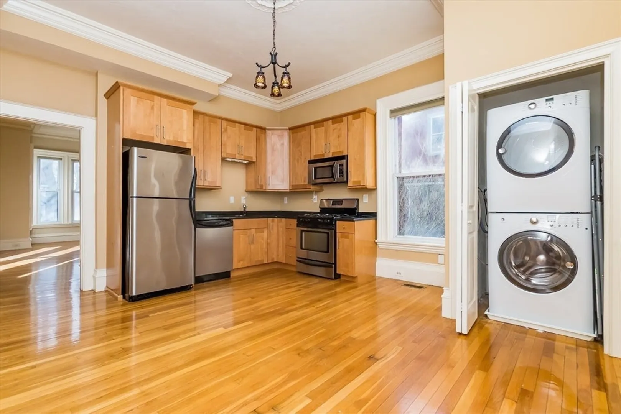
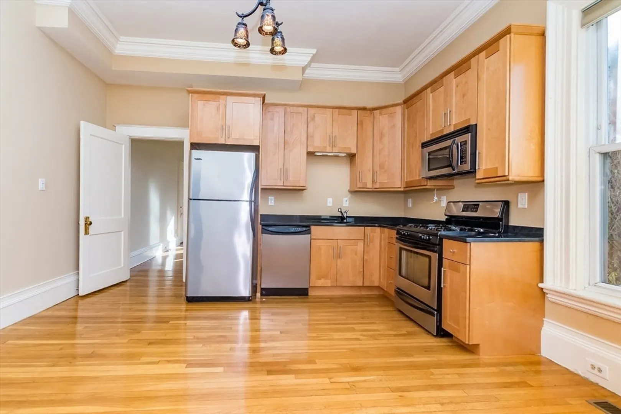
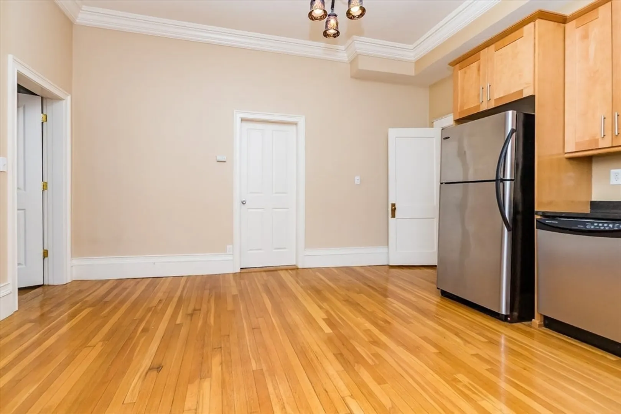
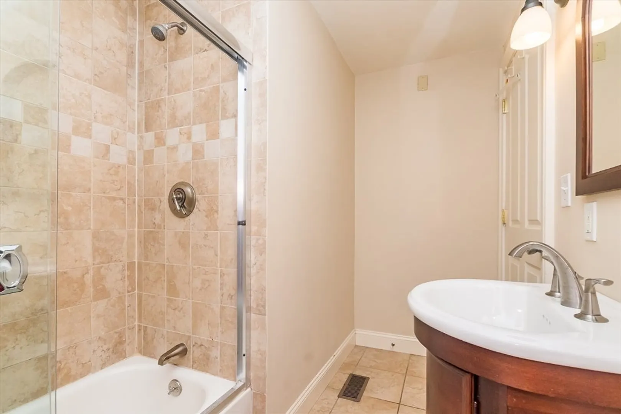
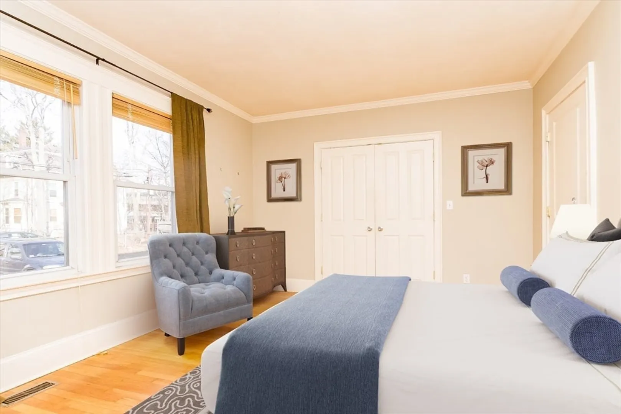
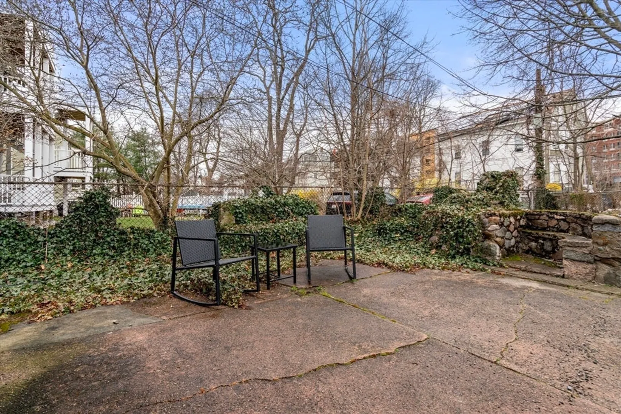
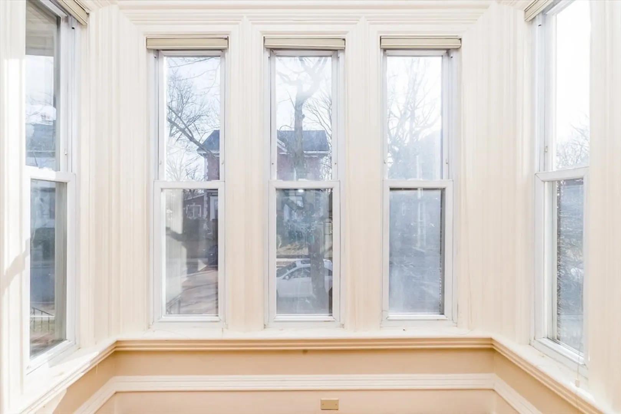
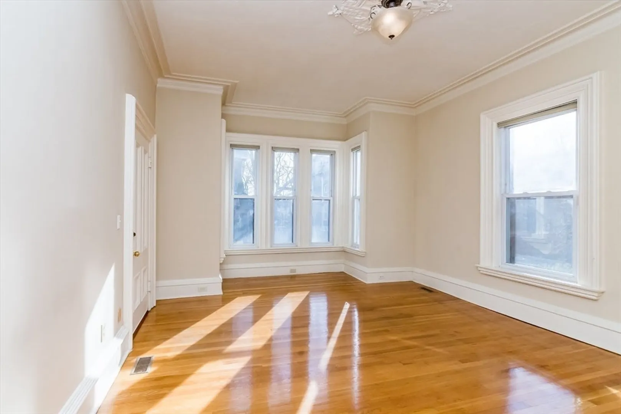
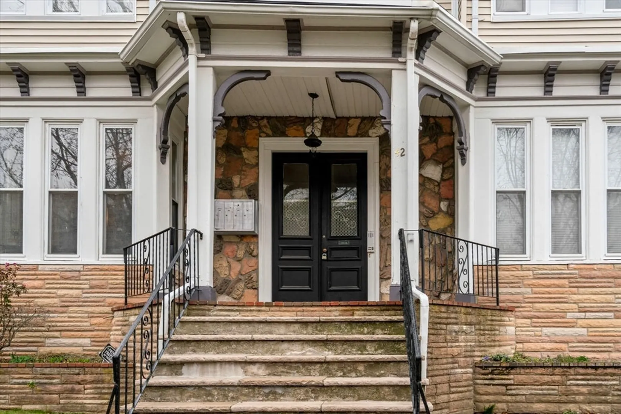
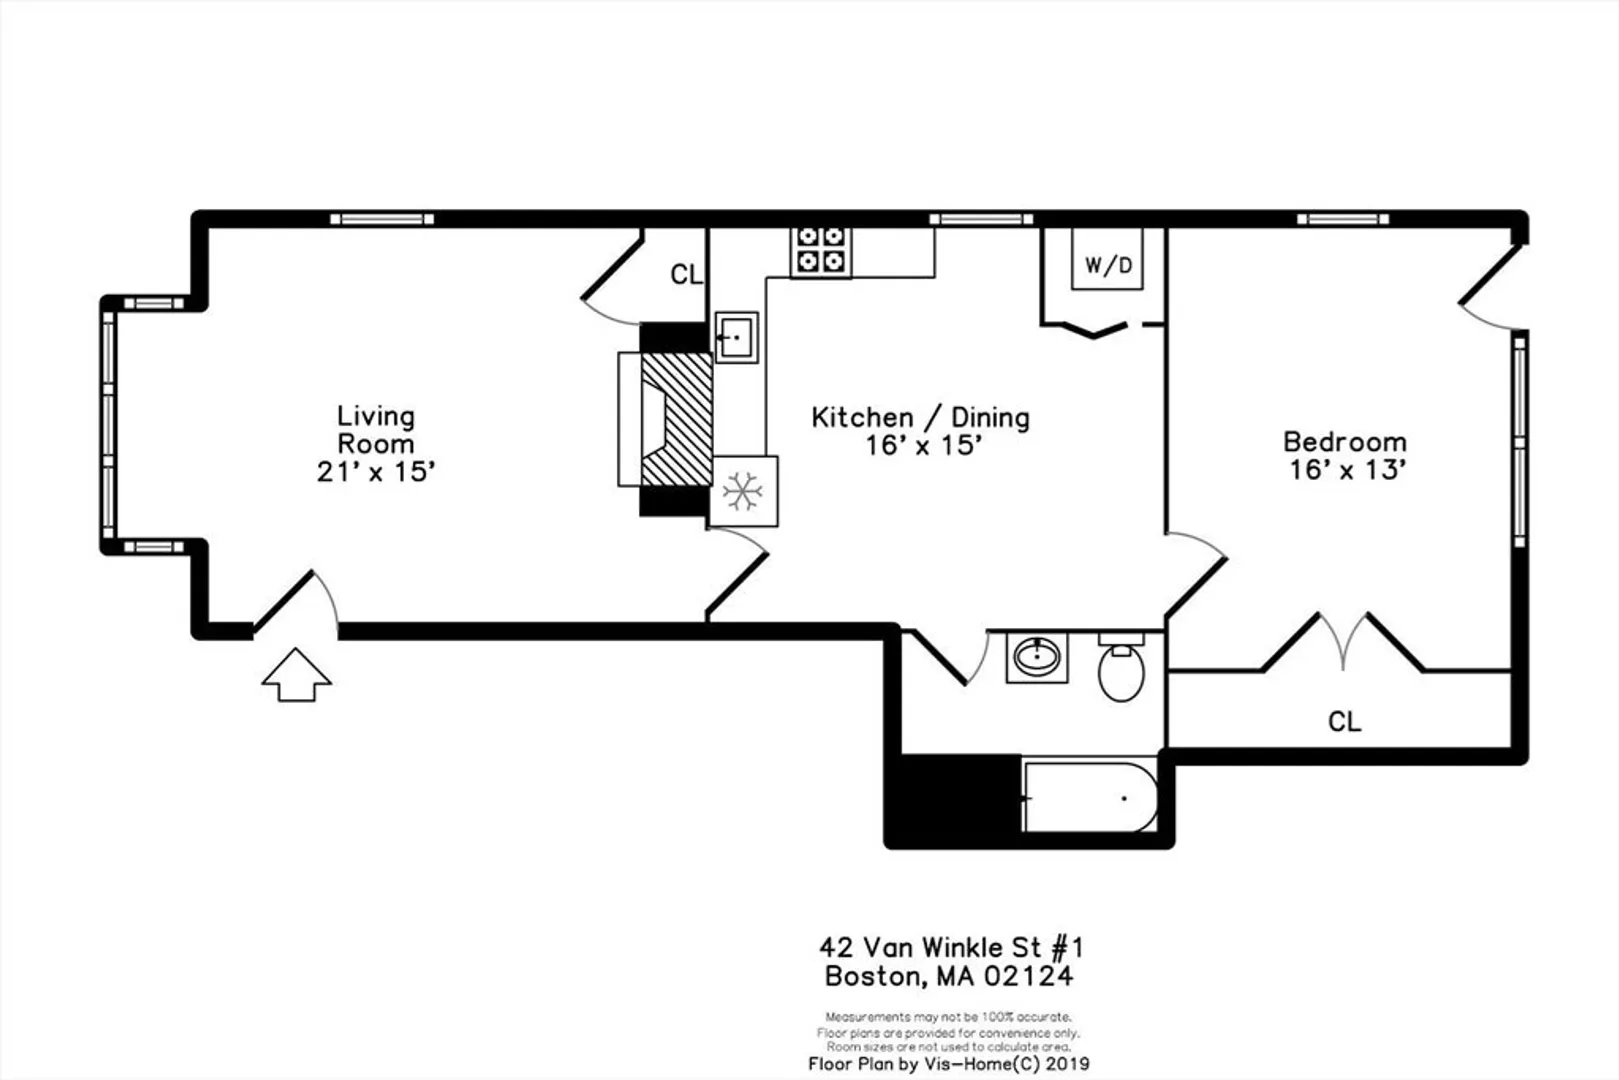
A Must See!! Exquisite updated 1 Bedroom condo with 1 off-street deeded parking space, located on a dead end street near UMass Boston, 1 block from the Ashmont T- Red Line. This 750 sq ft. first floor unit offers soaring ceilings, is bright, spacious and full of charm & character. The family room offers 5' windows to let in plenty of light, crown molding & a beautiful decorative fireplace w/mirror. The eat-in kitchen is complete with upgraded solid wood cabinets, modern granite countertops, disposal, & stainless appliances that include a gas range, dishwasher & microwave. Large bedroom with double closets, modern bathroom with tile, glass shower doors & tub. Other amenities include: central air, hardwood floors throughout, in unit laundry, storage unit & back patio. OH Friday 4/12 5-6:30, Saturday 4/13 & Sunday 4/14 11:30-1:00PM.
-
Highlights
- Area: Dorchester's Ashmont
- Heating: Forced Air, Natural Gas
- Parking Spots: 1
- Property Type: Condominium
- Unit Number: 1
- Status: Closed
- Cooling: Central Air
- HOA Fee: $167
- Property Class: Residential
- Total Rooms: 3
- Year Built: 1900
-
Additional Details
- Appliances: Range, Dishwasher, Disposal, Microwave, Refrigerator, Freezer, Washer, Dryer
- Exterior Features: Porch, Patio
- Flooring: Tile, Hardwood
- Total Number of Units: 4
- Year Built Source: Owner
- Zoning: Res
- Basement: Y
- Fireplaces: 1
- Pets Allowed: Yes
- Year Built Details: Approximate
- Year Converted: 2006
-
Amenities
- Community Features: Public Transportation, Shopping, Park, Medical Facility, Highway Access, T-Station
- Parking Features: Off Street, Deeded
-
Utilities
- Electric: Circuit Breakers
- Water Source: Public
- Sewer: Public Sewer
-
Fees / Taxes
- Assessed Value: $351,600
- Compensation Based On: Net Sale Price
- HOA Fee Frequency: Monthly
- Tax Year: 2024
- Buyer Agent Compensation: 2%%
- Facilitator Compensation: 1%%
- HOA Fee Includes: Water, Sewer, Insurance, Maintenance Grounds, Snow Removal
- Taxes: $3,832
Similar Listings
Sold
14 Photos
Sold
25 Photos
Sold
17 Photos
Sold
38 Photos
Content © 2026 MLS Property Information Network, Inc. The information in this listing was gathered from third party resources including the seller and public records.
Listing information provided courtesy of William Raveis R.E. & Home Services.
MLS Property Information Network, Inc. and its subscribers disclaim any and all representations or warranties as to the accuracy of this information.
