
Sold!
$515,000
2
Beds
2
Baths
1,170
Living Area
-
Property Description
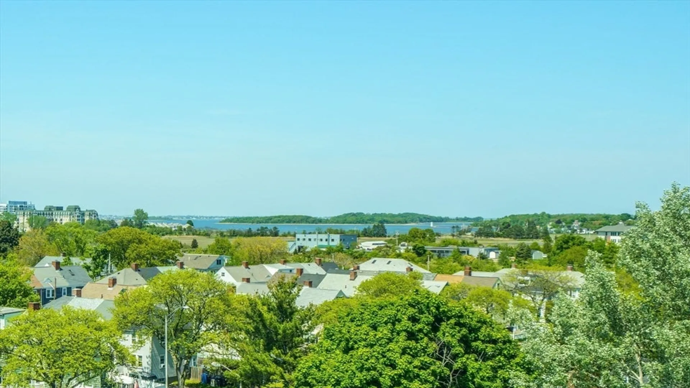
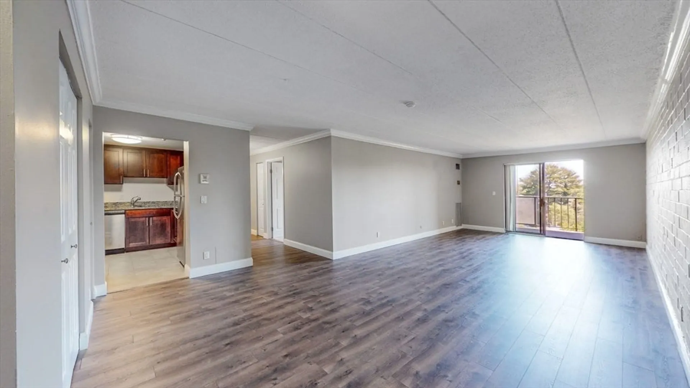
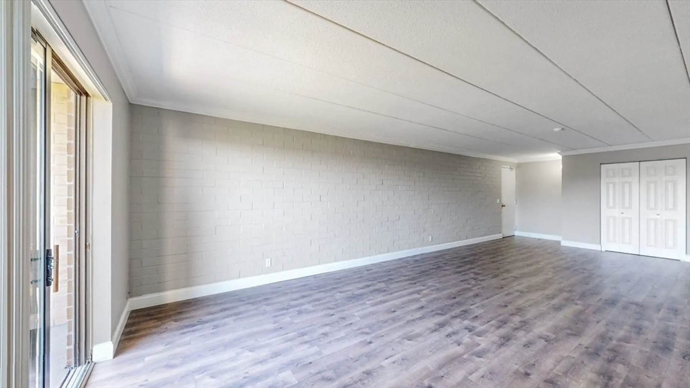
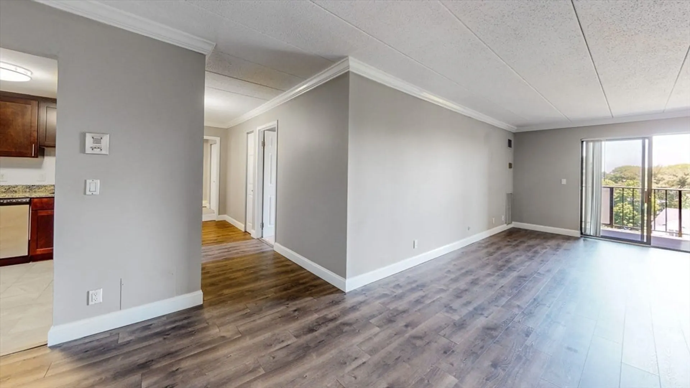
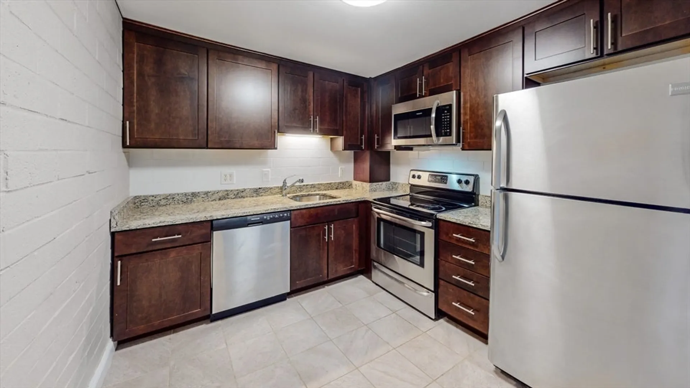
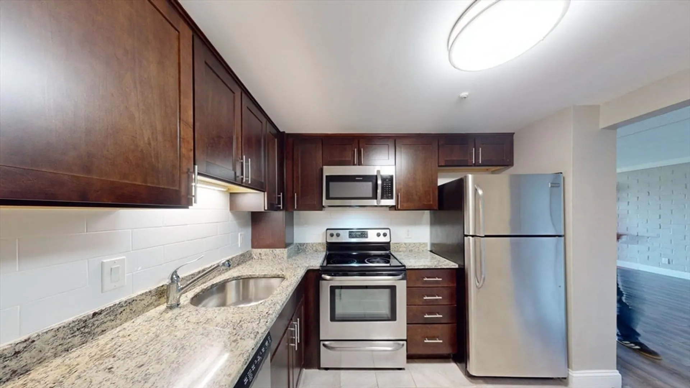
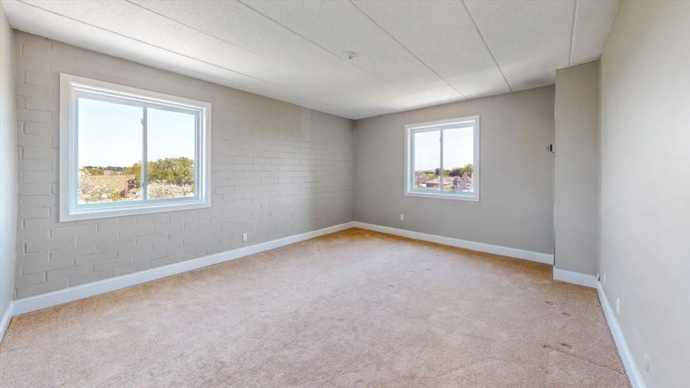
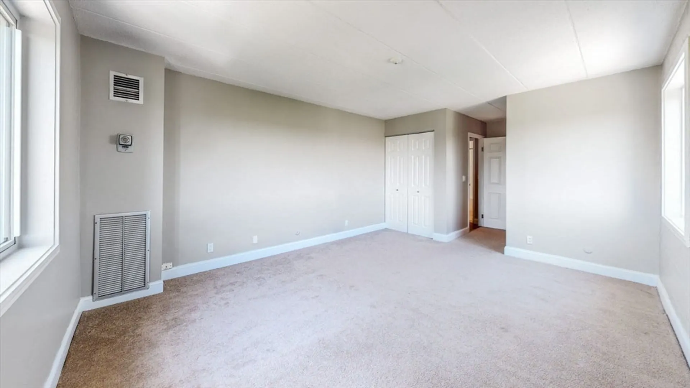
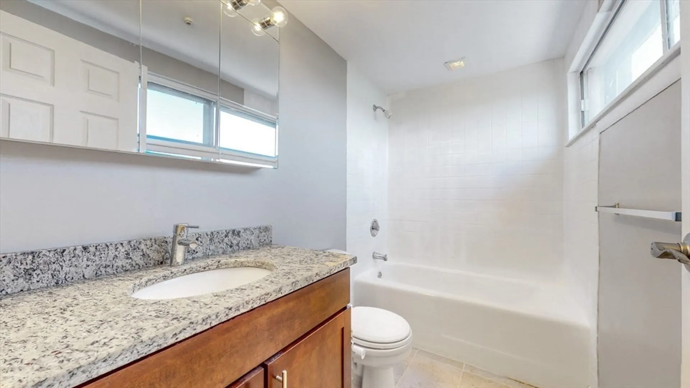
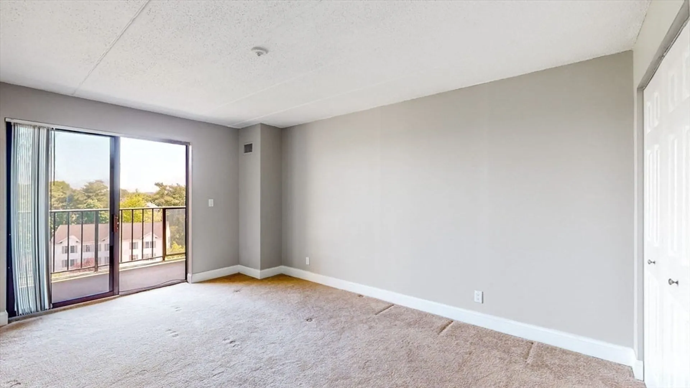
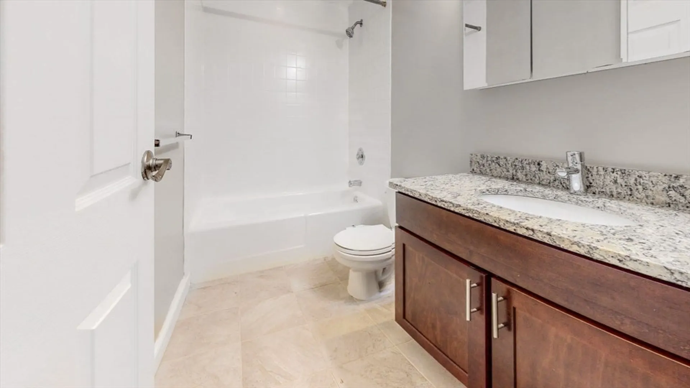
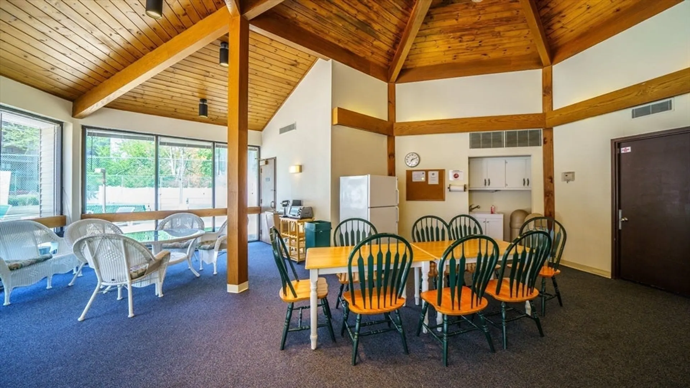
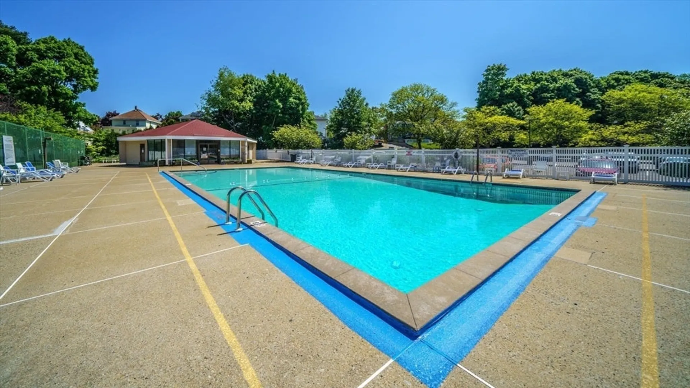
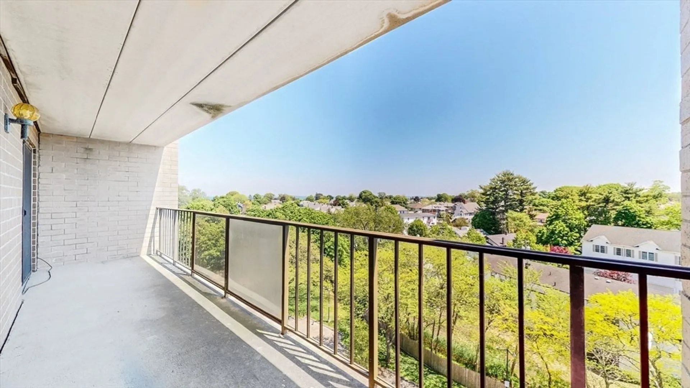
Spacious 2 Bed, 2 Full Bath, 2 Car Garage Parking. This 1170 sf, 7th floor end unit boasts water views of Quincy Bay and the Boston skyline. Updated kitchen has granite countertops, ceramic tile flooring and stainless steel appliances, The unit has new laminate floors in living room and hallway and wall to wall carpeting in the bedrooms. Updated bathrooms, sliders from living room and second bedroom leads to a 25' private balcony, laundry on each floor, storage unit, heat, air conditioning, hot water, snow removal, water and sewer included. Wonderful amenities include a tennis court, 60' heated in ground pool & clubhouse. Located approximately 1.1 miles from the North Quincy T station & 7 miles south of downtown Boston. Open House Saturday June 28th 12-1:30.
-
Highlights
- Area: North Quincy
- Cooling: Central Air
- HOA Fee: $635
- Property Class: Residential
- Stories: 8
- Unit Number: A73
- Status: Closed
- Building Name: Hamilton Bay Condominiums
- Heating: Central
- Parking Spots: 2
- Property Type: Condominium
- Total Rooms: 5
- Year Built: 1975
-
Additional Details
- Basement: N
- SqFt Source: Public Record
- Year Built Details: Actual
- Zoning: Res
- Pets Allowed: Yes
- Total Number of Units: 168
- Year Built Source: Owner
-
Amenities
- Community Features: Public Transportation, Pool, Tennis Court(s), Walk/Jog Trails, Golf, Bike Path, Highway Access, Marina, Private School, Public School, T-Station
- Pool Features: Association, In Ground
- Waterfront Features: Bay, 1/2 to 1 Mile To Beach, Beach Ownership(Public)
- Covered Parking Spaces: 2
- Security Features: Intercom
-
Utilities
- Sewer: Public Sewer
- Water Source: Public
-
Fees / Taxes
- Assessed Value: $471,400
- Tax Year: 2024
- HOA Fee Includes: Heat, Water, Sewer, Insurance, Maintenance Structure, Road Maintenance, Maintenance Grounds, Snow Removal, Trash, Air Conditioning, Reserve Funds
- Taxes: $5,313
Similar Listings
Sold
42 Photos
Sold
17 Photos
Sold
41 Photos
Sold
9 Photos
Content © 2026 MLS Property Information Network, Inc. The information in this listing was gathered from third party resources including the seller and public records.
Listing information provided courtesy of Centre Realty Group.
MLS Property Information Network, Inc. and its subscribers disclaim any and all representations or warranties as to the accuracy of this information.
