
9 Lithgow St #1
$510,000
2
Beds
2
Baths
951
Sqft
- Request Info
- Call
- Save
-
More
- Mortgage Calculator

Property Tools
$510,000
2
Beds
2
Baths
951
Living Area
-
Property Description
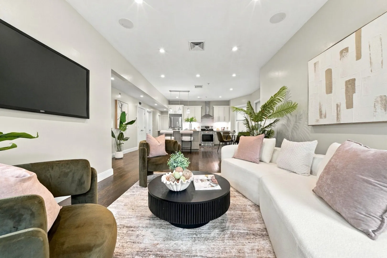
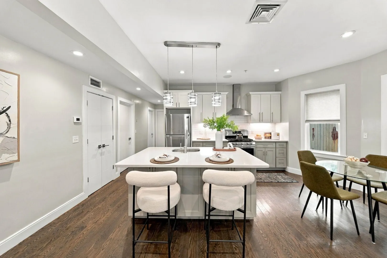
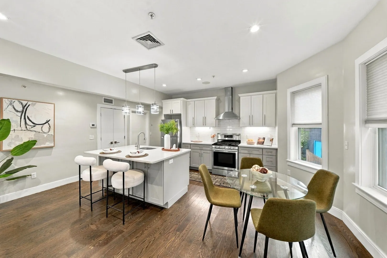
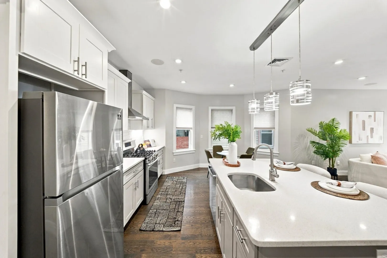
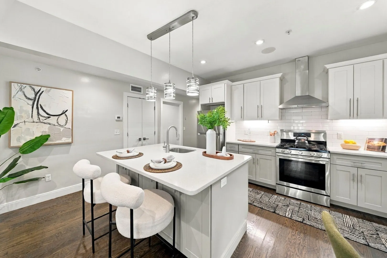
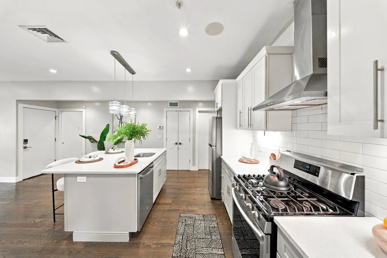
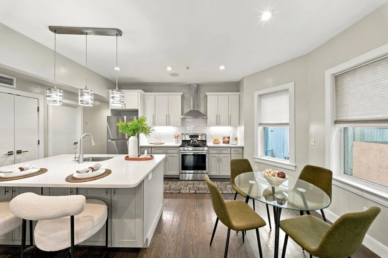
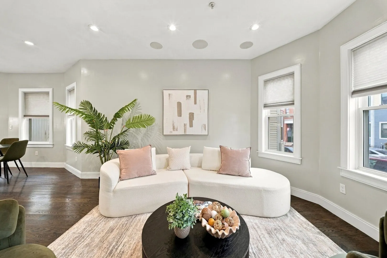
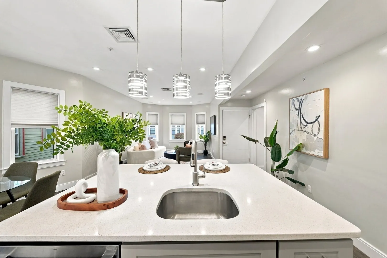
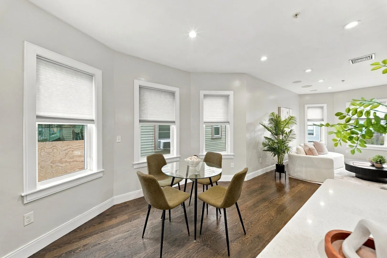
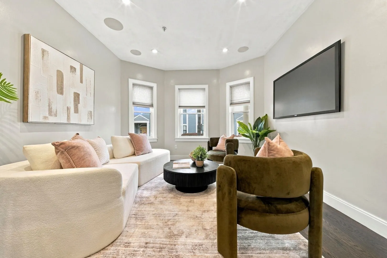
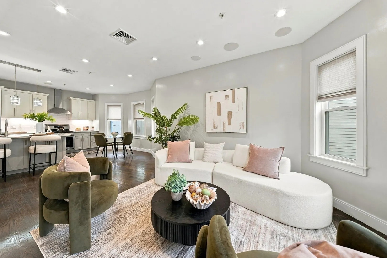
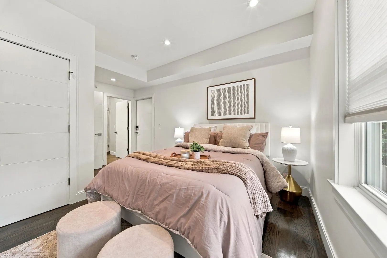
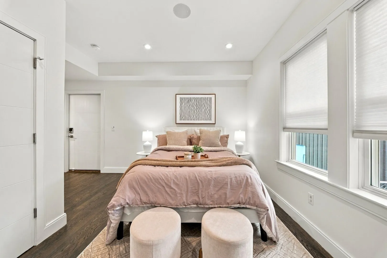
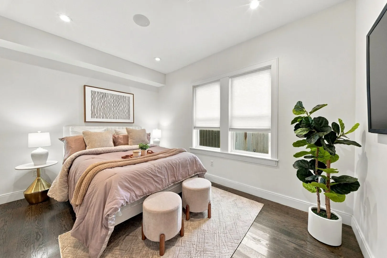
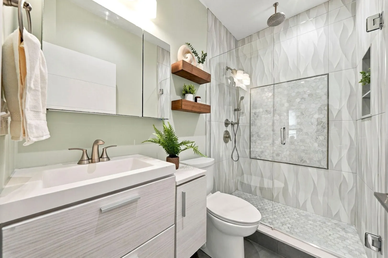
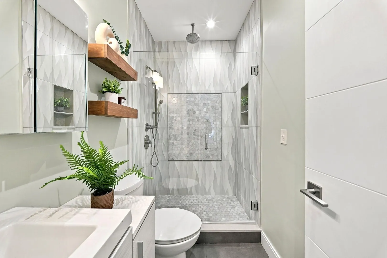
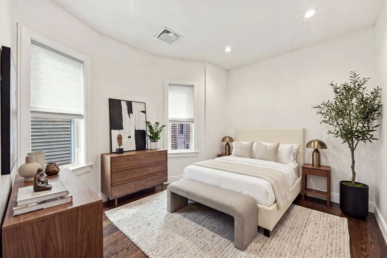
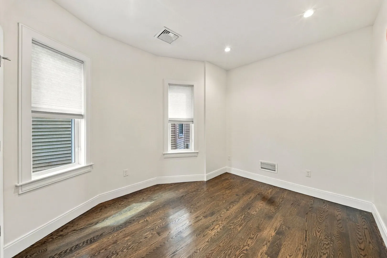
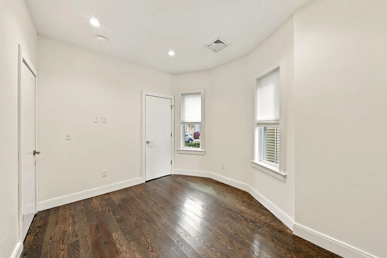
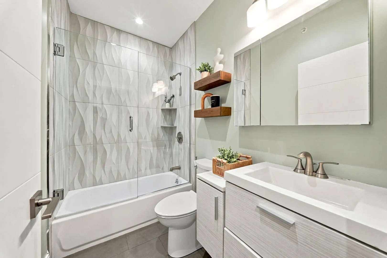
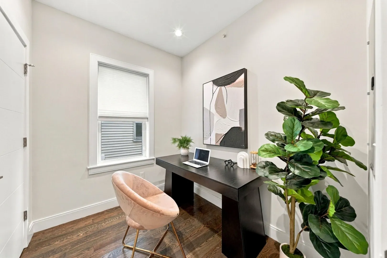
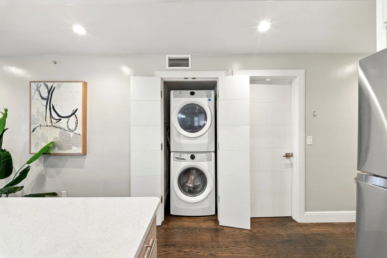
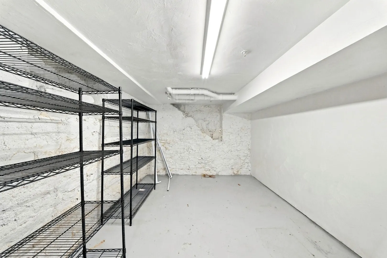
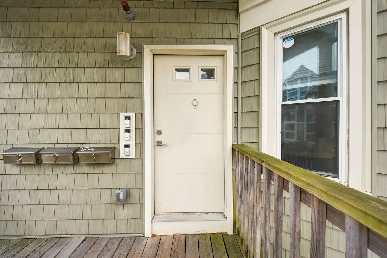
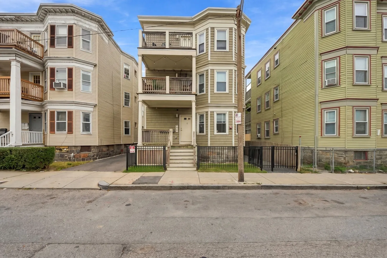
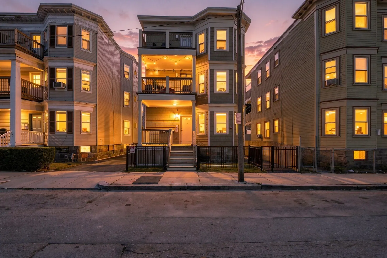
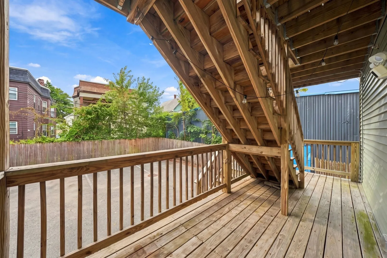
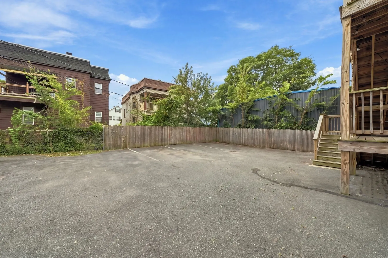
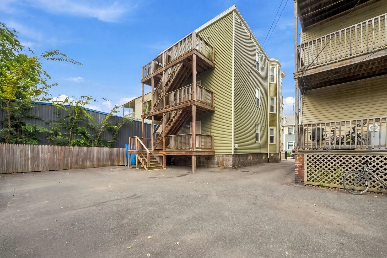
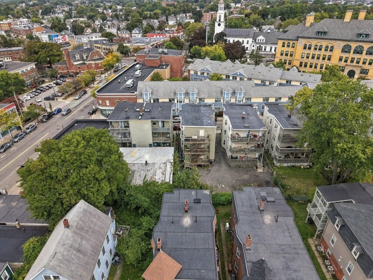
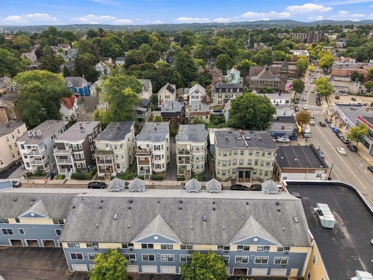
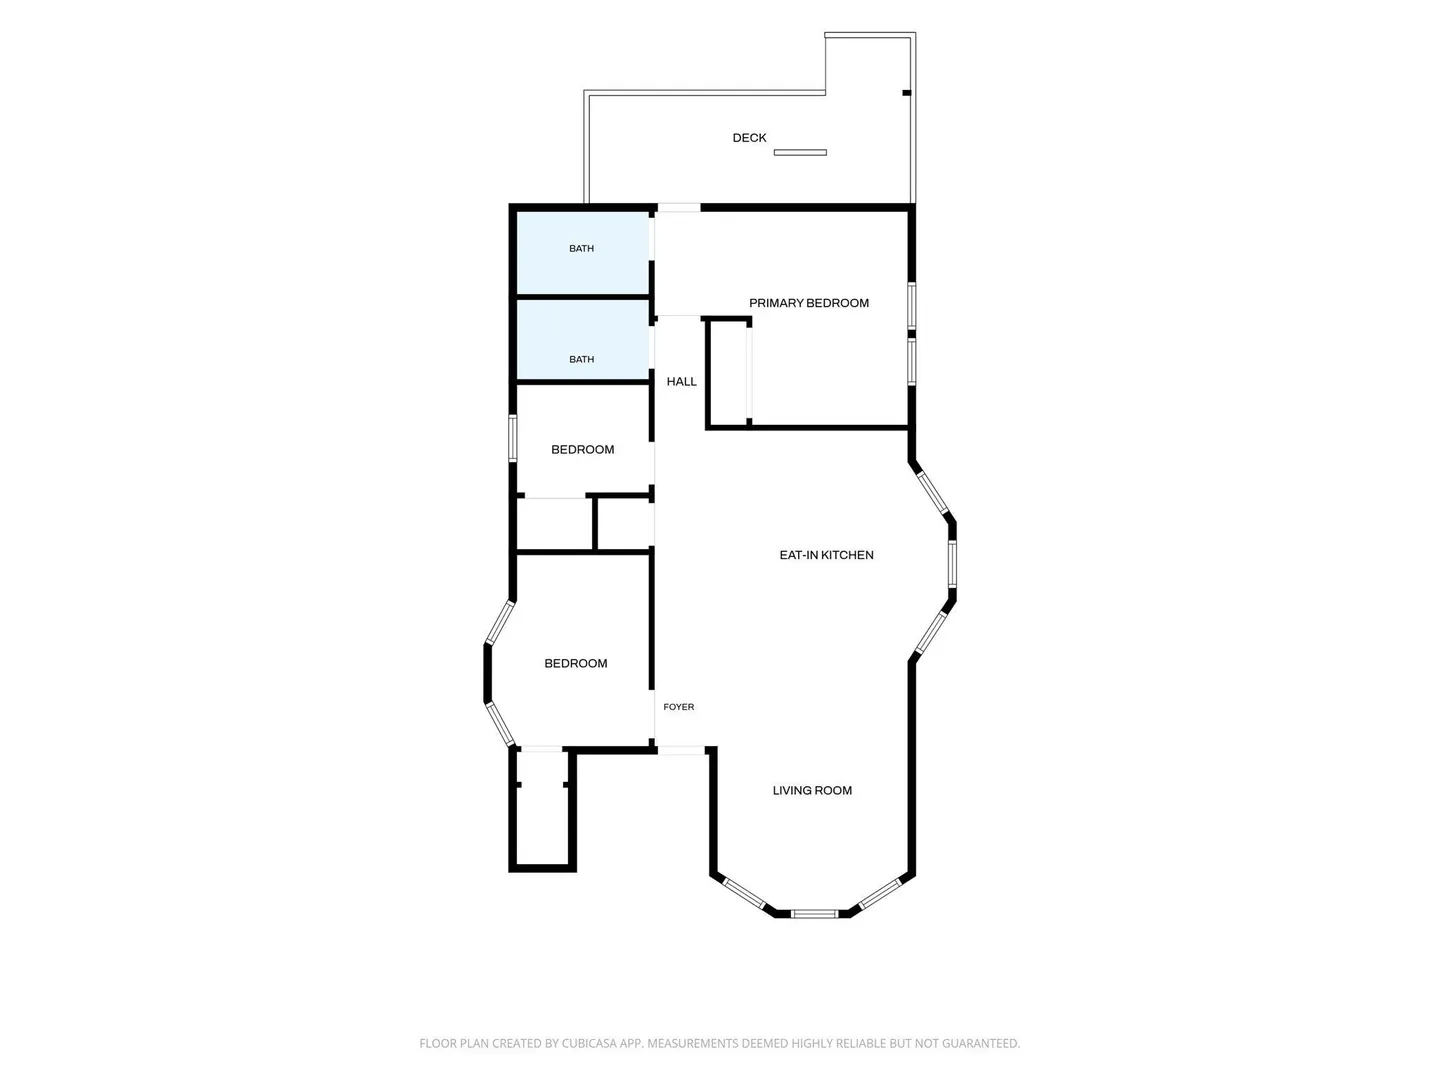
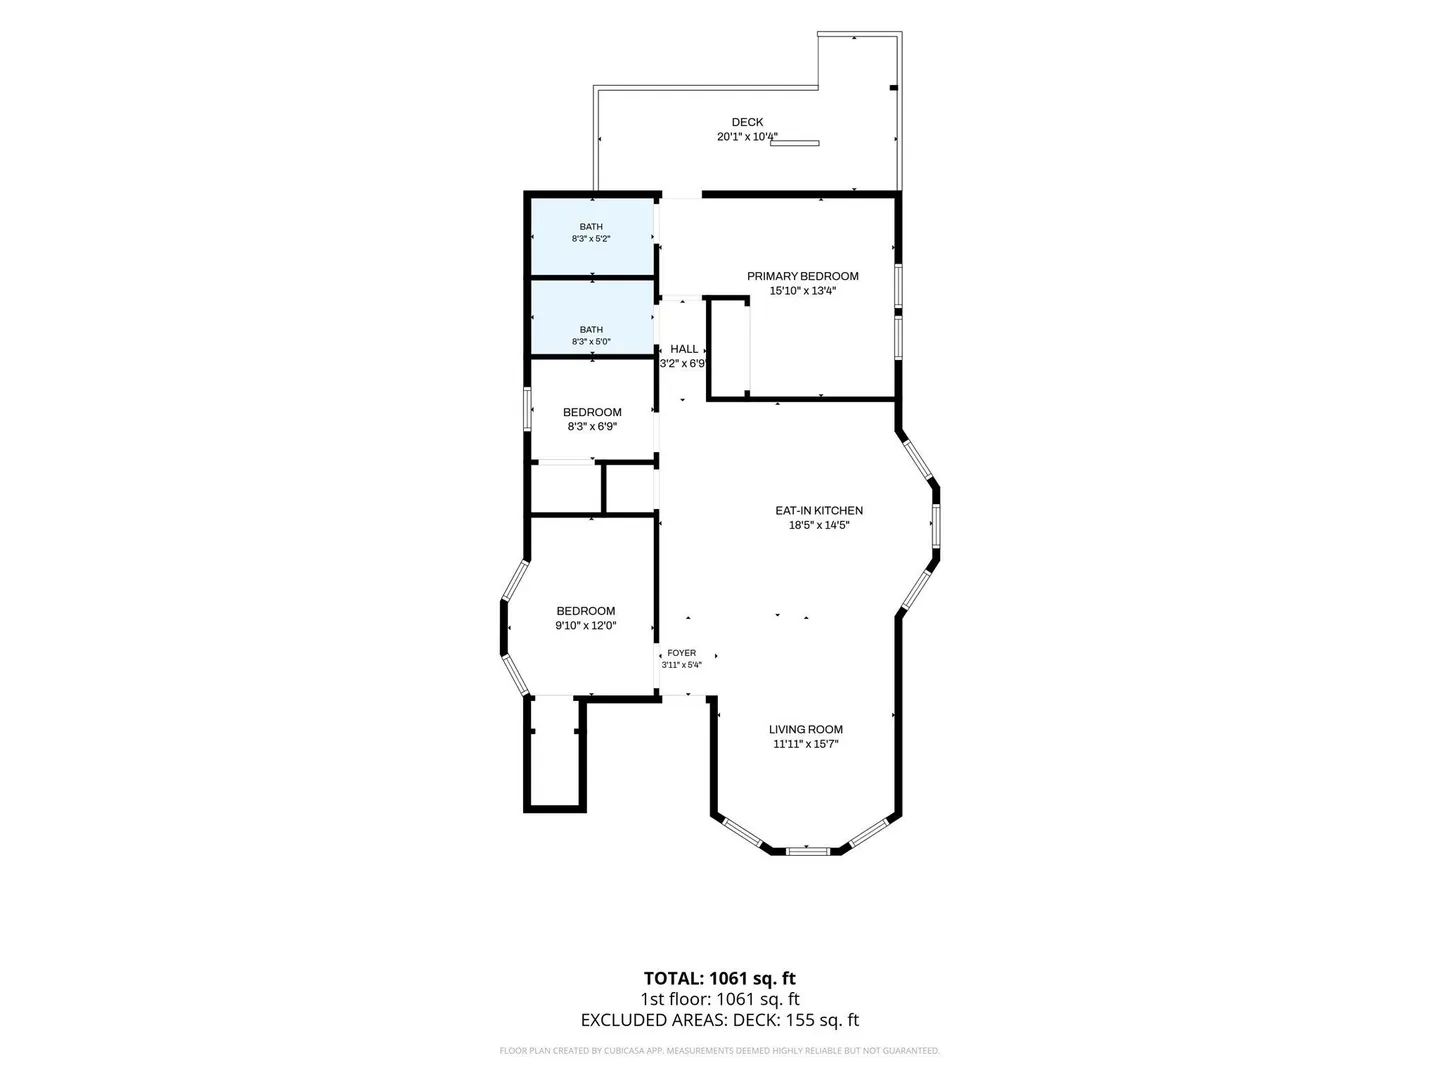
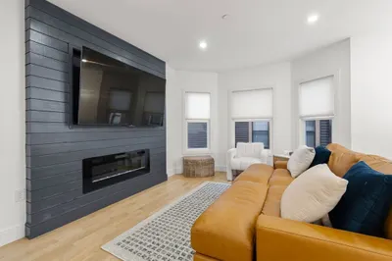
Two bedrooms, two full bathrooms, and a bonus room give 9 Lithgow St, Unit 1 flexibility beyond a standard two bedroom layout. Use the additional room for a home office, creative space, or hobbies while keeping both bedrooms available. This Dorchester condo brings together features that make a difference in daily life: a first floor location with fewer entry stairs, in unit laundry, rear driveway parking, and additional basement storage. An open living and dining area, hardwood floors, and custom lighting create a welcoming interior. The kitchen offers custom cabinetry, sleek countertops, and stainless steel appliances, while both bathrooms feature floor to ceiling tile and floating vanities. Heating and cooling support comfort throughout the year, and a rear deck extends the space outdoors. Nearby Shawmut Station on the Red Line and Talbot Avenue Station on the Commuter Rail offer multiple transit options, with access to I-93 for travel by car. Whether the goal is more usable space or a more manageable footprint, this home offers a practical balance of versatility, convenience, and value.
-
Highlights
- Building Name: 9 Lithgow Street Condominium
- Heating: Central, Forced Air, Natural Gas, Unit Control
- Parking Spots: 1
- Property Type: Condominium
- Total Rooms: 6
- Year Built: 1905
- Cooling: Central Air, Unit Control
- HOA Fee: $336
- Property Class: Residential
- Stories: 1
- Unit Number: 1
- Status: Active
-
Additional Details
- Appliances: ENERGY STAR Qualified Refrigerator, ENERGY STAR Qualified Dryer, ENERGY STAR Qualified Dishwasher, ENERGY STAR Qualified Washer, Range Hood, Range
- Exterior Features: Deck - Wood
- Interior Features: Living/Dining Rm Combo, Bonus Room, Wired for Sound
- Roof: Rubber
- Total Number of Units: 3
- Year Built Source: Public Records
- Zoning: Cd
- Basement: N
- Flooring: Wood, Tile, Hardwood
- Pets Allowed: Yes w/ Restrictions
- SqFt Source: Public Record
- Year Built Details: Actual, Renovated Since
- Year Converted: 2020
-
Amenities
- Community Features: Public Transportation, Shopping, Park, Medical Facility, Laundromat, Highway Access, House of Worship, Public School, T-Station
- Parking Features: Assigned, Off Street
-
Utilities
- Electric: Circuit Breakers
- Water Source: Public
- Sewer: Public Sewer
-
Fees / Taxes
- Assessed Value: $525,400
- HOA Fee Includes: Water, Sewer, Insurance, Reserve Funds
- Taxes: $6,084
- HOA Fee Frequency: Monthly
- Tax Year: 2025
Similar Listings
Sold

11 Photos
Sold
24 Photos
Sold
32 Photos
Sold
19 Photos
Content © 2026 MLS Property Information Network, Inc. The information in this listing was gathered from third party resources including the seller and public records.
Listing information provided courtesy of Thumbprint Realty, LLC.
MLS Property Information Network, Inc. and its subscribers disclaim any and all representations or warranties as to the accuracy of this information.