
Sold!
$525,000
3
Beds
1
Bath
965
Living Area
-
Property Description
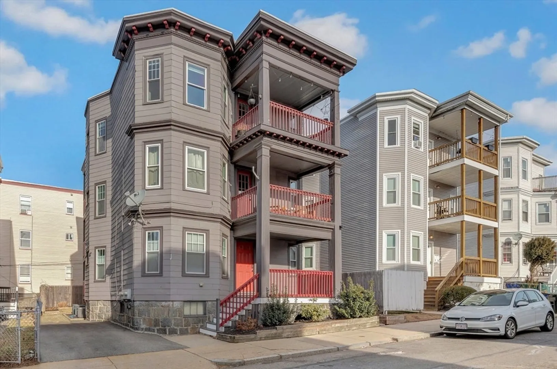
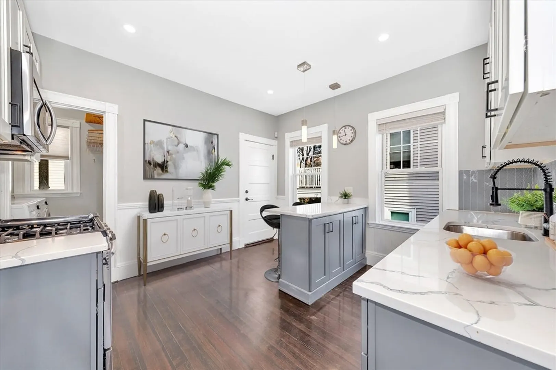
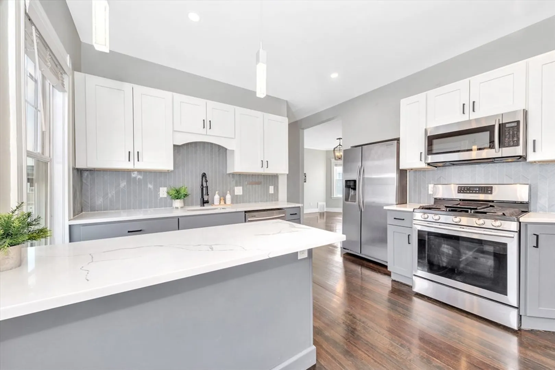
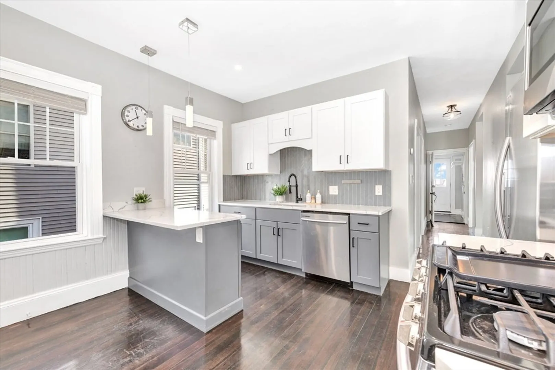
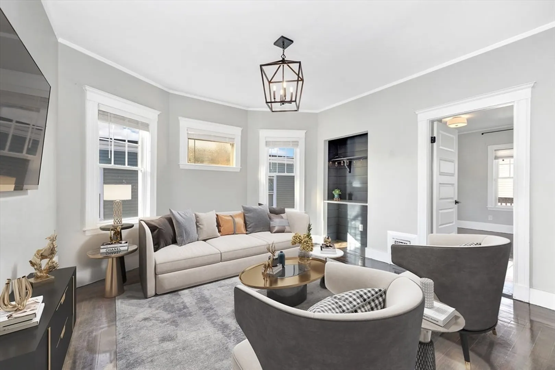
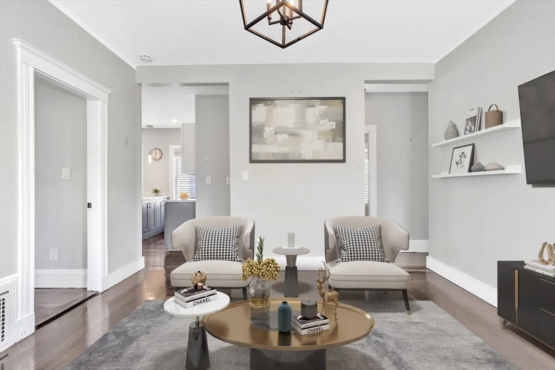
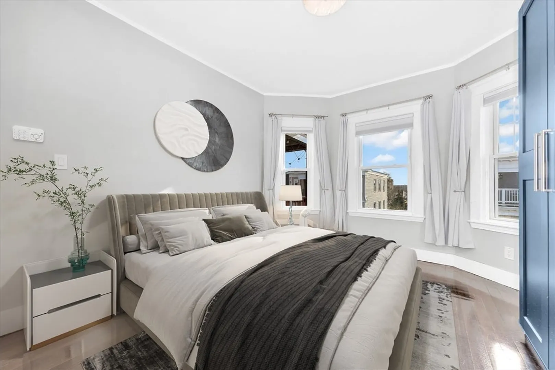
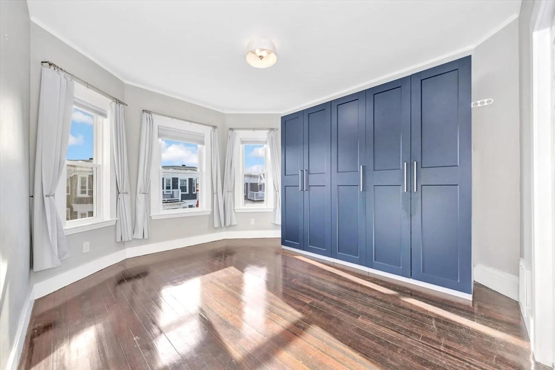
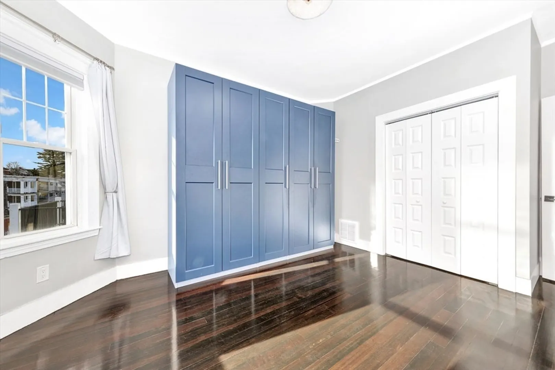
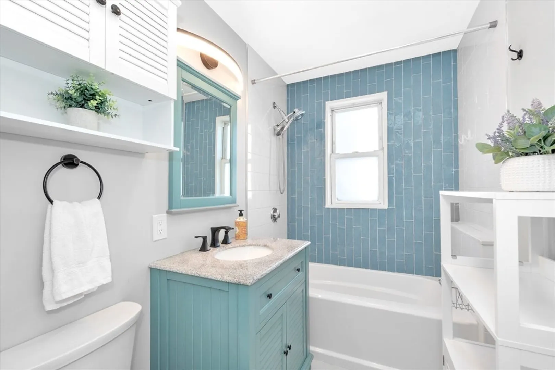
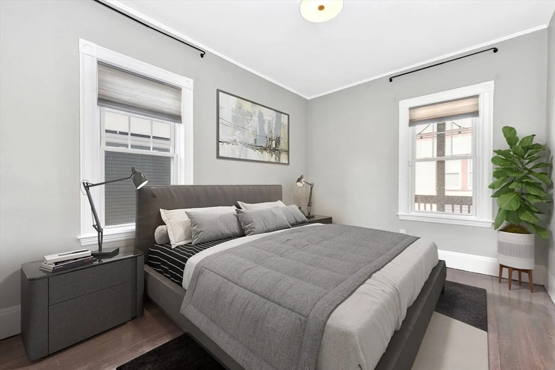
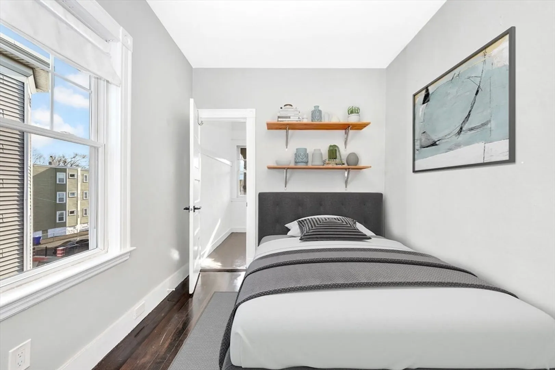
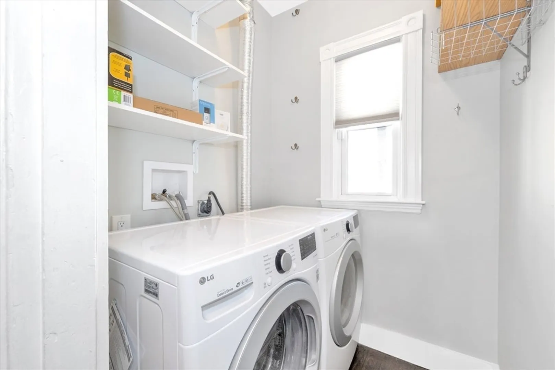
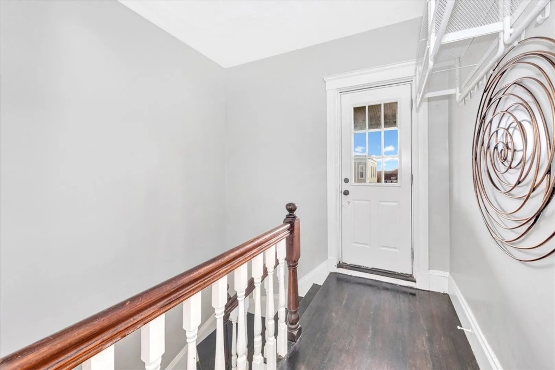
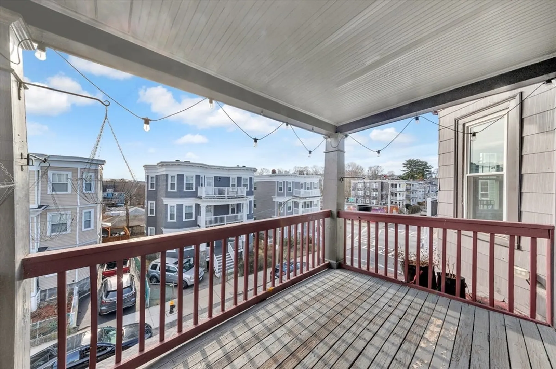
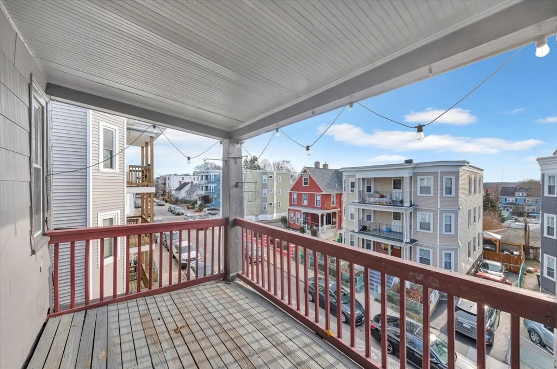
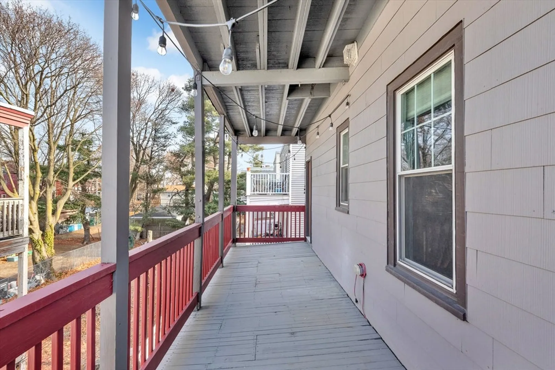
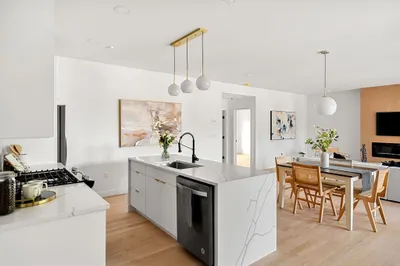
Discover modern living in this 3-bed, 1-bath condo just steps from Ashmont Red Line T. Situated on the third floor, this 965 sq. ft. condo boasts an updated kitchen and bath, in-unit laundry, and central AC. Enjoy outdoor living with two private decks and shared yard. Additional perks include exclusive roof rights, basement storage and a prime location close to transit, dining, and shopping. Don't miss this rare find!
-
Highlights
- Area: Dorchester's Ashmont
- Has View: Yes
- HOA Fee: $200
- Property Type: Condominium
- Style: Other (See Remarks)
- Unit Number: 3
- Status: Closed
- Cooling: Central Air
- Heating: Central, Forced Air, Natural Gas
- Property Class: Residential
- Stories: 1
- Total Rooms: 6
- Year Built: 1910
-
Additional Details
- Appliances: Range, Dishwasher, Microwave, Refrigerator, Freezer, Washer, Dryer
- Construction: Frame
- Flooring: Tile, Hardwood
- Pets Allowed: Yes
- Total Number of Units: 3
- Year Built Details: Actual
- Year Converted: 2007
- Basement: Y
- Exterior Features: Deck - Wood, City View(s), Garden
- Interior Features: Internet Available - Unknown
- SqFt Source: Public Record
- View: City
- Year Built Source: Public Records
- Zoning: 3f-5000
-
Amenities
- Community Features: Public Transportation, Shopping, Park, Walk/Jog Trails, Medical Facility, Laundromat, Highway Access, House of Worship
- Security Features: Security System
-
Utilities
- Sewer: Public Sewer
- Water Source: Public
-
Fees / Taxes
- Assessed Value: $501,300
- HOA Fee Includes: Water, Sewer, Insurance, Maintenance Structure, Maintenance Grounds
- Taxes: $1,827
- HOA Fee Frequency: Monthly
- Tax Year: 2025
Similar Listings
Sold
42 Photos
Sold
17 Photos
Sold
29 Photos
Sold
24 Photos
Content © 2026 MLS Property Information Network, Inc. The information in this listing was gathered from third party resources including the seller and public records.
Listing information provided courtesy of Compass.
MLS Property Information Network, Inc. and its subscribers disclaim any and all representations or warranties as to the accuracy of this information.
