
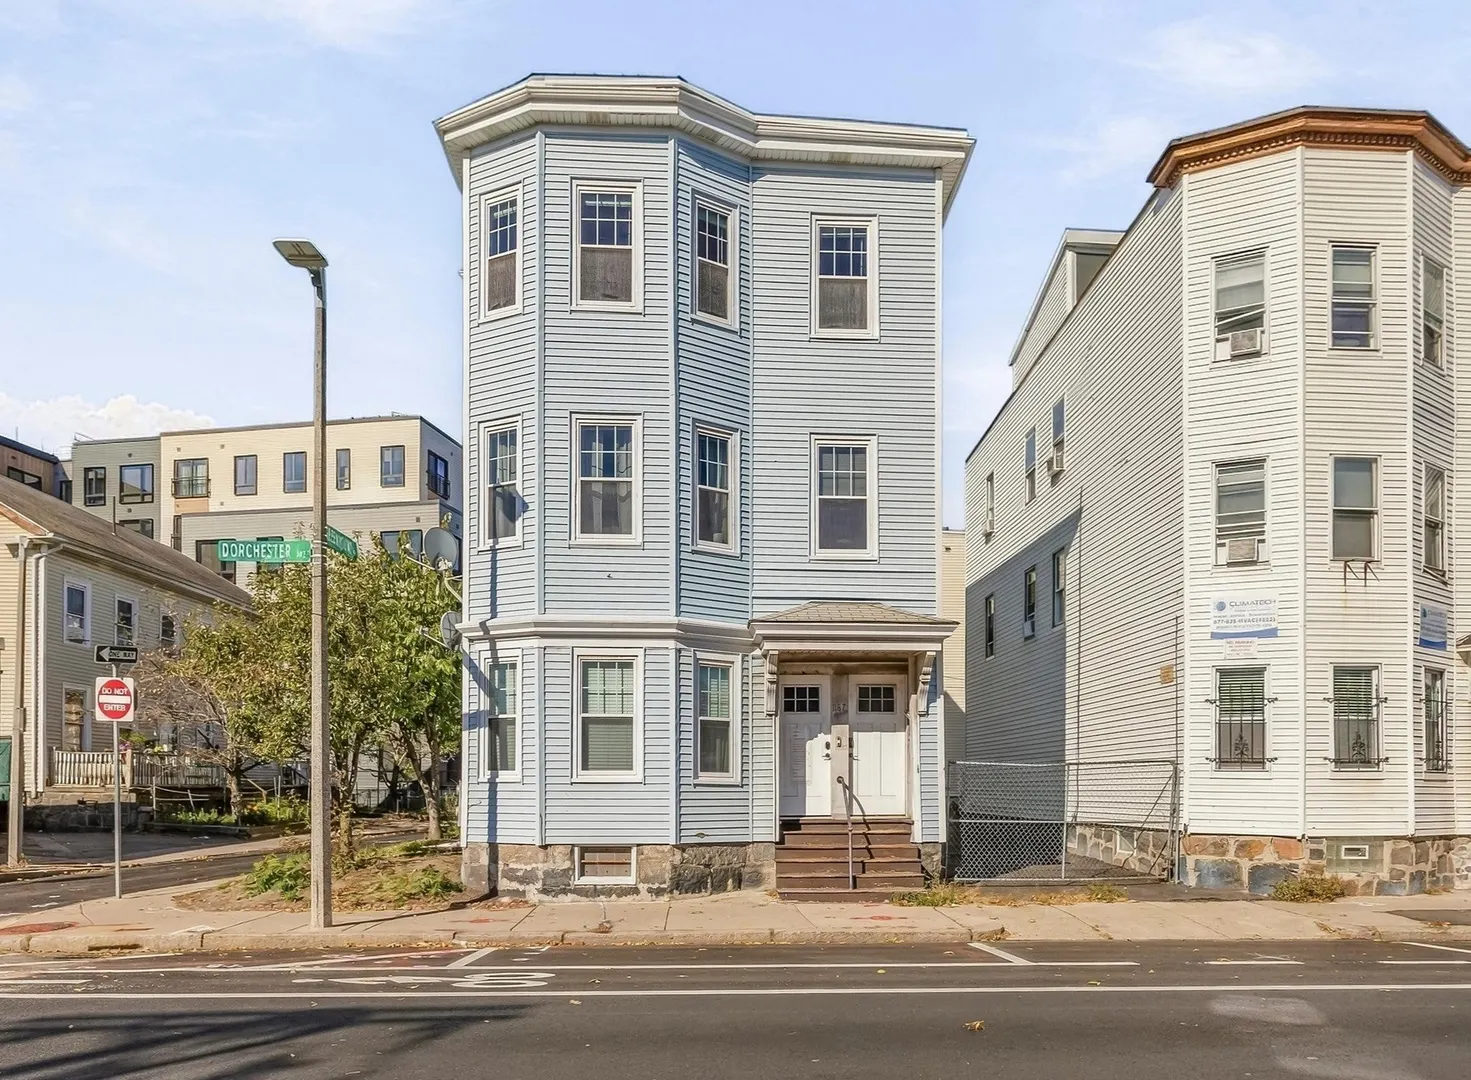
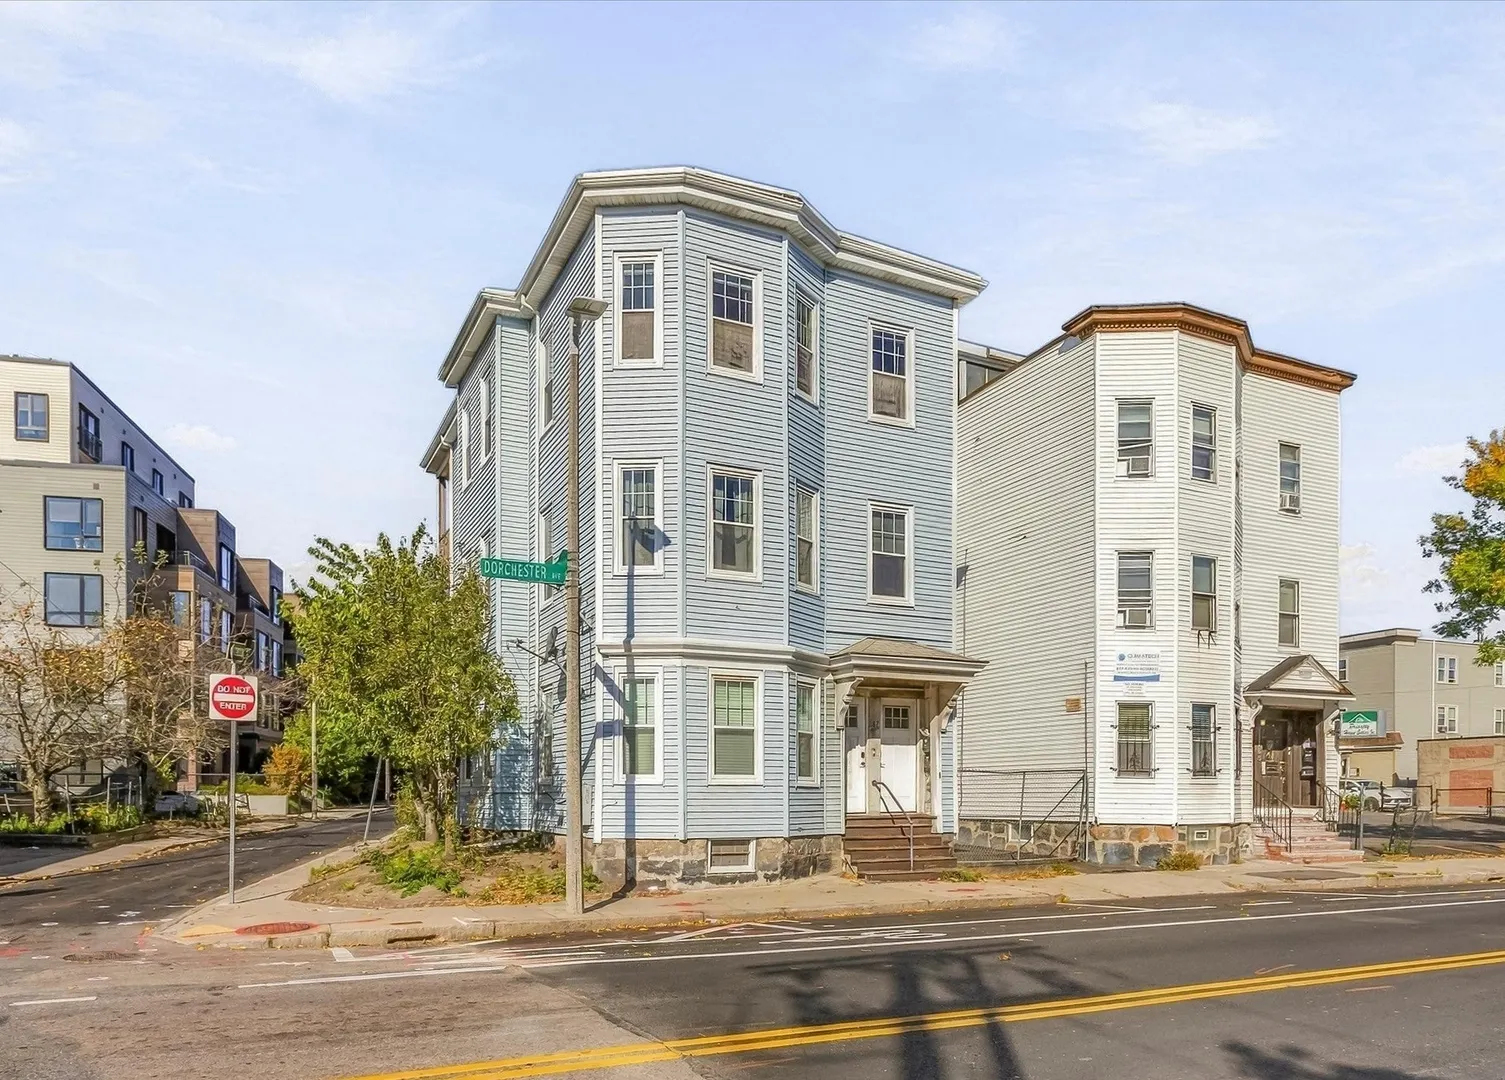
1187 Dorchester Ave #3
$519,000
3
Beds
1
Bath
806
Sqft
- Request Info
- Call
- Save
-
More
- Mortgage Calculator

Property Tools
$519,000
3
Beds
1
Bath
806
Living Area
-
Property Description
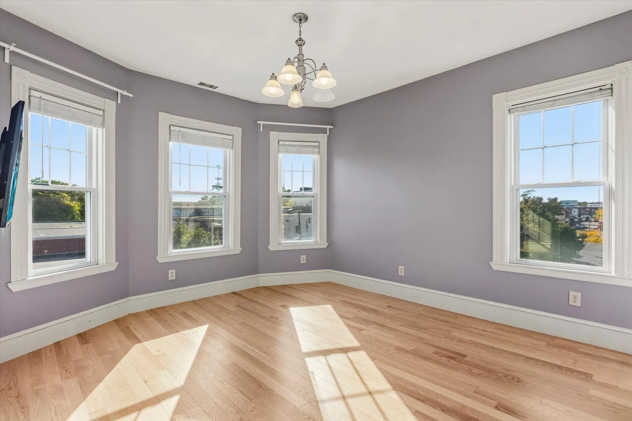
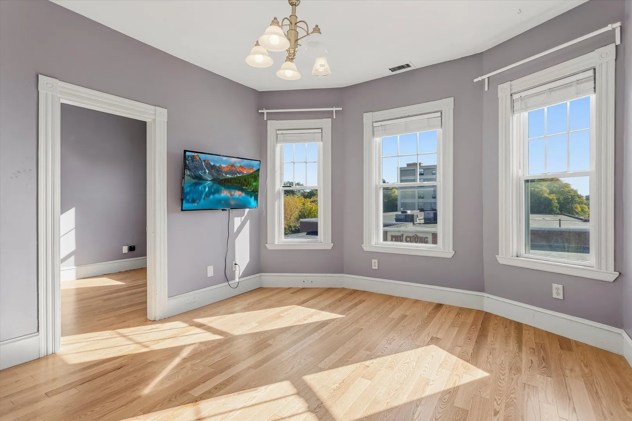
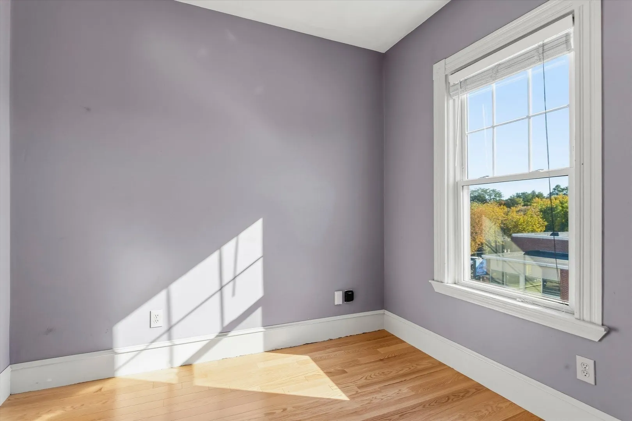
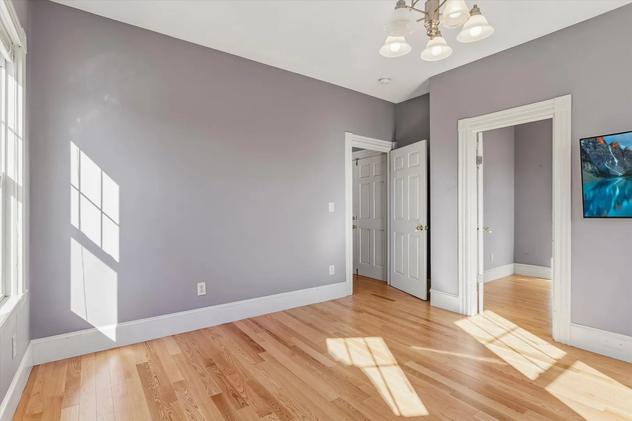
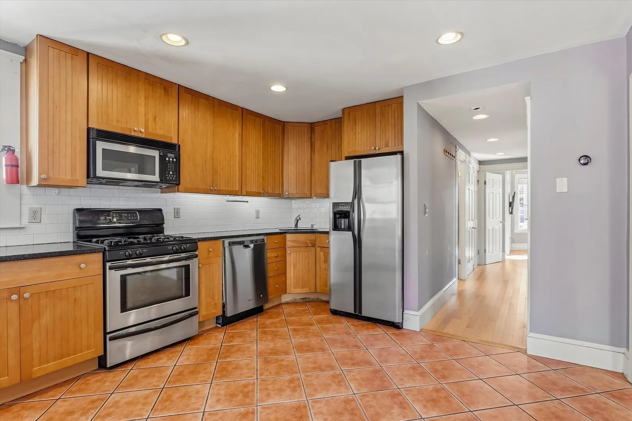
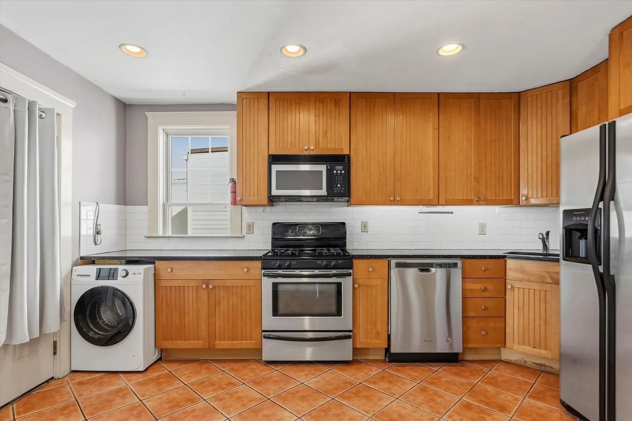
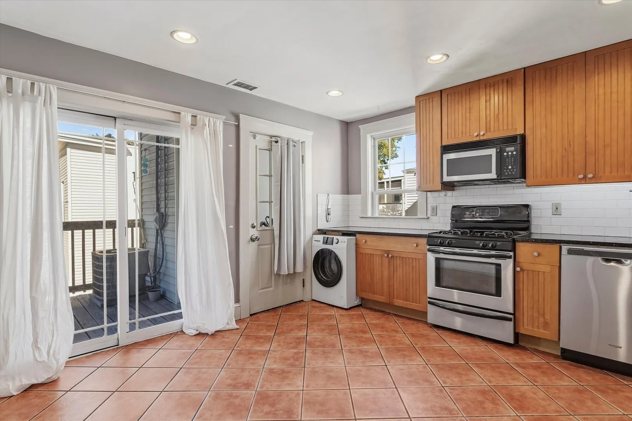
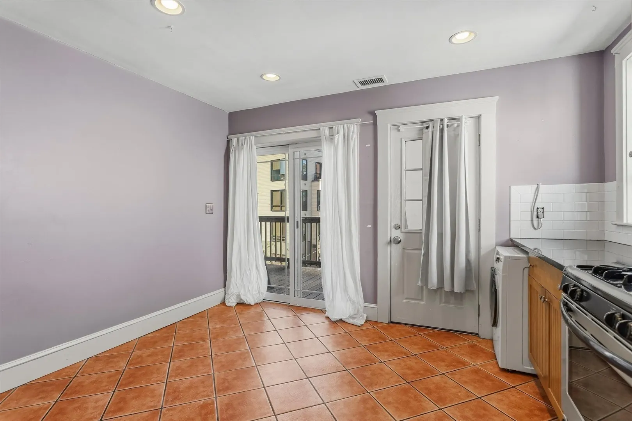
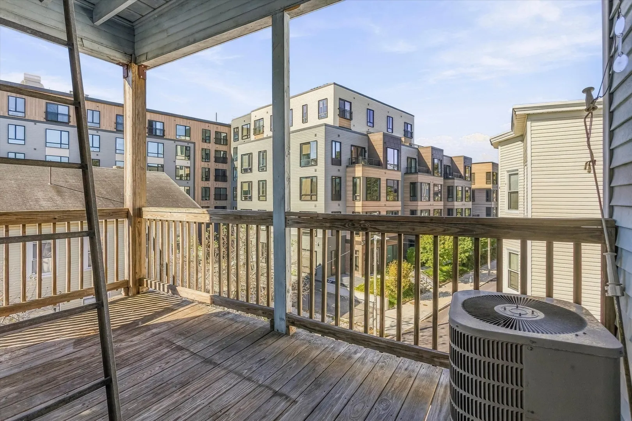
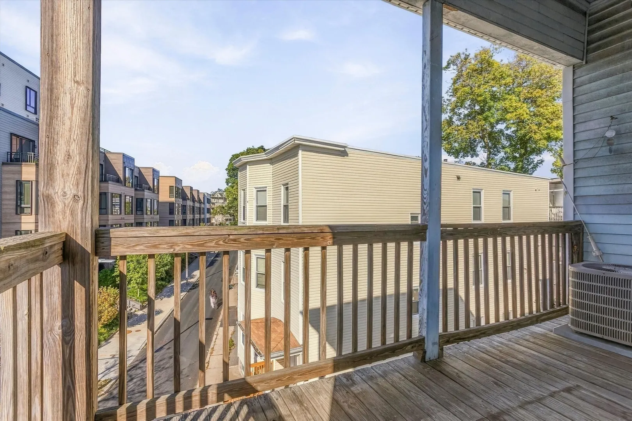
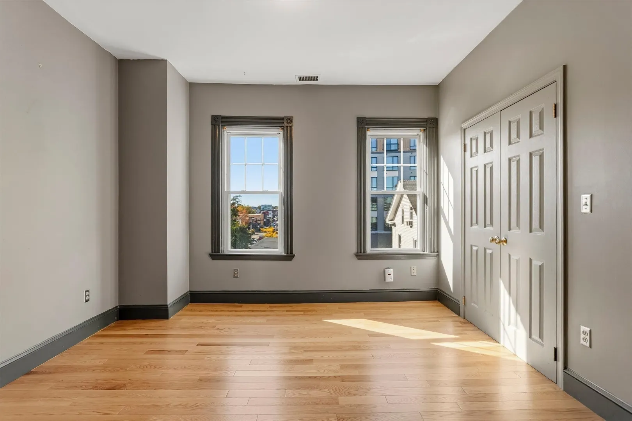
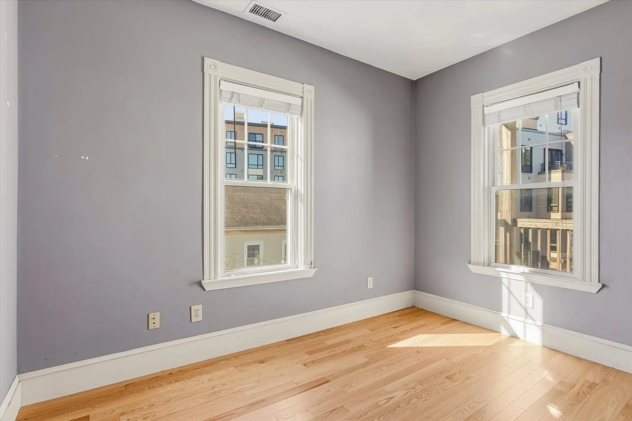
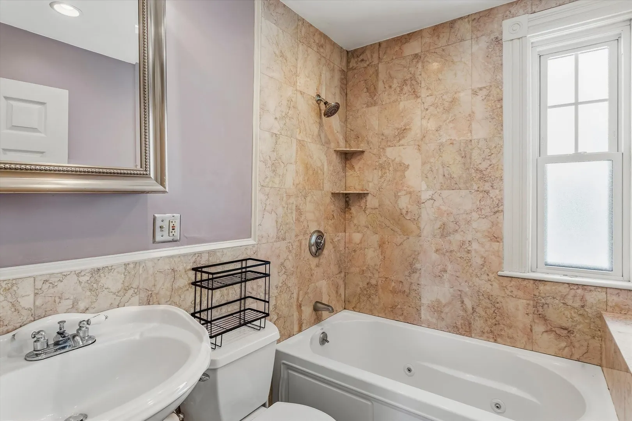
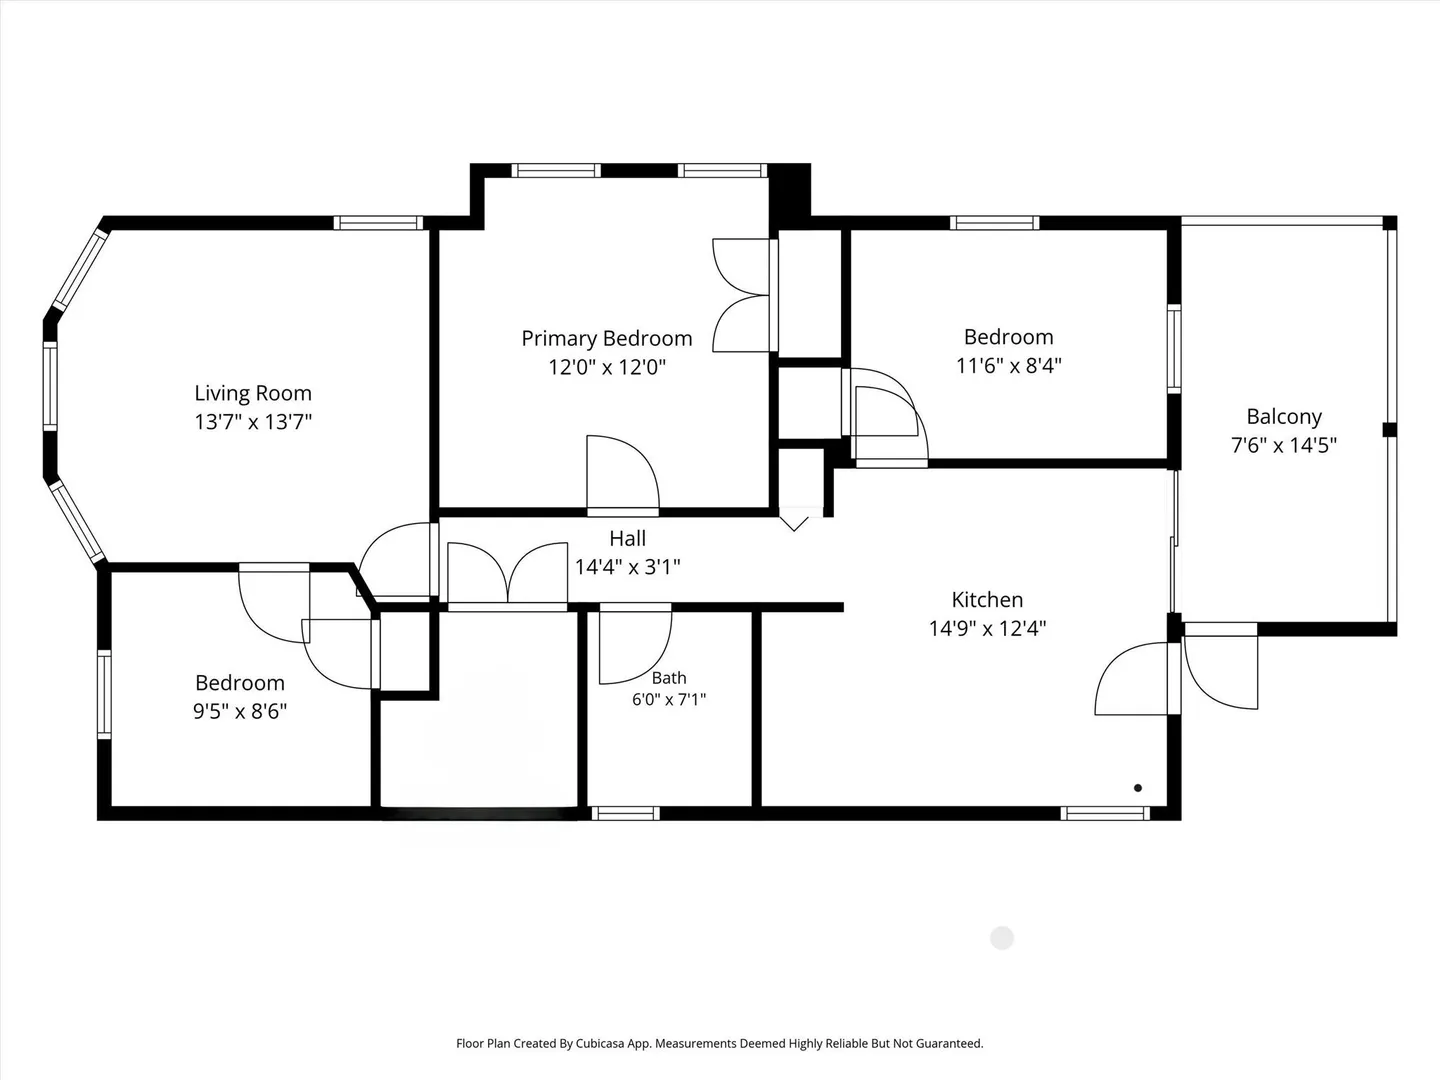
Sundrenched three-bedroom, top floor condominium in the highly desirable Savin Hill neighborhood! Brand new hardwood flooring throughout! Absolutely FLOODED with natural light. Lives so much larger than actual square footage! Numerous possibilities with this flexible floorplan - live in as a three bedroom or a two bed + office! Spacious eat-in kitchen with a gas stove, wonderful cabinet storage & long stretches of granite counters. Dual W&D machine + plenty of space for a kitchen table! Direct rear access to a sizeable, covered deck as well! Enjoy central air + heat, large tub + tile shower & private storage in the basement. One off-street parking space as well + super easy street parking for guests/ roommates. Fantastic location - close to Malibu Beach, the Savin Hill Red Line T & numerous popular nightlife establishments including dbar, Harp & Bard, JJ's Irish Pub & the new Chester Tavern! All this at a price to sell quickly -- inquire today!
-
Highlights
- Area: Dorchester's Savin Hill
- Heating: Central
- Parking Spots: 1
- Property Type: Condominium
- Total Rooms: 5
- Year Built: 1905
- Cooling: Central Air
- HOA Fee: $138
- Property Class: Residential
- Stories: 1
- Unit Number: 3
- Status: Active
-
Additional Details
- Appliances: Range, Dishwasher, Washer/Dryer
- Construction: Frame
- Flooring: Hardwood
- SqFt Source: Master Deed
- Year Built Details: Actual
- Zoning: Res
- Basement: Y
- Exterior Features: Deck
- Roof: Rubber
- Total Number of Units: 3
- Year Built Source: Public Records
-
Amenities
- Community Features: Public Transportation, Shopping, Tennis Court(s), Park, Walk/Jog Trails, Laundromat, Highway Access, House of Worship, Marina, T-Station, University, Other
- Waterfront Features: 1/10 to 3/10 To Beach
- Parking Features: Off Street
-
Utilities
- Sewer: Public Sewer
- Water Source: Public
-
Fees / Taxes
- Assessed Value: $516,400
- HOA Fee Includes: Water, Sewer, Insurance
- Taxes: $6,403
- HOA Fee Frequency: Monthly
- Tax Year: 2026
Similar Listings
Sold
2 Photos
Sold
56 Photos
Sold

11 Photos
Sold

20 Photos
Content © 2026 MLS Property Information Network, Inc. The information in this listing was gathered from third party resources including the seller and public records.
Listing information provided courtesy of ProSell Realty Advisors.
MLS Property Information Network, Inc. and its subscribers disclaim any and all representations or warranties as to the accuracy of this information.