
Sold!
$2,332,000
5
Beds
4/1
Baths
7,359
Living Area
-
Property Description
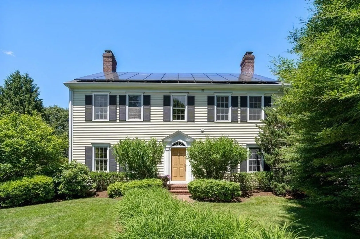
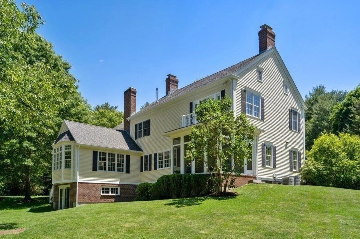
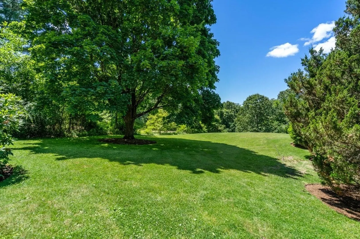
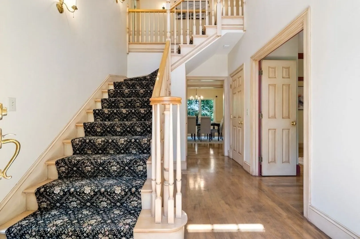
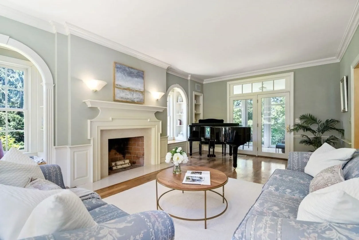
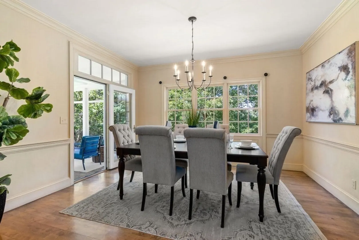
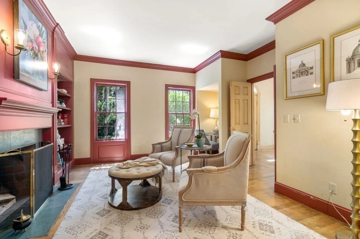
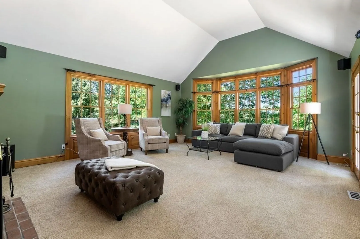
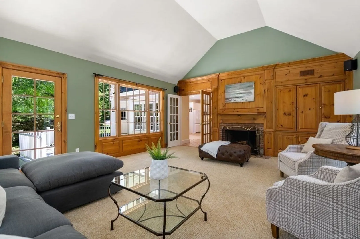
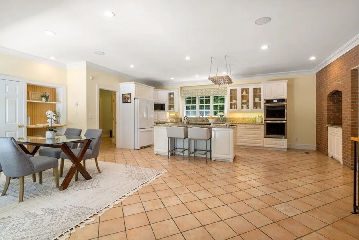
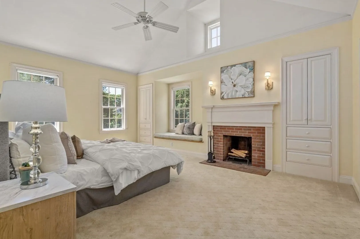
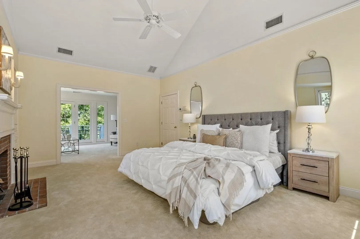
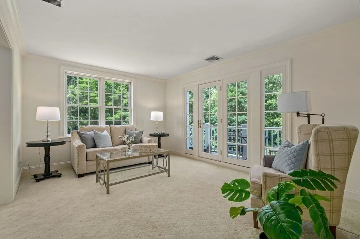
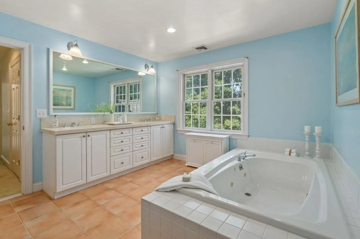
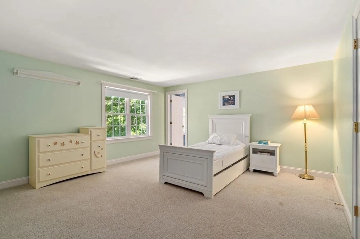
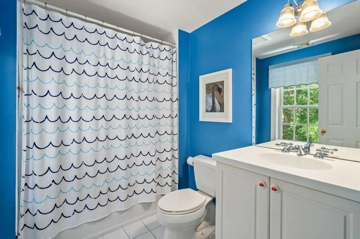
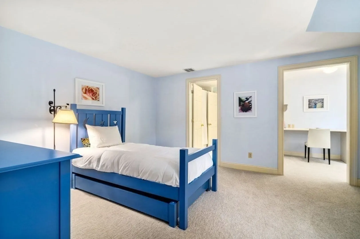
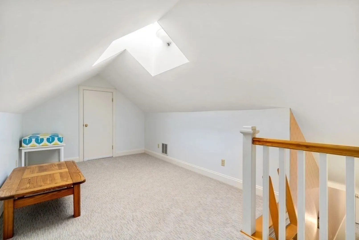
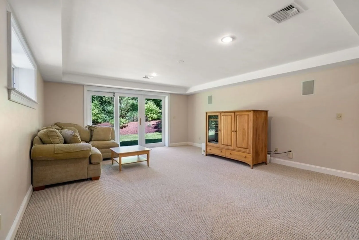
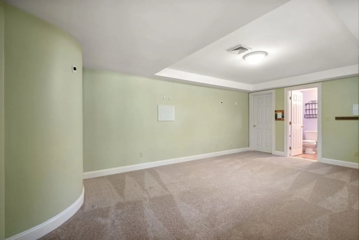
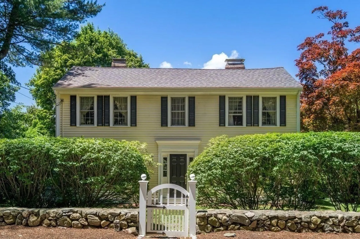
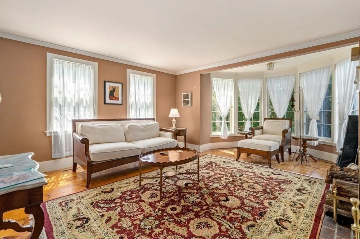
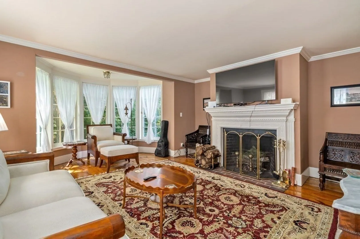
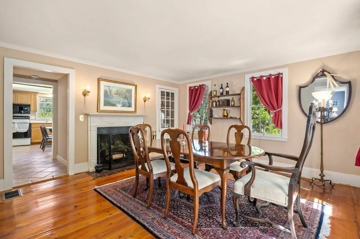
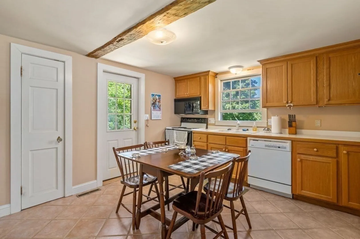
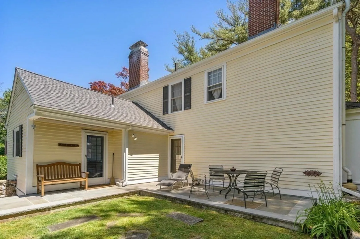
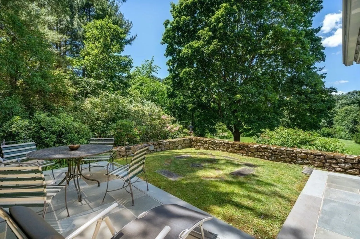
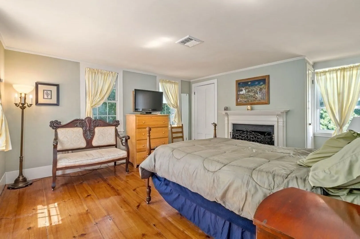
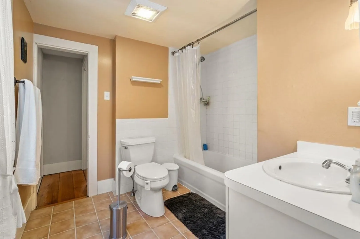
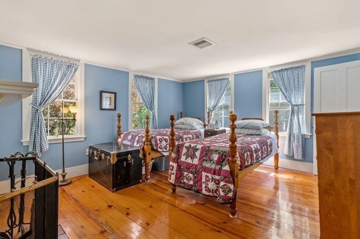
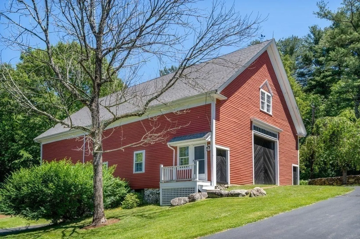
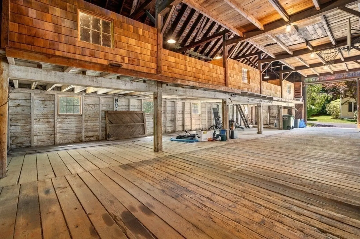
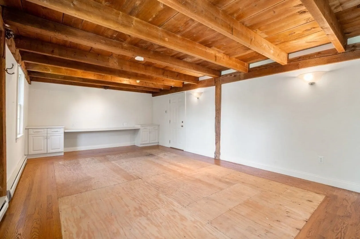
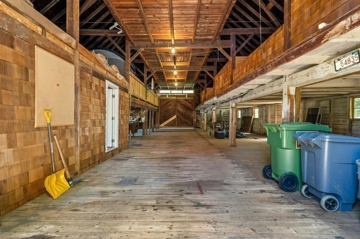
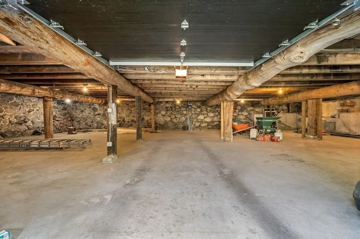
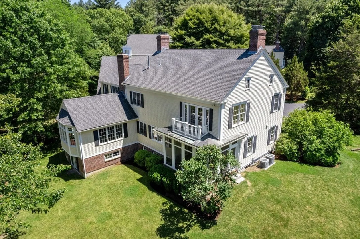
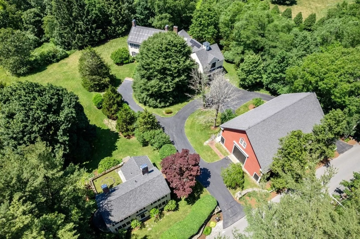
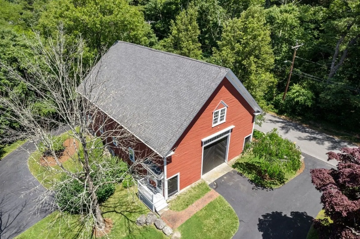
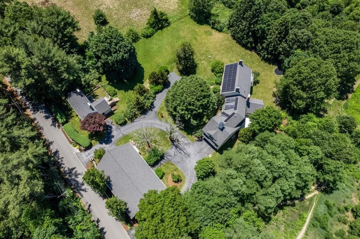
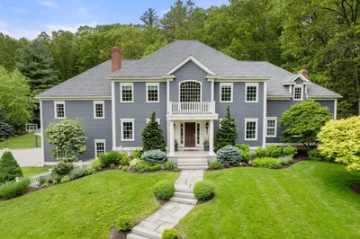
Black Cat Farm is a multi-generation, family compound surrounded by acres of conservation land in the sought-after location of North Wayland. Set back from the road for maximum privacy on 1.4 acres, the main house was designed as an expanded version of the original farmhouse. An elegantly appointed 5 bedroom, 4 1/2 bath colonial built in 1996 with over 5,000 square feet of living space on 3 levels. The first floor offers 9’ ceilings and large windows in the entertainment sized rooms with scenic views. Private two room primary suite with fireplace, Juliet balcony and 5-piece bath. The charming 1835, 5 room, 2 bedroom, 1 ½ bath guest house is perfect for visiting family, friends or au pair/nanny. A handsome 40x60, two story barn is another amazing amenity with upper levels for big parties, animals, heated office/artist studio and built-in playhouses for kids plus parking underneath for the car enthusiast! A once in a lifetime opportunity to enjoy this Wayland treasure!
-
Highlights
- Acres: 1
- Has View: Yes
- Parking Spots: 10
- Property Type: Single Family Residence
- Total Rooms: 13
- Status: Closed
- Cooling: Central Air
- Heating: Central, Forced Air, Natural Gas, Fireplace(s)
- Property Class: Residential
- Style: Colonial
- Year Built: 1996
-
Additional Details
- Appliances: Range, Dishwasher, Microwave, Indoor Grill, Refrigerator, Plumbed For Ice Maker, Utility Connections for Gas Range, Utility Connections for Electric Range, Utility Connections for Gas Dryer, Utility Connections for Electric Dryer
- Exclusions: Tv & Stereo Equip. In Family Room Are Included.
- Fireplaces: 5
- Foundation: Concrete Perimeter, Stone
- Lot Features: Wooded, Easements
- Roof: Shingle
- Year Built Details: Approximate
- Zoning: R40
- Basement: Full, Partially Finished, Walk-Out Access, Interior Entry, Garage Access, Sump Pump, Radon Remediation System, Concrete, Unfinished
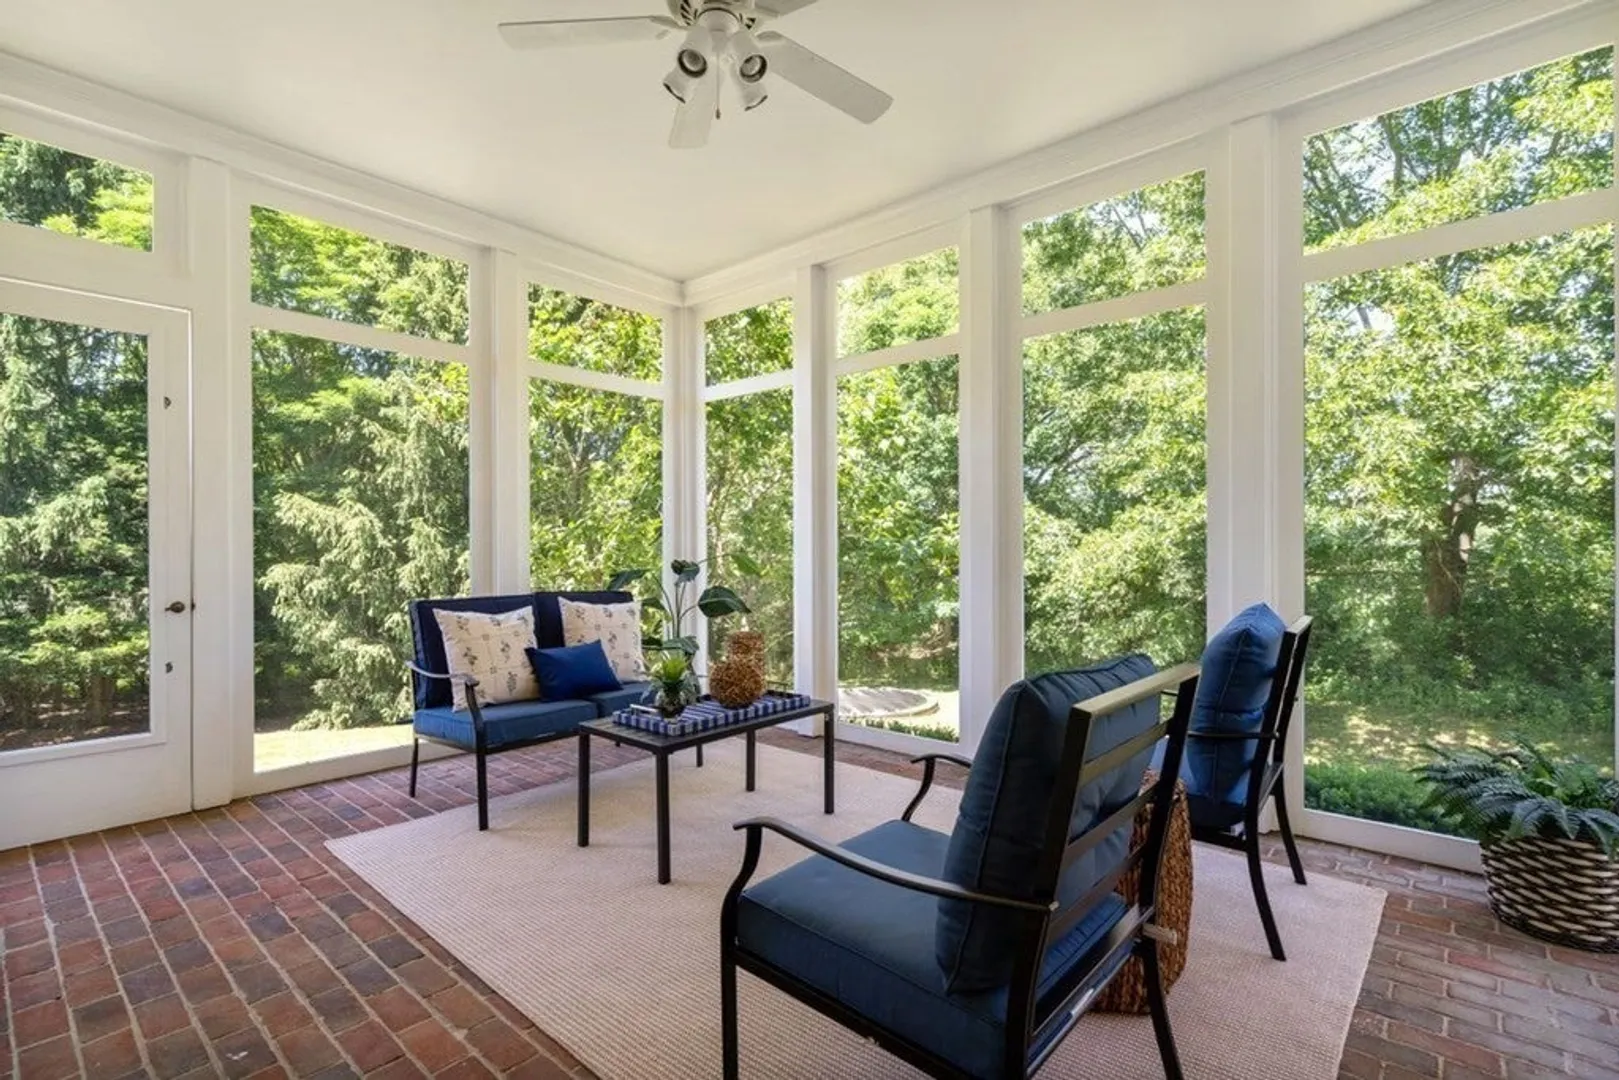
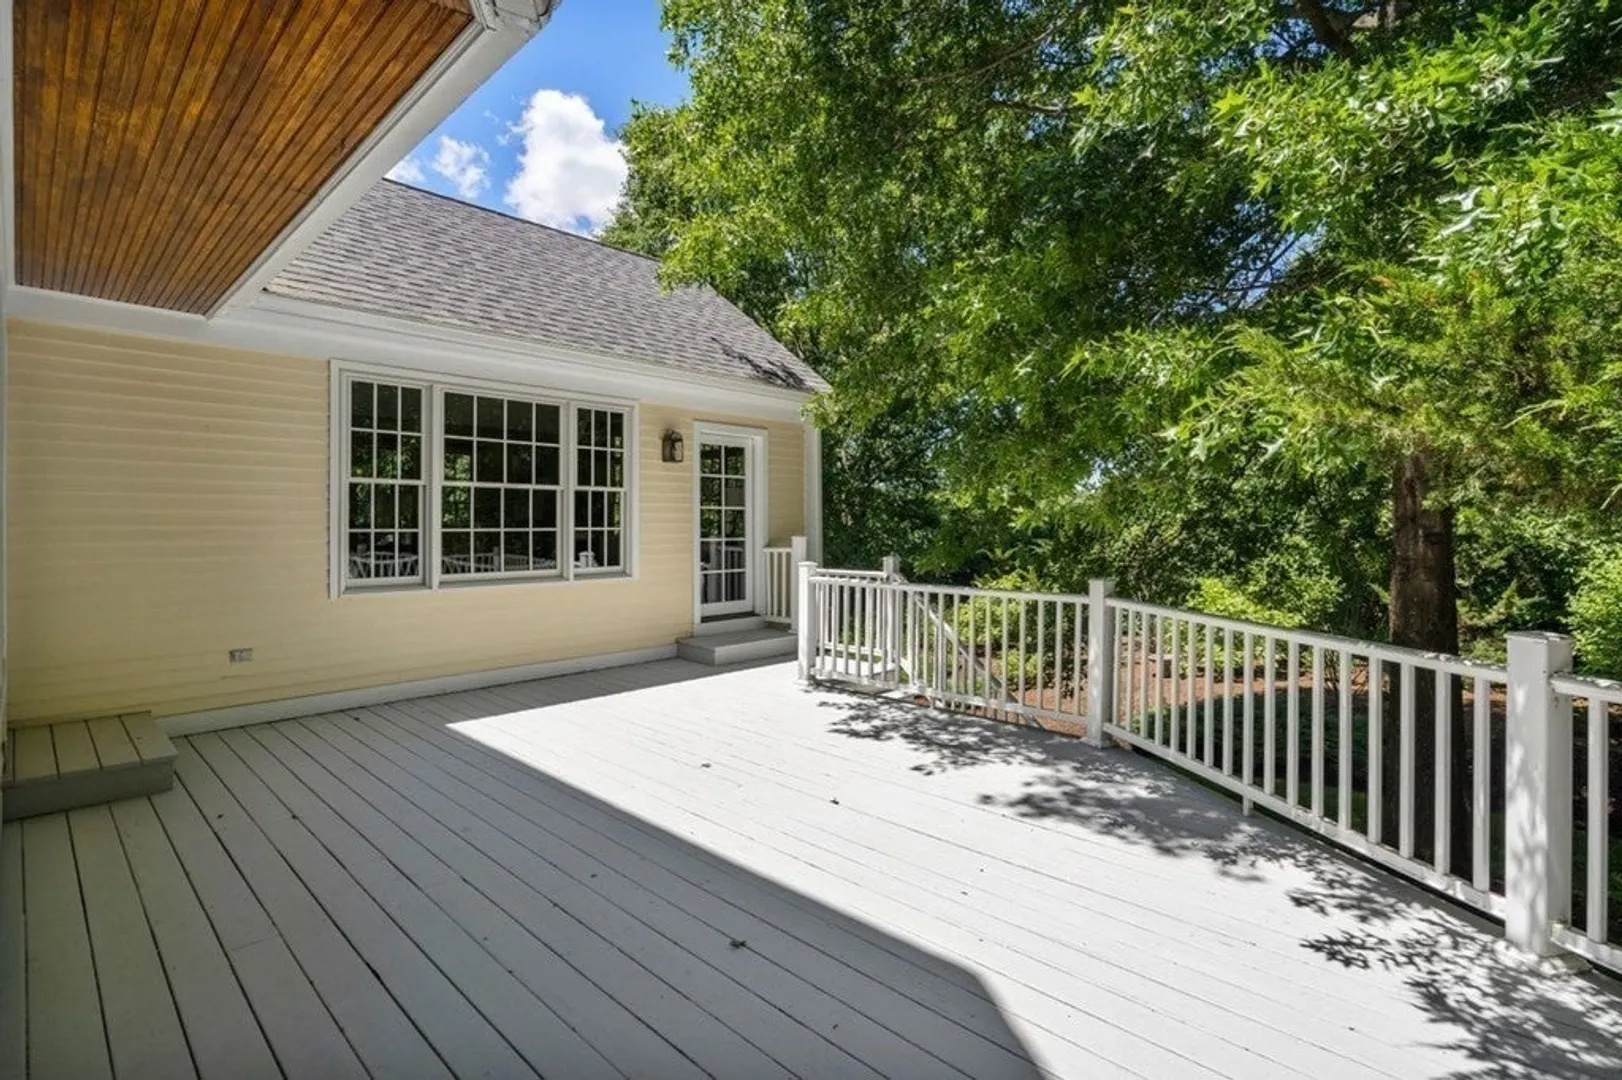
- Exterior Features: Balcony - Exterior, Porch - Screened, Deck, Patio, Balcony, Rain Gutters, Barn/Stable, Professional Landscaping, Sprinkler System, Guest House
- Flooring: Wood, Tile, Carpet, Pine, Flooring - Wood, Flooring - Wall to Wall Carpet, Flooring - Stone/Ceramic Tile
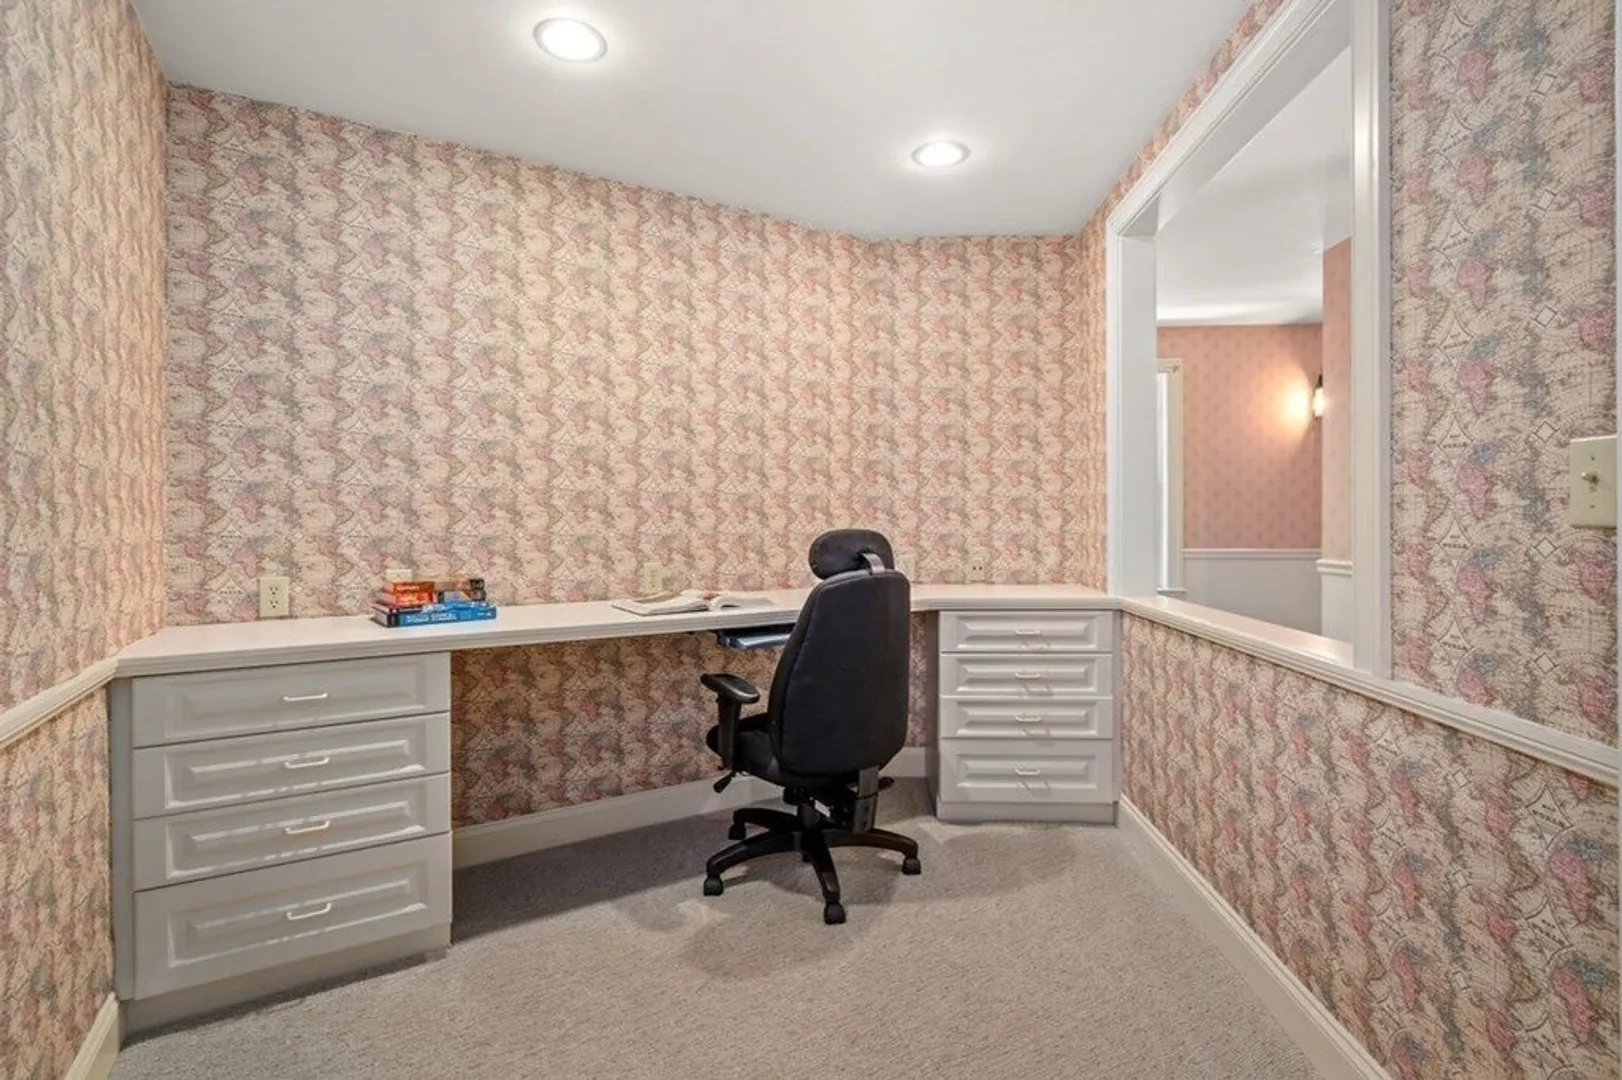
- Interior Features: Closet/Cabinets - Custom Built, Recessed Lighting, Slider, Bathroom - Full, Bathroom - With Tub & Shower, Library, Office, Sitting Room, Loft, Bonus Room, Bathroom, Central Vacuum
- Road Frontage Type: Public
- View: Scenic View(s)
- Year Built Source: Public Records
-
Amenities
- Community Features: Shopping, Park, Walk/Jog Trails, Golf, Conservation Area, Public School
- Parking Features: Attached, Detached, Under, Garage Door Opener, Garage Faces Side, Barn, Oversized, Paved Drive, Off Street, Paved
- Covered Parking Spaces: 6
-
Utilities
- Electric: Generator, Circuit Breakers
- Water Source: Public, Private
- Sewer: Private Sewer
-
Fees / Taxes
- Assessed Value: $2,697,700
- Compensation Based On: Gross/Full Sale Price
- Tax Year: 2023
- Buyer Agent Compensation: 2.5%
- Facilitator Compensation: 2.5%
- Taxes: $44,917
Similar Listings
Sold
42 Photos
Sold
39 Photos
Sold
42 Photos
Sold
41 Photos
Content © 2026 MLS Property Information Network, Inc. The information in this listing was gathered from third party resources including the seller and public records.
Listing information provided courtesy of Coldwell Banker Realty - Wellesley.
MLS Property Information Network, Inc. and its subscribers disclaim any and all representations or warranties as to the accuracy of this information.
