
23 Kato Drive
$2,099,000
4
Beds
3/1
Baths
4,636
Sqft
- Request Info
- Call
- Save
-
More
- Mortgage Calculator

Property Tools
$2,099,000
4
Beds
3/1
Baths
4,636
Living Area
-
Property Description
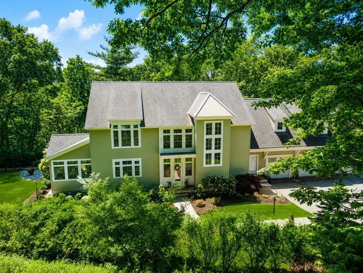
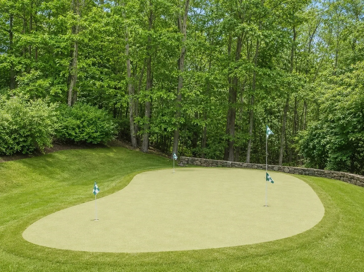
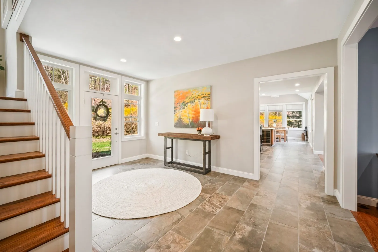
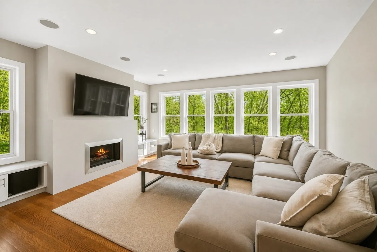
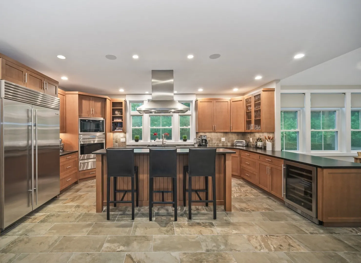
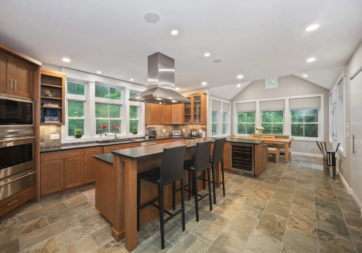
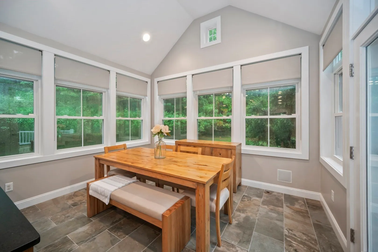
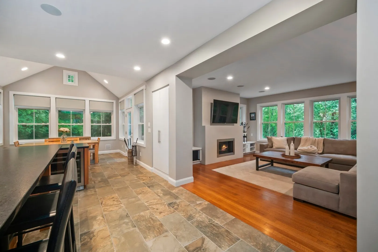
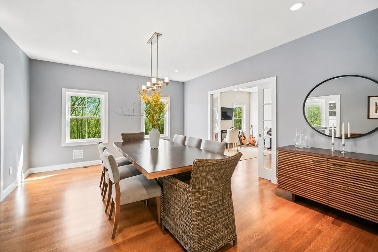
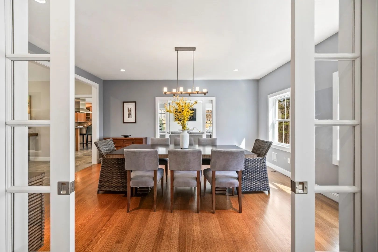
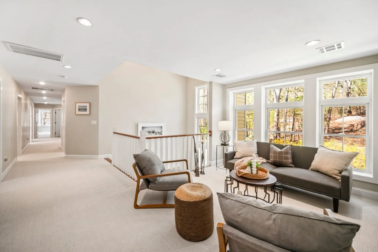
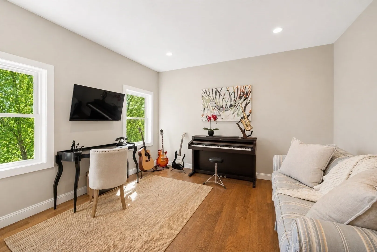
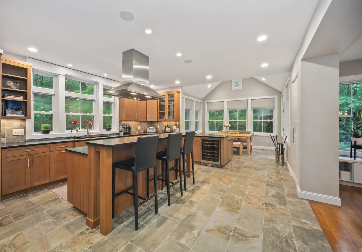
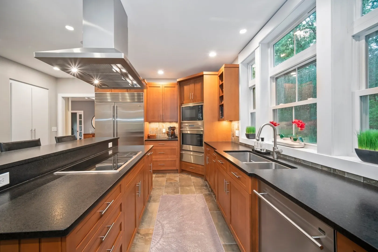
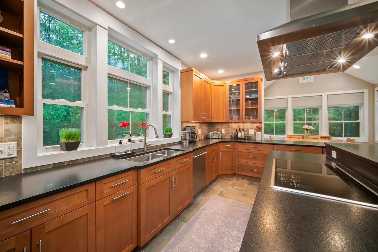
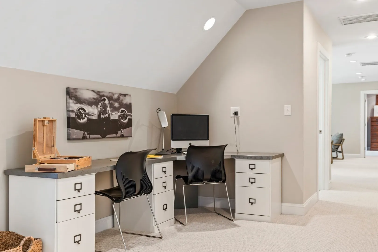
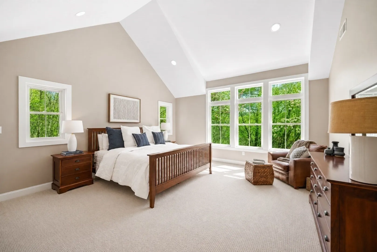
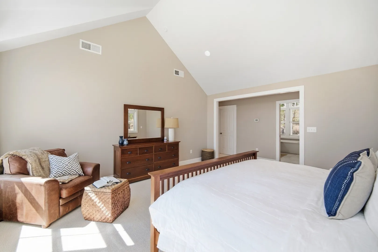
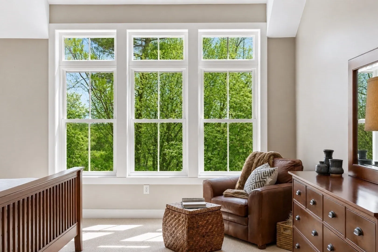
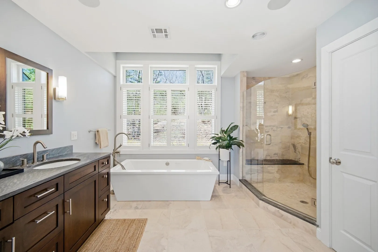
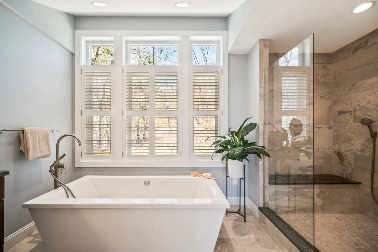
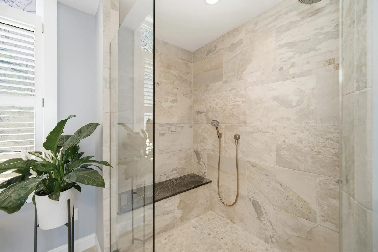
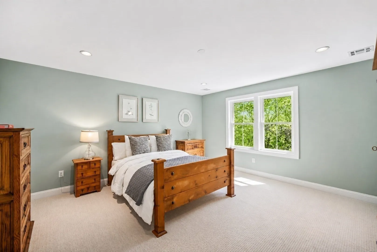
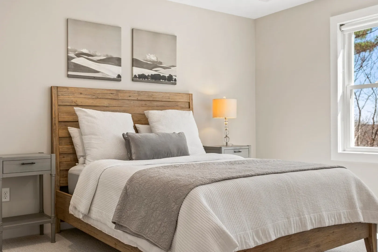
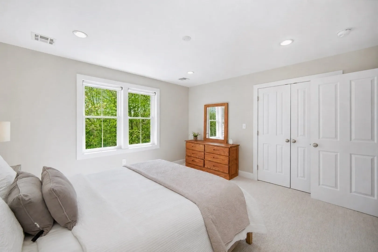
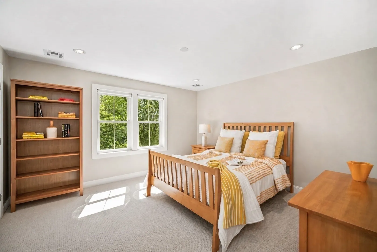
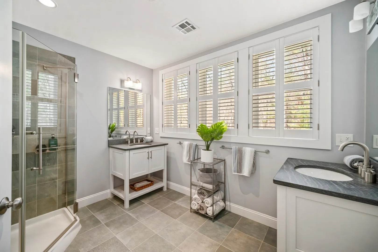
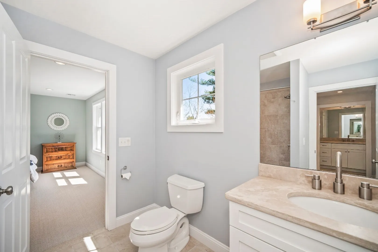
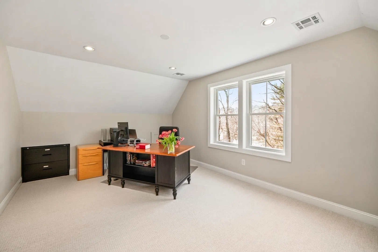
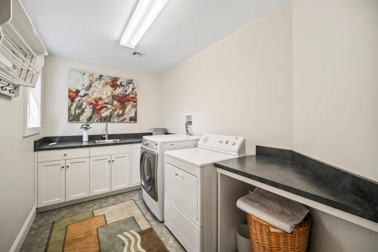
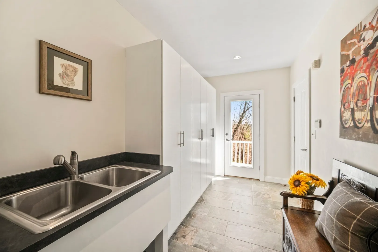
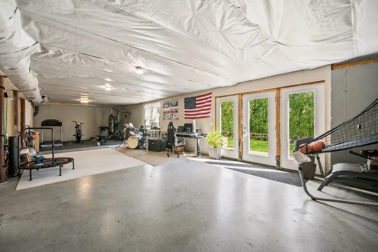
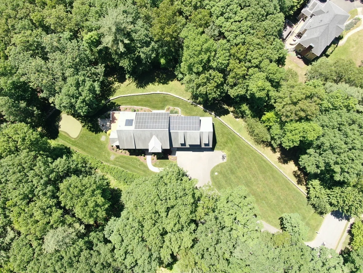
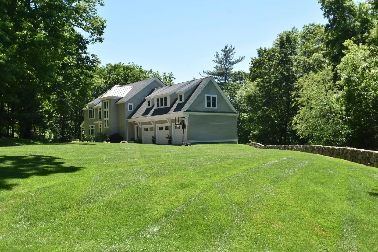
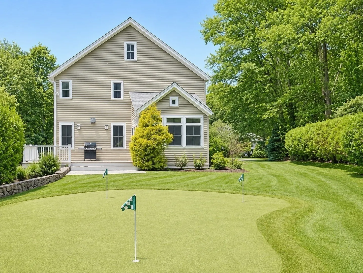
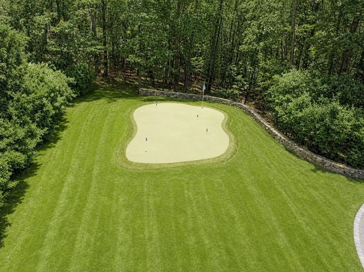
This modern "energy-forward" efficient home features state-of-the-art Geothermal heating/cooling and integrated solar panels significantly reducing your operating costs & your carbon footprint! 23 Kato Drive is architecturally stunning and is the perfect example of a masterfully designed contemporary/colonial home. Quality craftsmanship abounds in this inspirational & expansive 4636 SF residence designed to embrace natural light, views while seamlessly connecting indoor and outdoor living. Sighted on a 1.38 acre lot providing treasured privacy, the grounds are lushly landscaped and offer a distant horizon view and a professional-grade putting green, a spacious patio and an entertainment sized deck! You'll love the wonderful floor plan, thoughtfully tailored to the flow and function of today's active families. The gorgeous Chef's kitchen boasts premier appliances, including Sub-Zero, Asko and Wolf appliances. A spectacular sun-drenched breakfast room boasting a dramatic vaulted ceiling and 18 windows offers easy access to the deck, patio and putting green. An impressive 19x16 family room serves as a stunning centerpiece, featuring a contemporary fireplace, custom built-ins, French doors and a wall of windows bringing the outside in. Celebrations are just the best in the large and lovely formal dining room. A 1st floor home office/music/media room with French doors for privacy is the perfect work-from-home space! The dramatic 2 story-foyer with walls of windows is both visually stunning and effortlessly elegant. The second floor of this fine home offers a inviting flex space with built in bookcases, perfect for reading or watching TV. The Primary suite is an expansive and gracious sanctuary featuring two large walk-in closets and a luxurious "spa-inspired" designer bathroom! Three spacious bedrooms (one is en-suite) and a 19x12 bonus rm that's excellent flex space or perfect as a guest bedroom! The walk-out lower level provides generous space, natural light, and is adaptable to your specific needs. Access the best mudroom area that you've ever seen from the 2nd front entrance or the huge three car garage! Fabulous location, minutes to everything!
-
Highlights
- Acres: 1
- Cooling: Central Air, Heat Pump, Active Solar, Geothermal
- Heating: Forced Air, Radiant, Heat Pump, Geothermal, Active Solar
- Property Class: Residential
- Style: Colonial, Contemporary
- Year Built: 2012
- Area: South Sudbury
- Has View: Yes
- Parking Spots: 13
- Property Type: Single Family Residence
- Total Rooms: 14
- Status: Active
-
Additional Details
- Appliances: Electric Water Heater, Solar Hot Water, Water Heater, Oven, Dishwasher, Microwave, Range, Refrigerator, Washer, Dryer, Wine Refrigerator, Range Hood
- Construction: Frame
- Exterior Features: Deck, Patio, Rain Gutters, Professional Landscaping, Sprinkler System, Stone Wall, Other, Outdoor Gas Grill Hookup
- Flooring: Tile, Carpet, Hardwood, Flooring - Hardwood, Flooring - Stone/Ceramic Tile, Flooring - Wall to Wall Carpet
- Interior Features: Vaulted Ceiling(s), Closet/Cabinets - Custom Built, Dining Area, Countertops - Stone/Granite/Solid, Countertops - Upgraded, Open Floorplan, Recessed Lighting, Closet, Cabinets - Upgraded, Foyer, Home Office, Mud Room, Study, Loft, Wired for Sound
- Road Frontage Type: Public
- SqFt Source: Measured
- Year Built Details: Actual
- Zoning: Resc
- Basement: Full, Walk-Out Access, Concrete, Unfinished
- Exclusions: All Personal Property. Metal File Cabinet & Safe Remain With The Home.
- Fireplaces: 1
- Foundation: Concrete Perimeter
- Lot Features: Cul-De-Sac, Wooded, Easements, Gentle Sloping, Level
- Roof: Shingle
- View: Scenic View(s)
- Year Built Source: Public Records
-
Amenities
- Community Features: Shopping, Pool, Tennis Court(s), Park, Walk/Jog Trails, Stable(s), Golf, Medical Facility, Bike Path, Conservation Area, Highway Access, House of Worship, Private School, Public School
- Parking Features: Attached, Garage Door Opener, Off Street, Paved
- Covered Parking Spaces: 3
- Security Features: Security System
-
Utilities
- Electric: Circuit Breakers, 200+ Amp Service
- Water Source: Public
- Sewer: Private Sewer
-
Fees / Taxes
- Assessed Value: $2,070,400
- Taxes: $29,545
- Tax Year: 2026
Similar Listings
Content © 2026 MLS Property Information Network, Inc. The information in this listing was gathered from third party resources including the seller and public records.
Listing information provided courtesy of Comrie Real Estate, Inc..
MLS Property Information Network, Inc. and its subscribers disclaim any and all representations or warranties as to the accuracy of this information.