
Sold!
$2,430,000
4
Beds
3/2
Baths
6,563
Living Area
-
Property Description
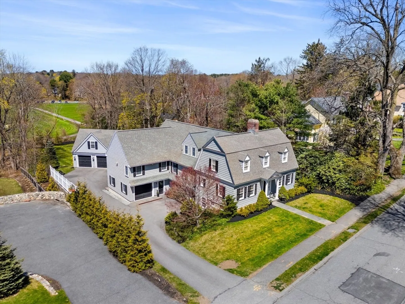
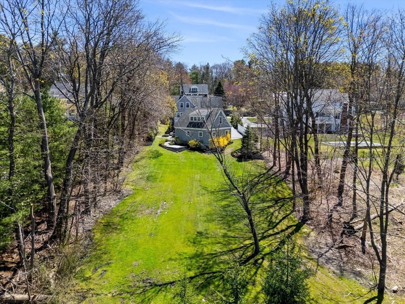
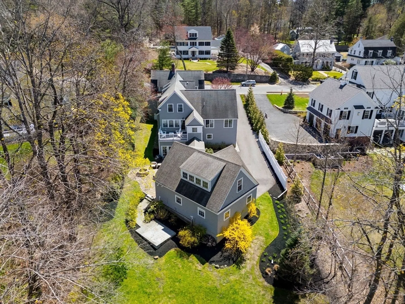
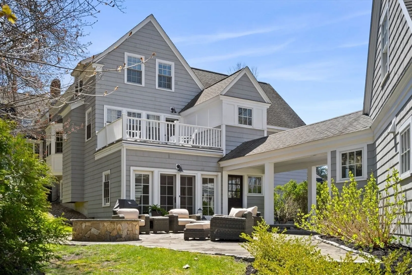
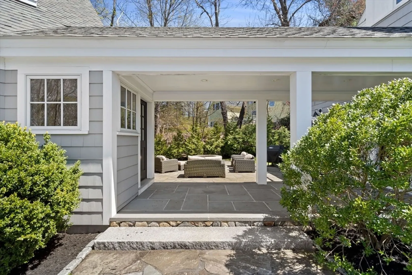
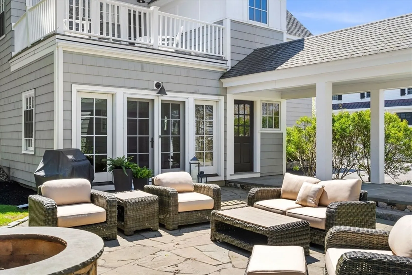
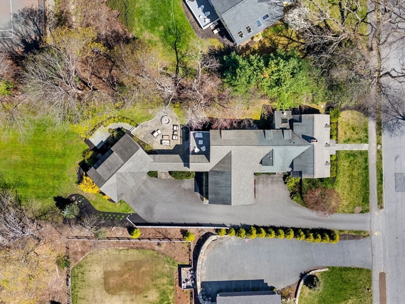
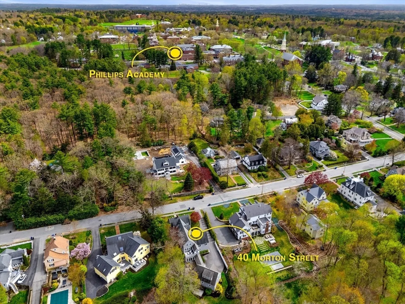
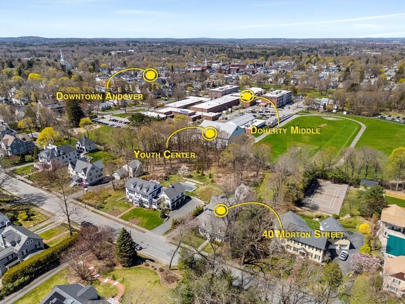
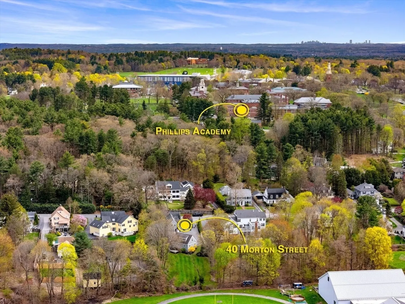
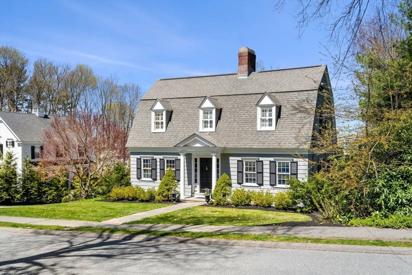
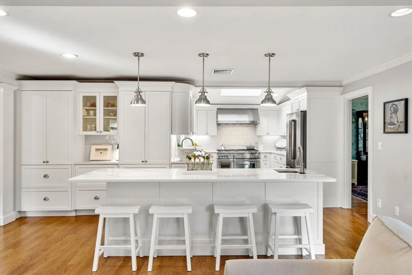
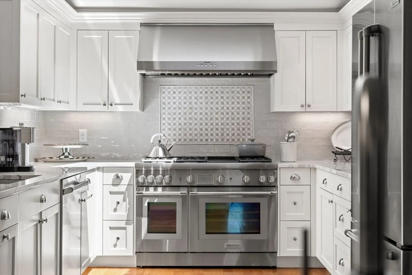
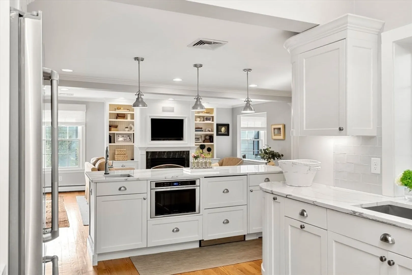
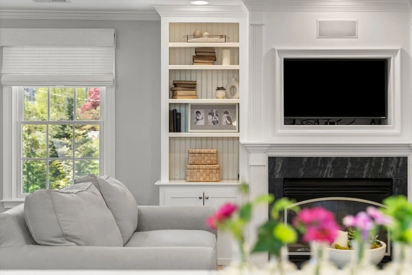
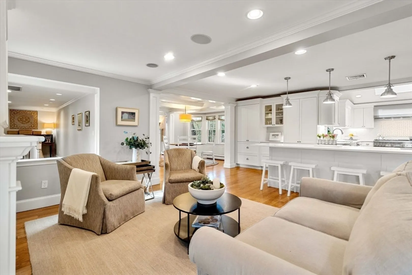
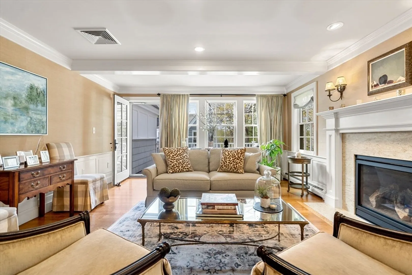
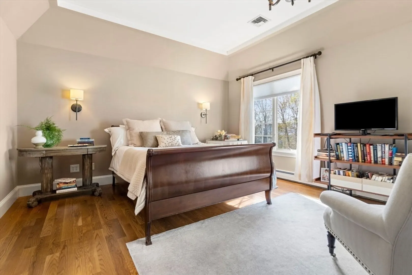
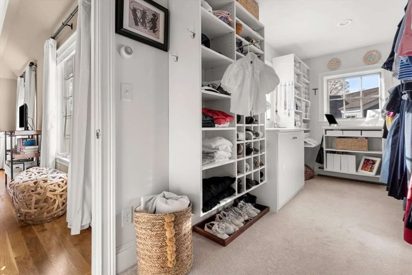
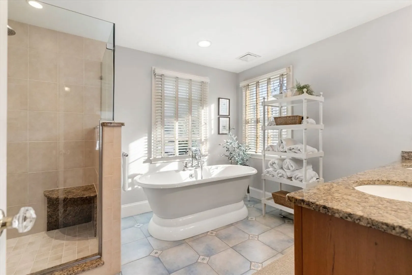
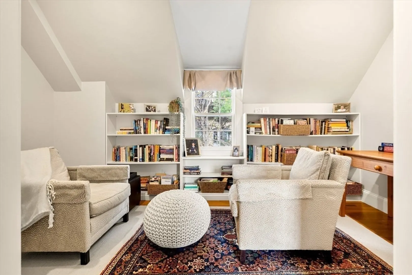
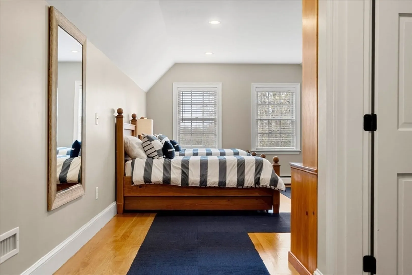
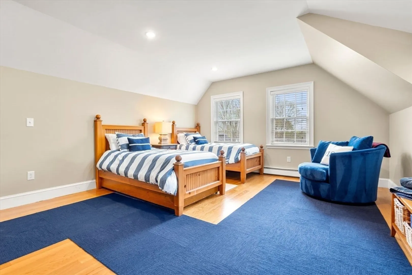
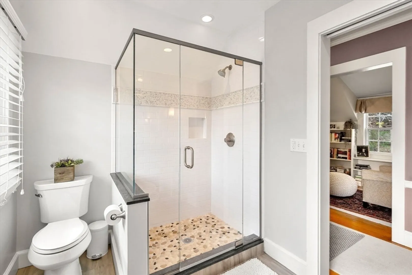
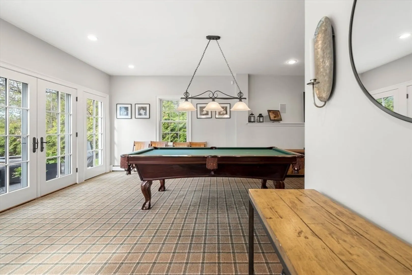
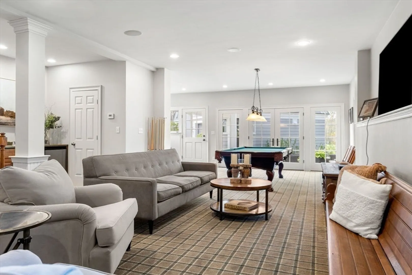
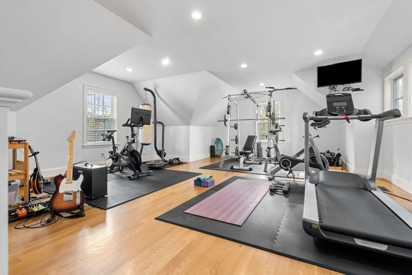
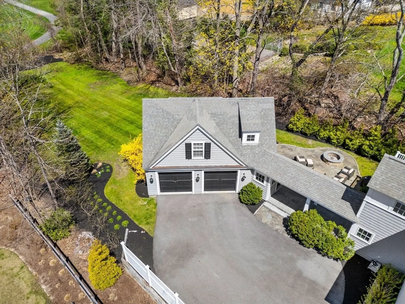
Welcome to 40 Morton Street. This distinguished home is walkable to PHILLIPS ACADEMY, Downtown Andover, Doherty Middle & the Youth Center. A timeless classic that has been impeccably maintained & thoughtfully expanded in 2010. Harmonizing historic charm w/ modern flair, you'll fall in love immediately. The stunning chef's kitchen remodeled in 2018 features a commercial grade stove, a large island, and hidden beverage drawers. Luxurious design throughout w/ 3 fireplaces, coffered ceilings & intricate woodwork serving you a grandiose yet cozy vibe. Impressive primary suite on the main level with 2 walk-in closets & a soaking tub sanctuary. Upstairs offers 3 Bedrooms, 2 en-suite baths & a study room. Fabulous entertainment & rec areas to make lifetime memories including the expansive lower level. Stone breezeway leads to a hardscape fire pit & your flexible space w/ additional garage stalls, gym/music room w/ peaceful views of the green lawns.
-
Highlights
- Area: In Town
- Has View: Yes
- Parking Spots: 8
- Property Type: Single Family Residence
- Total Rooms: 15
- Status: Closed
- Cooling: Central Air, Dual
- Heating: Central, Baseboard, Hot Water, Natural Gas
- Property Class: Residential
- Style: Colonial, Dutch Colonial
- Year Built: 1900
-
Additional Details
- Appliances: Gas Water Heater, Range, Dishwasher, Disposal, Microwave, Refrigerator, Washer, Dryer
- Construction: Frame, Stone
- Fireplaces: 3
- Foundation: Concrete Perimeter, Stone
- Lot Features: Cleared, Gentle Sloping, Level, Sloped, Other
- Roof: Shingle
- View: Scenic View(s)
- Year Built Source: Public Records
- Basement: Full, Finished, Walk-Out Access, Interior Entry, Garage Access, Concrete
- Exterior Features: Patio, Balcony, Rain Gutters, Professional Landscaping, Sprinkler System, Decorative Lighting, Screens, Garden
- Flooring: Tile, Carpet, Concrete, Hardwood, Flooring - Stone/Ceramic Tile, Flooring - Wall to Wall Carpet, Flooring - Hardwood
- Interior Features: Bathroom - Full, Bathroom - Tiled With Tub & Shower, Recessed Lighting, Lighting - Sconce, Bathroom - Half, Closet, Open Floorplan, Lighting - Overhead, Crown Molding, Bathroom, Game Room, Mud Room, Study, Exercise Room, Central Vacuum, Wet Bar
- Road Frontage Type: Public
- SqFt Source: Public Record
- Year Built Details: Actual
- Zoning: Sra
-
Amenities
- Community Features: Public Transportation, Shopping
- Parking Features: Attached, Detached, Garage Door Opener, Heated Garage, Storage, Workshop in Garage, Garage Faces Side, Paved Drive, Off Street, Driveway, Paved
- Covered Parking Spaces: 3
- Security Features: Security System
-
Utilities
- Electric: Generator, Generator Connection
- Water Source: Public
- Sewer: Public Sewer
-
Fees / Taxes
- Assessed Value: $1,803,200
- Taxes: $23,225
- Tax Year: 2024
Similar Listings
Sold
3 Photos
Sold
42 Photos
Sold
42 Photos
Sold
42 Photos
Content © 2026 MLS Property Information Network, Inc. The information in this listing was gathered from third party resources including the seller and public records.
Listing information provided courtesy of Compass.
MLS Property Information Network, Inc. and its subscribers disclaim any and all representations or warranties as to the accuracy of this information.
