
Sold!
$255,000
2
Beds
1/1
Bath
960
Living Area
-
Property Description
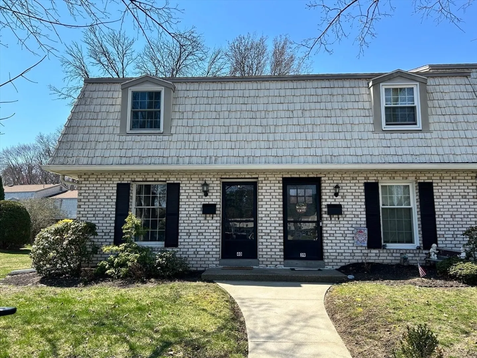
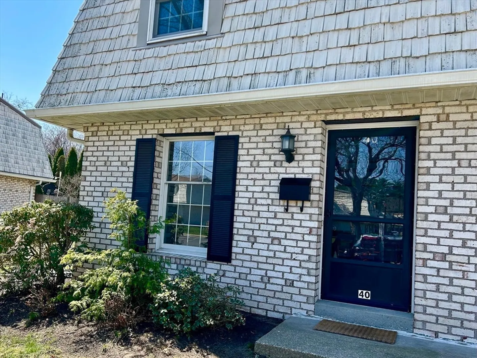
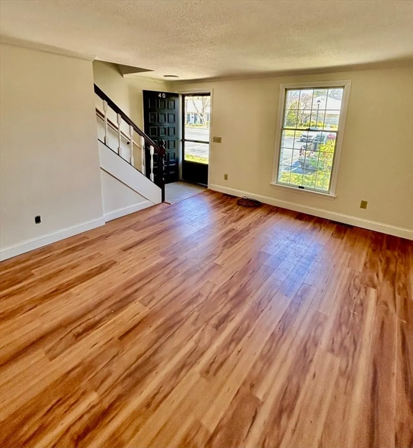
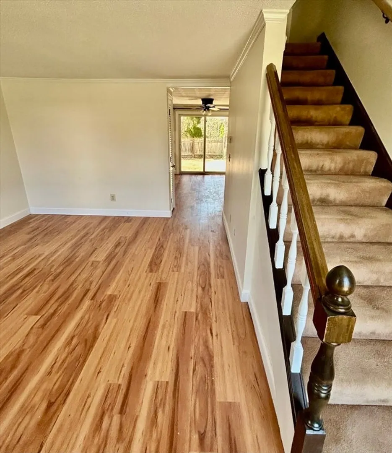
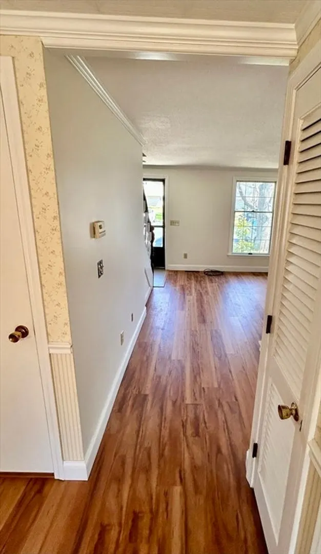
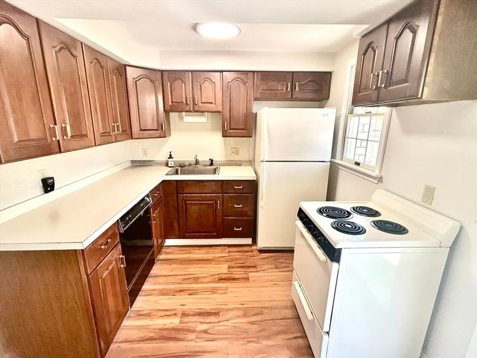
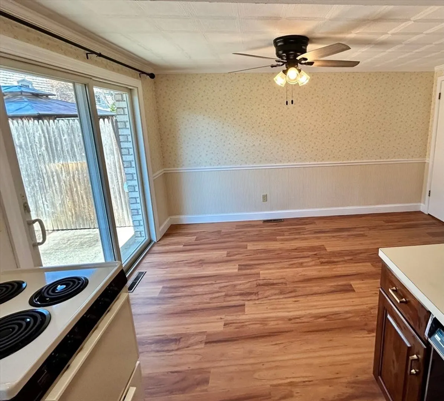
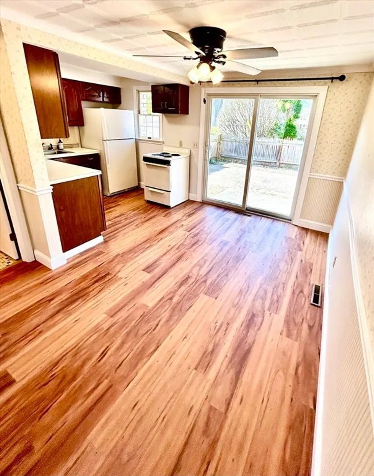
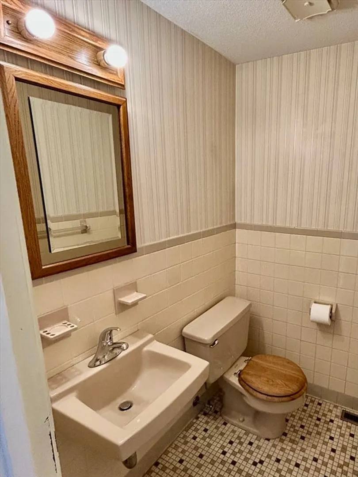
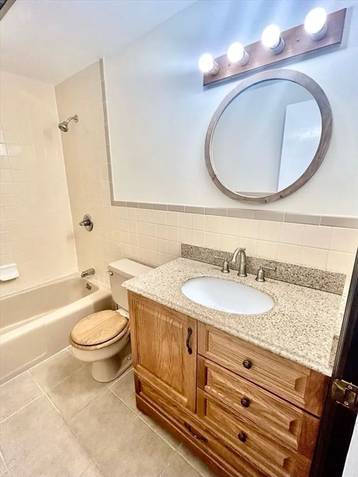
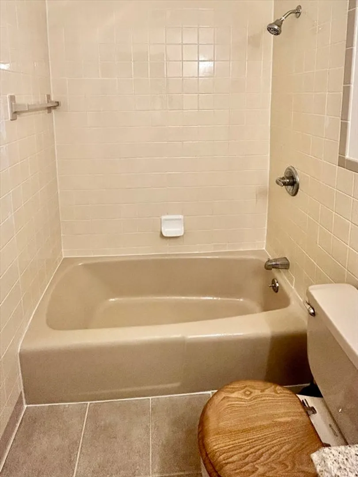
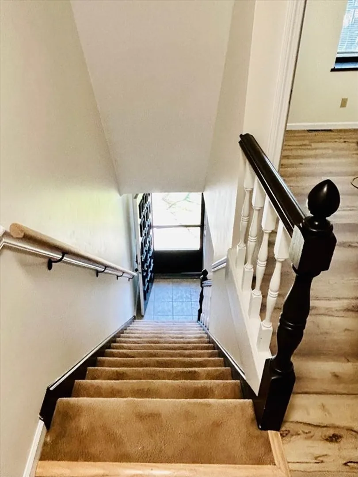
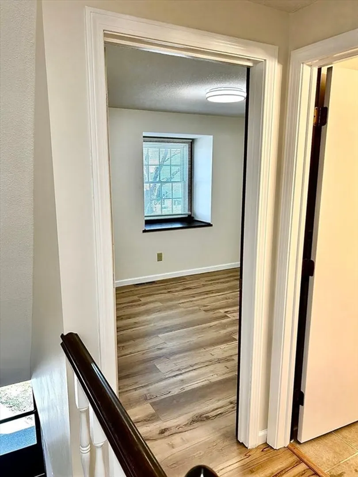
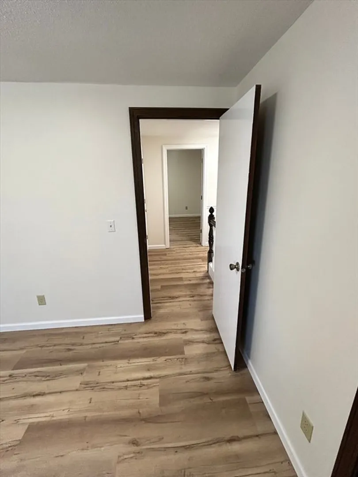
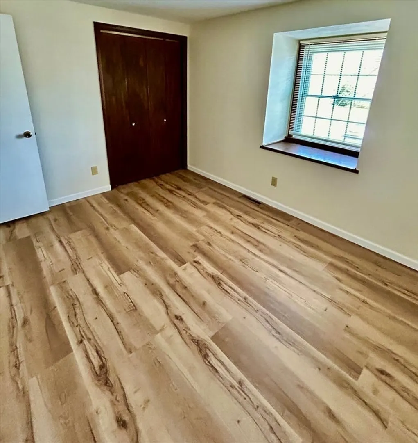
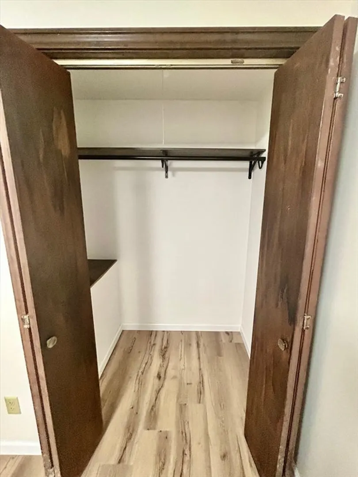
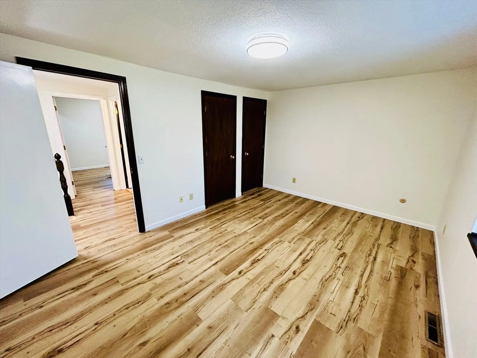
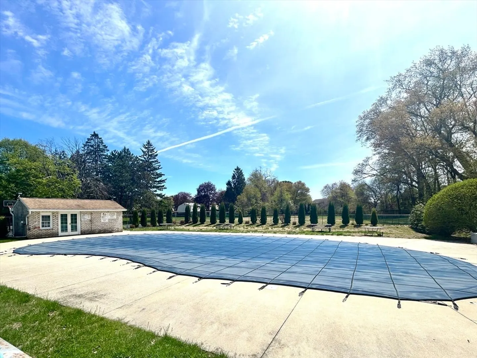
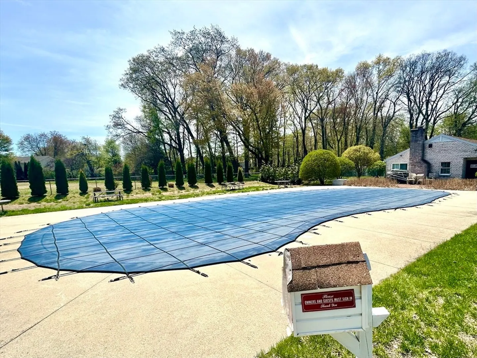
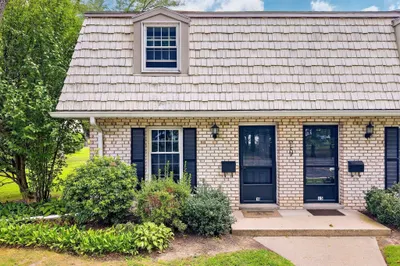
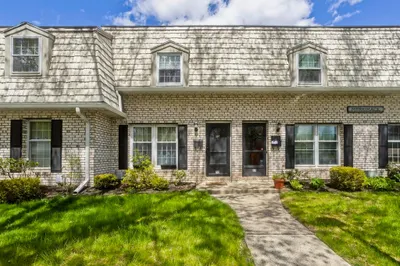
Don't miss out on this move-in ready condominium in a highly sought after community. Welcome home to an inviting 960 sq ft., 2 bed,1.5 bath end-unit perfectly designed for comfort and convenience. Freshly updated with a neutral color palette, creating a warm and versatile space ready for your personal touch. The second floor boasts durable and stylish luxury vinyl flooring, while the spacious primary bedroom offers the added benefit of double closets for ample storage. The open and sun-filled floor plan flow seamlessly out glass doors to a private, enclosed outdoor living area—ideal for relaxing or entertaining. situated in a quiet, well-maintained community with beautifully kept grounds and community pool, tennis courts and community room. This home is located for easy access to major highways, making commuting a breeze. All appliances, including washer and dryer, will remain for the new owner’s enjoyment., This condo is the perfect place to call home.
-
Highlights
- Building Name: Corey Colonial
- Heating: Forced Air, Natural Gas
- Parking Spots: 2
- Property Type: Condominium
- Total Rooms: 4
- Year Built: 1973
- Cooling: Central Air
- HOA Fee: $230
- Property Class: Residential
- Stories: 2
- Unit Number: 40
- Status: Closed
-
Additional Details
- Appliances: Range, Dishwasher, Disposal, Refrigerator, Washer, Dryer
- Construction: Frame
- Roof: Shingle
- Total Number of Units: 160
- Year Built Source: Public Records
- Basement: Y
- Flooring: Tile, Vinyl
- SqFt Source: Public Record
- Year Built Details: Actual
- Zoning: Res
-
Amenities
- Community Features: Pool, Highway Access
-
Utilities
- Electric: Circuit Breakers
- Water Source: Public
- Sewer: Public Sewer
-
Fees / Taxes
- Assessed Value: $207,500
- HOA Fee Includes: Insurance, Maintenance Structure, Road Maintenance, Maintenance Grounds, Snow Removal, Trash
- Taxes: $2,994
- HOA Fee Frequency: Monthly
- Tax Year: 2025
Similar Listings
Sold
40 Photos
Sold
34 Photos
Sold
30 Photos
Sold
23 Photos
Content © 2026 MLS Property Information Network, Inc. The information in this listing was gathered from third party resources including the seller and public records.
Listing information provided courtesy of Taylor Agency.
MLS Property Information Network, Inc. and its subscribers disclaim any and all representations or warranties as to the accuracy of this information.
