
Sold!
$575,000
3
Beds
2/1
Baths
1,995
Living Area
-
Property Description
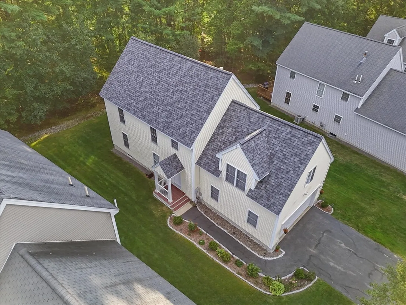
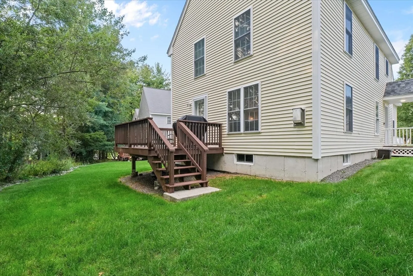
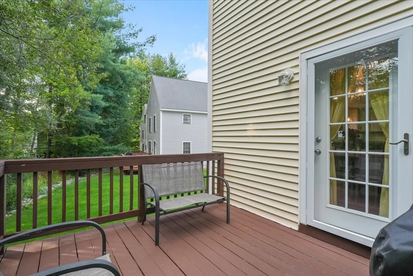
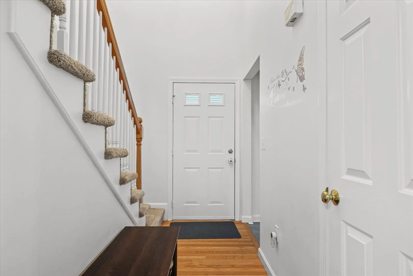
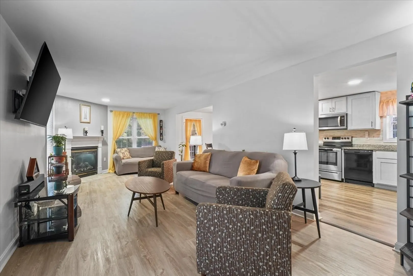
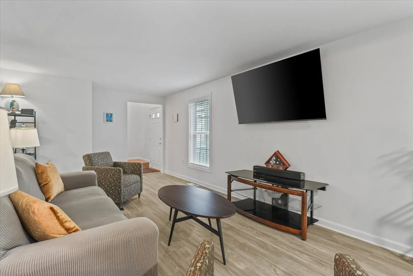
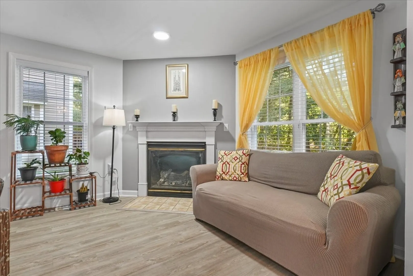
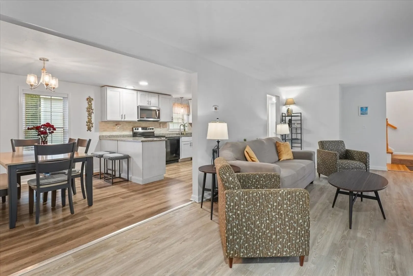
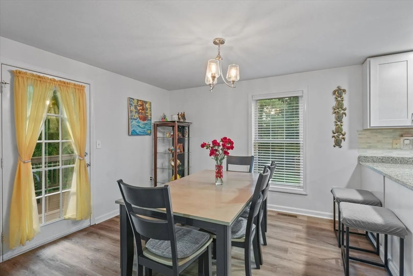
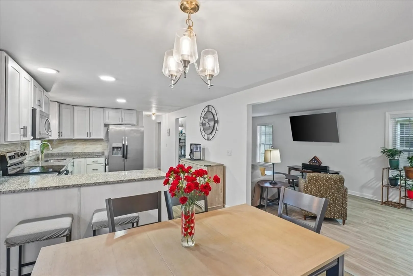
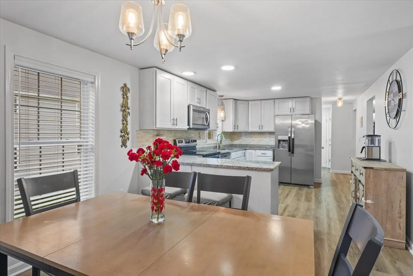
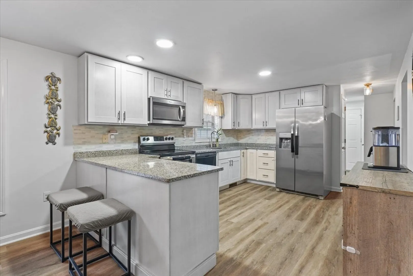
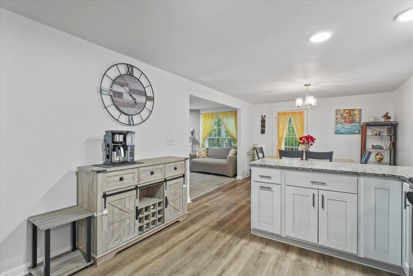
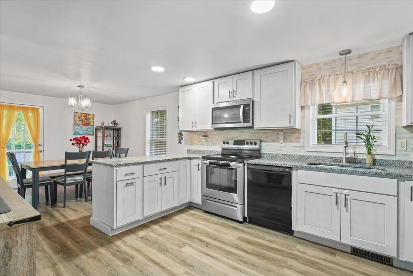
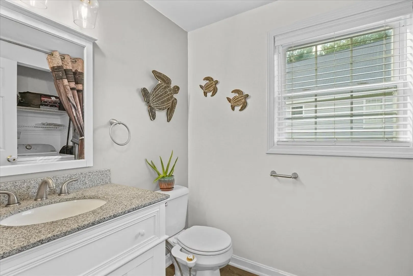
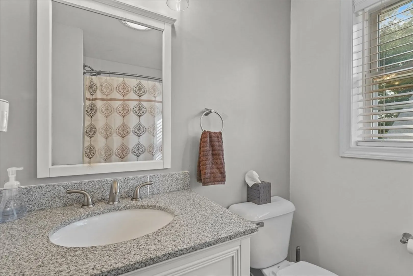
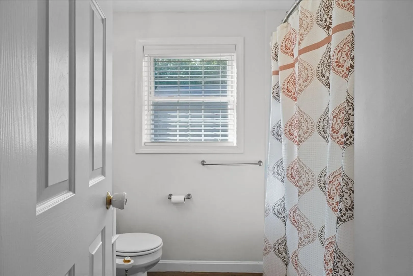
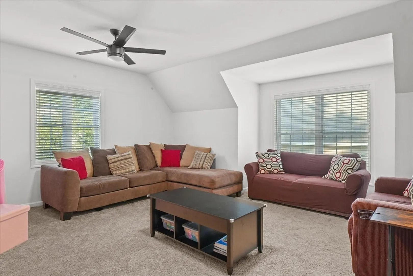
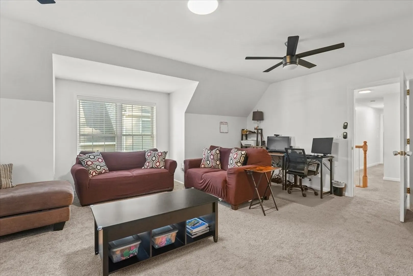
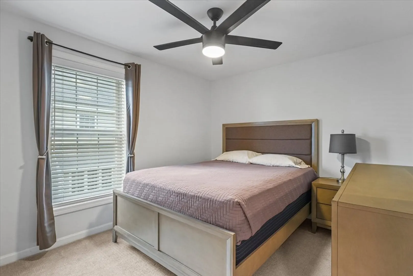
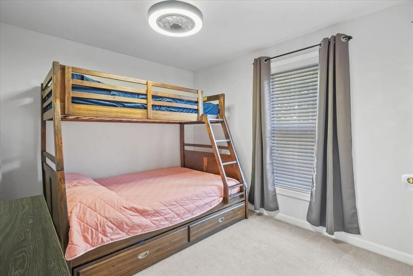
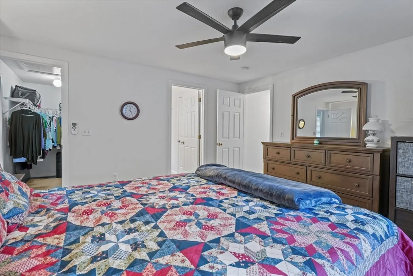
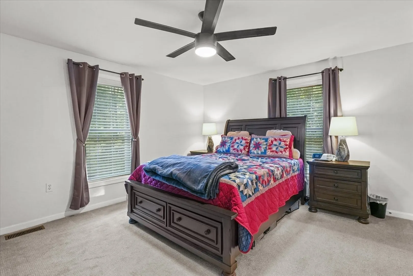
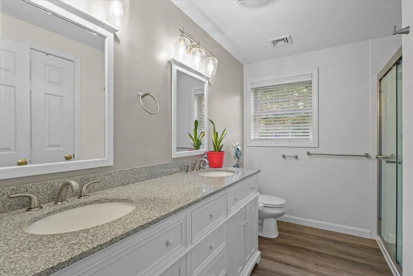
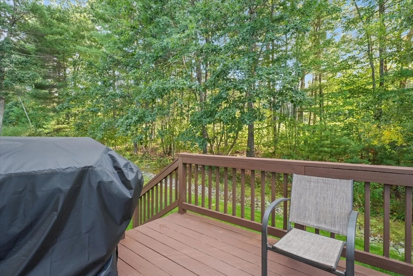
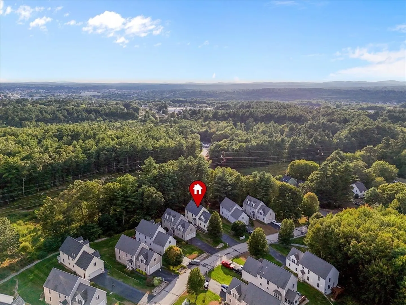
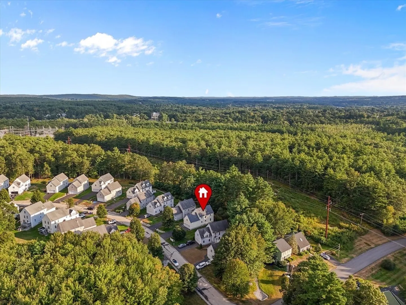
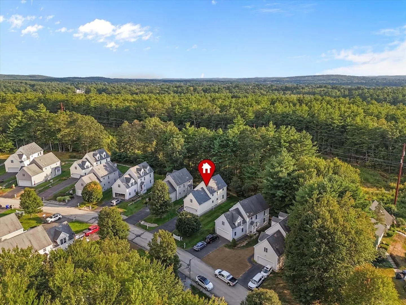
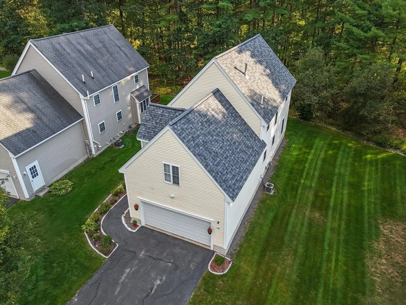
The ONE you have been looking for has arrived!! Welcome to a life of easy living at The Village of Lockwood Place. This bright & spacious detached condo offers the perfect blend of comfort and low-maintenance convenience. Step inside and discover a welcoming open-concept layout where a modern kitchen with breakfast bar flows seamlessly into a dining area and the spacious living room with fireplace, creating an ideal space for entertaining and daily life. The home offers generous living space across multiple levels and features an oversized family room perfect for game day and or movie nights on the second level which flows 3 spacious bedrooms, one a main suite with an upgraded bath and walk-in close! Come bring your imagination and create that additional space you desire in the blank canvas lower level! Enjoy the peace and quiet from your private deck overlooking a serene wooded backdrop. Don't miss this opportunity to experience the best of Hudson NH living in a fantastic location!
-
Highlights
- Cooling: Central Air
- HOA Fee: $200
- Property Class: Residential
- Stories: 2
- Unit Number: 138
- Status: Closed
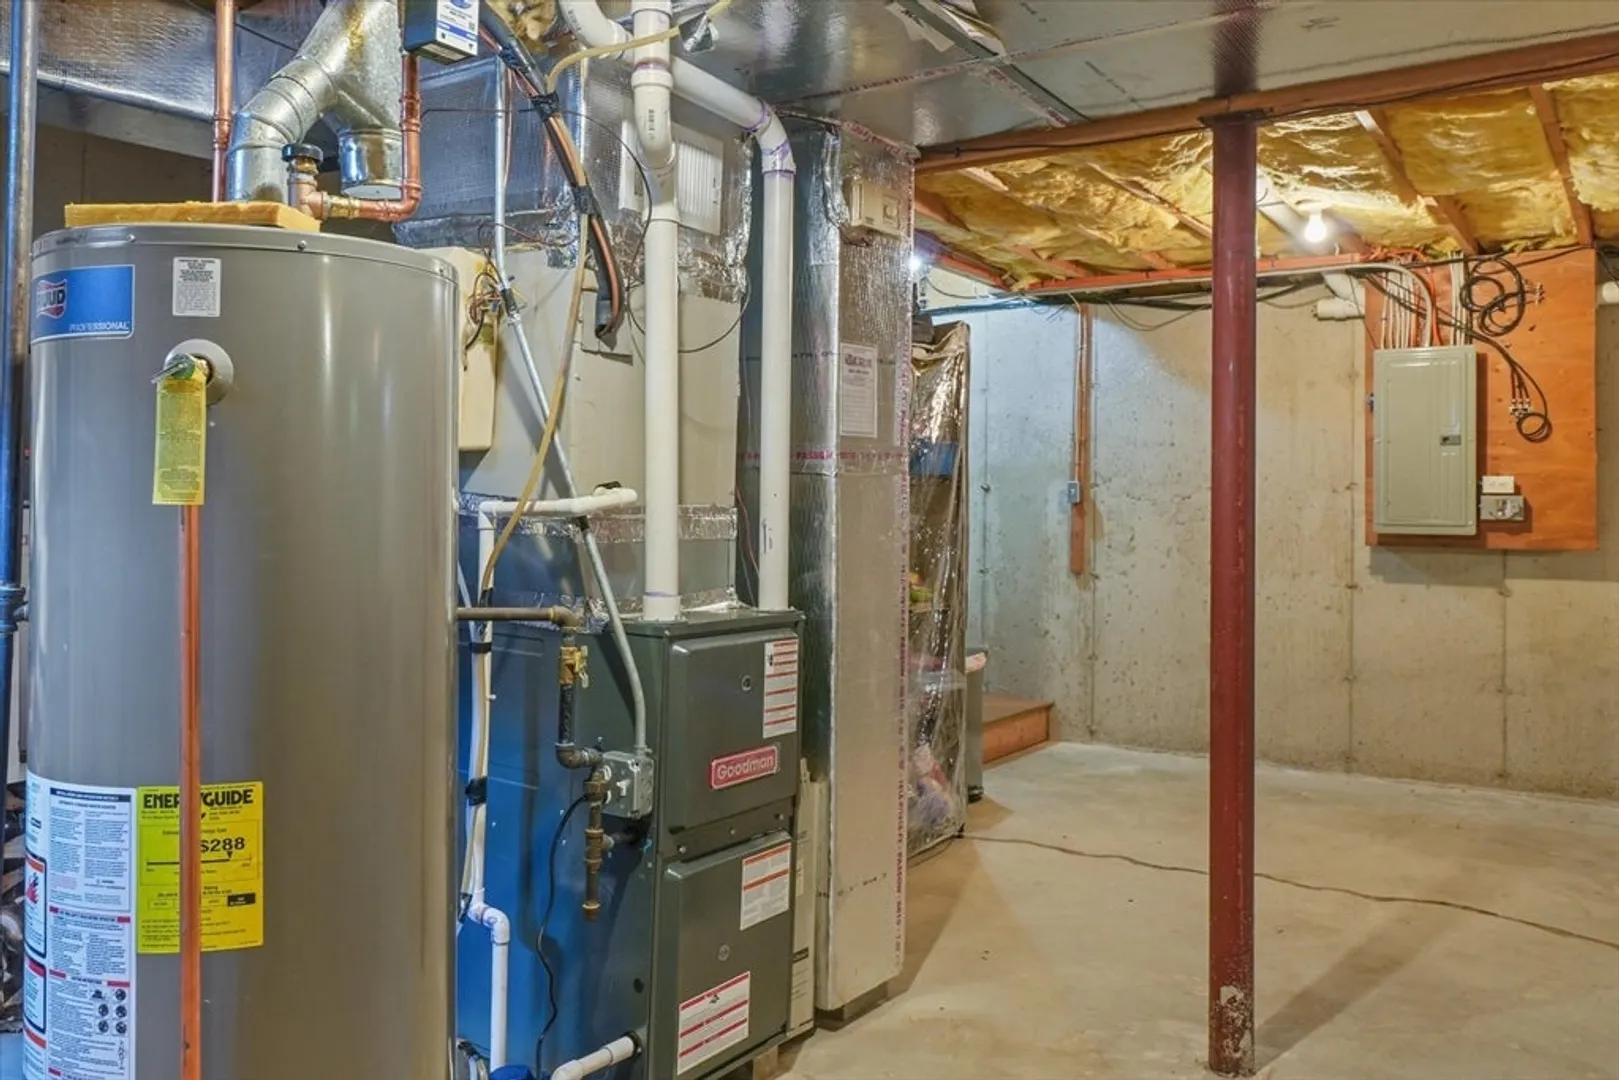
- Heating: Forced Air, Natural Gas
- Parking Spots: 6
- Property Type: Condominium
- Total Rooms: 7
- Year Built: 2003
-
Additional Details
- Appliances: Range, Dishwasher, Microwave, Refrigerator, Washer, Dryer, Plumbed For Ice Maker
- Construction: Frame
- Exterior Features: Deck
- Flooring: Wood, Carpet, Vinyl / VCT
- SqFt Source: Field Card
- Year Built Details: Approximate
- Zoning: R2
- Basement: Y
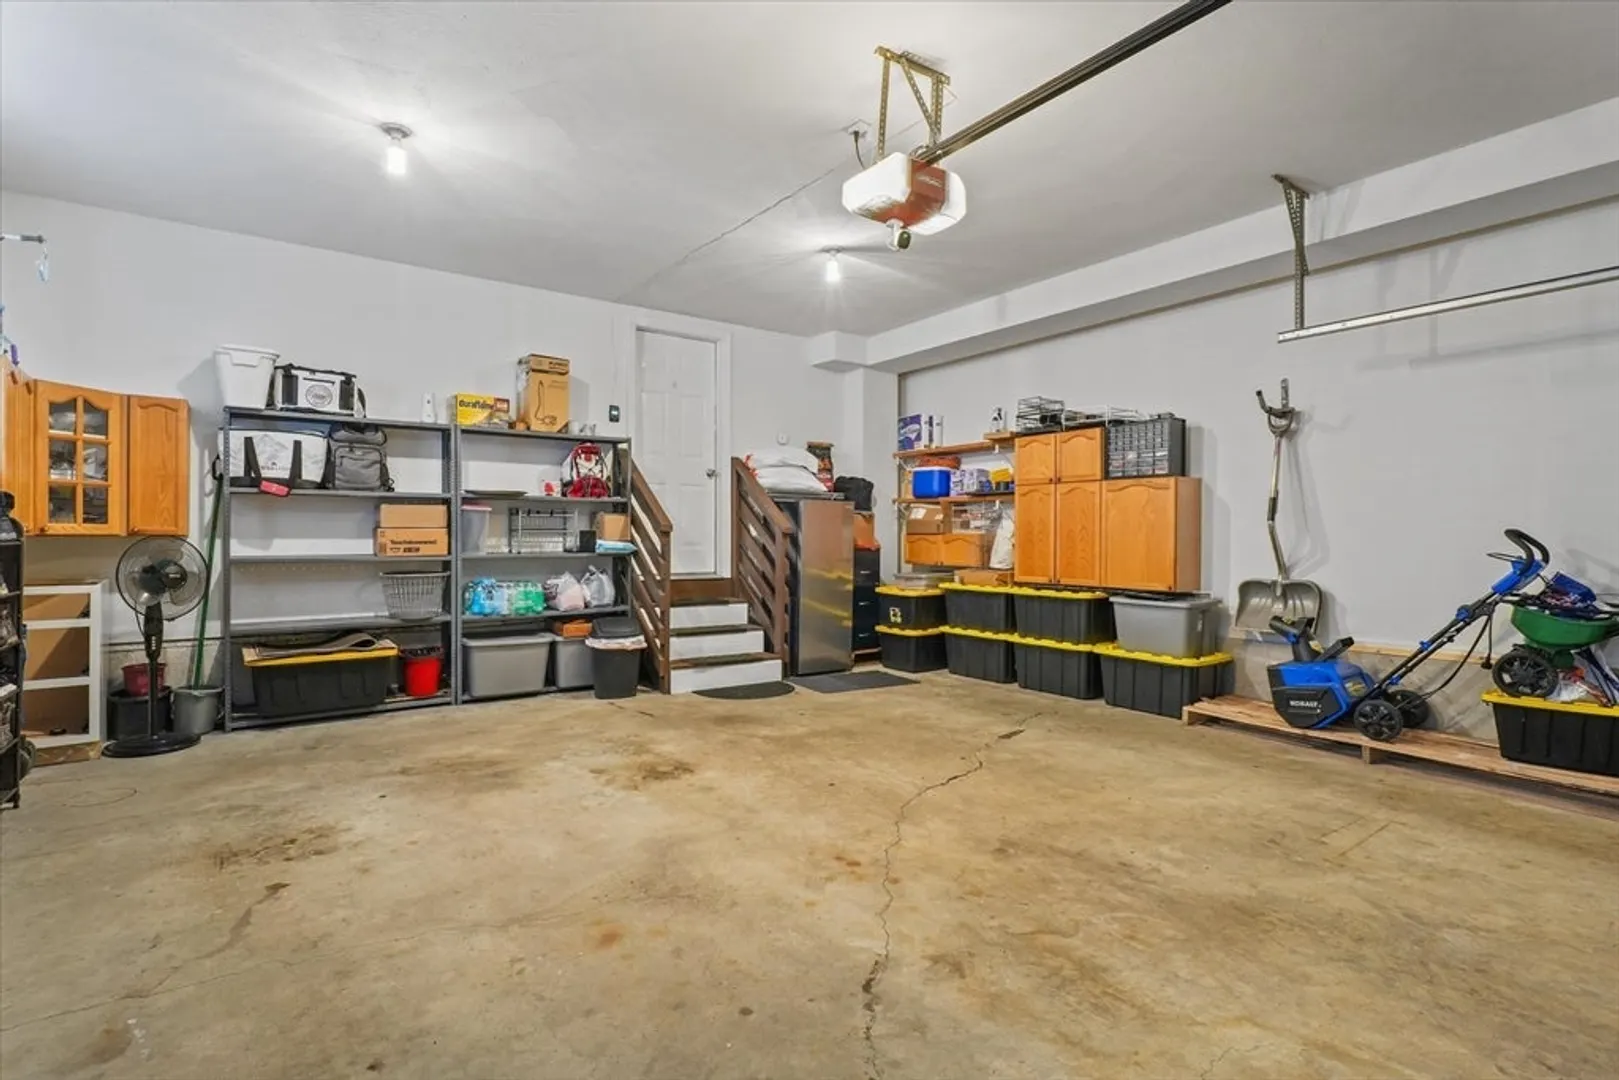
- Exclusions: Frig In Garage And Personal Belongings.
- Fireplaces: 1
- Roof: Shingle
- Total Number of Units: 116
- Year Built Source: Public Records
-
Amenities
- Community Features: Shopping, Tennis Court(s), Park, Walk/Jog Trails, Golf, Medical Facility, Laundromat, Public School, Other
- Parking Features: Attached, Garage Door Opener, Off Street, Paved
- Covered Parking Spaces: 2
-
Utilities
- Electric: Circuit Breakers
- Water Source: Public
- Sewer: Public Sewer
-
Fees / Taxes
- Assessed Value: $394,900
- HOA Fee Includes: Maintenance Grounds
- Taxes: $6,496
- HOA Fee Frequency: Monthly
- Tax Year: 2024
Similar Listings
Sold
39 Photos
Sold
32 Photos
Sold
38 Photos
Sold
42 Photos
Content © 2026 MLS Property Information Network, Inc. The information in this listing was gathered from third party resources including the seller and public records.
Listing information provided courtesy of eXp Realty.
MLS Property Information Network, Inc. and its subscribers disclaim any and all representations or warranties as to the accuracy of this information.
