
Sold!
$349,900
2
Beds
1/1
Bath
1,492
Living Area
-
Property Description
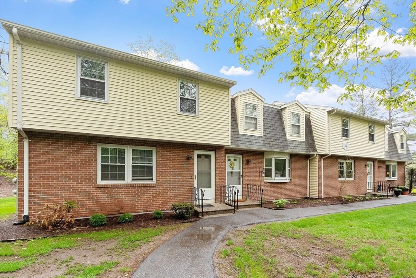
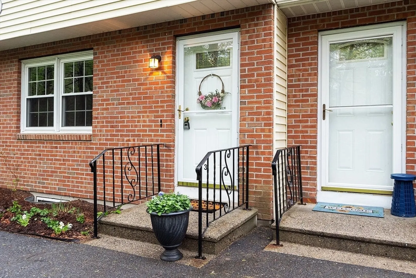
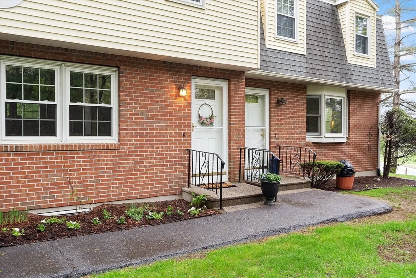
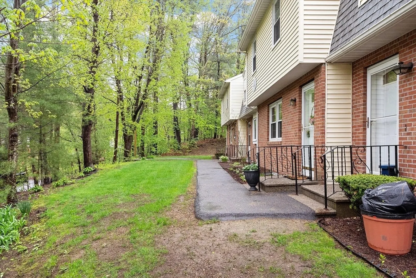
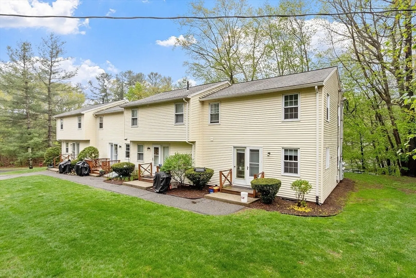
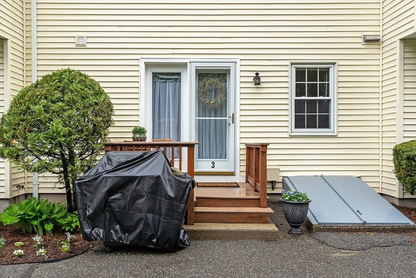
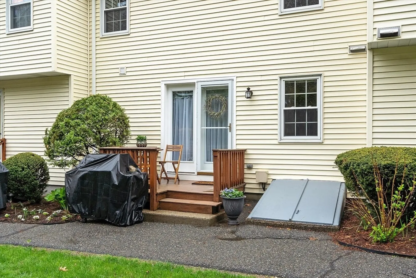
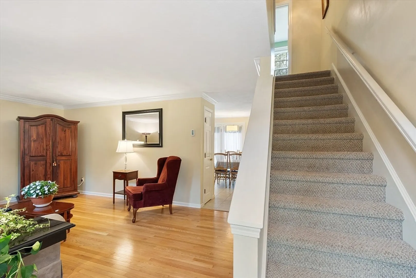
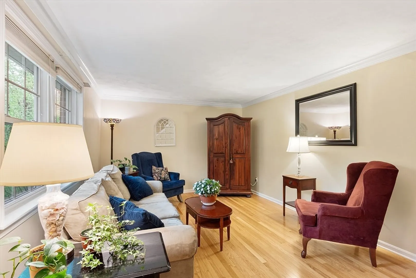
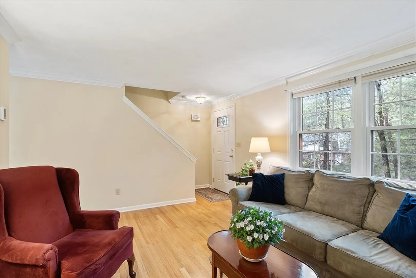
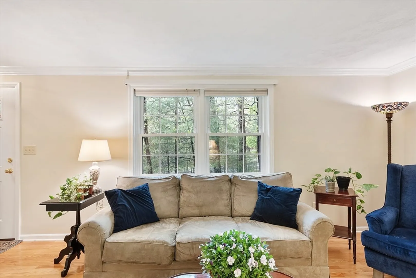
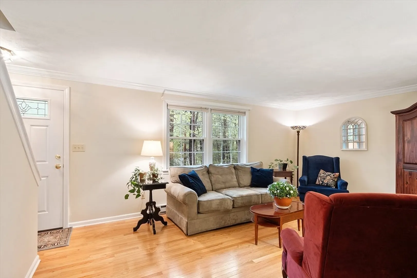
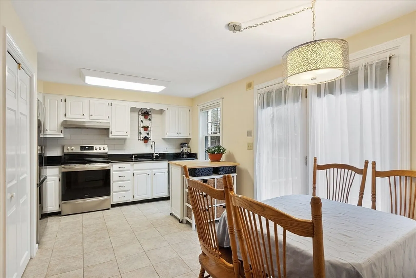
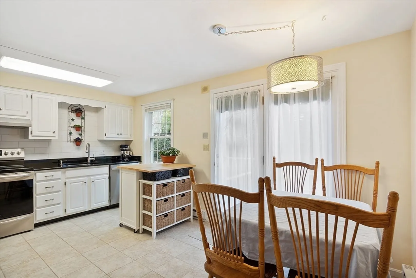
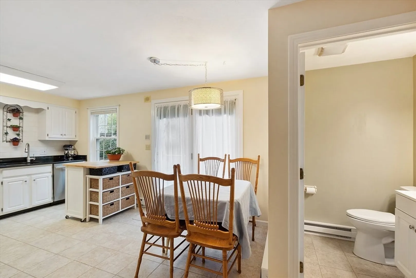
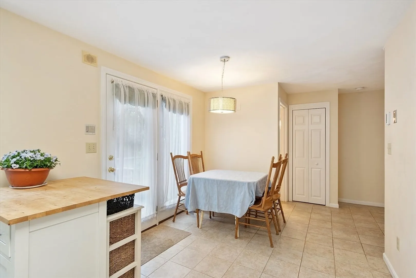
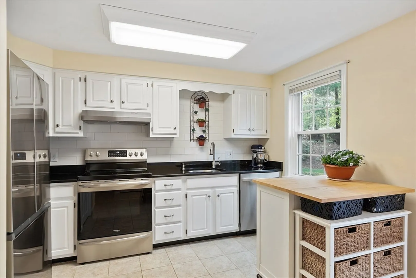
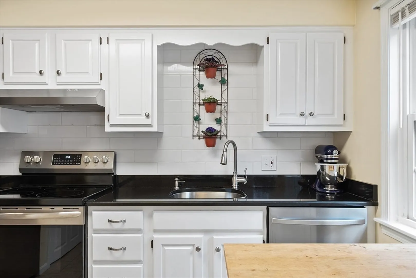
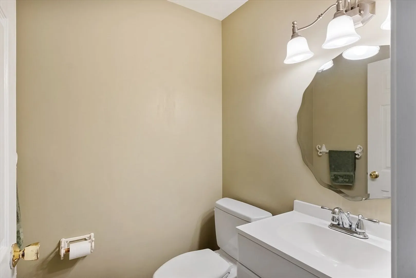
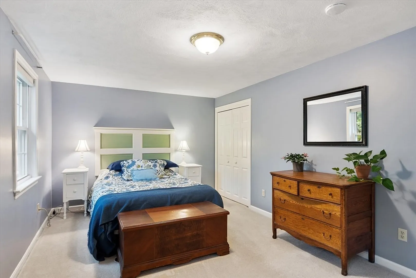
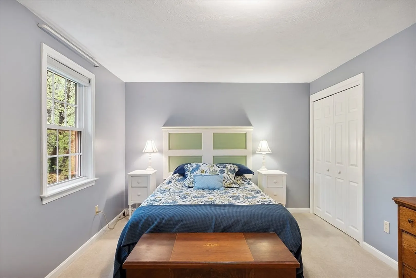
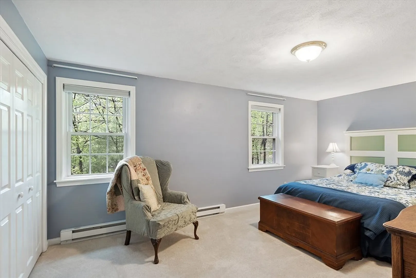
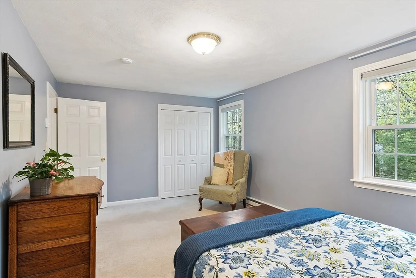
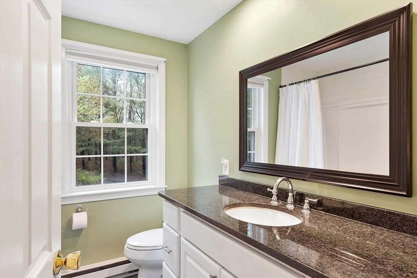
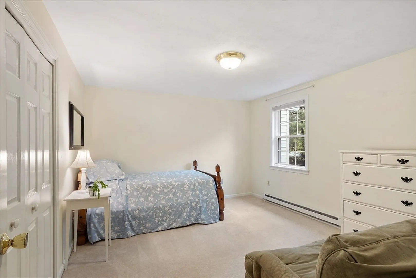
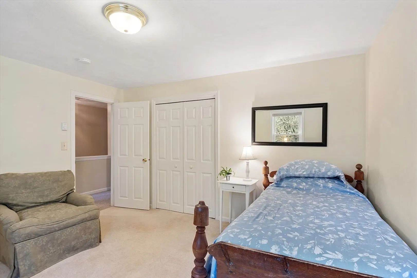
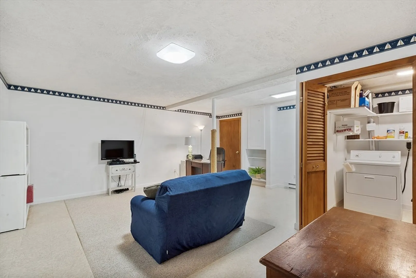
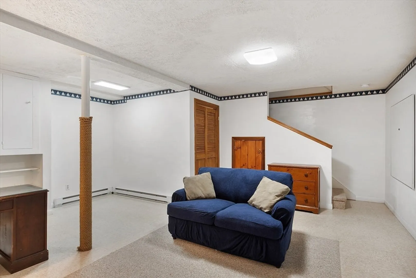
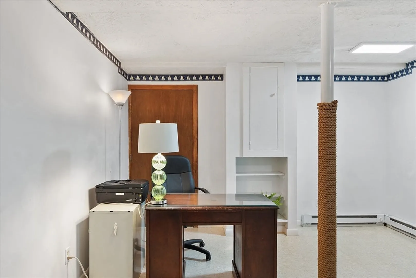
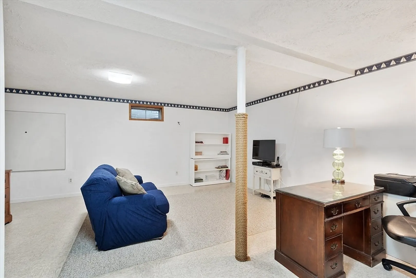
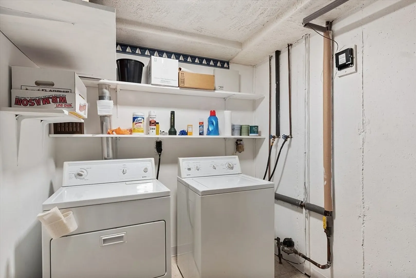
Welcome to Quinapoxet Village in Holden! This updated 2 bedroom, 1.5 bath condo is a must see. Inside you will love the many upgrades including newer Harvey windows (2007), Front door and french doors replaced (2014), crown molding added in living room (2014) baths remodeled (2008 full and 2014 half), new kitchen appliances (2023), baseboard heat installed in basement, whole house fan, roof (approx. 2010), new lighting fixtures and beautiful granite countertops added. Basement is finished for additional sq. footage. This unit is move in ready! 2 parking spots (1 deeded) front and back yards and extra storage for gardening equipment if desired. Close to the rail trail, perfect for walking, biking and enjoying the outdoors. This condo complex is pet friendly with cats allowed and up to 2 dogs allowed not to exceed total weight of 65lbs. This complex is close to the highway for easy commuting and not far from the center of Holden with shopping, restaurants, fitness centers and more!
-
Highlights
- Heating: Electric
- Parking Spots: 2
- Property Type: Condominium
- Total Rooms: 5
- Year Built: 1983
- HOA Fee: $400
- Property Class: Residential
- Stories: 2
- Unit Number: 3
- Status: Closed
-
Additional Details
- Appliances: Range, Dishwasher, Refrigerator, Range Hood
- Construction: Frame
- Flooring: Tile, Carpet, Hardwood
- Roof: Shingle
- Total Number of Units: 48
- Year Built Source: Public Records
- Basement: Y
- Exterior Features: Deck - Composite
- Pets Allowed: Yes w/ Restrictions
- SqFt Source: Public Record
- Year Built Details: Actual
- Zoning: R
-
Amenities
- Community Features: Shopping, Park, Walk/Jog Trails, Stable(s), Medical Facility, Bike Path, Conservation Area, Highway Access, Public School
- Security Features: Security System
-
Utilities
- Electric: 200+ Amp Service
- Water Source: Public
- Sewer: Public Sewer
-
Fees / Taxes
- Assessed Value: $225,300
- HOA Fee Includes: Insurance, Maintenance Structure, Maintenance Grounds, Snow Removal, Trash
- Taxes: $3,123
- HOA Fee Frequency: Monthly
- Tax Year: 2025
Similar Listings
Sold
26 Photos
Sold
28 Photos
Sold
25 Photos
Sold
24 Photos
Content © 2026 MLS Property Information Network, Inc. The information in this listing was gathered from third party resources including the seller and public records.
Listing information provided courtesy of Karen Packard Real Estate Inc..
MLS Property Information Network, Inc. and its subscribers disclaim any and all representations or warranties as to the accuracy of this information.
