
Sold!
$350,000
2
Beds
2
Baths
1,547
Living Area
-
Property Description
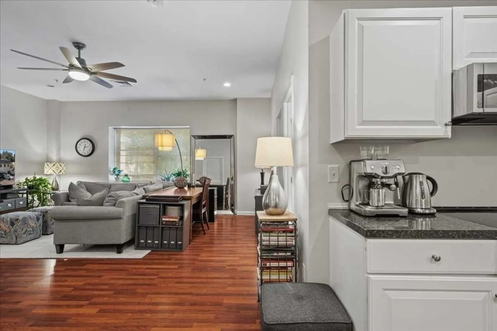
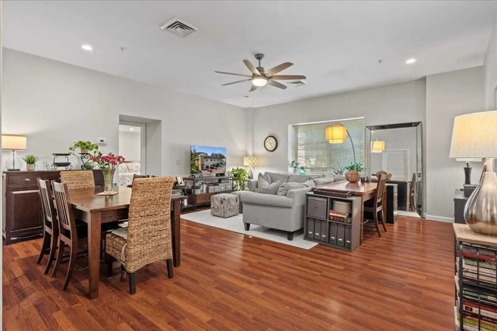
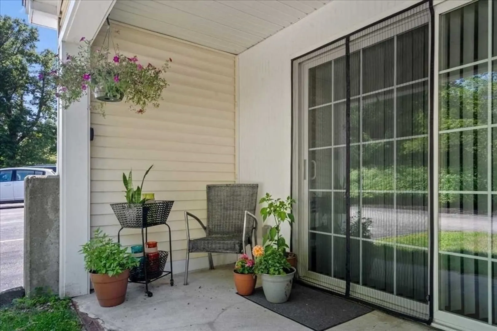
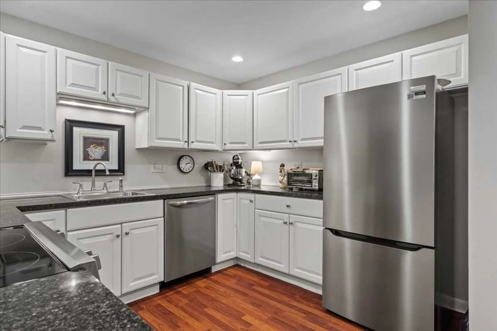
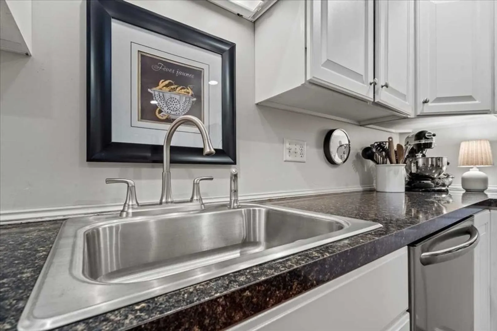
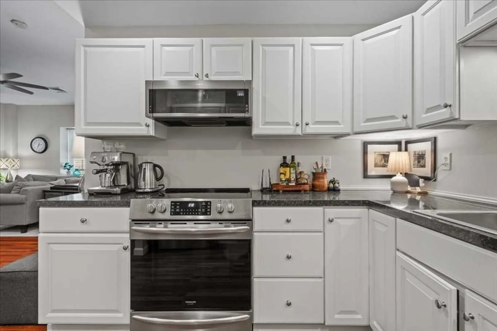
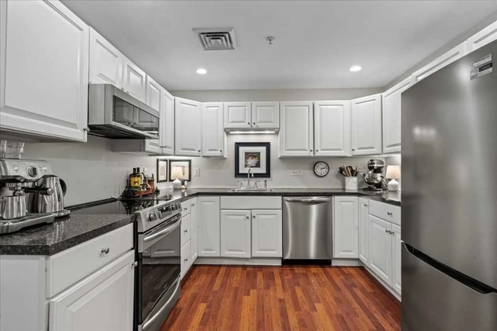
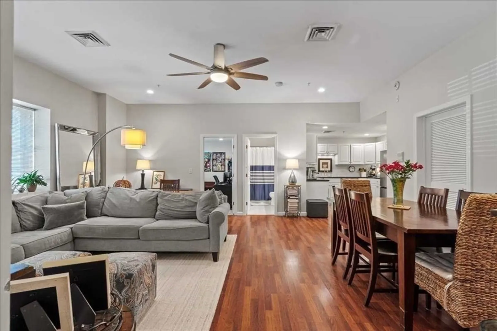
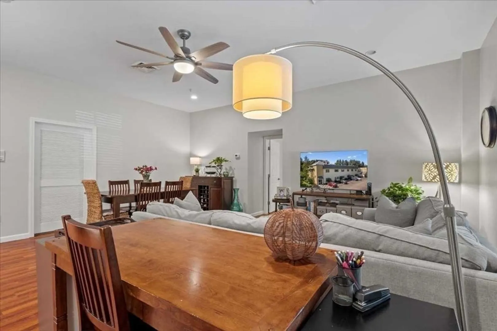
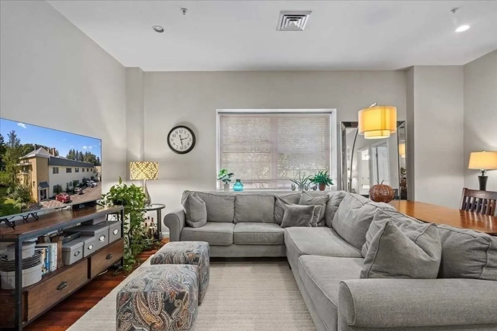
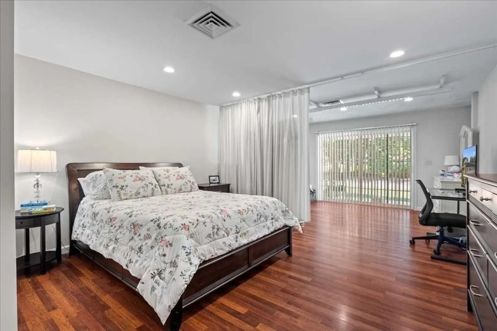
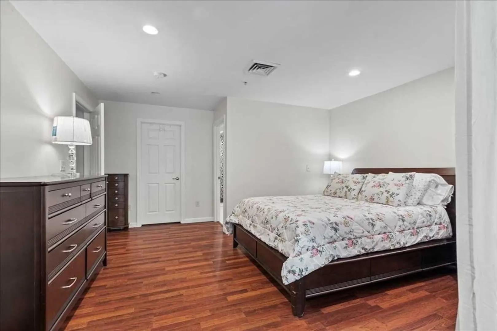
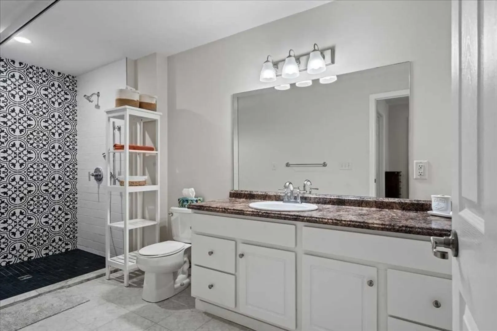
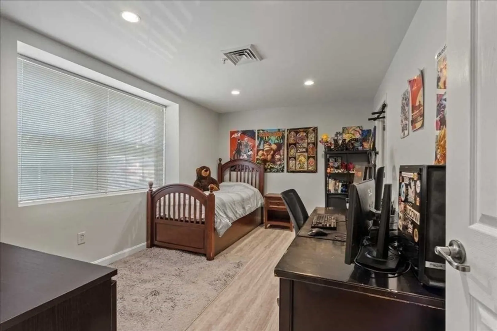
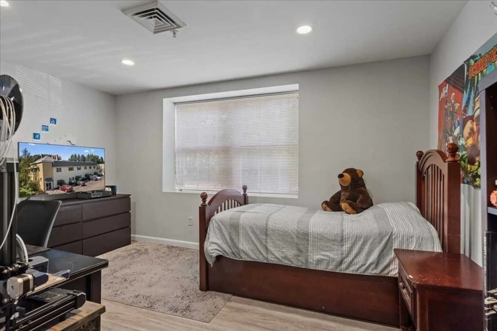
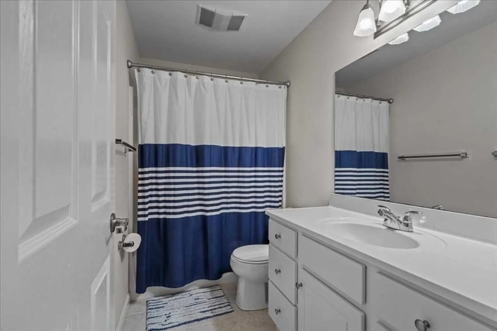
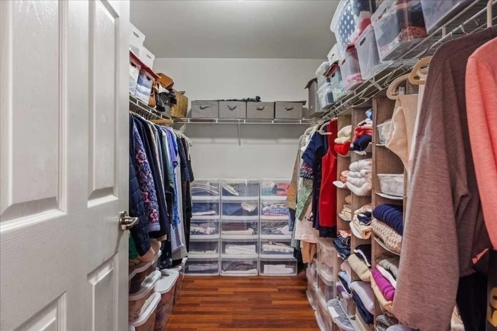
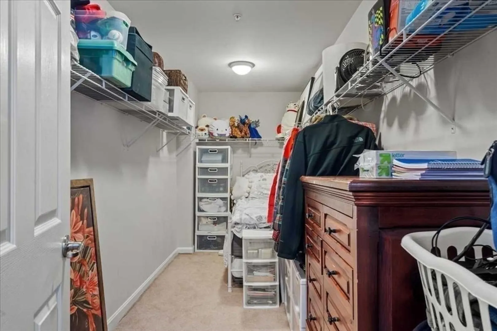
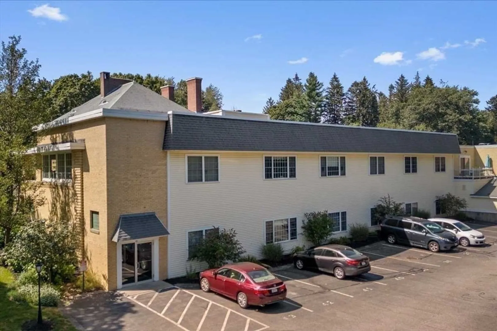
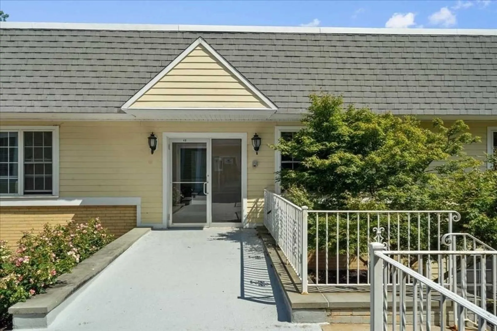
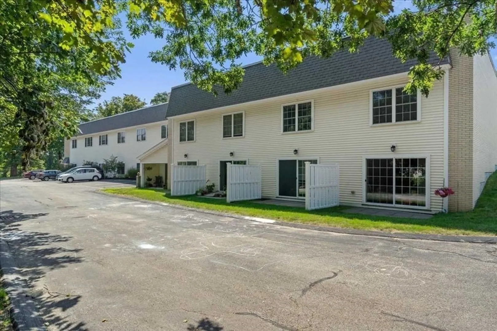
STYLISH, SPACIOUS & STEPS FROM IT ALL! Enjoy 12-foot ceilings, oversized windows, and an open layout in this light-filled home just moments from coffee shops, the library, retail & more. Budgeting is easy with an HOA fee that INCLUDES HEAT, HOT WATER, WATER/SEWER, INSURANCE, & more. Ideal floorplan, with a modern kitchen flowing into generous living & dining areas, and bedrooms on opposite ends offering exceptional privacy. The spacious primary suite is a true retreat, boasting a luxe walk-in shower and direct access to a covered patio—ideal for morning coffee or unwinding in the evening. Both bedrooms include generous walk-in closets, with one offering flexible space suitable for a home office or creative studio. Designed with accessibility in mind, this stair-free home features wide doorways and minimal thresholds throughout. Additional highlights include a large utility pantry with full-size washer & dryer, two deeded storage units, and two exclusive parking spaces. Welcome home!
-
Highlights
- Area: Holden Center
- Cooling: Central Air
- HOA Fee: $923
- Property Class: Residential
- Stories: 1
- Unit Number: 14
- Status: Closed
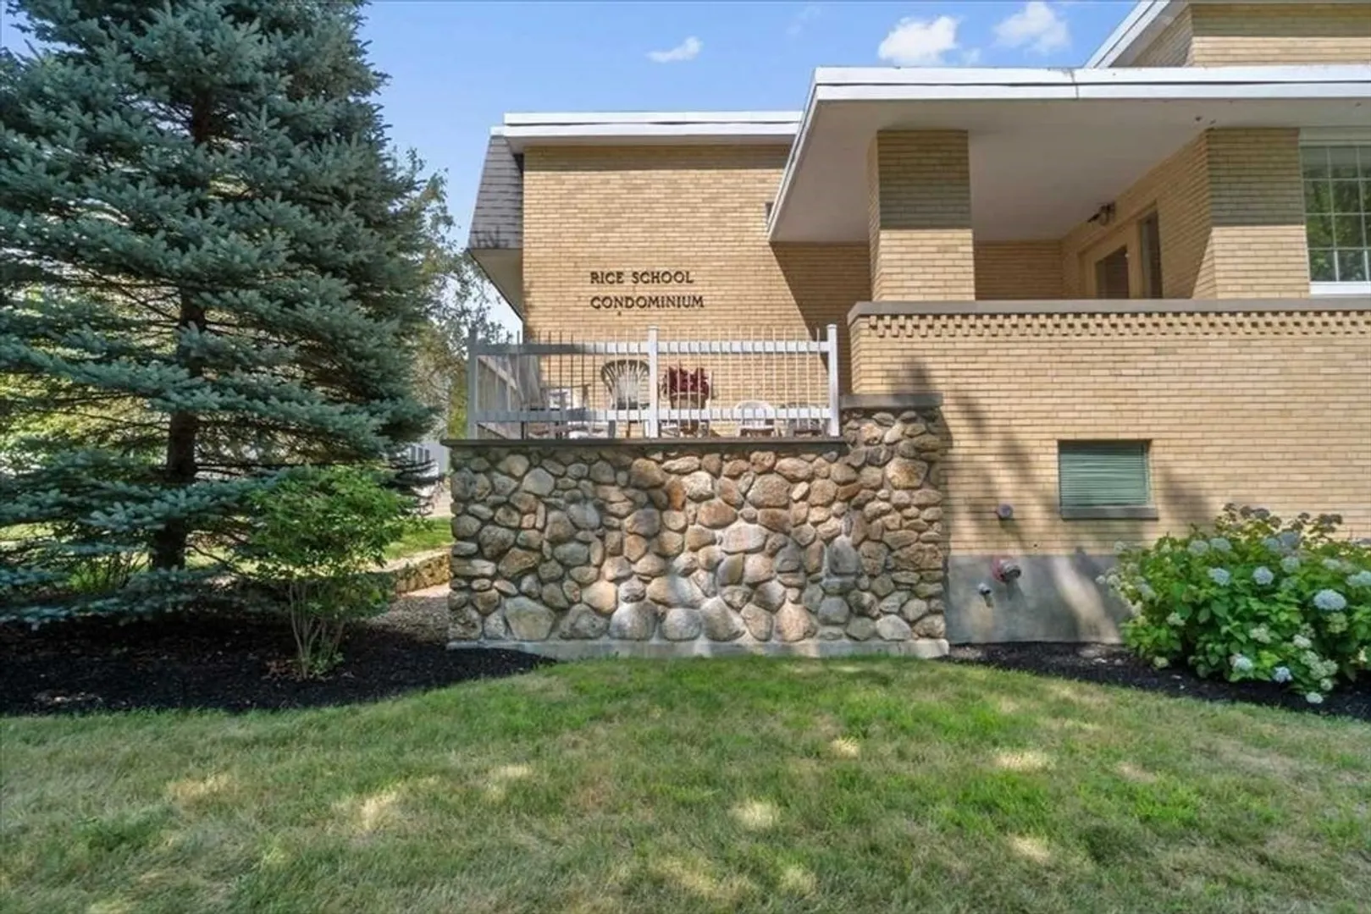
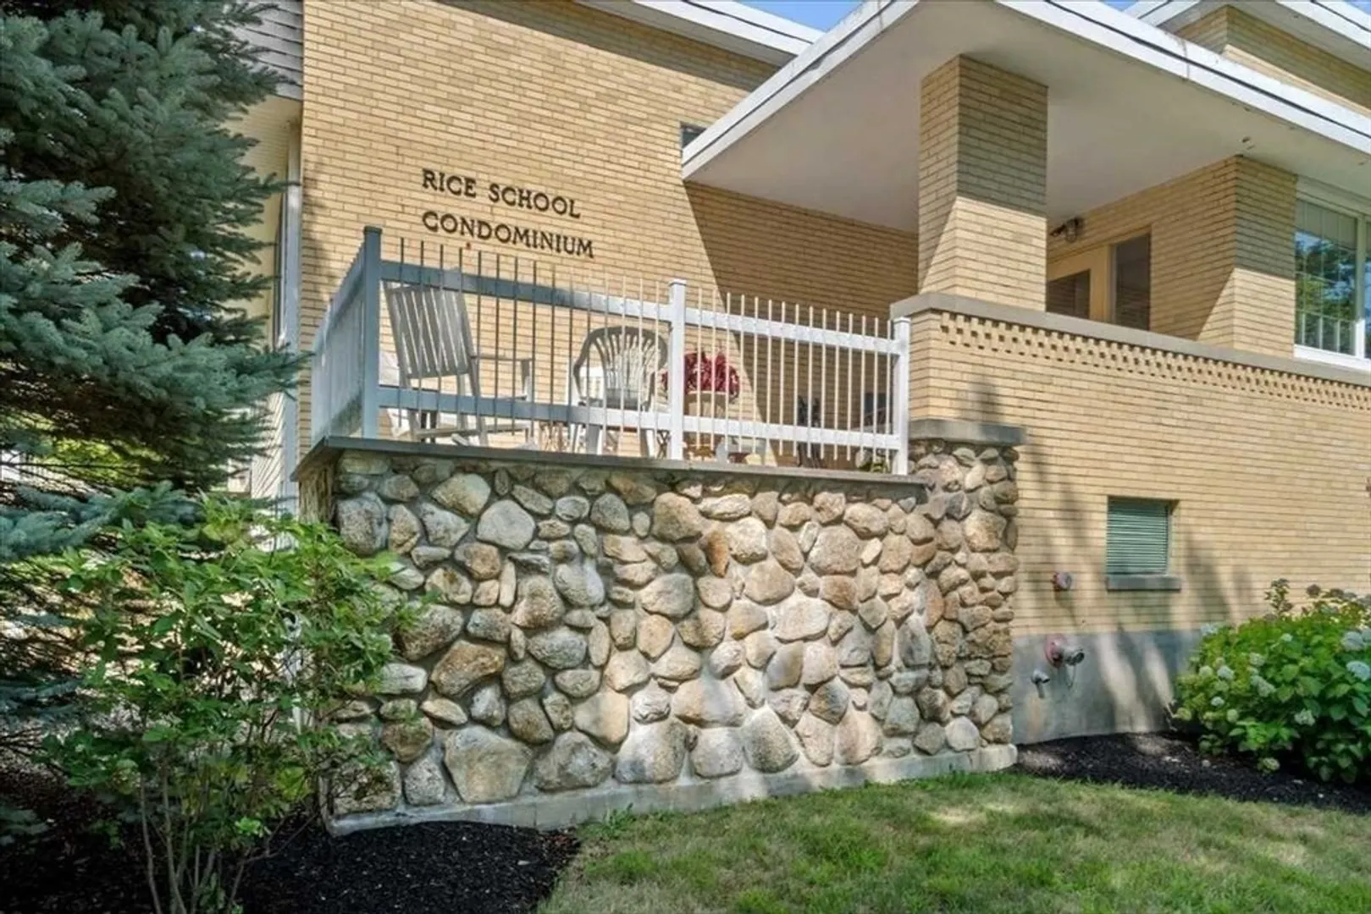
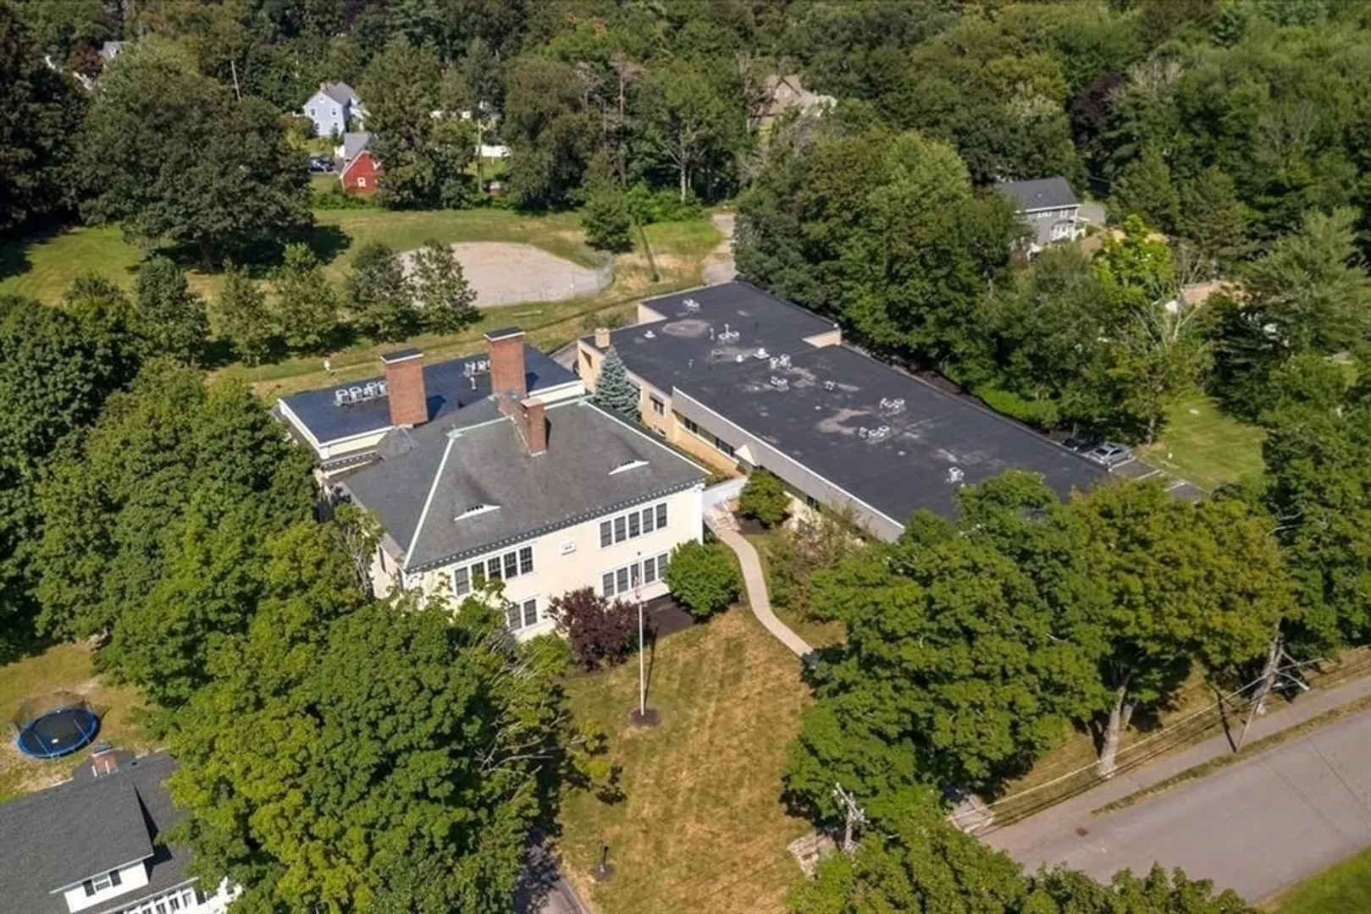
- Building Name: Rice School
- Heating: Baseboard, Oil
- Parking Spots: 2
- Property Type: Condominium
- Total Rooms: 4
- Year Built: 1958
-
Additional Details
- Appliances: Range, Dishwasher, Microwave, Refrigerator
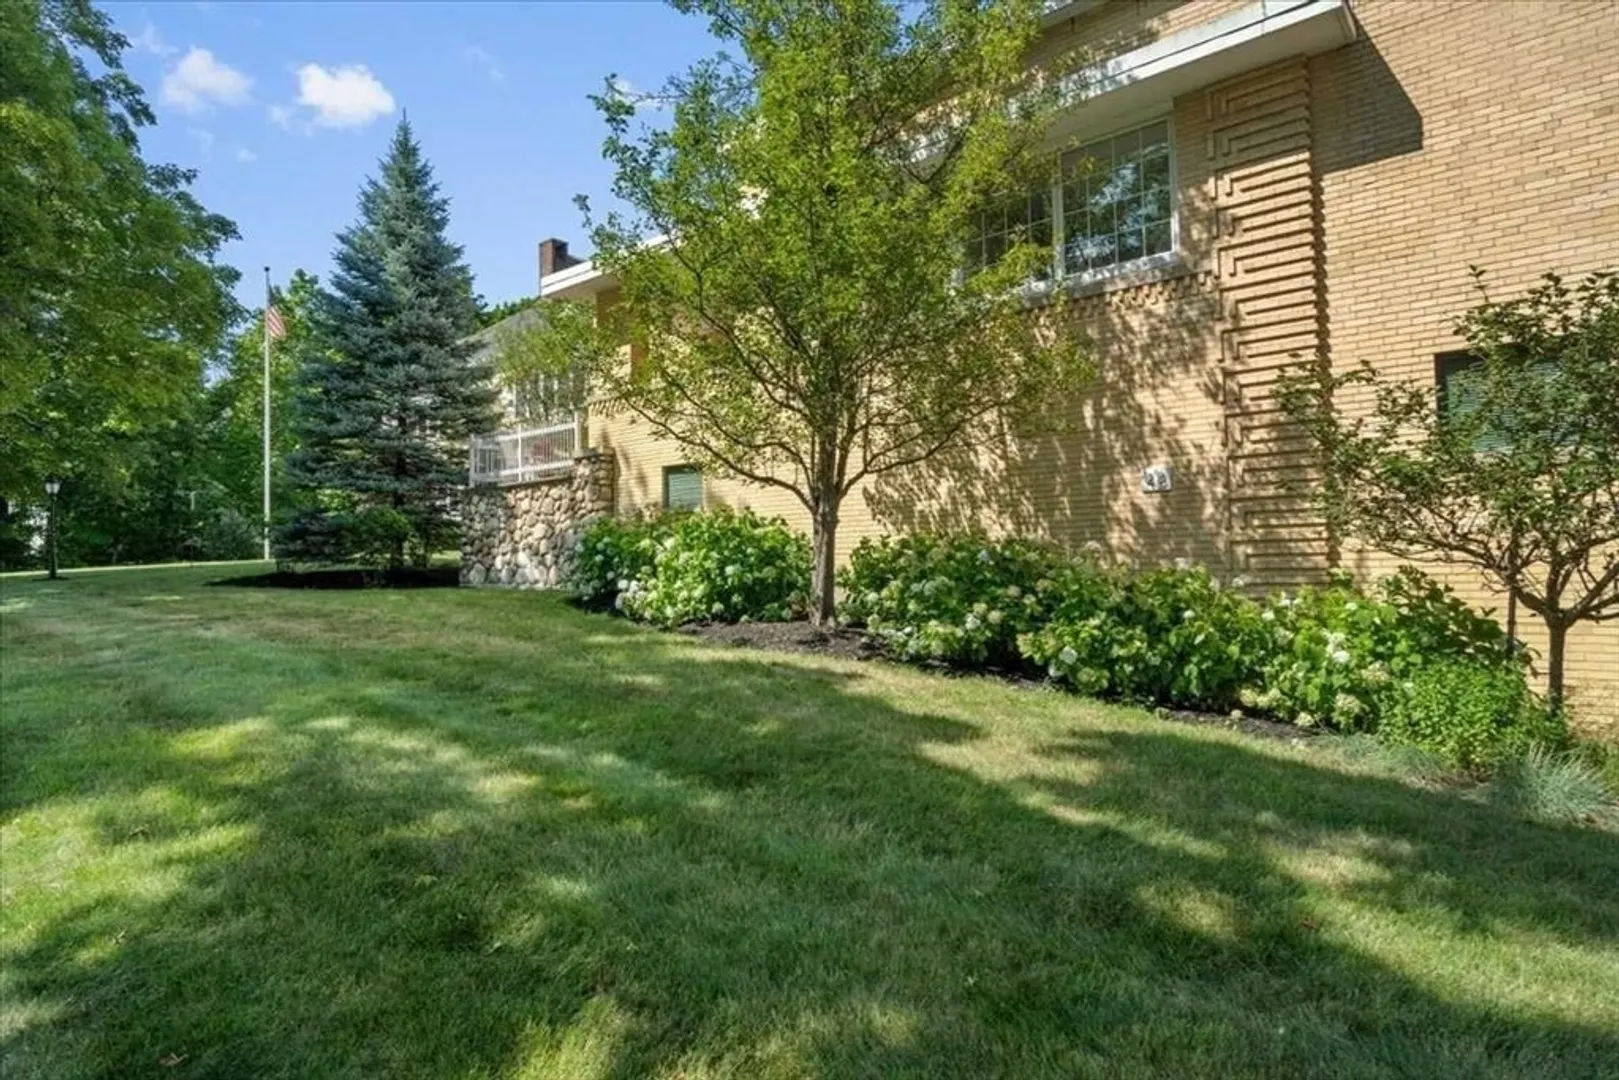
- Exterior Features: Covered Patio/Deck, Professional Landscaping
- Pets Allowed: Yes w/ Restrictions
- Total Number of Units: 25
- Year Built Source: Public Records
- Zoning: R
- Basement: N
- Flooring: Tile, Laminate
- SqFt Source: Public Record
- Year Built Details: Actual
- Year Converted: 2008
-
Amenities
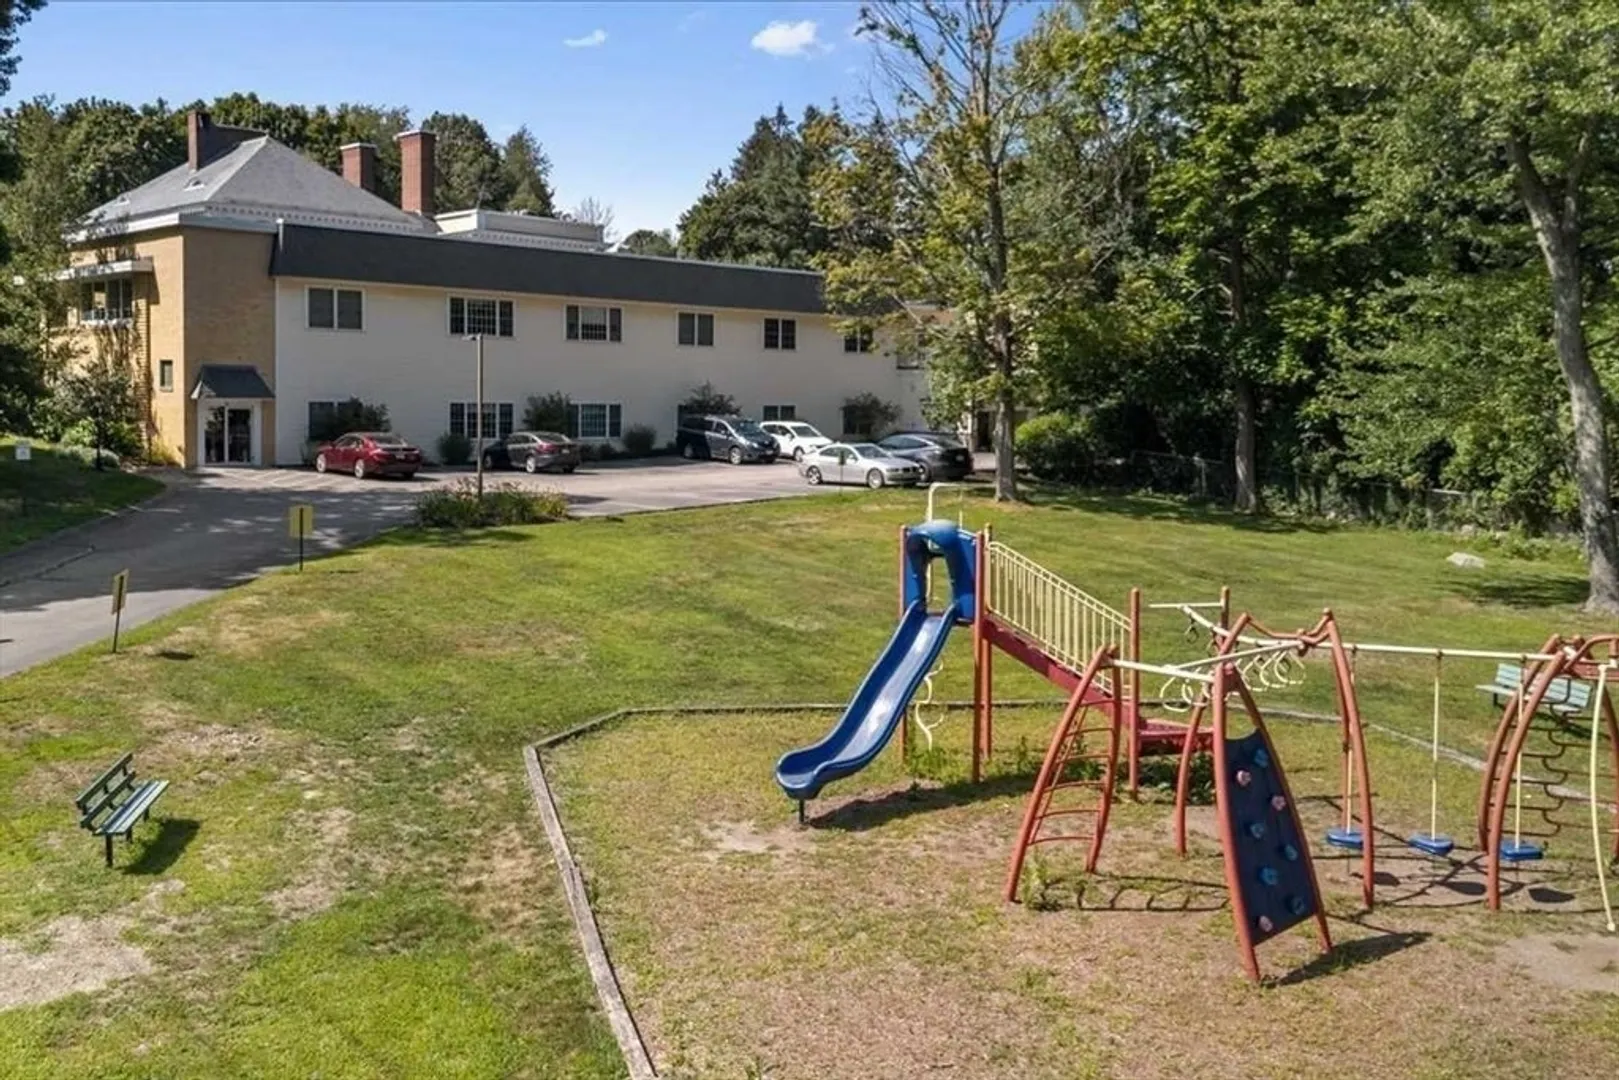
- Community Features: Shopping, Pool, Tennis Court(s), Park, Walk/Jog Trails, Golf, Medical Facility, Conservation Area, Highway Access, House of Worship, Public School
- Security Features: Intercom
- Parking Features: Deeded
-
Utilities
- Sewer: Public Sewer
- Water Source: Public
-
Fees / Taxes
- Assessed Value: $398,300
- HOA Fee Includes: Heat, Water, Sewer, Insurance, Maintenance Structure, Road Maintenance, Maintenance Grounds, Snow Removal, Trash, Reserve Funds
- Taxes: $5,520
- HOA Fee Frequency: Monthly
- Tax Year: 2025
Similar Listings

Sold
39 Photos
Sold
42 Photos
Sold
40 Photos
Sold
32 Photos
Content © 2026 MLS Property Information Network, Inc. The information in this listing was gathered from third party resources including the seller and public records.
Listing information provided courtesy of Keller Williams Pinnacle Central.
MLS Property Information Network, Inc. and its subscribers disclaim any and all representations or warranties as to the accuracy of this information.
