
Sold!
$339,000
2
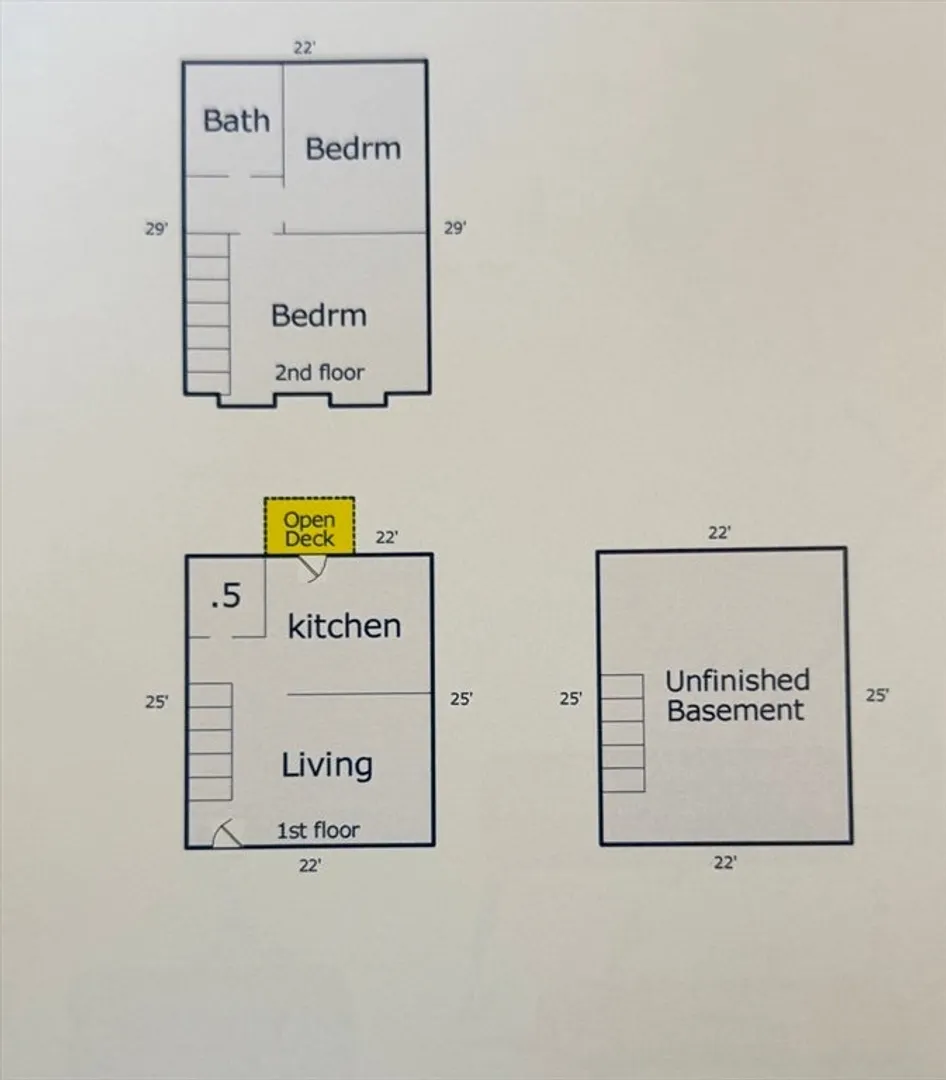
Beds
1/1
Bath
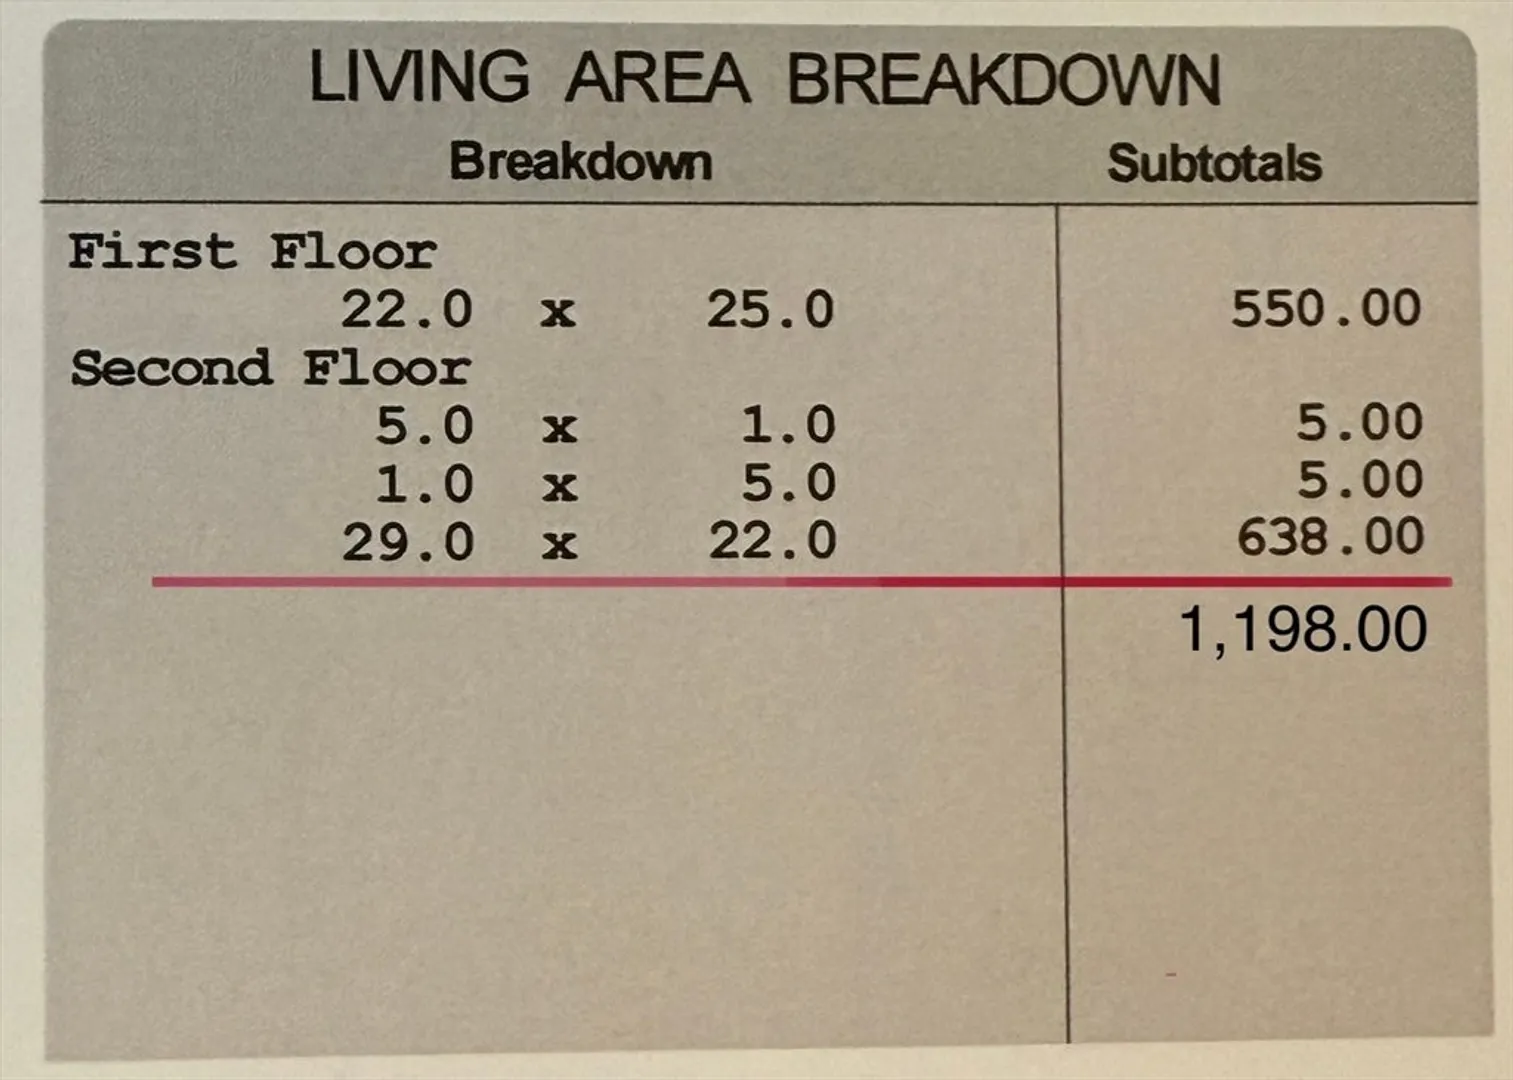
1,198
Living Area
-
Property Description
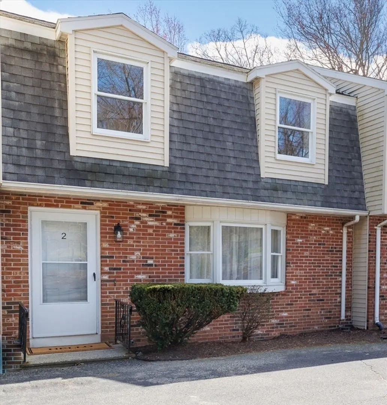
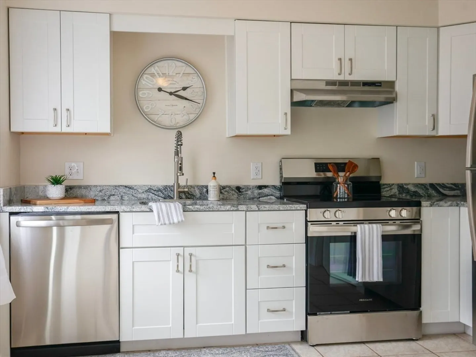
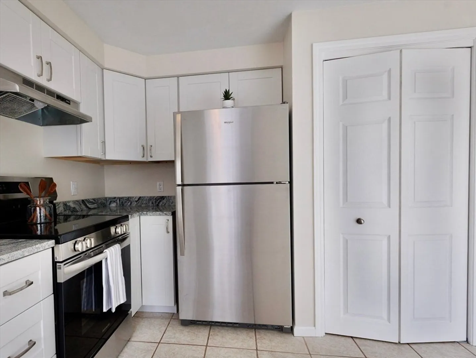
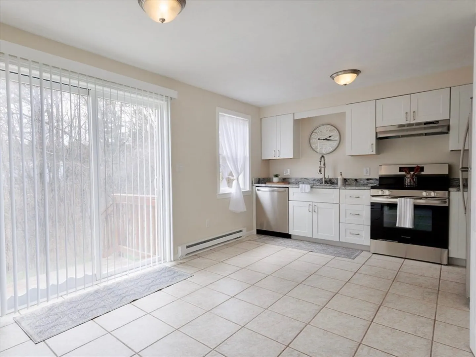
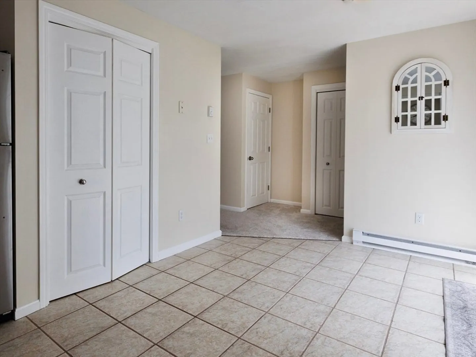
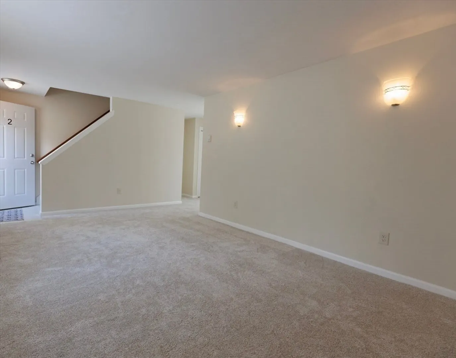
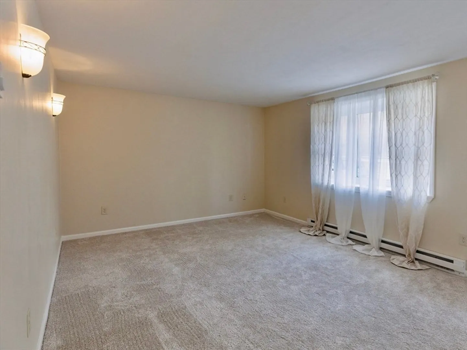
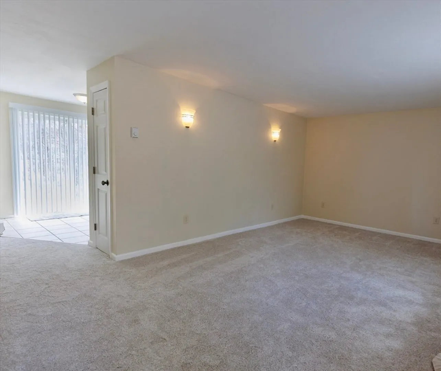
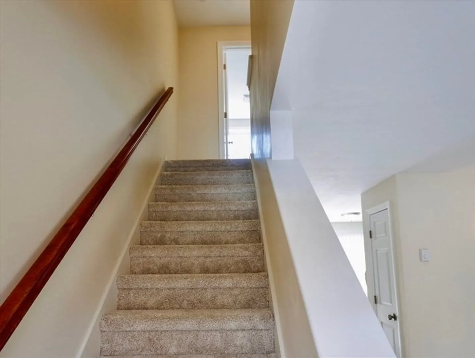
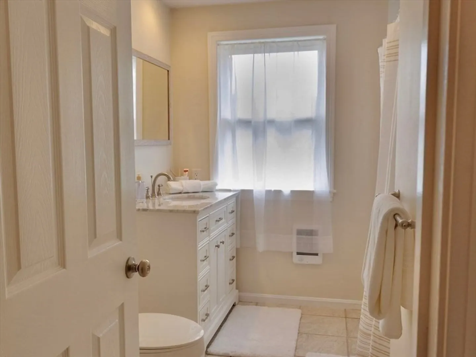
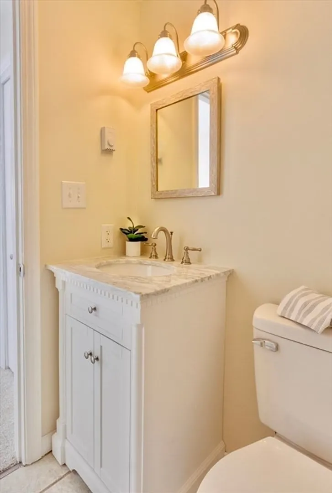
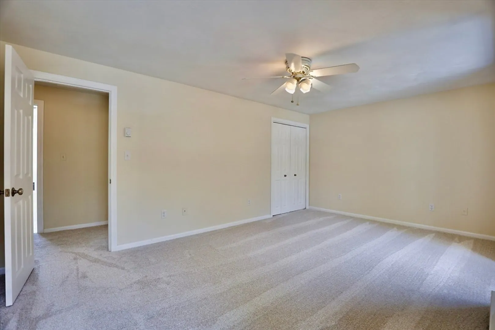
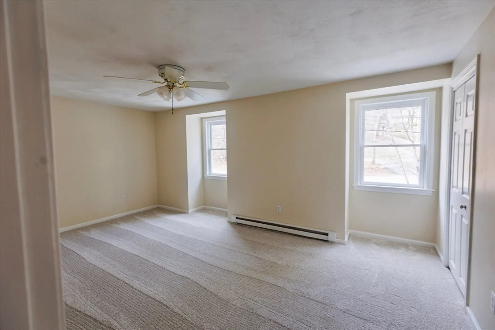
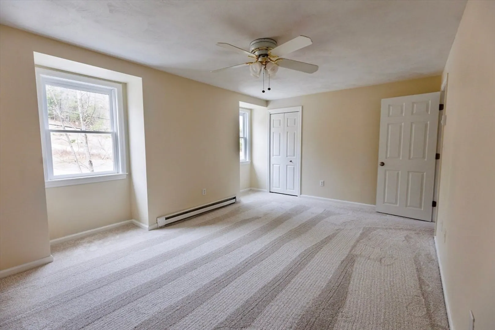
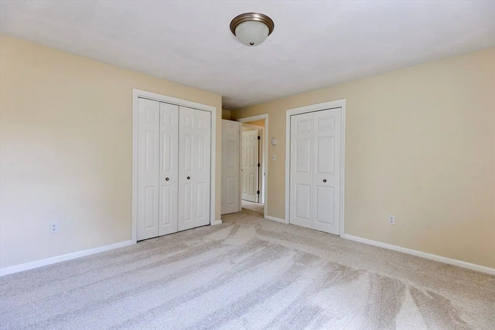
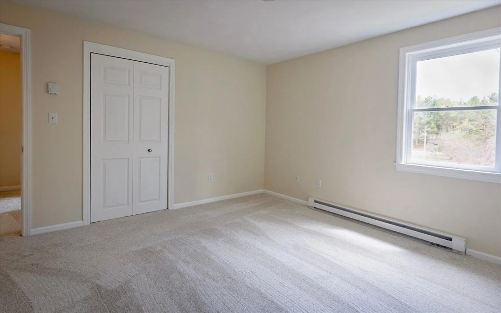
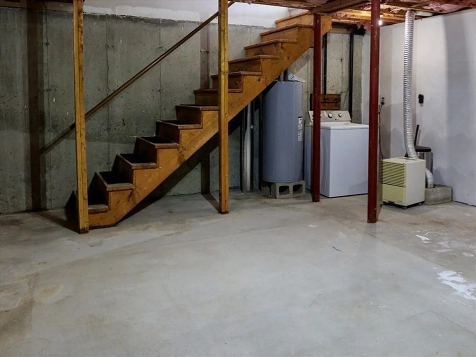
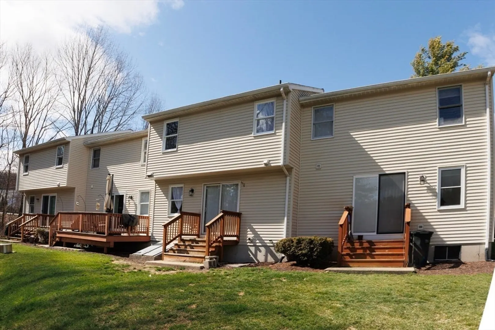
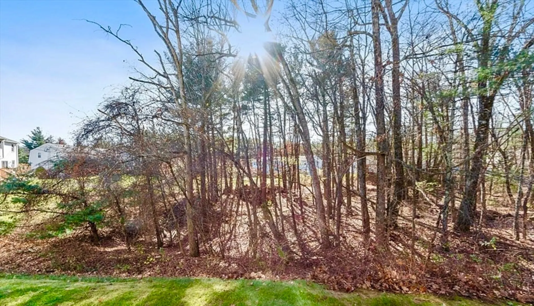
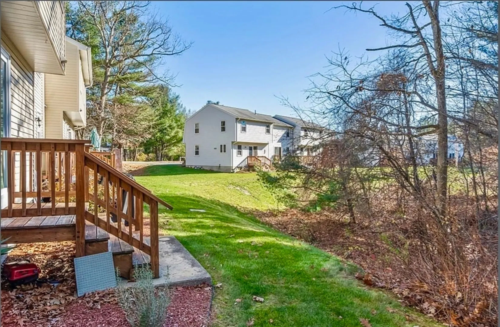
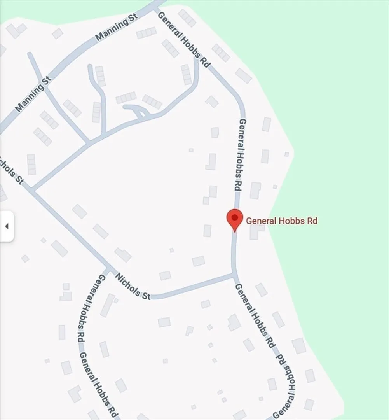
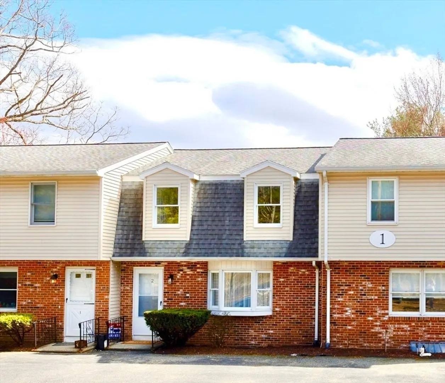
Quinapoxet Village has a beautifully updated, like-new middle unit now being offered for $349,900. You'll find an open floor plan that combines comfort with style in the modernized kitchen, dining area, and spacious living room. Updated bathrooms, new appliances, new carpet, and a freshly painted interior make this a true “move-in and do nothing” home. Upstairs, enjoy two generously sized bedrooms with ample closet space, adjacent to the updated full bath. Full unfinished basement with storage unit. Common area includes patio to left of complex. This location is as perfect as it gets—take a right for quick highway access, or head left into the quaint town of Holden to grab a bite, enjoy a local brew, hit the gym or courts, visit the library, or explore the rail trail. The options are yours to enjoy. This turnkey condo checks all the boxes.
-
Highlights
- Building Name: Quinapoxet Village
- HOA Fee: $318
- Property Class: Residential
- Stories: 3
- Unit Number: 2
- Status: Closed
- Heating: Electric Baseboard
- Parking Spots: 2
- Property Type: Condominium
- Total Rooms: 5
- Year Built: 1985
-
Additional Details
- Appliances: Range, Dishwasher, Refrigerator, Freezer, Washer, Range Hood
- Construction: Frame, Stone
- Flooring: Tile, Carpet
- Roof: Shingle
- Total Number of Units: 48
- Year Built Source: Public Records
- Basement: Y
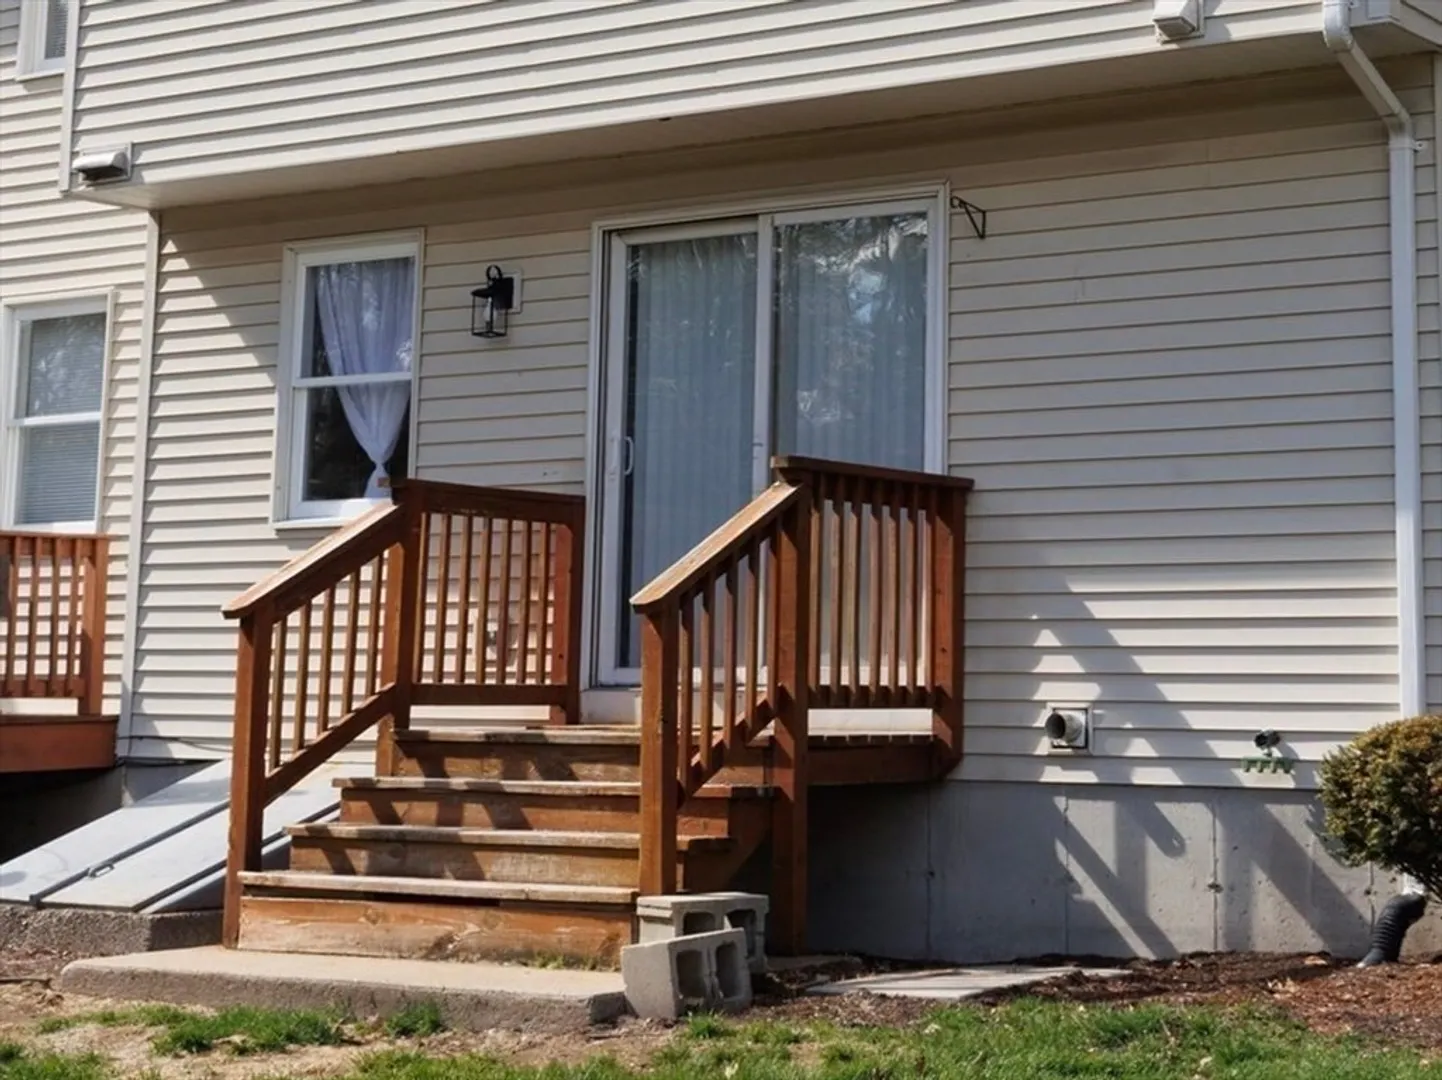
- Exterior Features: Deck
- Pets Allowed: Yes w/ Restrictions
- SqFt Source: Appraiser
- Year Built Details: Approximate
- Zoning: R-40
-
Amenities
- Community Features: Public Transportation, Shopping, Tennis Court(s), Walk/Jog Trails, Medical Facility, Laundromat, Bike Path, Highway Access, House of Worship, Public School
- Parking Features: Deeded, Paved
-
Utilities
- Electric: Circuit Breakers
- Water Source: Public
- Sewer: Public Sewer
-
Fees / Taxes
- Assessed Value: $222,200
- HOA Fee Includes: Insurance, Maintenance Structure, Maintenance Grounds, Snow Removal, Reserve Funds
- Taxes: $3,080
- HOA Fee Frequency: Monthly
- Tax Year: 2025
Similar Listings
Sold
31 Photos
Sold
24 Photos
Sold
23 Photos
Sold
27 Photos
Content © 2026 MLS Property Information Network, Inc. The information in this listing was gathered from third party resources including the seller and public records.
Listing information provided courtesy of Castinetti Realty Group.
MLS Property Information Network, Inc. and its subscribers disclaim any and all representations or warranties as to the accuracy of this information.
