
111 Manning Street #2
$307,000
2
Beds
1/1
Bath
1,419
Sqft
- Request Info
- Call
- Save
-
More
- Mortgage Calculator

Property Tools
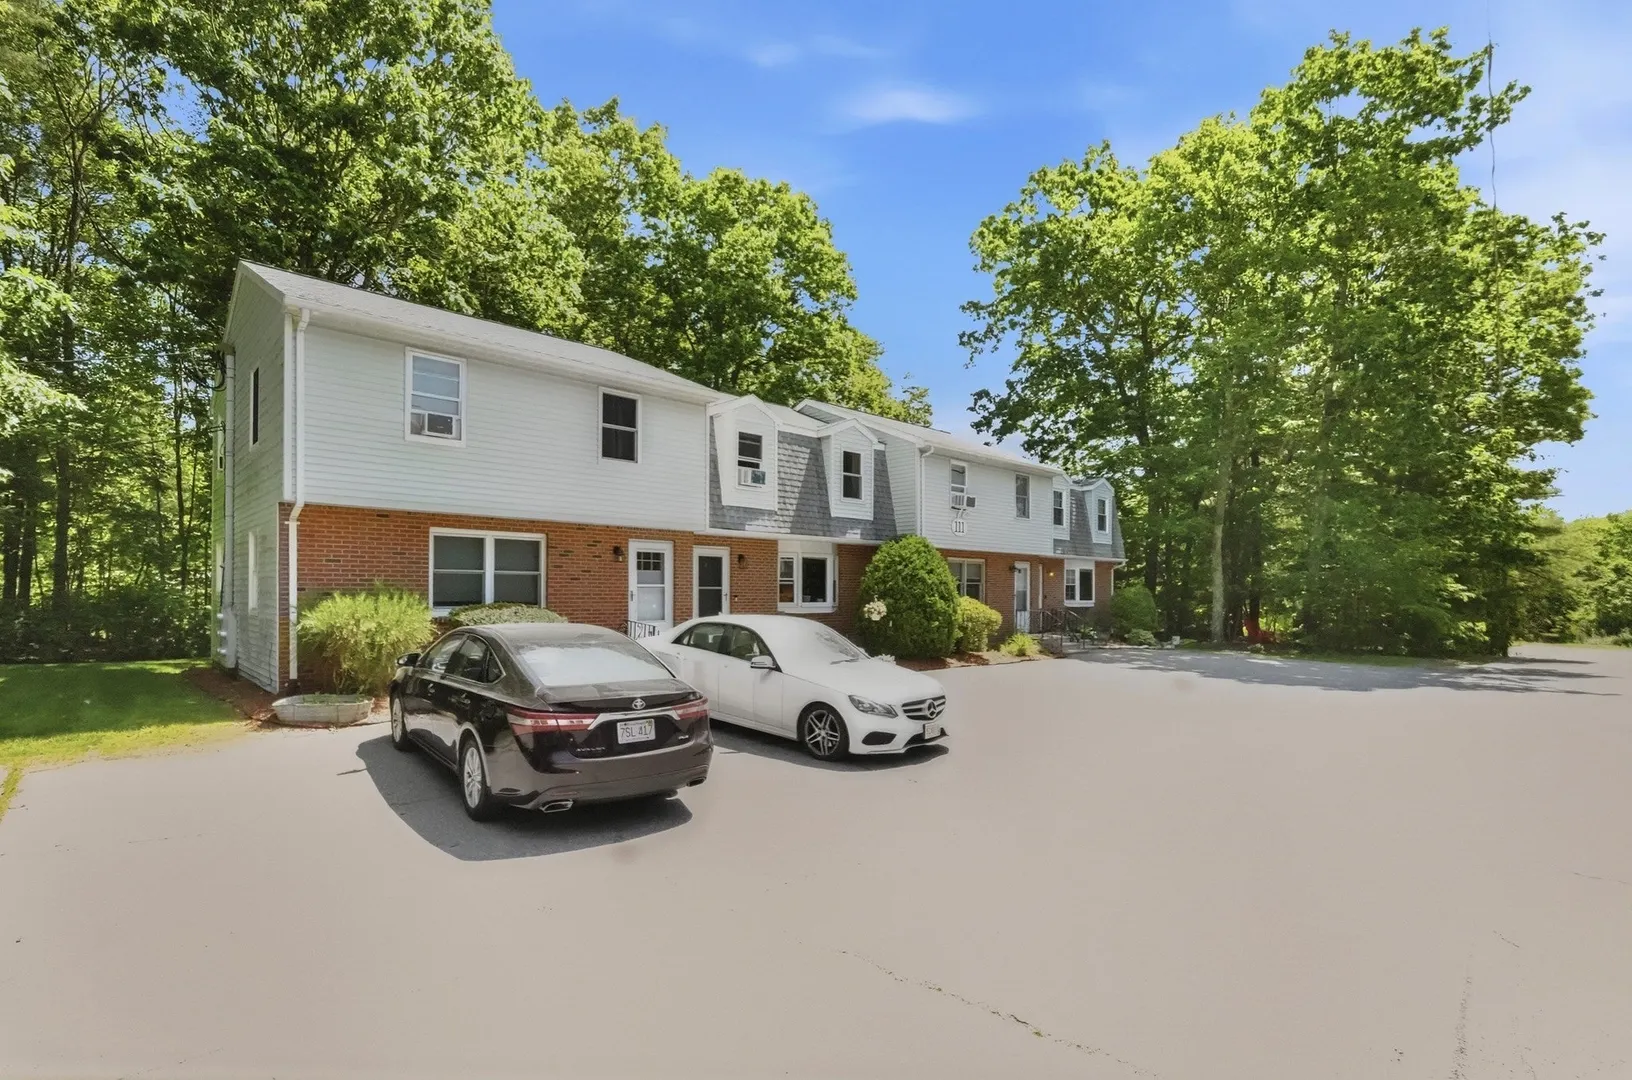
$307,000
2
Beds
1/1
Bath
1,419
Living Area
-
Property Description
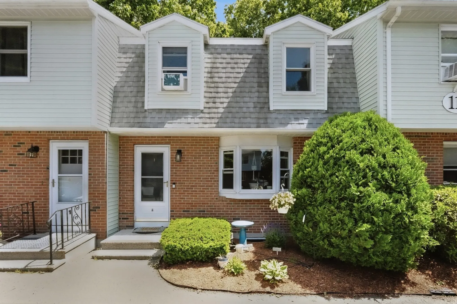
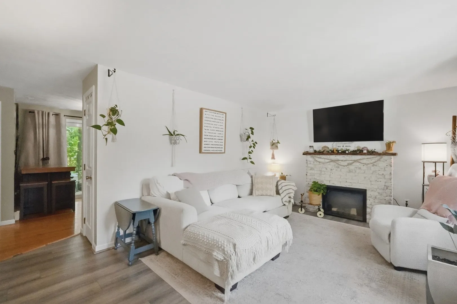
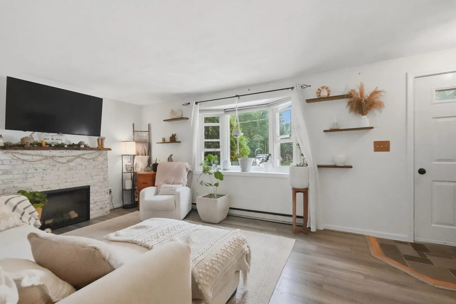
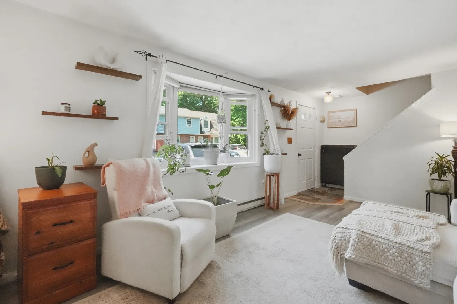
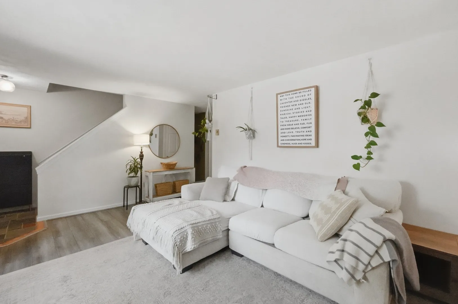
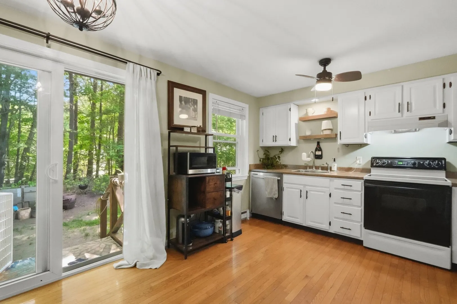
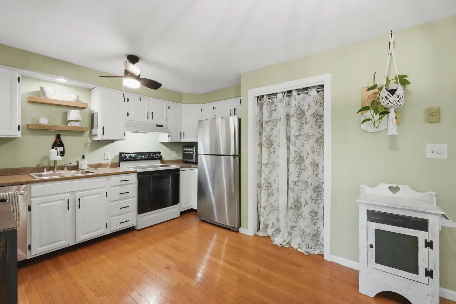
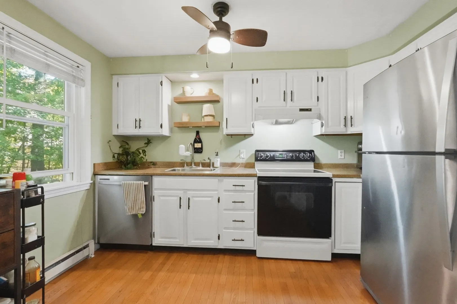
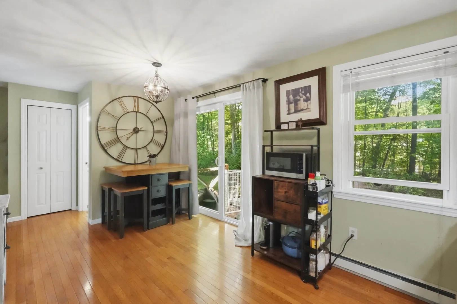
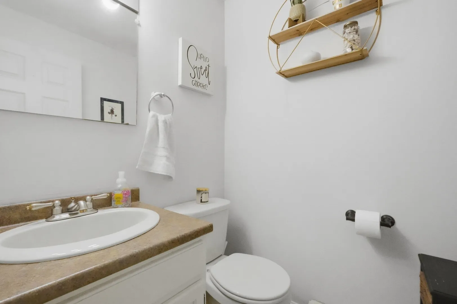
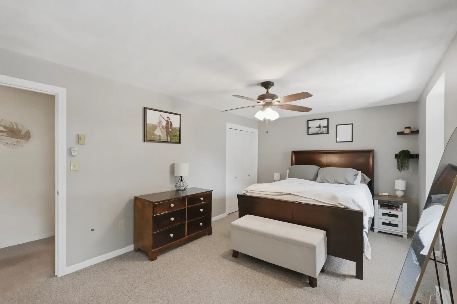
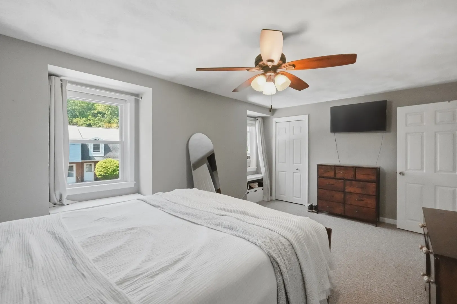
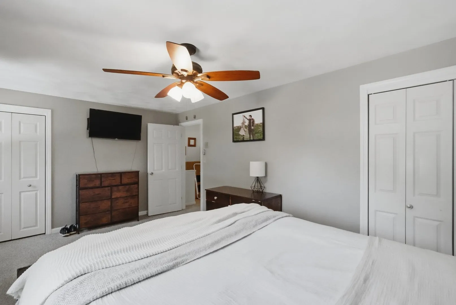
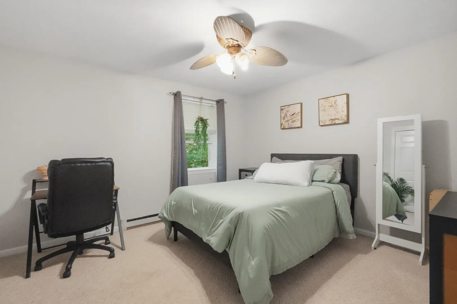
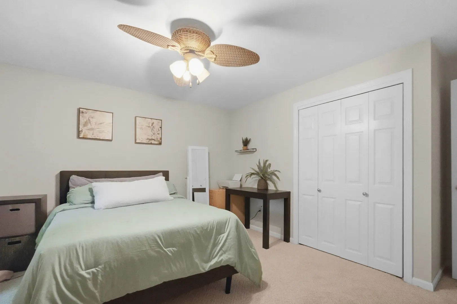
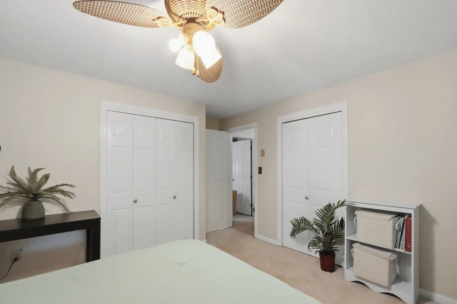
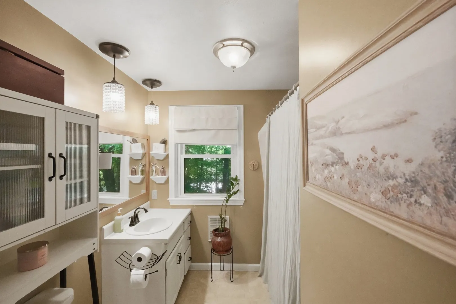
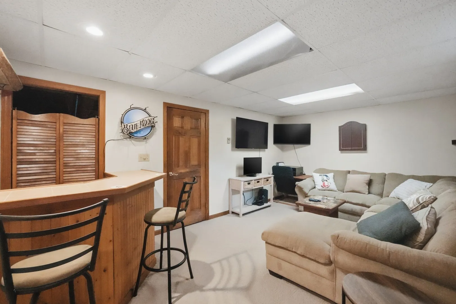
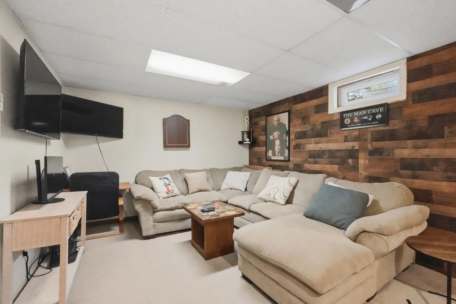
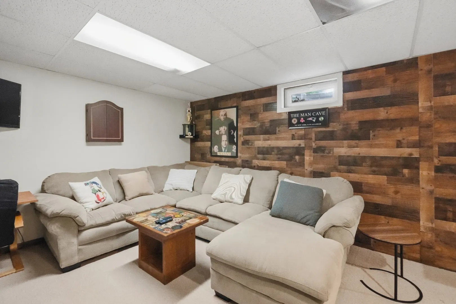
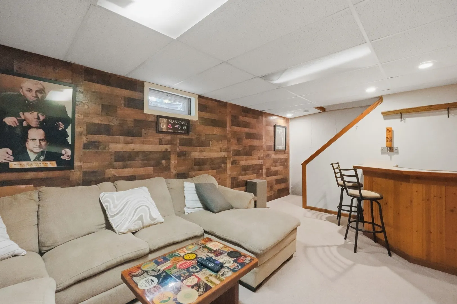
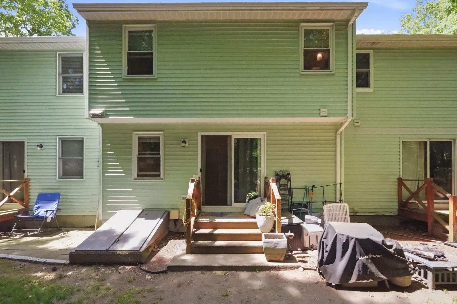
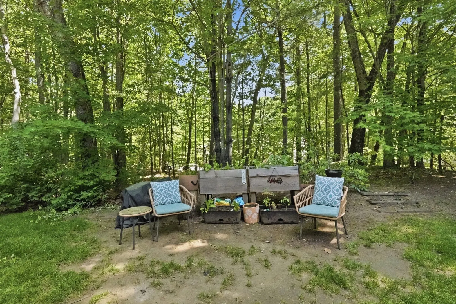
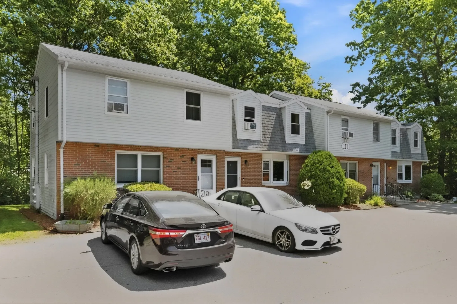
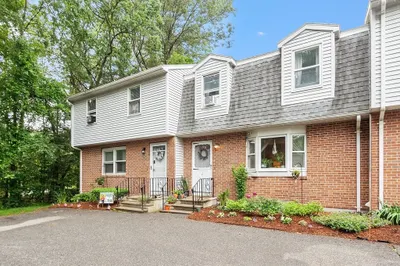
Welcome to condo living at its finest in Holden’s Quinapoxet Village! This 2-bedroom townhouse welcomes you with a bright & airy living room, featuring a charming bay window. The seamless flow leads you into the kitchen, complete with classic hardwood floors, a convenient pantry closet, & a dedicated dining area. From there, head through the slider doors to enjoy your own peaceful, wooded backyard retreat. A handy 1/2 bathroom completes the main floor. Upstairs, you’ll discover 2 generously sized bedrooms - each boasting 2 closets for incredible storage space - along with a full hallway bathroom featuring a tub & shower. Need even more room? The partially finished basement offers fantastic additional living space, including a great family room setup with a built-in bar. Boasting a prime location just minutes from downtown Holden & offering easy access to major commuter routes, this townhouse is the perfect place to call home!
-
Highlights
- Building Name: Quinapoxet Village
- HOA Fee: $344
- Property Class: Residential
- Stories: 2
- Unit Number: 2
- Status: Active
- Heating: Electric Baseboard
- Parking Spots: 2
- Property Type: Condominium
- Total Rooms: 5
- Year Built: 1985
-
Additional Details
- Appliances: Range, Refrigerator, Washer, Dryer
- Construction: Conventional (2x4-2x6)
- Exterior Features: Deck, Rain Gutters
- Roof: Shingle
- Total Number of Units: 48
- Year Built Source: Public Records
- Basement: Y
- Exclusions: Electric Fireplace
- Flooring: Vinyl, Carpet, Hardwood, Wood Laminate
- SqFt Source: Public Record
- Year Built Details: Actual
- Zoning: R40
-
Amenities
- Community Features: Public Transportation, Shopping, Park, Walk/Jog Trails, Laundromat, Conservation Area, Highway Access, House of Worship, Public School
- Parking Features: Common
-
Utilities
- Electric: Circuit Breakers, 100 Amp Service
- Water Source: Public
- Sewer: Public Sewer
-
Fees / Taxes
- Assessed Value: $267,400
- HOA Fee Includes: Water, Maintenance Grounds, Snow Removal, Trash
- Taxes: $3,605
- HOA Fee Frequency: Monthly
- Tax Year: 2026
Similar Listings
Sold
28 Photos
Sold
31 Photos
Sold
25 Photos
Sold
24 Photos
Content © 2026 MLS Property Information Network, Inc. The information in this listing was gathered from third party resources including the seller and public records.
Listing information provided courtesy of Lamacchia Realty, Inc..
MLS Property Information Network, Inc. and its subscribers disclaim any and all representations or warranties as to the accuracy of this information.