
Sold!
$335,000
2
Beds
1/1
Bath
1,188
Living Area
-
Property Description
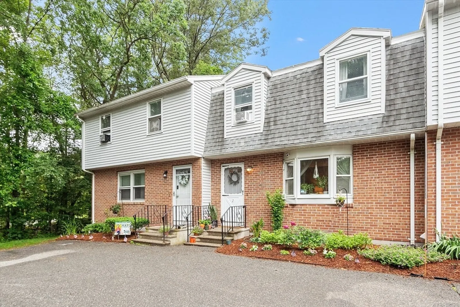
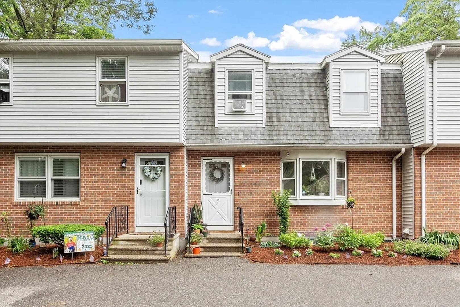
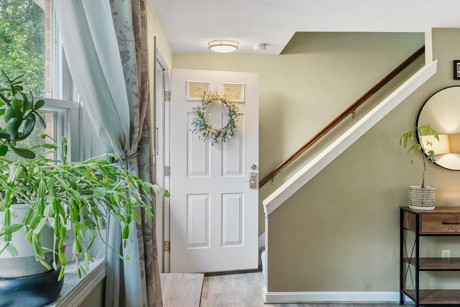
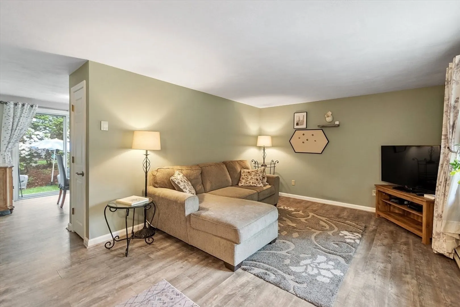
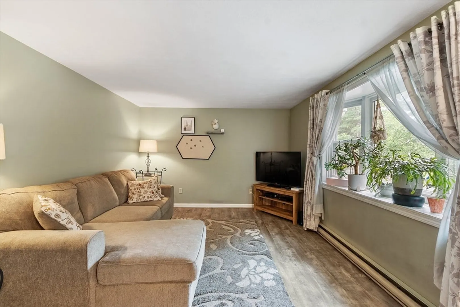
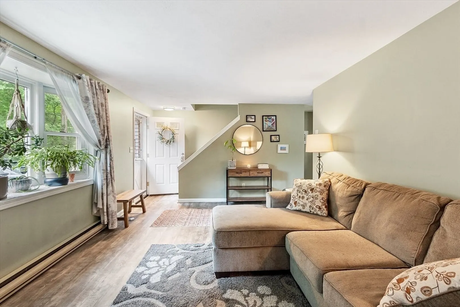
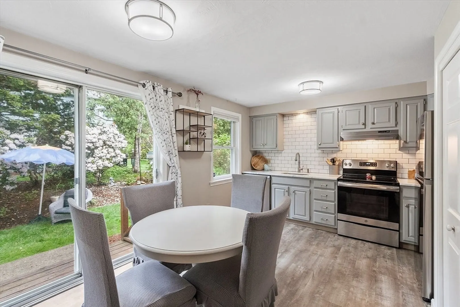
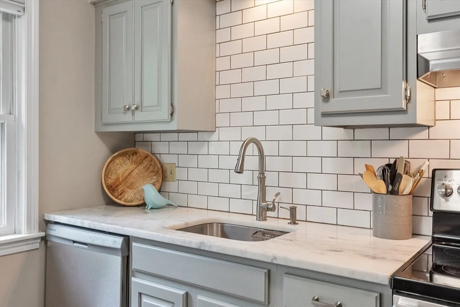
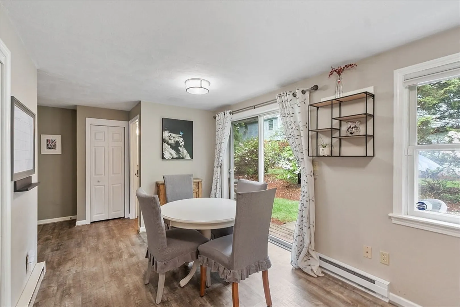
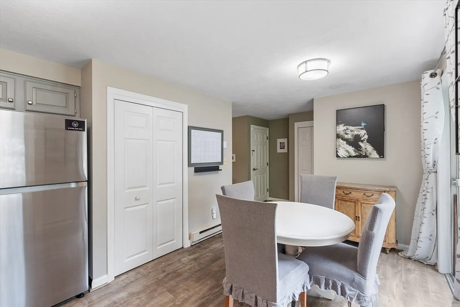
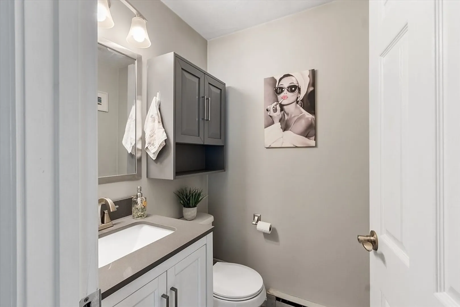
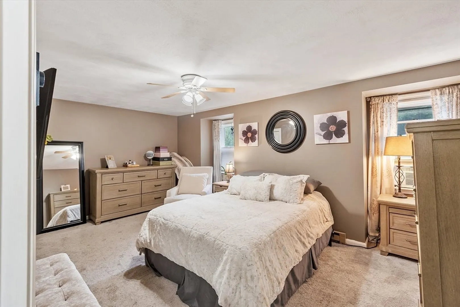
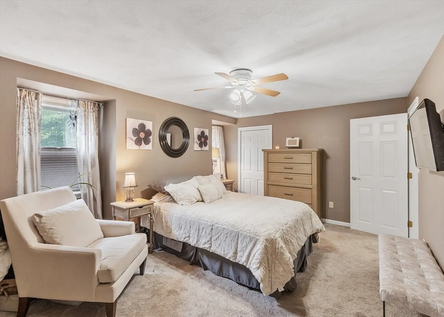
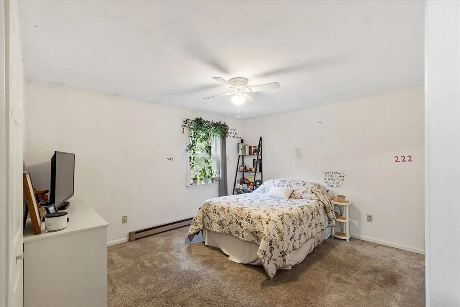
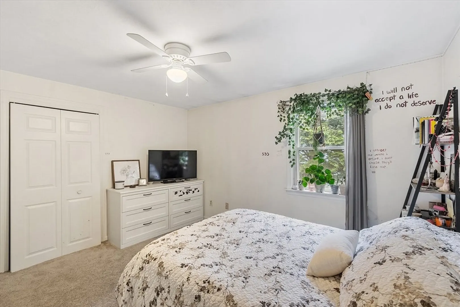
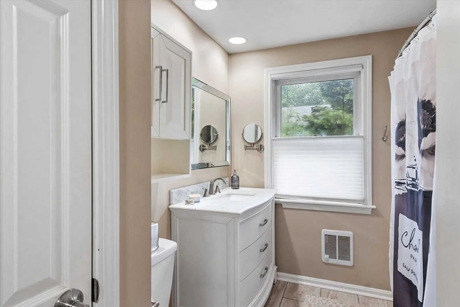
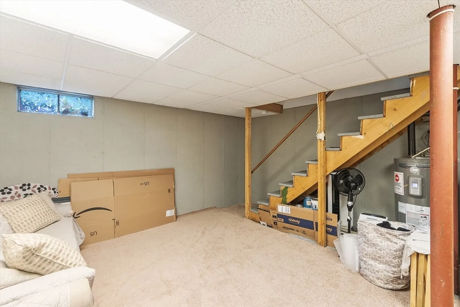
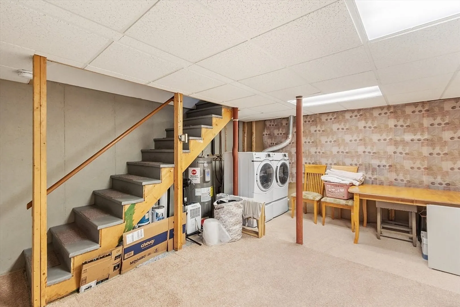
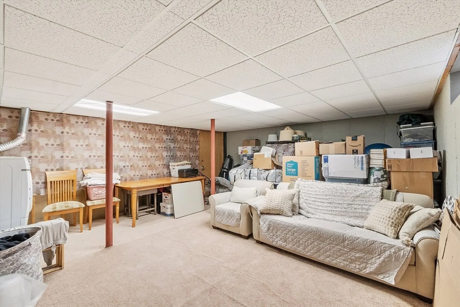
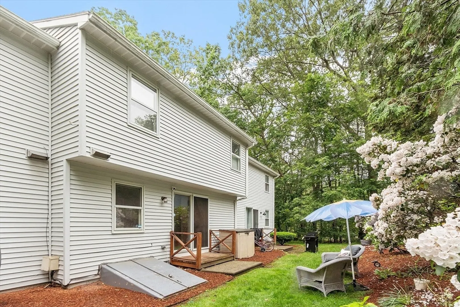
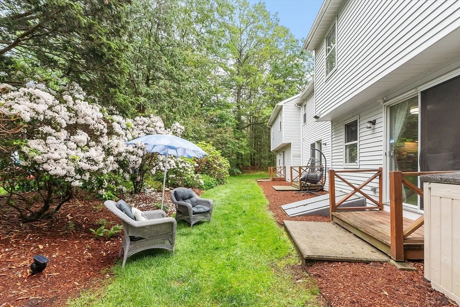
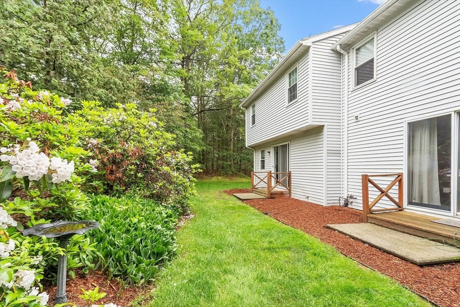
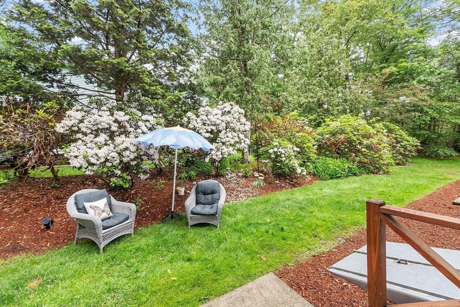
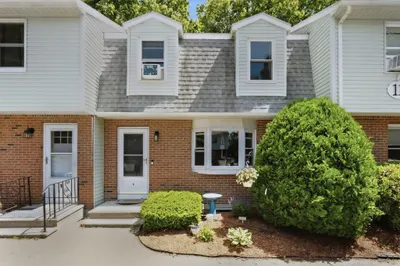
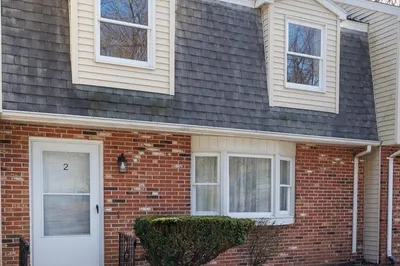
Welcome to Quinapoxet Village in Holden! This beautifully maintained 2 bed, 1.5 bath condo offers 1,188 sq. ft. of comfortable living with remodeled kitchen (2019) that has access to the back deck and plenty of room for a dining area, spacious living room with large picture window - great for plants and lets in tons of natural light, 2 good sized bedrooms upstairs and updated baths. Basement has ceiling & carpet for bonus hang out room as well as the laundry area. This unit has 2 parking spaces (1 deeded) with private front & back yard space perfect for relaxing or entertaining. Enjoy the extra storage available for gardening tools in the basement. Easy access to the nearby rail trail for walking, biking & enjoying nature. This pet-friendly community allows cats & up to two dogs (combined weight limit of 65lbs). Conveniently located near I-190 for great commuter access & close to the center of town with shopping, restaurants, fitness center & more just 5 miles away!
-
Highlights
- Building Name: Quinapoxet Village
- HOA Fee: $400
- Property Class: Residential
- Stories: 2
- Unit Number: 2
- Status: Closed
- Heating: Electric
- Parking Spots: 2
- Property Type: Condominium
- Total Rooms: 4
- Year Built: 1983
-
Additional Details
- Appliances: Range, Dishwasher
- Construction: Frame
- Exterior Features: Deck
- Interior Features: Bonus Room
- Roof: Shingle
- Total Number of Units: 48
- Year Built Source: Public Records
- Basement: Y
- Exclusions: Washer, Dryer And Refrigerator.
- Flooring: Tile, Vinyl, Carpet
- Pets Allowed: Yes w/ Restrictions
- SqFt Source: Public Record
- Year Built Details: Actual
- Zoning: R
-
Amenities
- Community Features: Shopping, Park, Walk/Jog Trails, Stable(s), Bike Path, Conservation Area, Highway Access, Public School
- Parking Features: Paved
-
Utilities
- Sewer: Public Sewer
- Water Source: Public
-
Fees / Taxes
- Assessed Value: $222,200
- HOA Fee Includes: Insurance, Maintenance Structure, Maintenance Grounds, Snow Removal, Trash
- Taxes: $3,080
- HOA Fee Frequency: Monthly
- Tax Year: 2025
Similar Listings
Sold
26 Photos
Sold
28 Photos
Sold
31 Photos
Sold
25 Photos
Content © 2026 MLS Property Information Network, Inc. The information in this listing was gathered from third party resources including the seller and public records.
Listing information provided courtesy of Karen Packard Real Estate Inc..
MLS Property Information Network, Inc. and its subscribers disclaim any and all representations or warranties as to the accuracy of this information.
