
Sold!
$600,000
3
Beds
1/1
Bath
1,196
Living Area
-
Property Description
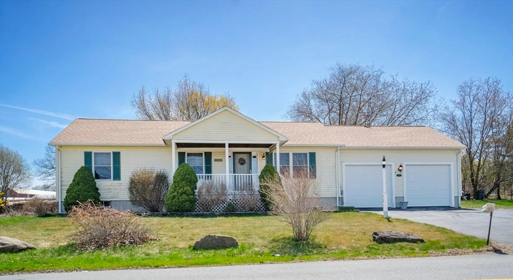
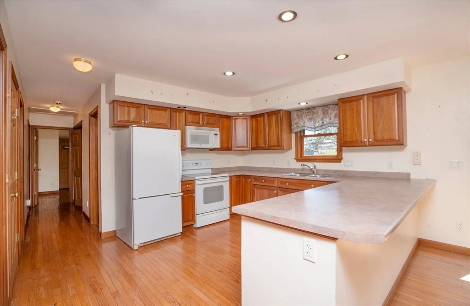
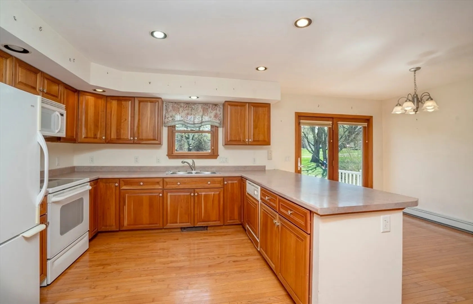
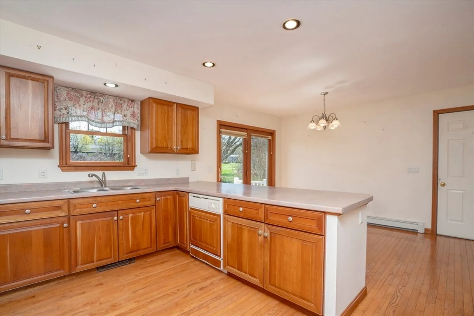
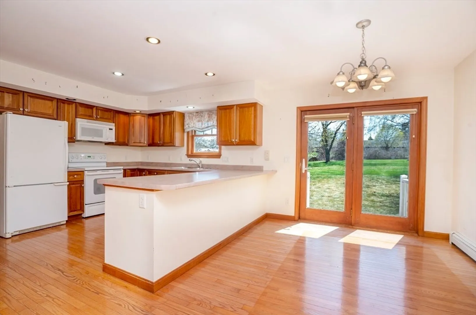
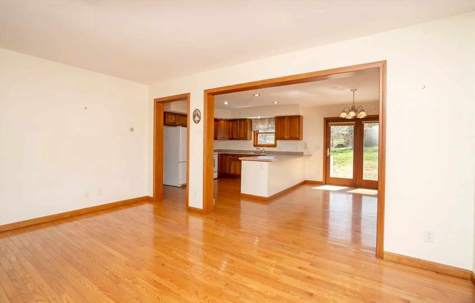
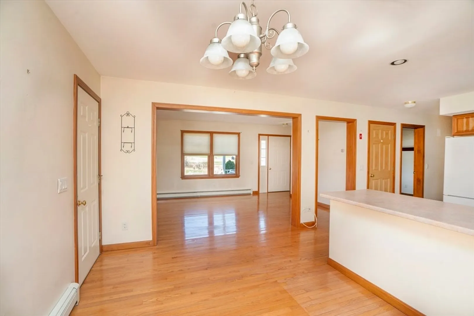
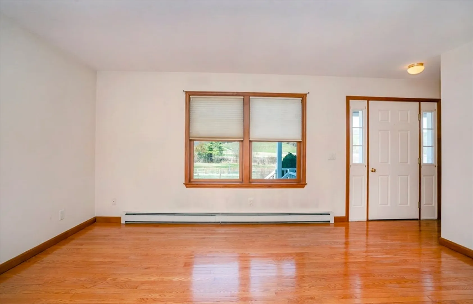
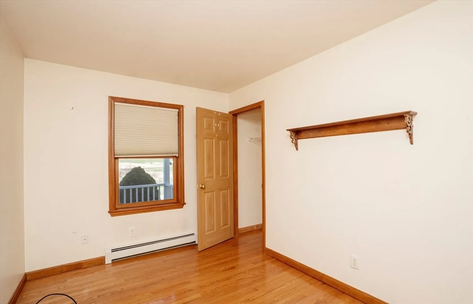
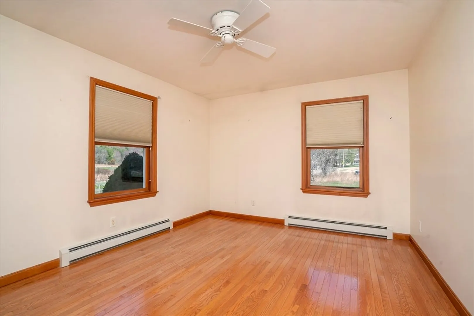
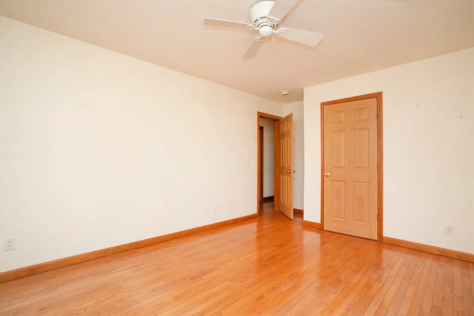
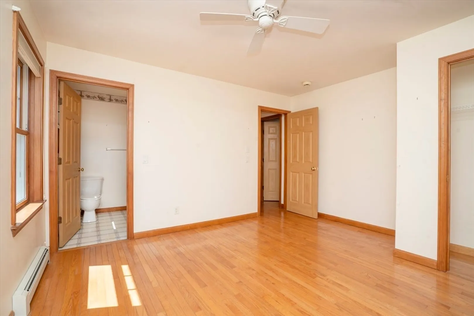
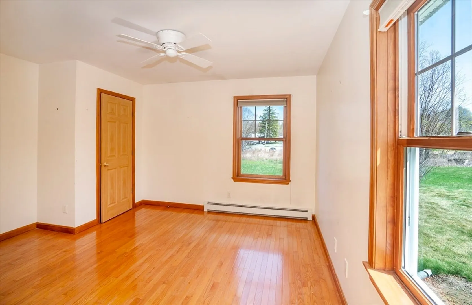
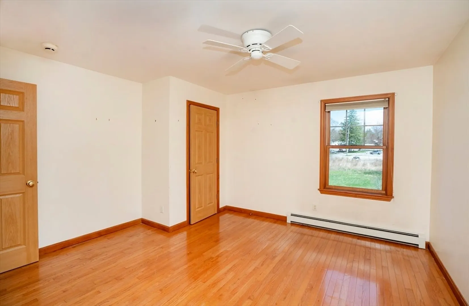
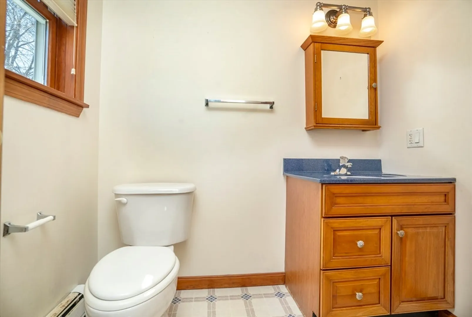
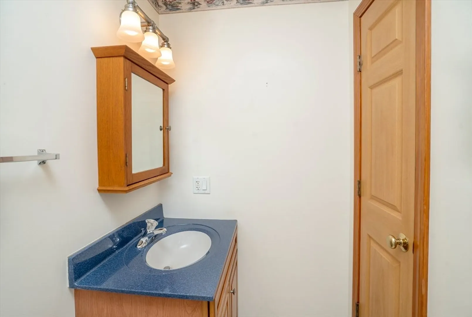
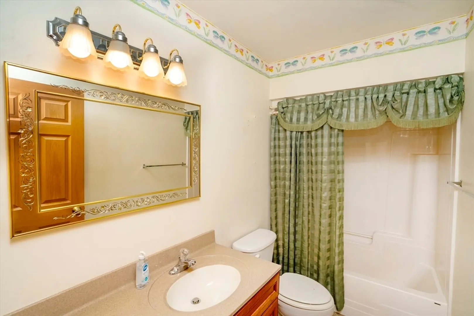
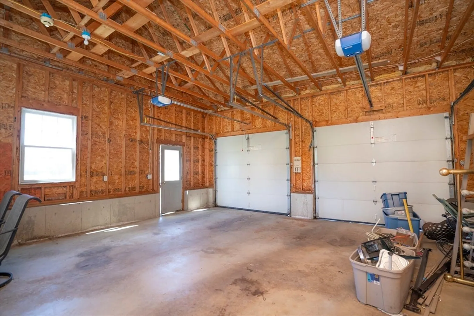
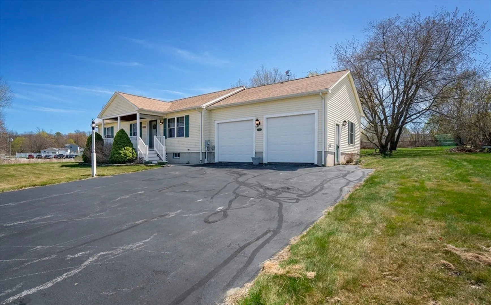
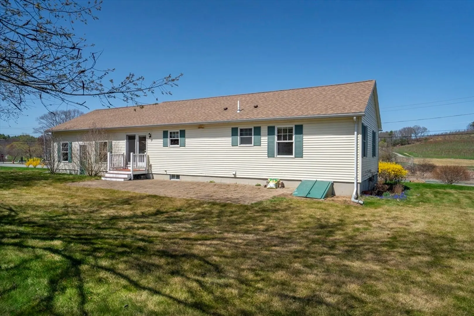
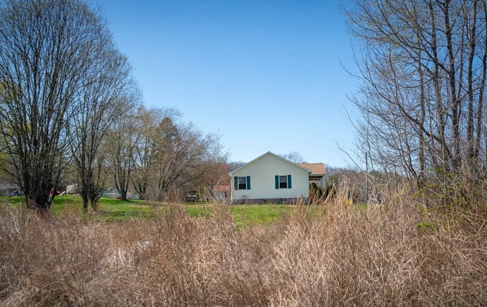
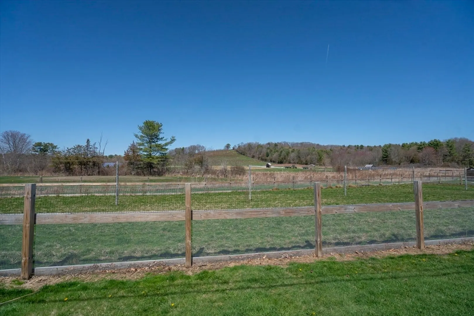
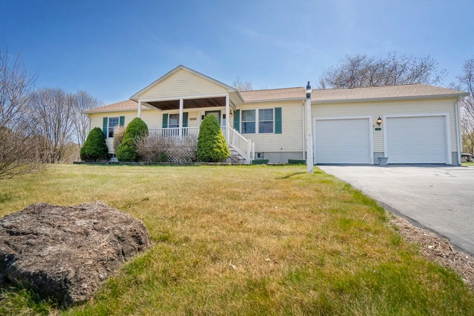
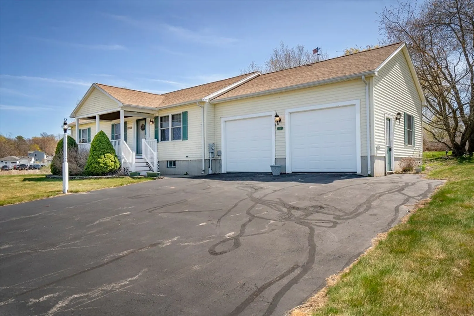
Looking for one-level living? Then look no more. This ranch sits across from Cider Hill Farm. Imagine looking out your window and watching the seasons change as the orchard blossoms in the spring and gorgeous foliage in the fall. This six room home has an open, sunny floor plan with three bedrooms and one and a half baths. You will love pulling into your two-car attached garage no matter the weather. Want a garden? With over a half-acre of land you can have one. All of this just a short distance to downtown Amesbury, beaches and more. Open house Saturday April 26 11-1 and Sunday April 27 11-12:30. Offers due Monday April 28 by 6PM. Allow 24 hour response.
-
Highlights
- Heating: Baseboard, Oil
- Property Class: Residential
- Style: Ranch
- Year Built: 2004
- Parking Spots: 5
- Property Type: Single Family Residence
- Total Rooms: 6
- Status: Closed
-
Additional Details
- Appliances: Electric Water Heater, Range, Dishwasher, Refrigerator, Washer, Dryer
- Construction: Frame, Modular
- Flooring: Wood
- Lot Features: Cleared
- Roof: Shingle
- Year Built Details: Actual
- Zoning: R20
- Basement: Full
- Exterior Features: Patio
- Foundation: Concrete Perimeter
- Road Frontage Type: Public
- SqFt Source: Public Record
- Year Built Source: Public Records
-
Amenities
- Community Features: Shopping, Walk/Jog Trails
- Parking Features: Attached, Paved Drive, Off Street
- Covered Parking Spaces: 2
-
Utilities
- Electric: Circuit Breakers
- Water Source: Public
- Sewer: Public Sewer
-
Fees / Taxes
- Assessed Value: $549,600
- Taxes: $8,409
- Tax Year: 2025
Similar Listings
Sold
22 Photos
Sold
27 Photos
Sold
5 Photos
Sold
42 Photos
Content © 2026 MLS Property Information Network, Inc. The information in this listing was gathered from third party resources including the seller and public records.
Listing information provided courtesy of Keller Williams Realty Evolution.
MLS Property Information Network, Inc. and its subscribers disclaim any and all representations or warranties as to the accuracy of this information.
