
Sold!
$3,200,000
4
Beds
5/1
Baths
5,941
Living Area
-
Property Description
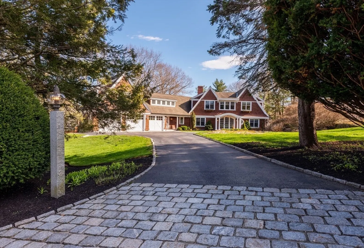
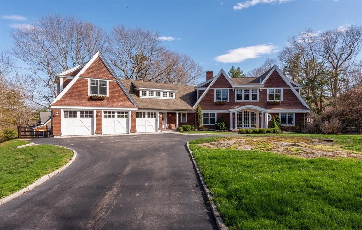
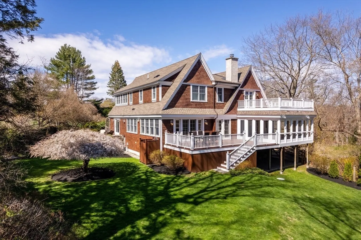
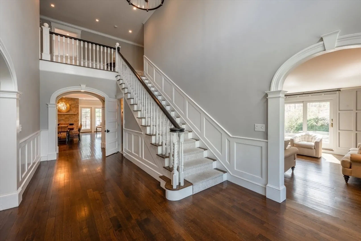
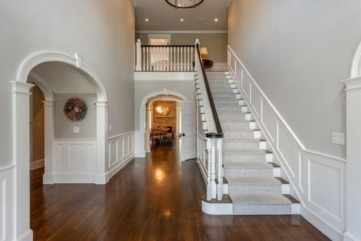
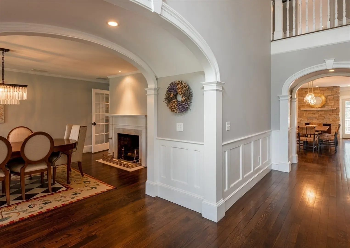
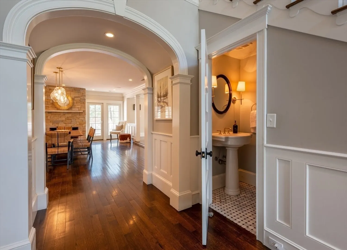
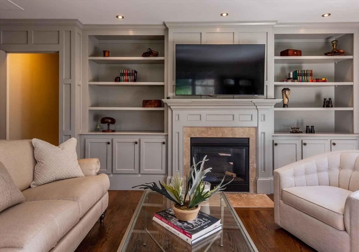
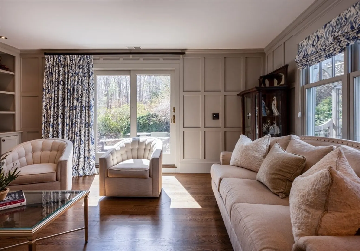
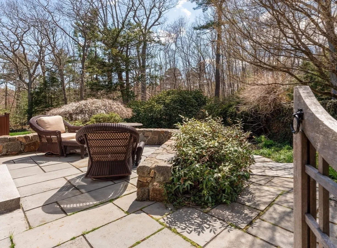
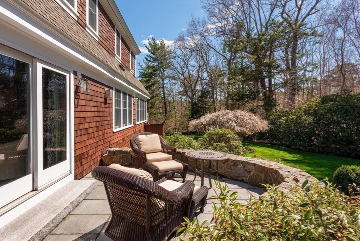
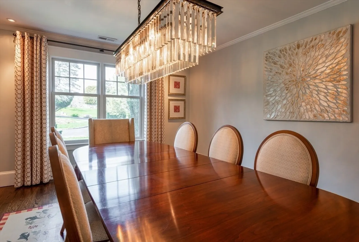
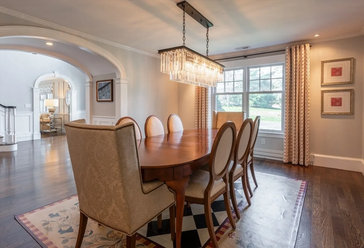
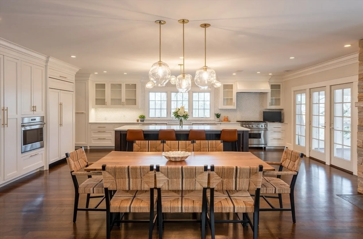
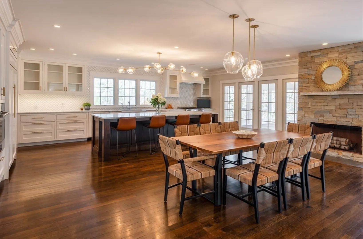
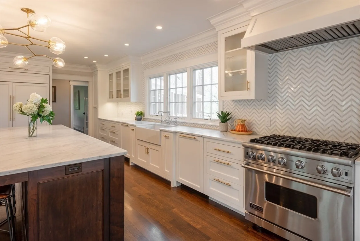
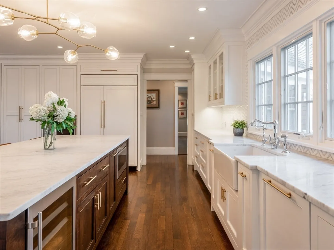
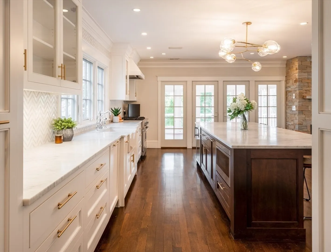
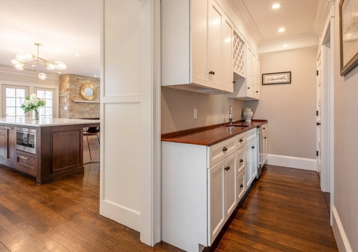
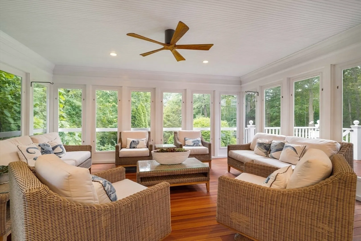
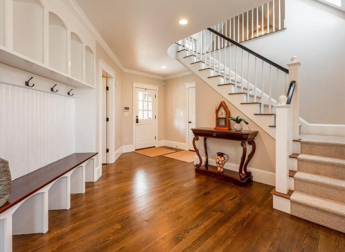
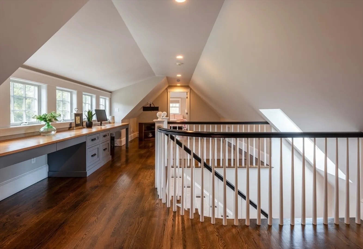
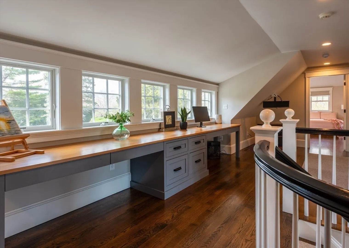
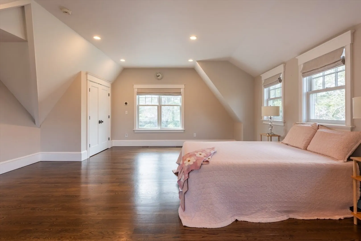
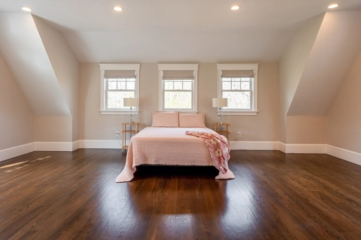
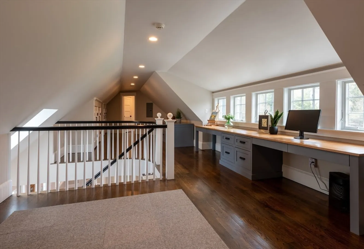
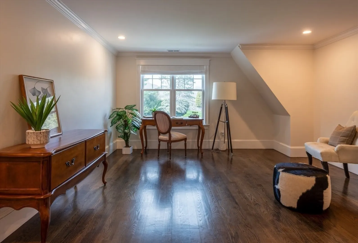
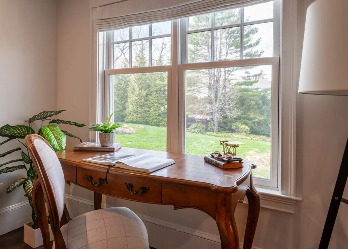
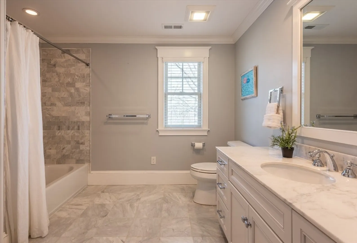
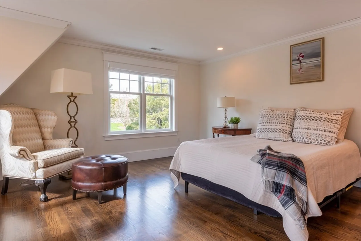
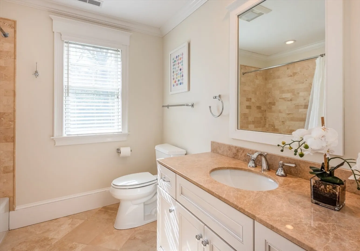
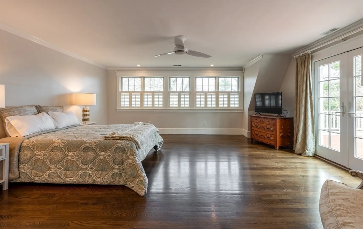
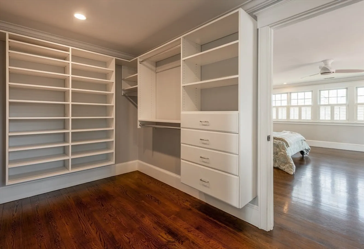
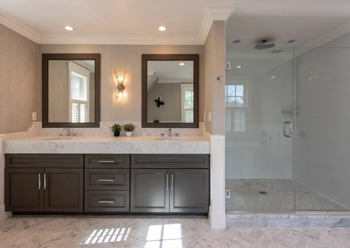
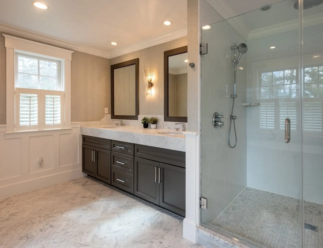
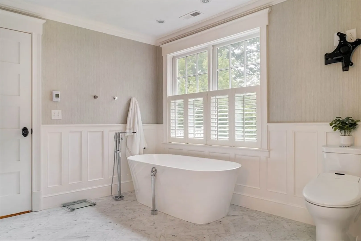
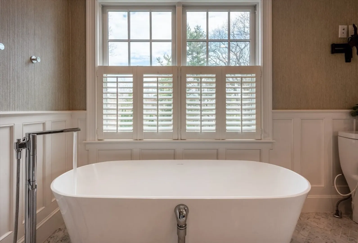
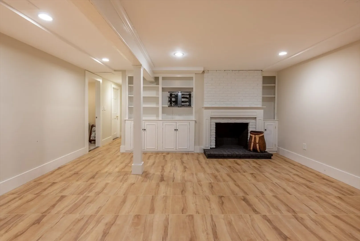
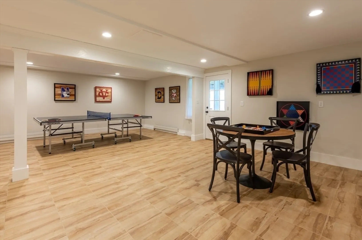
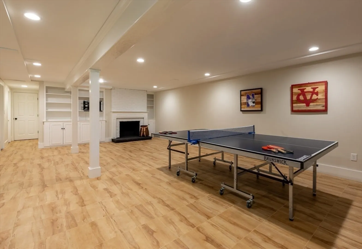
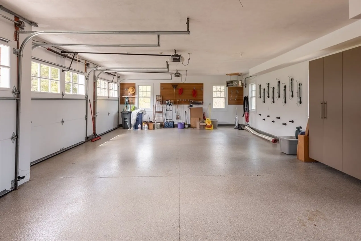
Some homes are defined by their interiors. Others by their setting. This property offers both, though it is the land that quietly sets it apart. Set beyond a private drive on over an acre, the home directly abuts the protected landscape of the Highwood Woods, offering lasting privacy, uninterrupted natural surroundings, and direct access to trails and open space. Fully reimagined, the home spans three finished levels with a practical, well considered layout. The main floor includes a chef’s kitchen, fireplaced den, formal dining room, and a comfortable family room opening to outdoor living and a large three season porch. A generous mudroom, ample storage, and an oversized three car garage with custom built ins support daily living. Upstairs, the primary suite offers a spa bath and private deck, with three additional bedrooms. Walkout lower level for fitness, media, or flexible use. A rare offering where setting, scale, and livability come together.
-
Highlights
- Acres: 1
- Has View: Yes
- HOA Fee: $500
- Property Class: Residential
- Style: Shingle
- Year Built: 1966
- Cooling: Central Air
- Heating: Central, Forced Air, Baseboard, Radiant, Oil, Electric, Propane, Fireplace
- Parking Spots: 13
- Property Type: Single Family Residence
- Total Rooms: 10
- Status: Closed
-
Additional Details
- Appliances: Range, Oven, Dishwasher, Microwave, Refrigerator, Washer, Dryer, Wine Refrigerator, Range Hood, Plumbed For Ice Maker
- Construction: Frame, Stone
- Fireplaces: 4
- Foundation: Concrete Perimeter, Stone, Granite
- Lot Features: Wooded, Cleared, Level
- Roof: Shingle
- View: Scenic View(s)
- Year Built Source: Public Records
- Basement: Partial, Finished, Walk-Out Access, Interior Entry, Radon Remediation System, Concrete
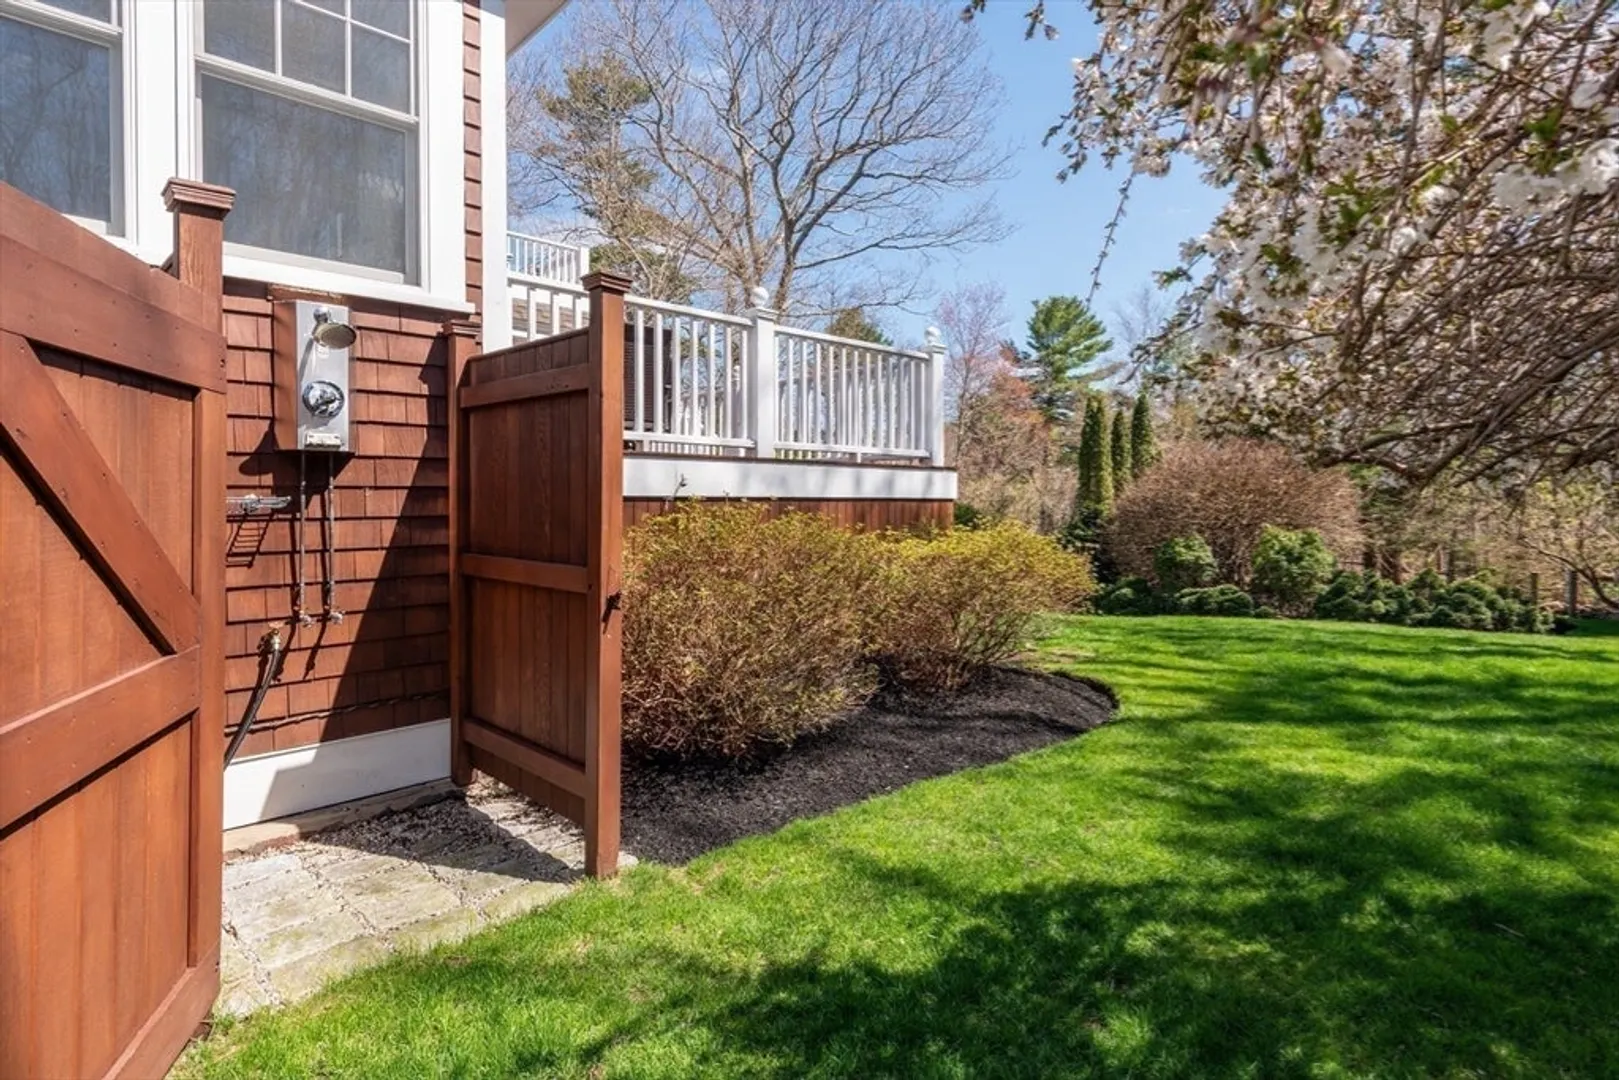
- Exterior Features: Porch - Screened, Deck, Patio, Balcony, Rain Gutters, Professional Landscaping, Sprinkler System, Decorative Lighting, Screens, Fenced Yard, Garden, Outdoor Shower, Stone Wall, Outdoor Gas Grill Hookup
- Flooring: Tile, Hardwood, Flooring - Stone/Ceramic Tile, Flooring - Hardwood, Flooring - Wood
- Interior Features: Bathroom - Half, Lighting - Sconce, Bathroom - Full, Bathroom - Tiled With Shower Stall, Recessed Lighting, Lighting - Overhead, Closet/Cabinets - Custom Built, Cable Hookup, Closet, Wainscoting, Crown Molding, Ceiling Fan(s), Bathroom, Den, Mud Room, Sun Room, Internet Available - Unknown
- Road Frontage Type: Private Road
- SqFt Source: Measured
- Year Built Details: Actual, Renovated Since
- Zoning: C
-
Amenities
- Community Features: Public Transportation, Shopping, Tennis Court(s), Park, Walk/Jog Trails, Golf, Bike Path, Conservation Area, Highway Access, House of Worship, Marina, Public School, T-Station
- Parking Features: Attached, Garage Door Opener, Heated Garage, Storage, Workshop in Garage, Garage Faces Side, Insulated, Oversized, Paved Drive, Off Street, Driveway, Paved
- Waterfront Features: Harbor, Ocean, 1 to 2 Mile To Beach, Beach Ownership(Public)
- Covered Parking Spaces: 3
- Security Features: Security System
-
Utilities
- Electric: Generator, 200+ Amp Service, Generator Connection
- Water Source: Public
- Sewer: Private Sewer
-
Fees / Taxes
- Assessed Value: $3,855,300
- HOA Fee Frequency: Annually
- Taxes: $33,541
- HOA: Yes
- Tax Year: 2026
Similar Listings
Sold
42 Photos
Sold
42 Photos
Sold
41 Photos
Sold
31 Photos
Content © 2026 MLS Property Information Network, Inc. The information in this listing was gathered from third party resources including the seller and public records.
Listing information provided courtesy of Bay Colony Realty.
MLS Property Information Network, Inc. and its subscribers disclaim any and all representations or warranties as to the accuracy of this information.
