
Sold!
$3,500,000
3
Beds
4
Baths
2,965
Living Area
-
Property Description
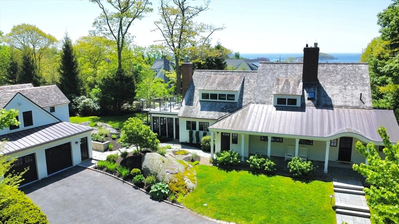
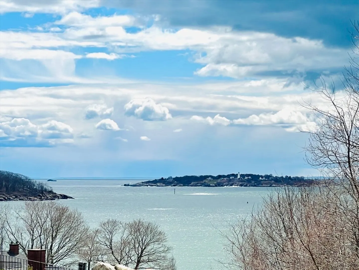
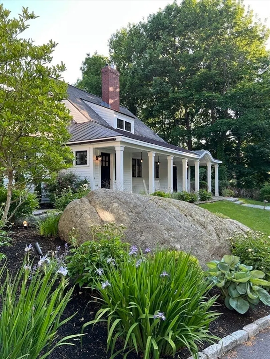
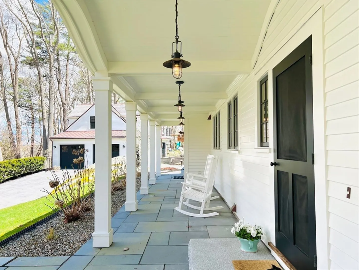
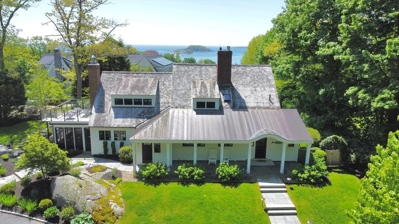
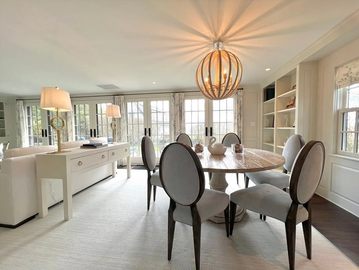
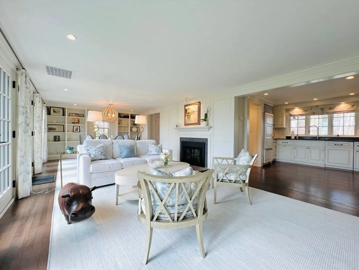
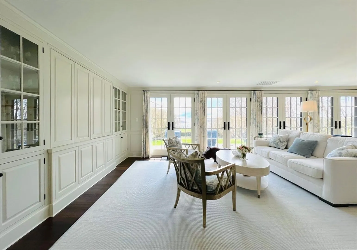
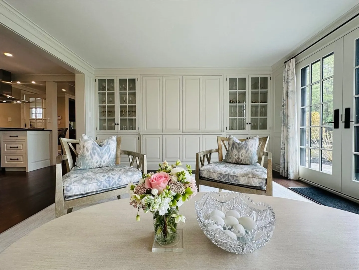
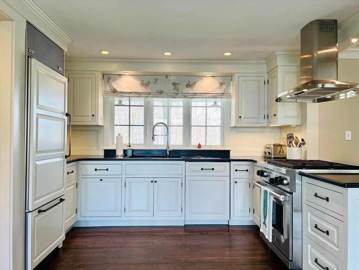
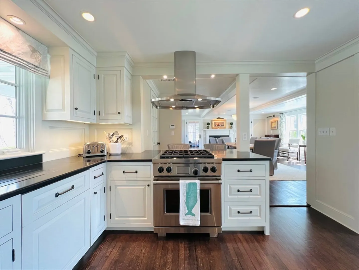
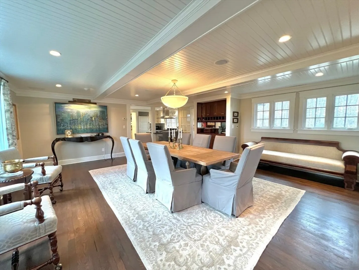
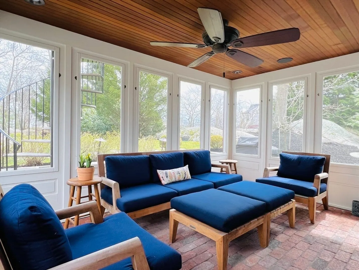
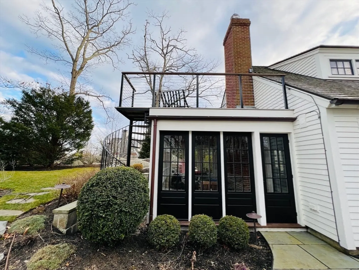
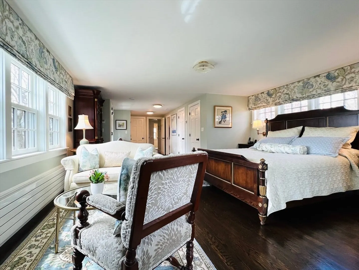
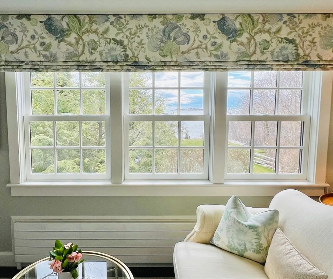
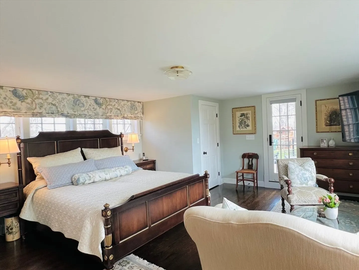
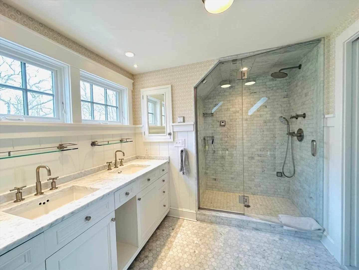
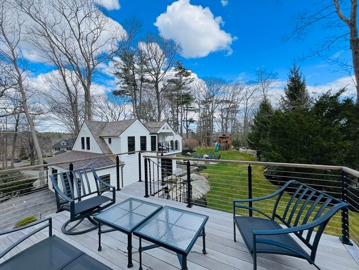
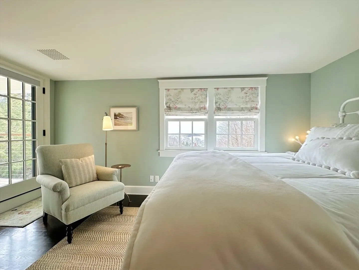
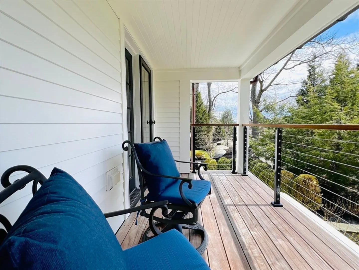
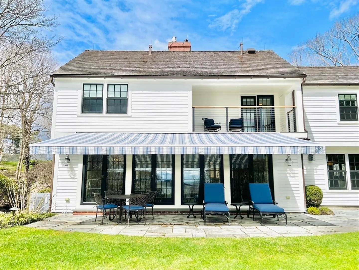
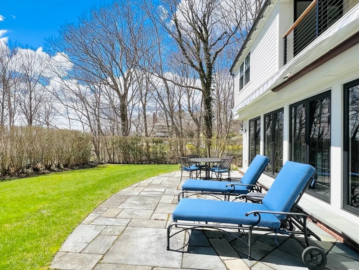
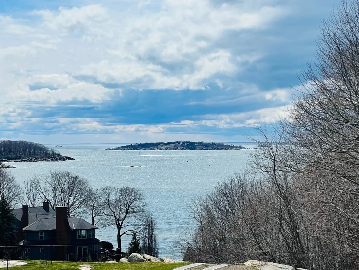
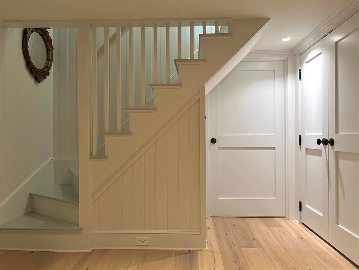
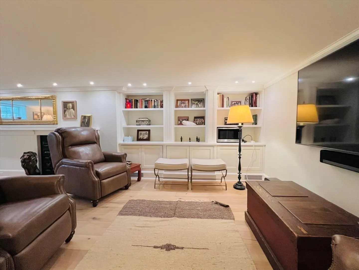
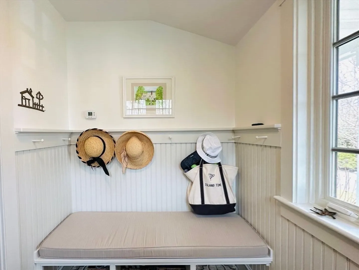
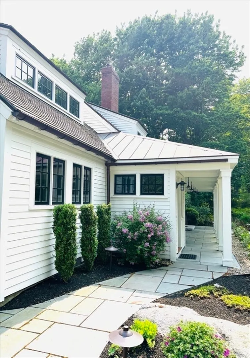
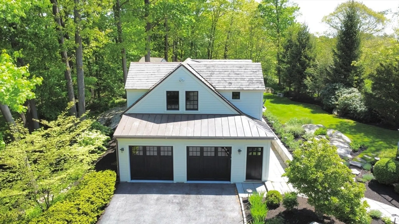
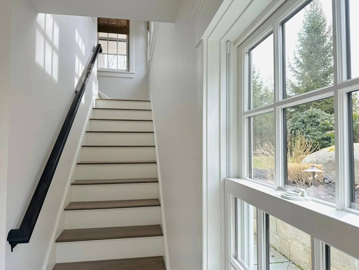
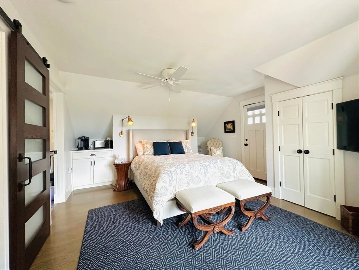
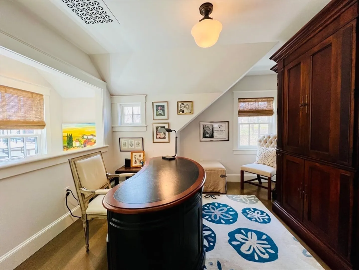
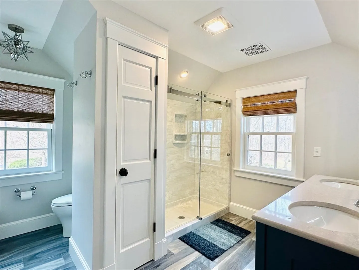
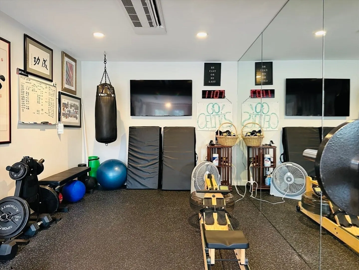
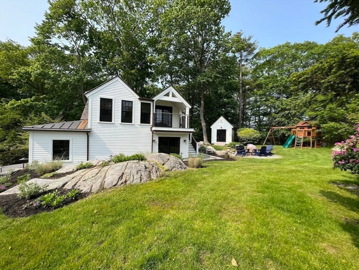
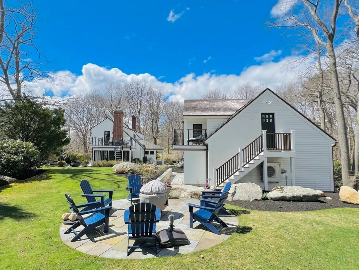
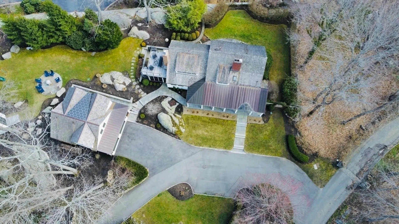
This seaside compound near Tuck’s Point off Harbor Street on 1.183 acres with views of the Atlantic and Bakers Island will delight you. This special property features a long list of 2019 updates and renovations. The first floor of the main house offers an open floor plan that includes a large formal living room with a gas fireplace, custom cabinetry and french doors that open to a blue stone patio where you can enjoy the view sheltered by a newly installed awning. An additional family/dining room with a bar, wood-burning fireplace and access to a new 3-season porch is perfect for entertaining. Separate butler’s pantry with kitchen. Expansive primary suite with views, 2 decks and guest suite. The lower-level area includes laundry facilities and media room with fireplace. Garage renovation added a third bedroom/ guest suite with its own deck plus an office and first-floor gym. A special offering. Don't miss it!
-
Highlights
- Acres: 1
- Has View: Yes
- Parking Spots: 6
- Property Type: Single Family Residence
- Total Rooms: 9
- Status: Closed
- Cooling: Central Air, Ductless
- Heating: Baseboard, Radiant, Ductless, Fireplace
- Property Class: Residential
- Style: Cape
- Year Built: 1949
-
Additional Details
- Appliances: Gas Water Heater, Range, Dishwasher, Refrigerator, Freezer, Washer, Dryer, Range Hood
- Construction: Frame
- Exterior Features: Porch, Porch - Enclosed, Porch - Screened, Deck, Deck - Roof, Deck - Wood, Patio, Balcony, Rain Gutters, Storage, Professional Landscaping, Sprinkler System, Decorative Lighting, Screens, Guest House
- Flooring: Tile, Hardwood, Engineered Hardwood, Brick, Flooring - Stone/Ceramic Tile, Flooring - Hardwood
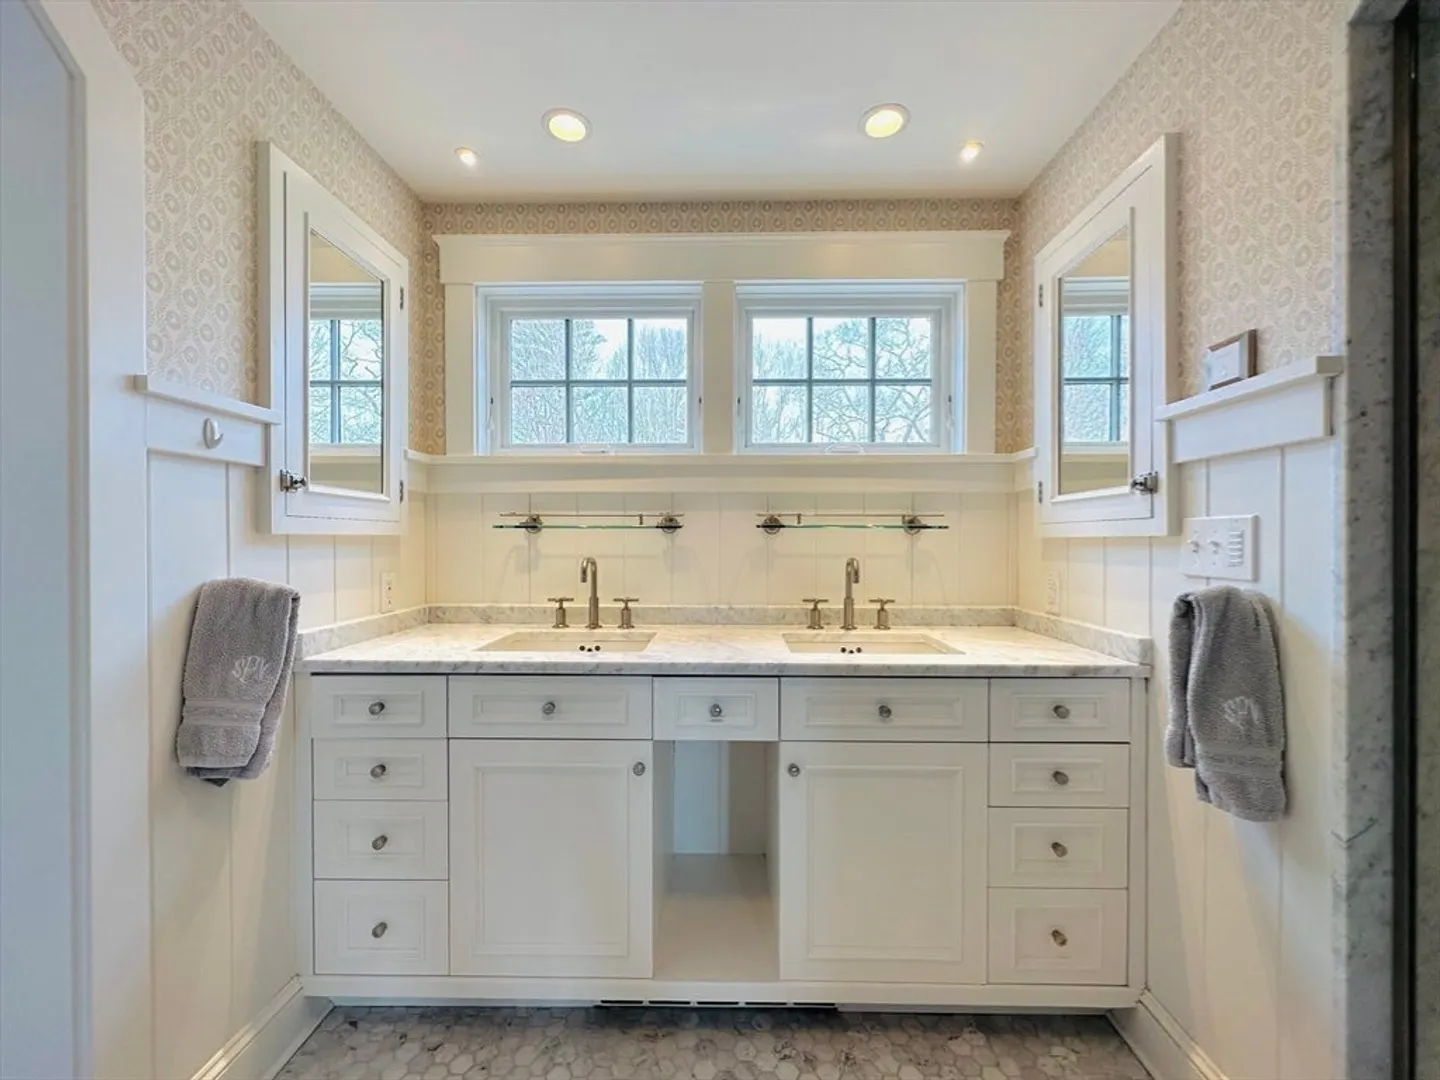
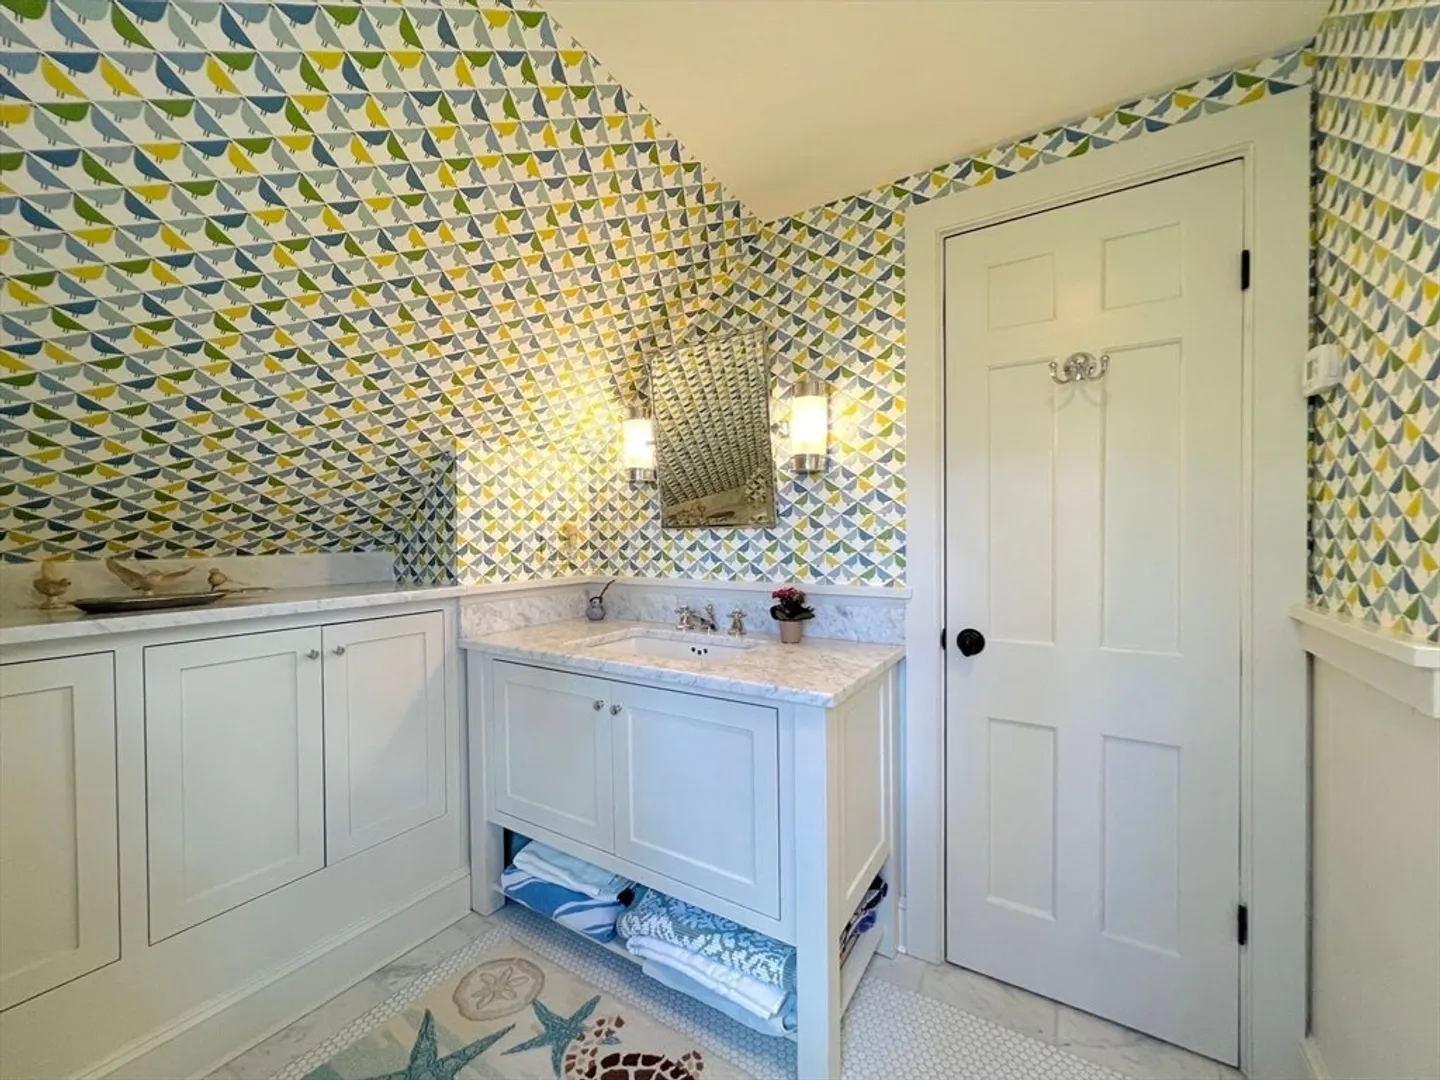
- Interior Features: Wainscoting, Lighting - Pendant, Beadboard, Decorative Molding, Cabinets - Upgraded, Recessed Lighting, Closet, Lighting - Overhead, Bathroom - Full, Closet - Linen, Closet/Cabinets - Custom Built, Countertops - Stone/Granite/Solid, Double Vanity, Lighting - Sconce, Mud Room, Media Room, Office, Exercise Room, Bathroom, Wired for Sound
- Road Frontage Type: Public
- View: Scenic View(s)
- Year Built Source: Public Records
- Basement: Full, Crawl Space, Finished, Interior Entry, Bulkhead, Radon Remediation System
- Exclusions: Swingset Excluded. Chandeliers Negotiable, Tvs Remain.
- Fireplaces: 3
- Foundation: Concrete Perimeter, Block
- Lot Features: Easements
- Roof: Wood, Metal
- Year Built Details: Approximate
- Zoning: E
-
Amenities
- Community Features: Shopping, Park, Walk/Jog Trails, Conservation Area, Highway Access, Marina, Private School, Public School
- Parking Features: Detached, Paved Drive, Off Street, Paved
- Waterfront Features: Beach Front, Harbor, Ocean, Beach Ownership(Public)
- Covered Parking Spaces: 2
- Security Features: Security System
-
Utilities
- Electric: 220 Volts
- Water Source: Public
- Sewer: Private Sewer
-
Fees / Taxes
- Assessed Value: $2,752,400
- Compensation Based On: Net Sale Price
- Taxes: $25,735
- Buyer Agent Compensation: 2%
- Tax Year: 2024
Similar Listings
Sold
35 Photos
Sold
42 Photos
Sold
42 Photos
Sold
42 Photos
Content © 2026 MLS Property Information Network, Inc. The information in this listing was gathered from third party resources including the seller and public records.
Listing information provided courtesy of J. Barrett & Company.
MLS Property Information Network, Inc. and its subscribers disclaim any and all representations or warranties as to the accuracy of this information.
