
802 Hale Street
$3,195,000
8
Beds
6/1
Baths
8,535
Sqft
- Request Info
- Call
- Save
-
More
- Mortgage Calculator

Property Tools
$3,195,000
8
Beds
6/1
Baths
8,535
Living Area
-
Property Description
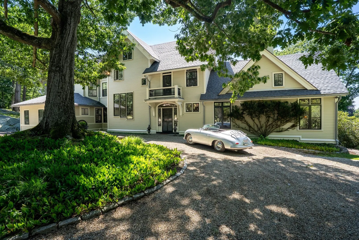
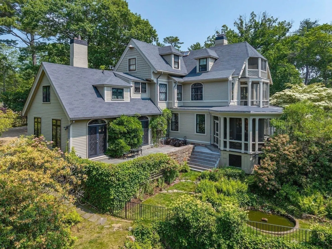
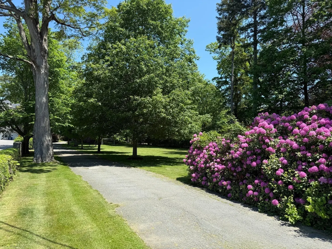
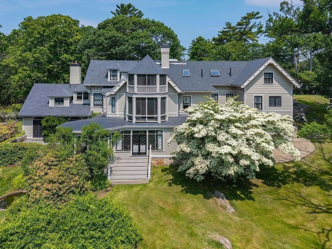
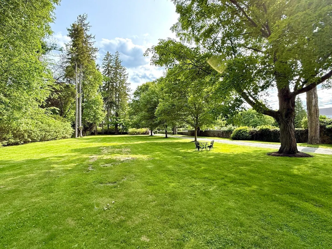
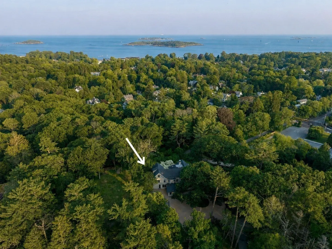
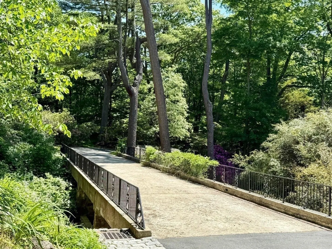
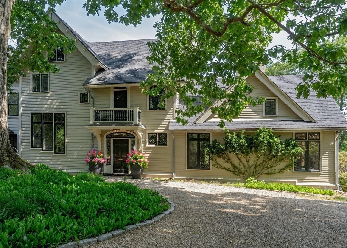
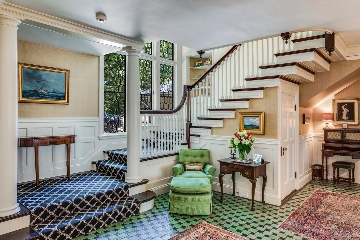
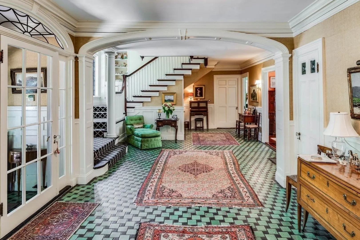
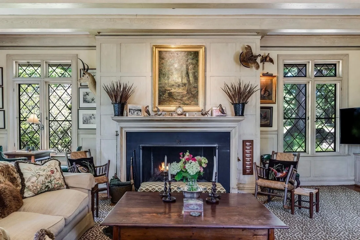
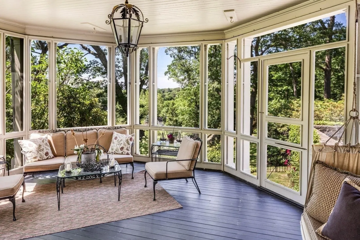
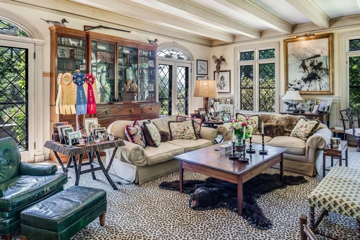
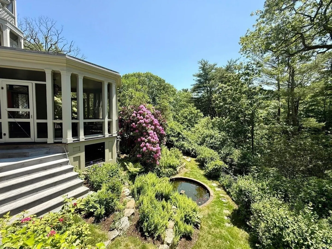
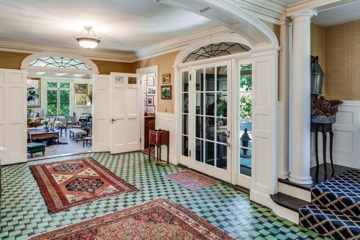
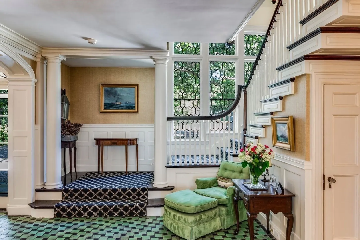
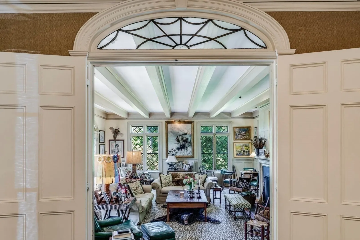
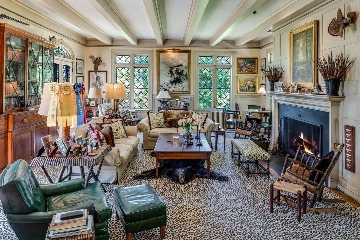
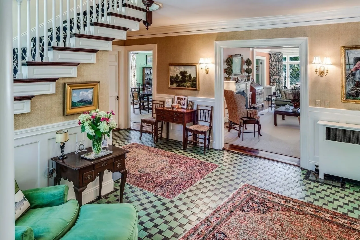
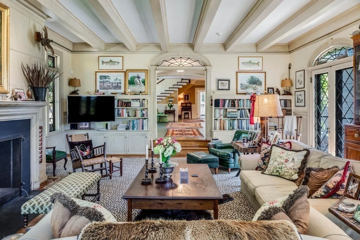
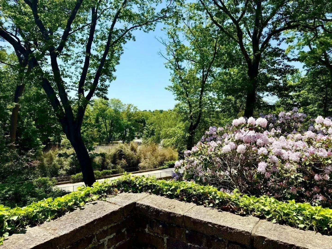
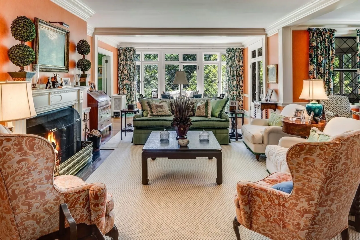
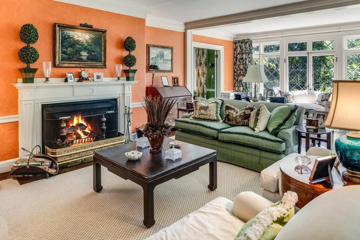
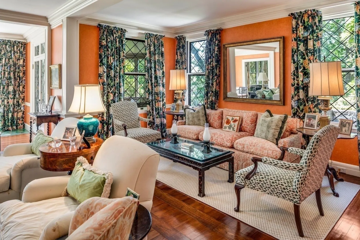
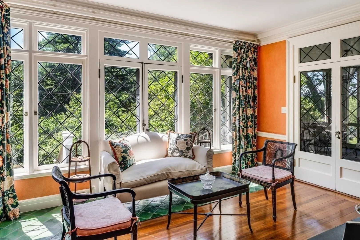
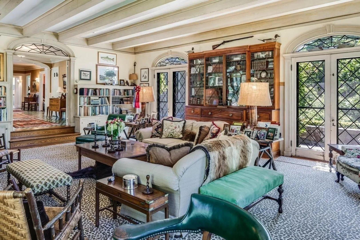
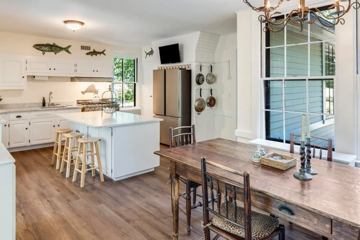
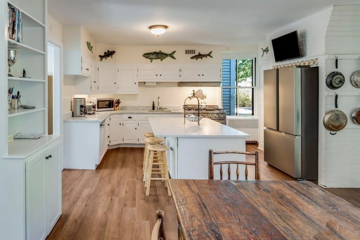
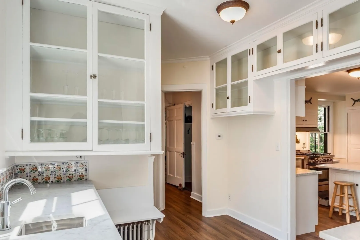
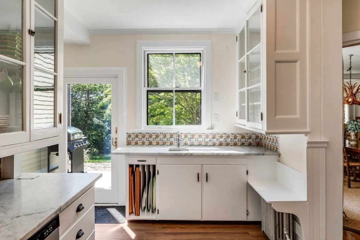
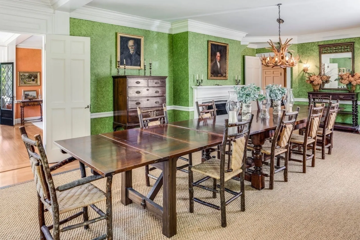
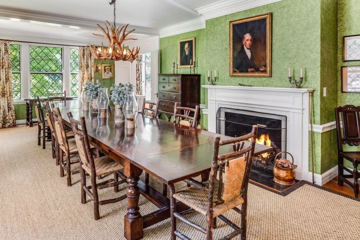
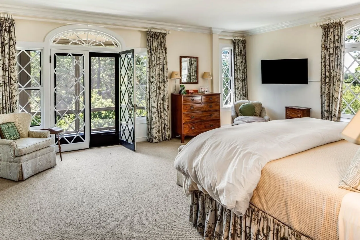
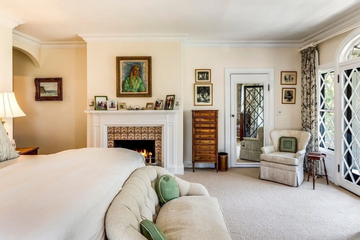
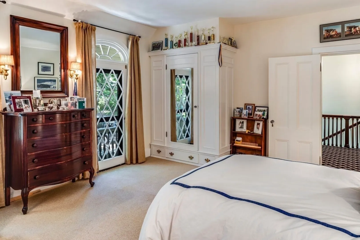
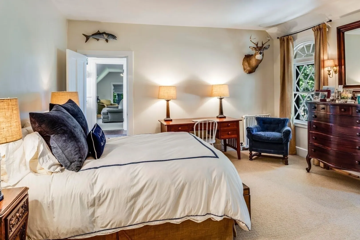
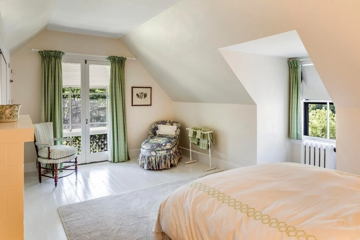
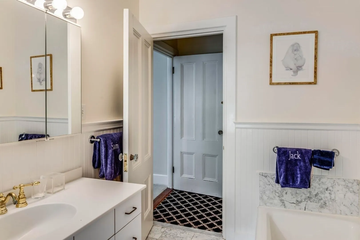
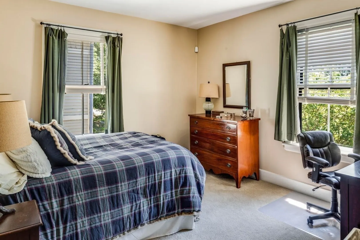
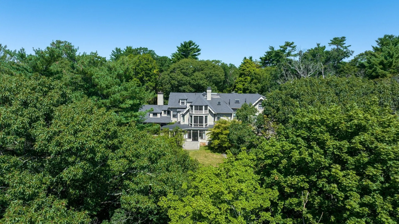
Set atop approximately 4± private acres in sought-after Beverly Farms, this distinguished c. 1876 Victorian residence offers timeless architecture, scenic water glimpses, and exceptional privacy just moments from Beverly Farms Village and West Beach. Encompassing over 8,500 square feet, the home features 6 bedrooms, plus a separate 2-bedroom apartment ideal for guests or extended family. Elegant interiors showcase a grand foyer with sweeping staircase, sun-filled living and dining rooms with fireplaces, leaded glass, and fine millwork, a welcoming kitchen, and a serene enclosed porch. Historic craftsmanship is complemented by thoughtful updates throughout. Expansive porches, a screened veranda, curated gardens, stone terraces, flowering trees, and a koi pond create a tranquil estate setting. Conveniently located near the commuter rail with direct service to Boston, Beverly Regional Airport, and Logan International Airport.
-
Highlights
- Acres: 4
- Has View: Yes
- Parking Spots: 6
- Property Type: Single Family Residence
- Total Rooms: 19
- Status: Active
- Area: Beverly Farms
- Heating: Hot Water, Oil
- Property Class: Residential
- Style: Victorian, Antique
- Year Built: 1876
-
Additional Details
- Appliances: Range, Dishwasher, Microwave, Refrigerator, Freezer, Washer, Dryer
- Construction: Frame
- Exterior Features: Porch - Screened, Patio, Professional Landscaping, Decorative Lighting, Garden, Stone Wall
- Flooring: Wood, Tile
- Foundation Area: 1900
- Lot Features: Wooded, Easements, Sloped
- Roof: Shingle
- View: Scenic View(s)
- Year Built Source: Public Records
- Basement: Full, Interior Entry, Concrete
- Exclusions: See Listing Broker For List
- Fireplaces: 6
- Foundation: Stone
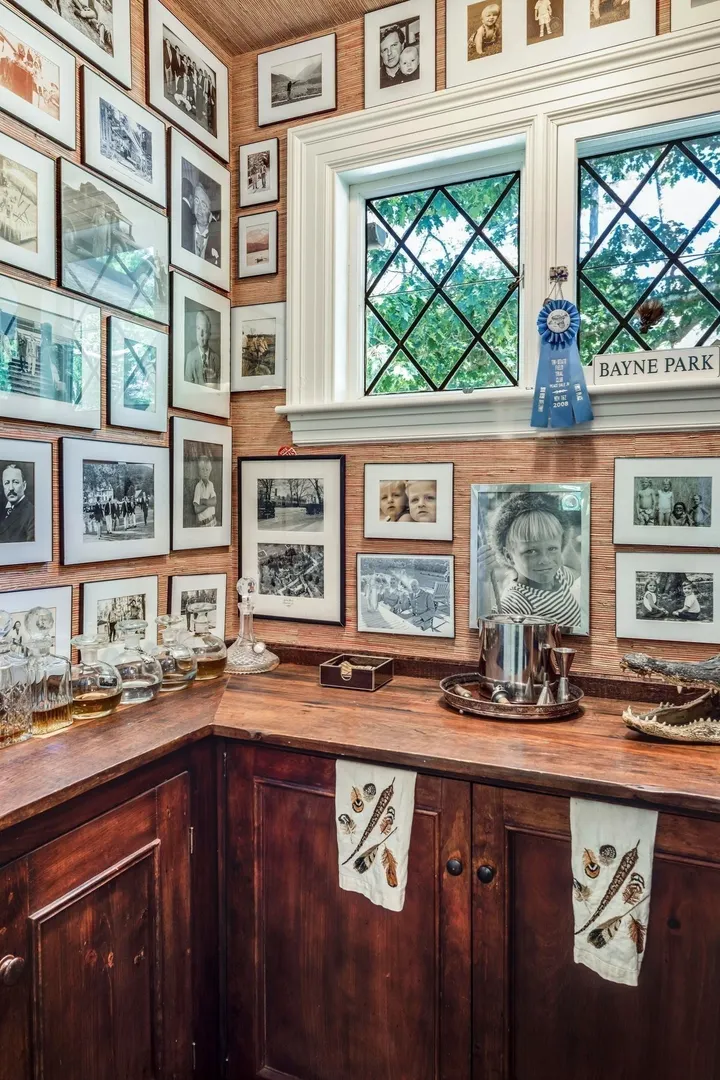
- Interior Features: Bathroom - Full, Bedroom, Entry Hall, Inlaw Apt., Mud Room, Den, Office, Wet Bar
- Road Frontage Type: Public
- SqFt Source: Measured
- Year Built Details: Approximate
- Zoning: R45
-
Amenities
- Community Features: Public Transportation, Shopping, Tennis Court(s), Park, Walk/Jog Trails, Stable(s), Golf, Laundromat, Conservation Area, Highway Access, House of Worship, Marina, Private School, Public School, T-Station, University
- Security Features: Security System
- Parking Features: Paved Drive, Off Street
- Waterfront Features: Ocean, Beach Ownership(Public)
-
Utilities
- Sewer: Public Sewer
- Water Source: Public
-
Fees / Taxes
- Assessed Value: $1,917,100
- Taxes: $21,069
- Tax Year: 2025
Similar Listings
Content © 2026 MLS Property Information Network, Inc. The information in this listing was gathered from third party resources including the seller and public records.
Listing information provided courtesy of LandVest, Inc., Manchester -by-the-Sea.
MLS Property Information Network, Inc. and its subscribers disclaim any and all representations or warranties as to the accuracy of this information.