
Sold!
$442,000
3
Beds
2/1
Baths
1,829
Living Area
-
Property Description
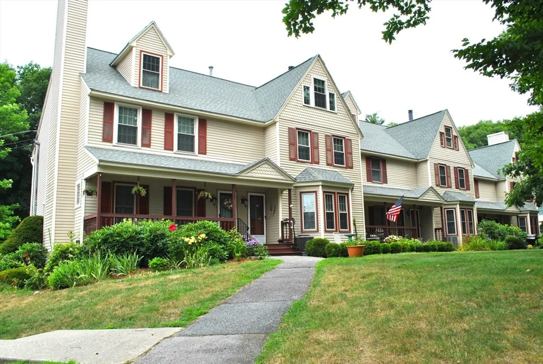
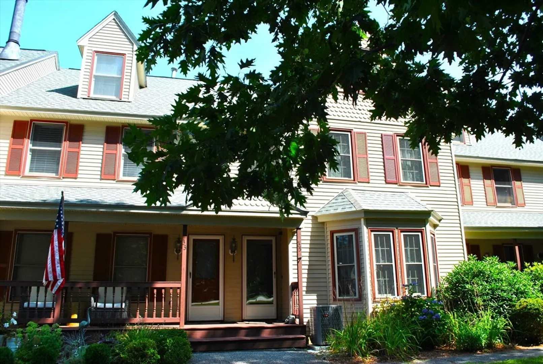
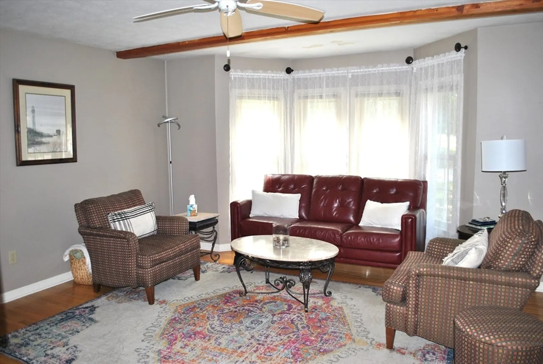
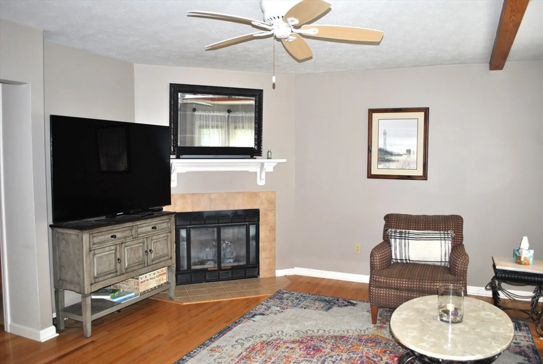
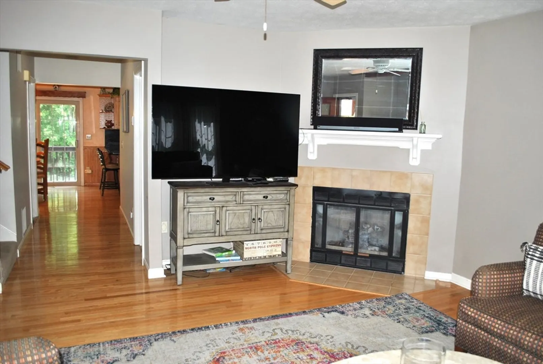
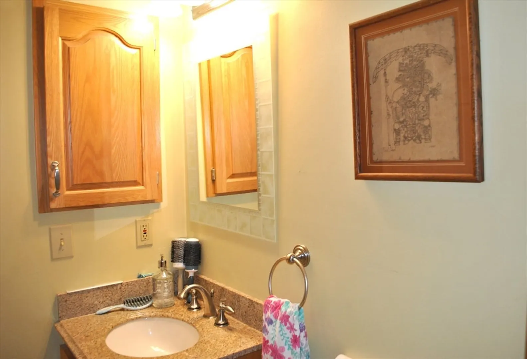
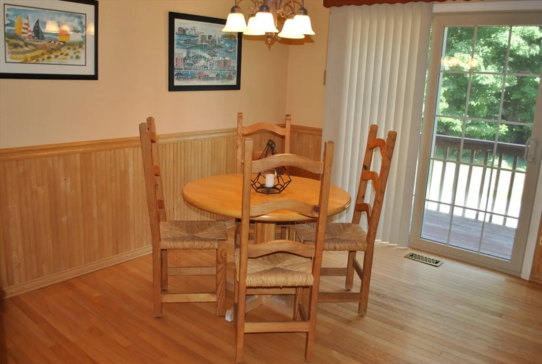
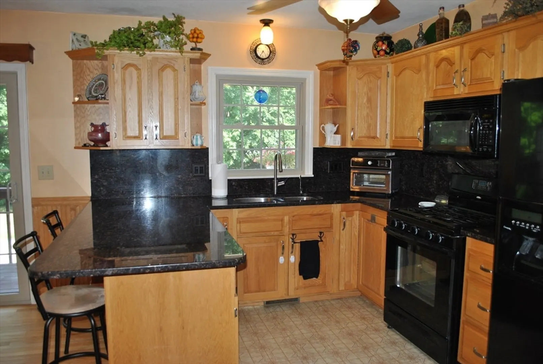
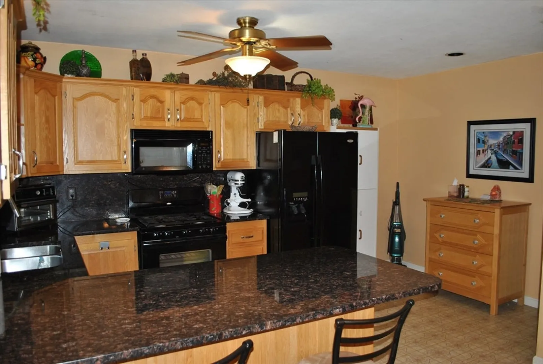
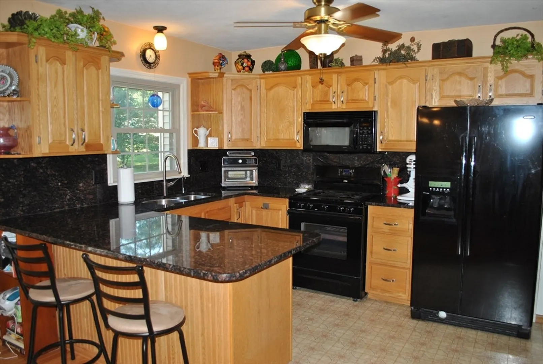
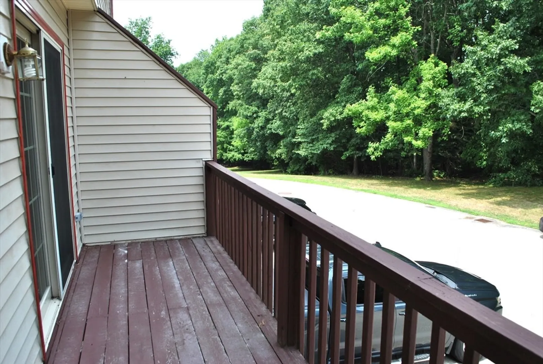
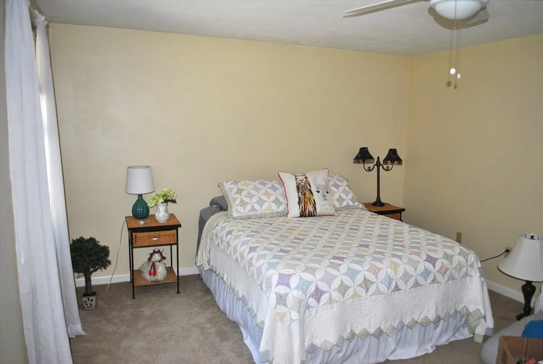
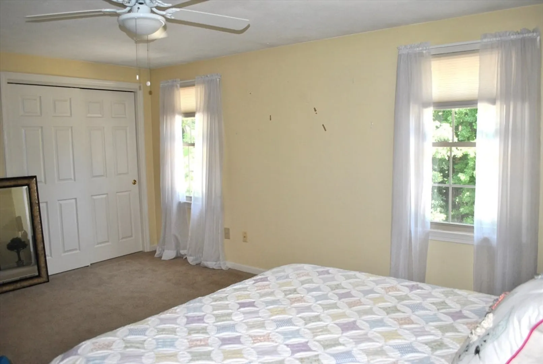
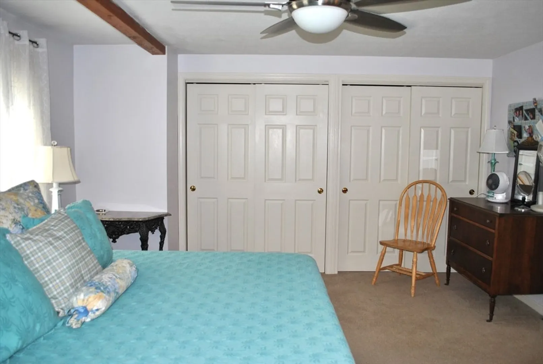
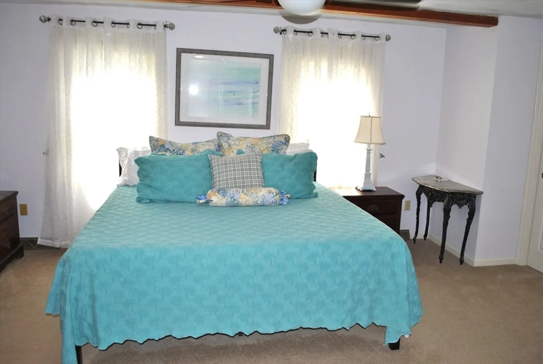
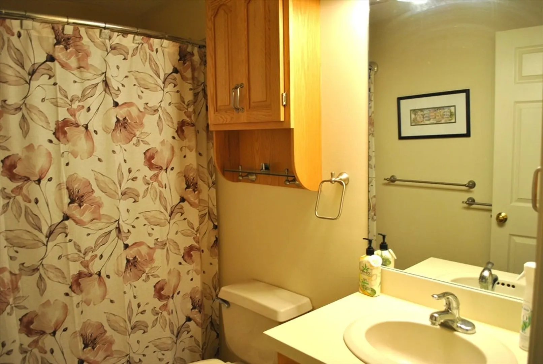
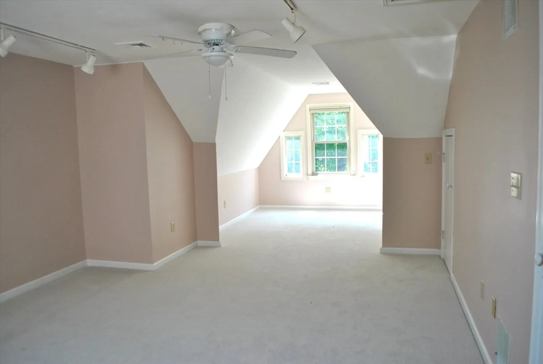
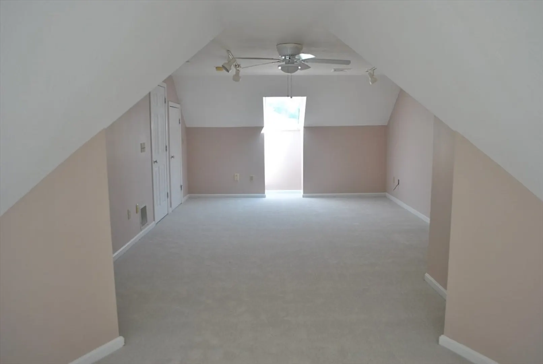
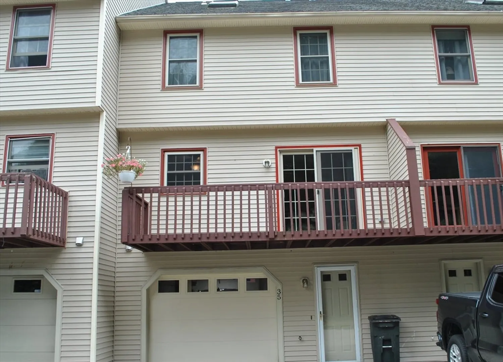
Fantastic 3 bedroom, 2.5 bathroom townhome with a 1 car garage in the Kessler Farms community. This home has a large bright living room with a bump out window, hardwood floors with a tiled entry, and a corner gas fireplace with remote. The first floor also offers a half bath with laundry closet. The spacious kitchen has an eat-in area with wainscotting detail, granite counters with granite backsplash, island with seating and so much storage AND there is a step out balcony! The second floor offers a lovely primary suite with ¾ bath and 2 large closets, a guest bedroom also boasts 2 large closets, and a full bathroom completes the 2nd floor layout. Even more finished space with a front to back finished walk-up third floor bdrm, this room has been freshly painted, 2 closets, and a skylight. The Lower level can be entered via the man-door beside the garage, step into a finished mudroom space, and off of that is a large storage area as well as another space with worktables and a work sink.
-
Highlights
- Building Name: Kessler Farm
- Heating: Forced Air
- Parking Spots: 3
- Property Type: Condominium
- Total Rooms: 5
- Status: Closed
- Cooling: Central Air
- HOA Fee: $375
- Property Class: Residential
- Stories: 3
- Year Built: 1989
-
Additional Details
- Appliances: Range, Dishwasher, Disposal, Microwave, Refrigerator
- Exterior Features: Porch, Balcony, Professional Landscaping, Tennis Court(s)
- Flooring: Wood, Tile, Vinyl, Carpet
- Pets Allowed: Yes
- SqFt Source: Public Record
- Year Built Source: Public Records
- Basement: Y
- Fireplaces: 1
- Interior Features: Bonus Room, Central Vacuum
- Roof: Shingle
- Year Built Details: Actual
- Zoning: Prd
-
Amenities
- Community Features: Public Transportation, Pool, Tennis Court(s), Highway Access, Public School
- Parking Features: Under, Garage Door Opener, Off Street
- Covered Parking Spaces: 1
- Pool Features: Association, In Ground
-
Utilities
- Electric: Circuit Breakers, 200+ Amp Service
- Water Source: Public
- Sewer: Public Sewer
-
Fees / Taxes
- Assessed Value: $374,500
- HOA Fee Includes: Water, Sewer, Insurance, Maintenance Structure, Road Maintenance, Maintenance Grounds, Snow Removal, Trash
- Taxes: $6,827
- HOA Fee Frequency: Monthly
- Tax Year: 2023
Similar Listings
Sold
38 Photos
Sold
10 Photos
Sold
11 Photos
Sold
21 Photos
Content © 2026 MLS Property Information Network, Inc. The information in this listing was gathered from third party resources including the seller and public records.
Listing information provided courtesy of Keller Williams Gateway Realty.
MLS Property Information Network, Inc. and its subscribers disclaim any and all representations or warranties as to the accuracy of this information.
