
Sold!
$459,900
2
Beds
1/1
Bath
1,294
Living Area
-
Property Description
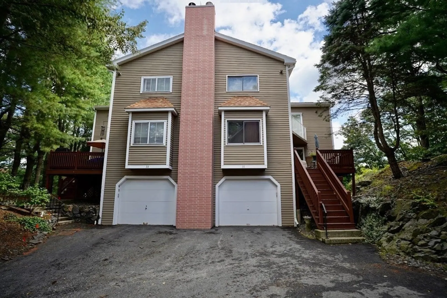
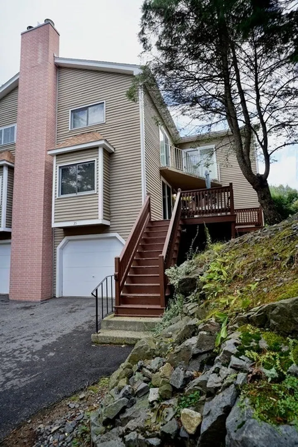
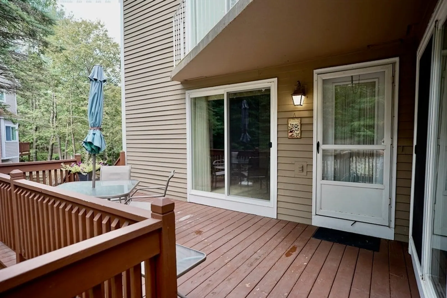
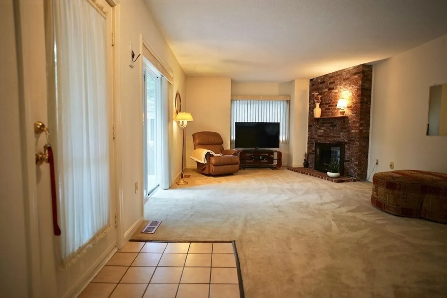
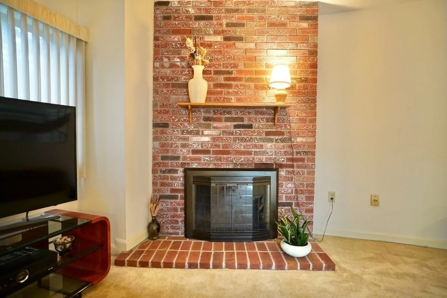
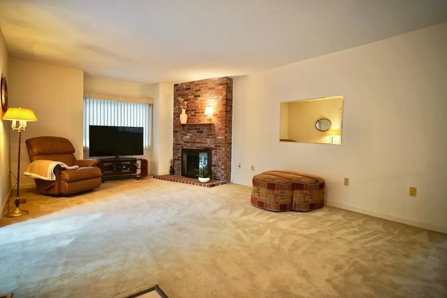
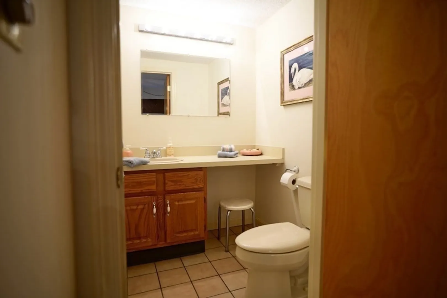
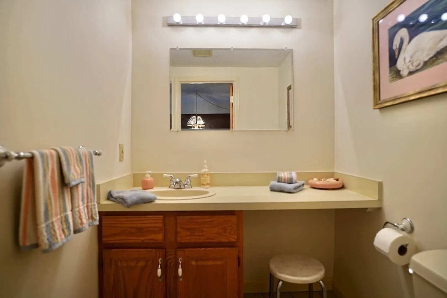
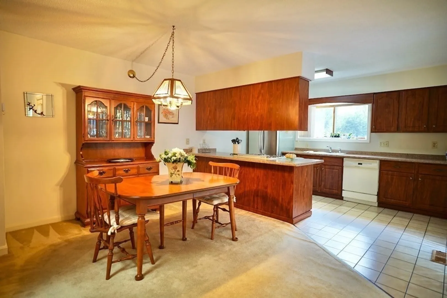
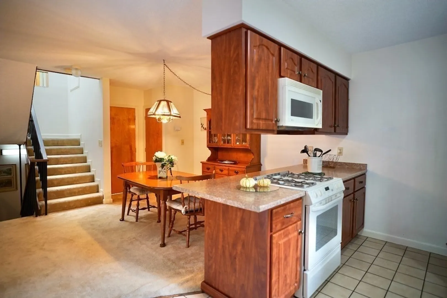
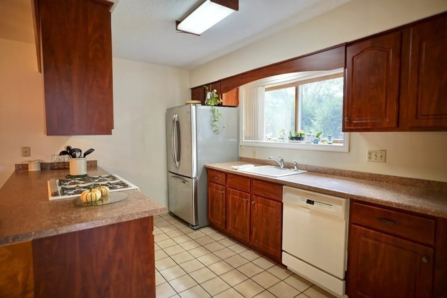
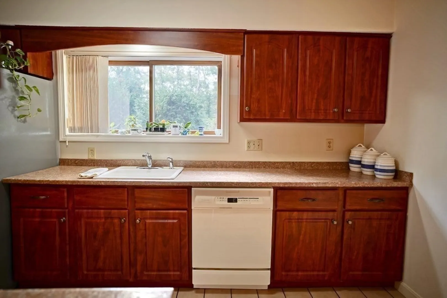
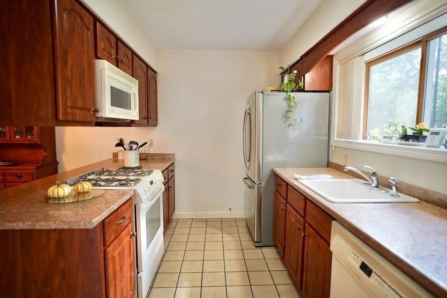
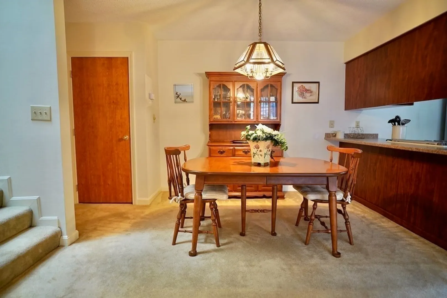
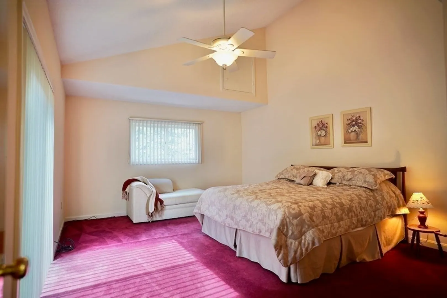
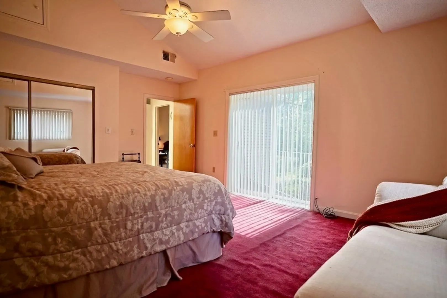
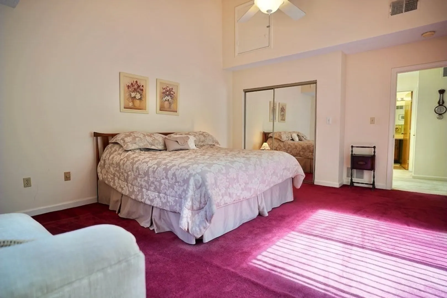
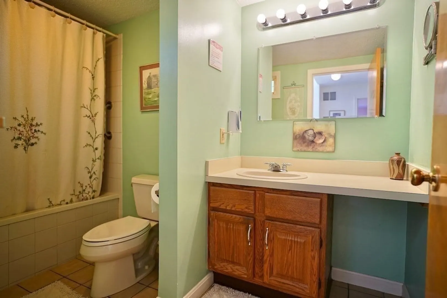
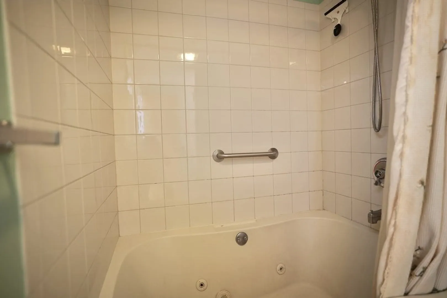
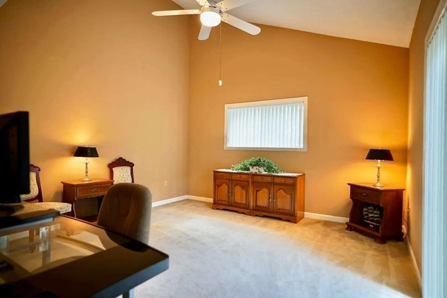
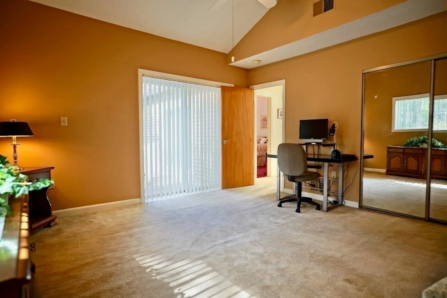
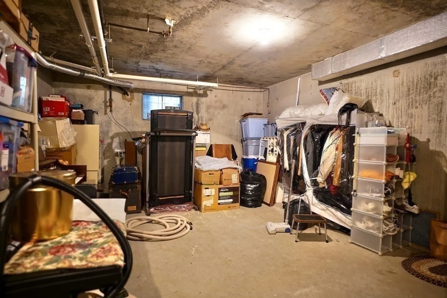
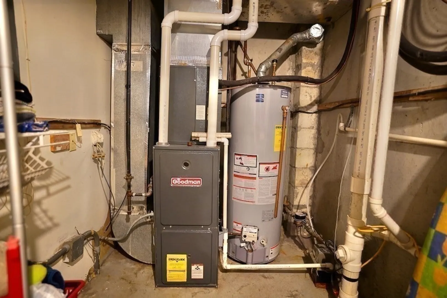
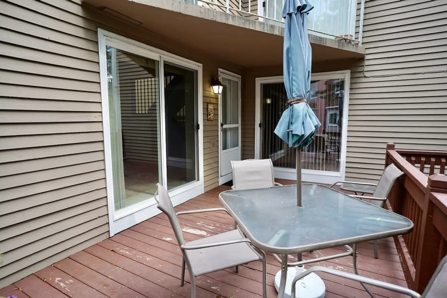
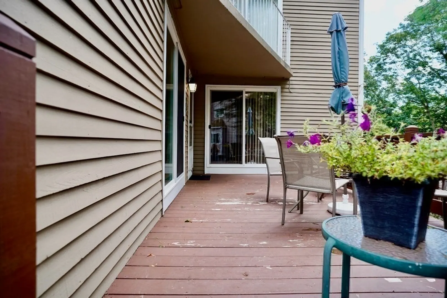
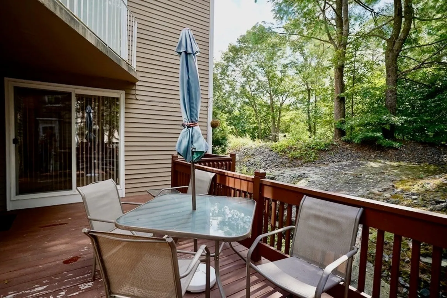
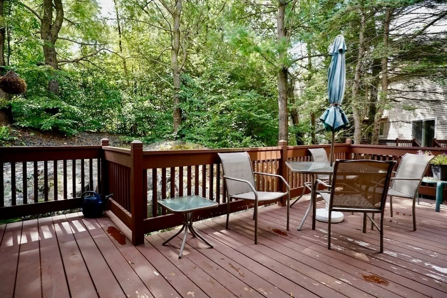
SPACIOUS AND WELL MAINTAINED TOWNHOUSE IN 100% OWNER OCCUPIED THE SANCTUARY CONDOMINIUM COMPLEX. OPEN MAIN LEVEL. LIVING ROOM WITH FIREPLACE AND GREAT SPACE FOR ENTERTAINING. FORMAL DR HAS A DOOR TO THE LARGE DECK. 7 YEARS OLD FULLY APPLIANCED KITCHEN WITH UPDATED COUNTERTOPS AND NEWER CABINETS. HALF A BATH. SECOND FLOOR SPACIOUS TWO BEDROOMS WITH CATHEDRAL CEILINGS, NICE CLOSETS, STORAGE SPACES AND SLIDING DOORS TO THE BALCONY. FULL BATHROOM HAS SOAKING BATHTUB AND SHOWER. ROOM IN THE BASEMENT MAY BE FINISHED AND USED AS AN OFFICE OR A PLAY ROOM. ONE CAR GARAGE. FURNACE AND HOT WATER TANK REPLACED 7-8 YEARS AGO. THIS TOWNHOME LOCATED CONVENIENT TO SHOPPING, RESTAURANTS AND TRANSPORTATION.
-
Highlights
- Building Name: The Sanctuary Condominium
- Heating: Forced Air, Natural Gas
- Parking Spots: 3
- Property Type: Condominium
- Total Rooms: 5
- Year Built: 1988
- Cooling: Central Air
- HOA Fee: $344
- Property Class: Residential
- Stories: 3
- Unit Number: 35
- Status: Closed
-
Additional Details
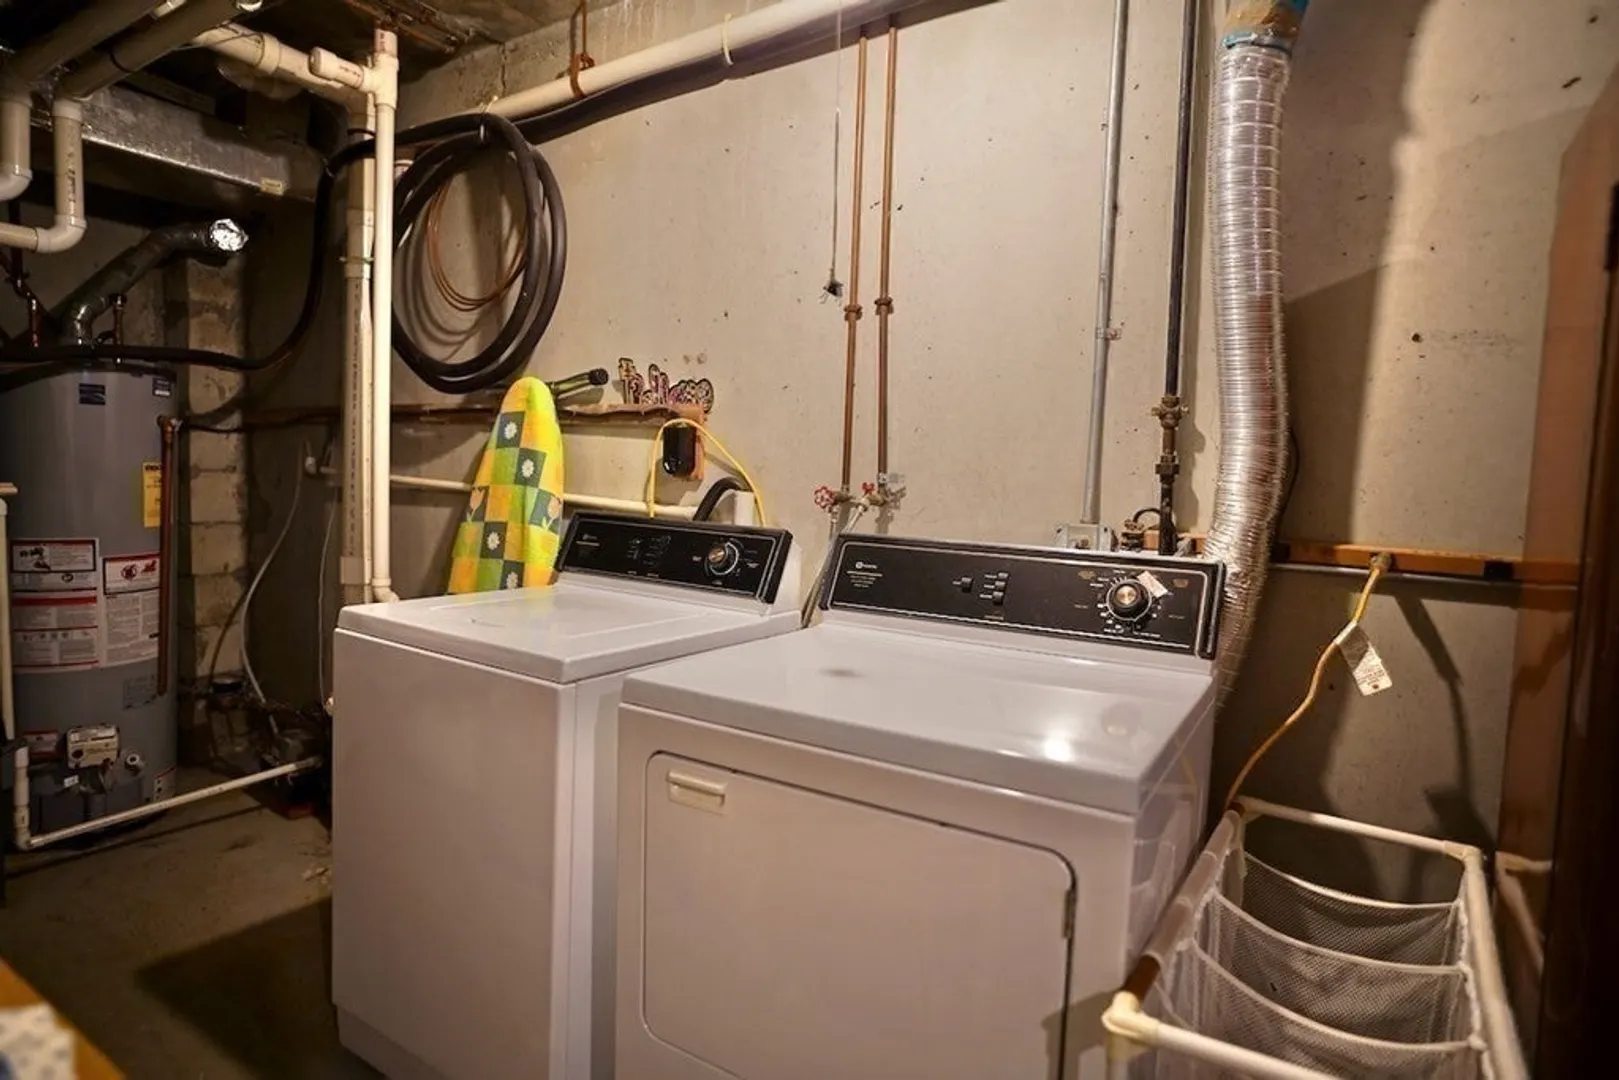
- Appliances: Range, Dishwasher, Disposal, Refrigerator, Washer, Dryer
- Construction: Frame
- Fireplaces: 1
- Pets Allowed: Yes w/ Restrictions
- SqFt Source: Public Record
- Year Built Details: Actual
- Zoning: resedent
- Basement: Y
- Exterior Features: Deck, Balcony
- Flooring: Carpet
- Roof: Shingle
- Total Number of Units: 172
- Year Built Source: Public Records
-
Amenities
- Covered Parking Spaces: 1
- Waterfront Features: Ocean, 1 to 2 Mile To Beach, Beach Ownership(Public)
- Parking Features: Under, Off Street
-
Utilities
- Sewer: Public Sewer
- Water Source: Public
-
Fees / Taxes
- Assessed Value: $370,900
- HOA Fee Includes: Water, Sewer, Insurance, Maintenance Structure, Road Maintenance, Maintenance Grounds, Snow Removal, Trash, Reserve Funds
- Taxes: $4,631
- HOA Fee Frequency: Monthly
- Tax Year: 2023
Similar Listings
Sold
42 Photos
Sold
40 Photos
Sold
26 Photos
Sold
38 Photos
Content © 2026 MLS Property Information Network, Inc. The information in this listing was gathered from third party resources including the seller and public records.
Listing information provided courtesy of LAER Realty Partners.
MLS Property Information Network, Inc. and its subscribers disclaim any and all representations or warranties as to the accuracy of this information.
