
51 Valiant Way #51
$550,000
3
Beds
3
Baths
2,188
Sqft
- Request Info
- Call
- Save
-
More
- Mortgage Calculator

Property Tools




$550,000
3
Beds
3
Baths
2,188
Living Area
-
Property Description
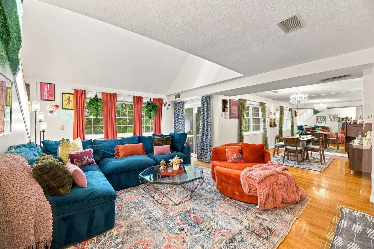
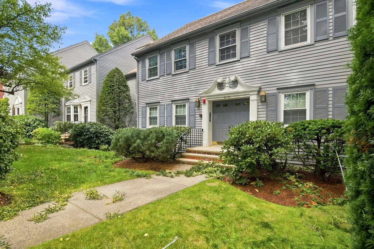
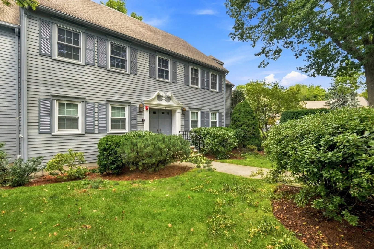
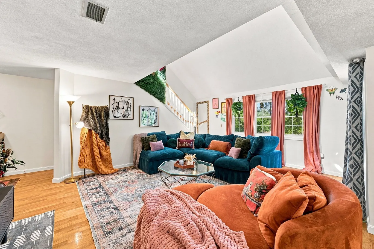
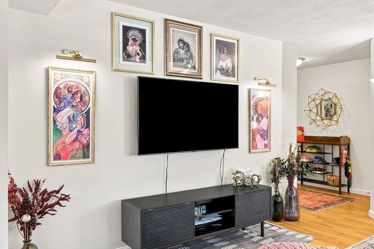
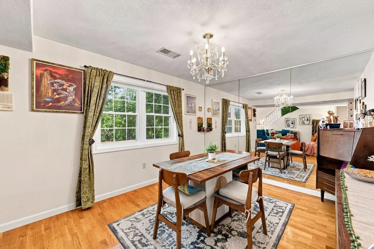
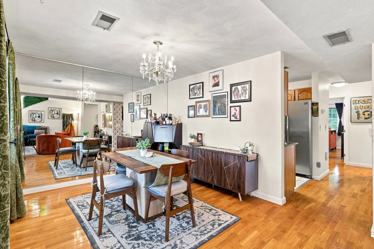
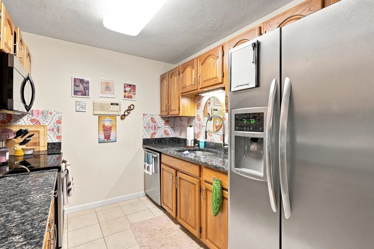
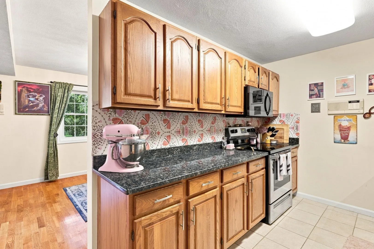
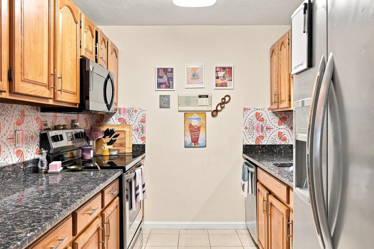
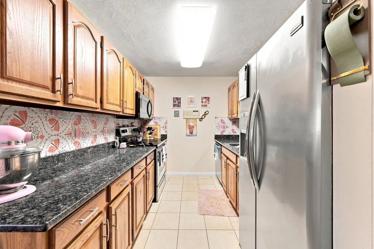
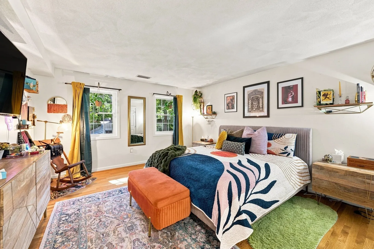
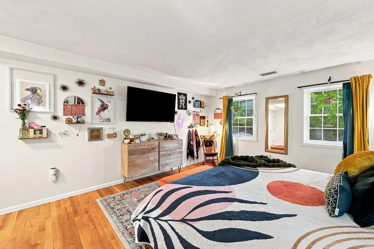
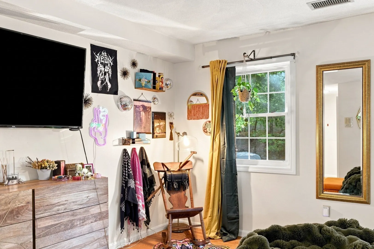
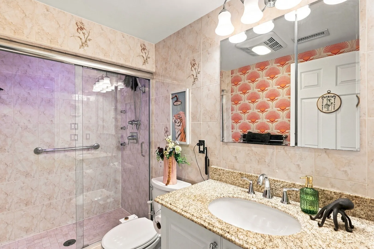
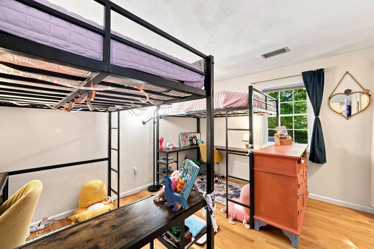
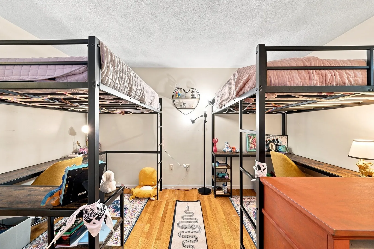
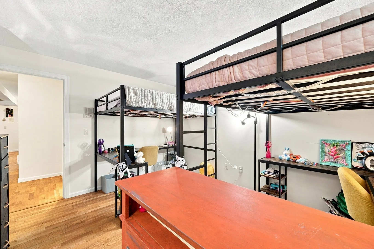
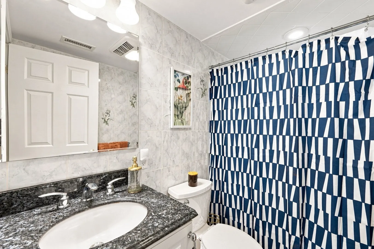
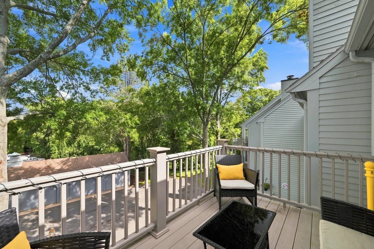
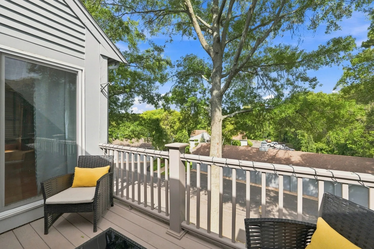
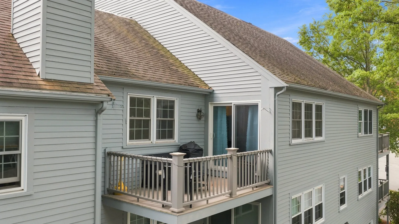
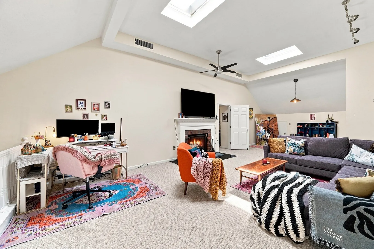
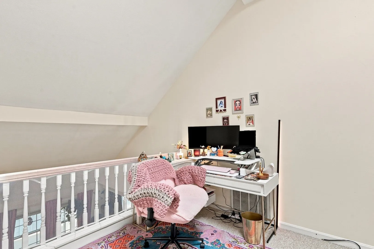
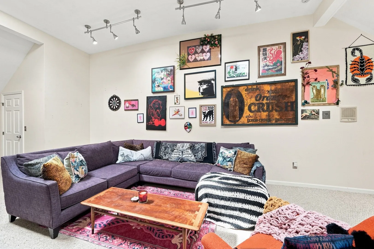
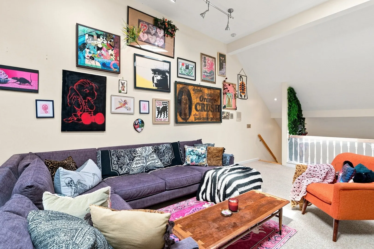
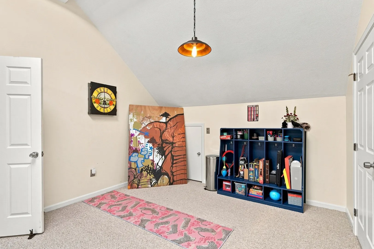
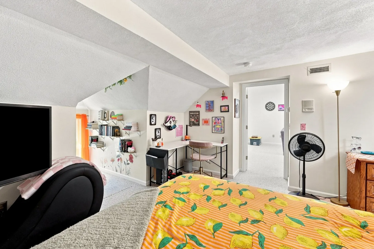
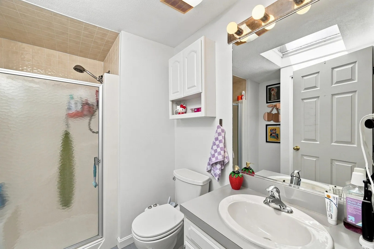
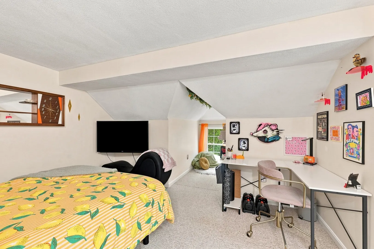
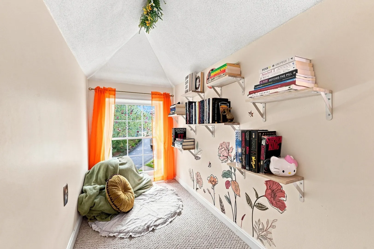
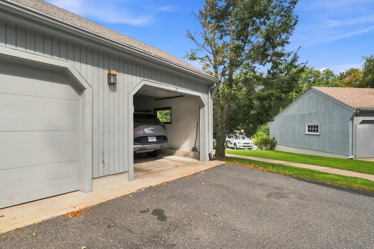
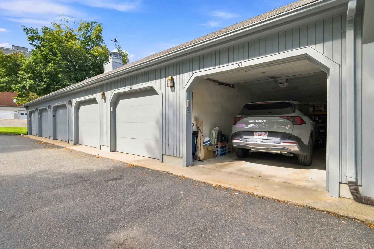
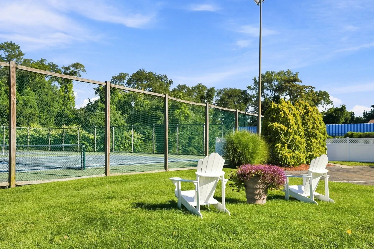
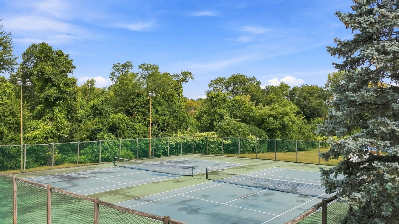
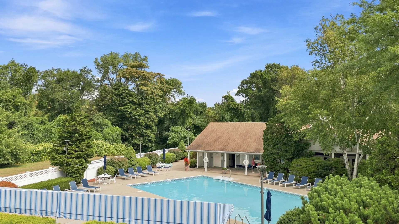
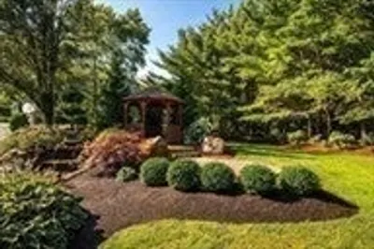
Perfectly positioned just steps from Vinnin Square, this stylish three-bedroom, three-bath townhouse offers the ideal blend of convenience, comfort, and personality. With shopping, dining, grocery stores, coffee shops, and everyday essentials just moments away, you'll love the ease of living in one of Salem's most sought-after communities. Whether you're grabbing dinner, meeting friends, or commuting into Boston, everything you need is right outside your door. Inside, soaring ceilings and gleaming hardwood floors create a bright, open atmosphere, while the home's bold, designer-inspired aesthetic gives it a distinctive edge that's anything but ordinary. The spacious living and dining areas flow seamlessly to a private deck, perfect for morning coffee or relaxing outdoors. The thoughtfully designed floor plan features three generously sized bedrooms and three full baths, including a first-floor primary suite with a walk-in closet and private en-suite bath. Upstairs, a second bedroom also enjoys its own en-suite, offering exceptional privacy for guests or family members. A massive second-floor family room provides incredible flexibility as a media room, home office, fitness space, or playroom—the perfect overflow area for today's lifestyle. Additional highlights include central air, in-unit laundry, garage plus a second assigned parking space, and abundant storage throughout. Residents enjoy beautifully maintained grounds along with outstanding community amenities, including a sparkling in-ground pool and tennis courts, creating a true resort-style lifestyle. If you've been searching for a move-in ready home with character, generous living space, and an unbeatable location close to Vinnin Square, this is one you won't want to miss.
-
Highlights
- Building Name: Village At Vinnin
- Heating: Forced Air, Electric
- Parking Spots: 2
- Property Type: Condominium
- Total Rooms: 5
- Year Built: 1980
- Cooling: Central Air
- HOA Fee: $829
- Property Class: Residential
- Stories: 1
- Unit Number: 51
- Status: Active
-
Additional Details
- Basement: N
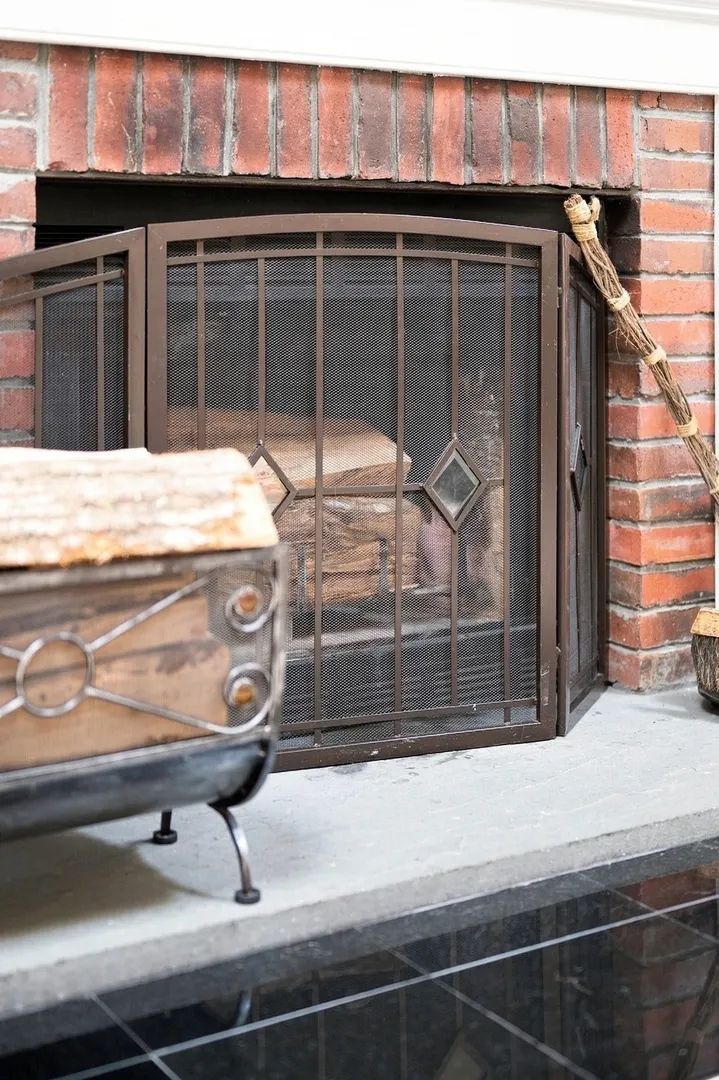
- Fireplaces: 1
- Pets Allowed: Yes
- SqFt Source: Measured
- Year Built Details: Approximate
- Zoning: B5
- Exterior Features: Deck
- Flooring: Tile, Hardwood
- Roof: Shingle
- Total Number of Units: 65
- Year Built Source: Public Records
-
Amenities
- Community Features: Public Transportation, Shopping, Pool, Tennis Court(s), Walk/Jog Trails, Golf, Conservation Area, House of Worship, Public School, T-Station, University
- Parking Features: Detached, Off Street
- Covered Parking Spaces: 1
- Pool Features: Association, Above Ground
-
Utilities
- Sewer: Public Sewer
- Water Source: Public
-
Fees / Taxes
- Assessed Value: $566,200
- HOA Fee Includes: Insurance, Maintenance Structure, Road Maintenance, Maintenance Grounds, Snow Removal, Reserve Funds
- Taxes: $6,104
- HOA Fee Frequency: Monthly
- Tax Year: 2026
Similar Listings
Content © 2026 MLS Property Information Network, Inc. The information in this listing was gathered from third party resources including the seller and public records.
Listing information provided courtesy of The Proper Nest Real Estate.
MLS Property Information Network, Inc. and its subscribers disclaim any and all representations or warranties as to the accuracy of this information.