
13 Nightingale Lane #13
$529,000
2
Beds
2/1
Baths
1,671
Sqft
- Request Info
- Call
- Save
-
More
- Mortgage Calculator

Property Tools
$529,000
2
Beds
2/1
Baths
1,671
Living Area
-
Property Description
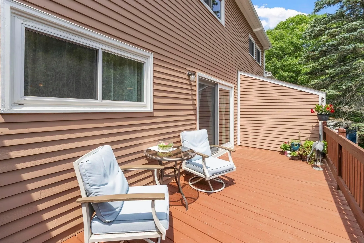
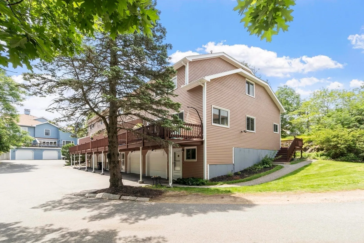
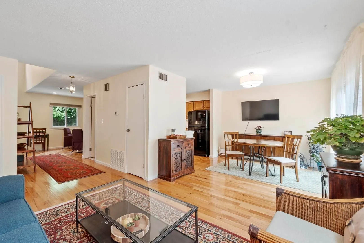
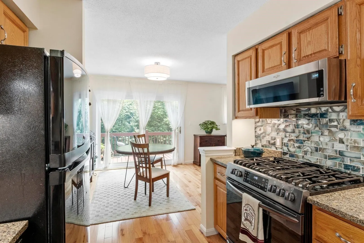
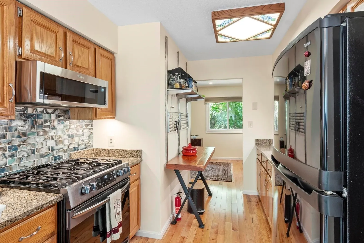
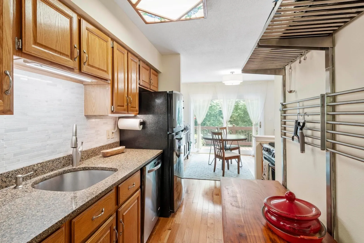
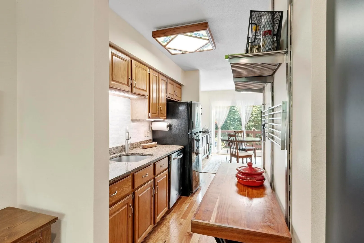
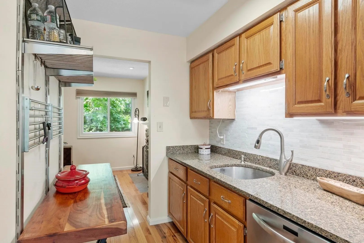
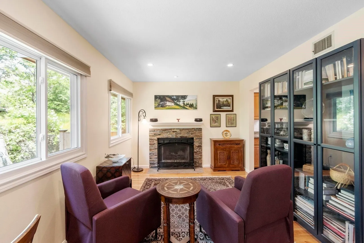
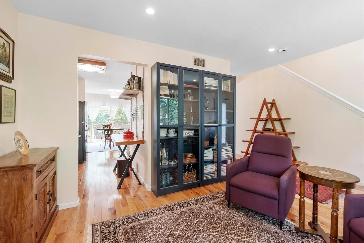
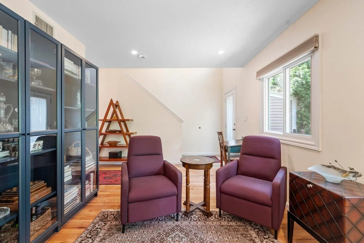
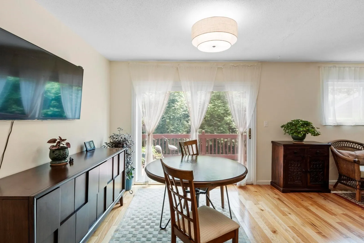
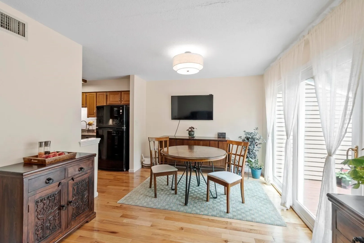
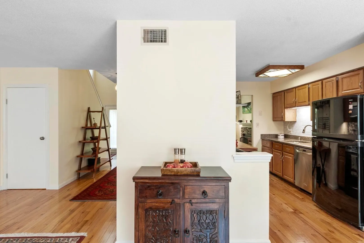
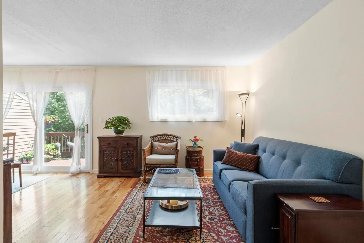
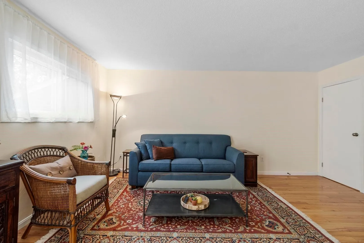
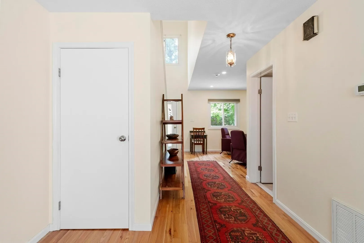
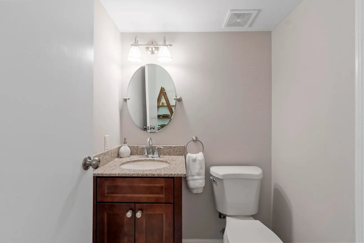
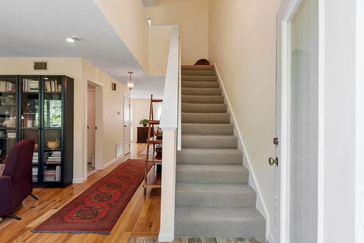
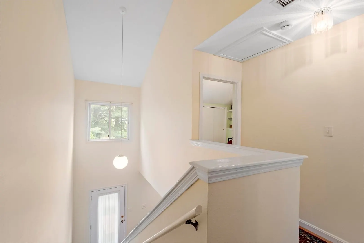
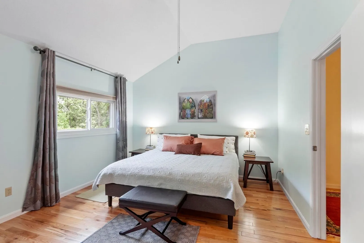
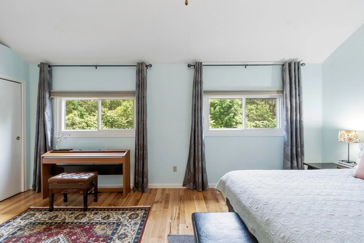
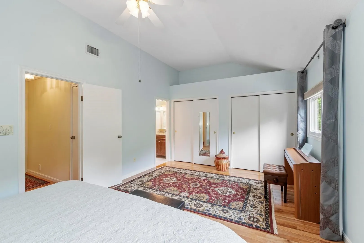
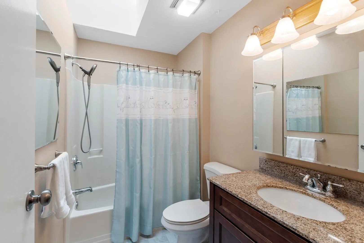
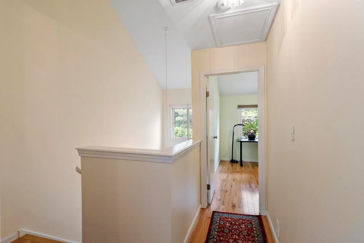
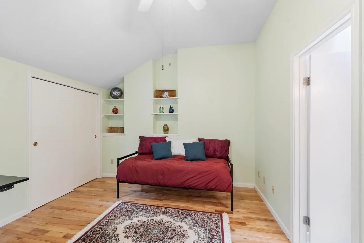
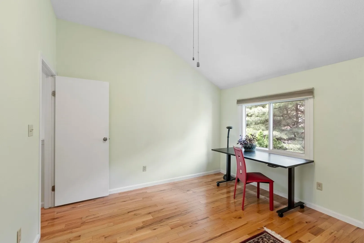
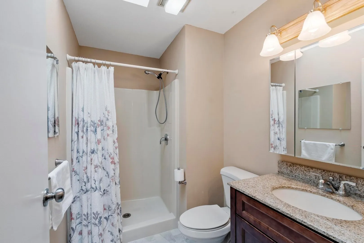
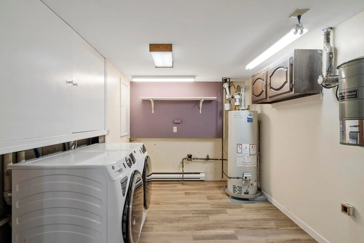
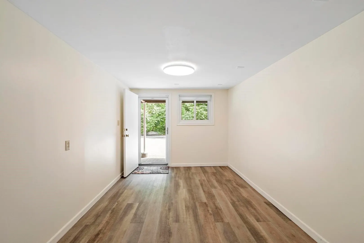
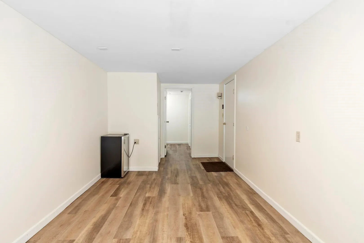
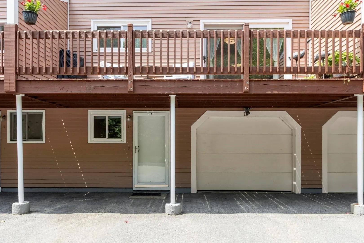
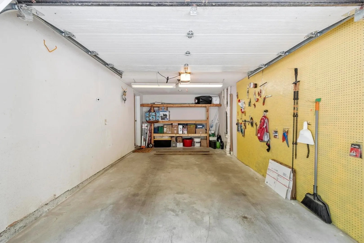
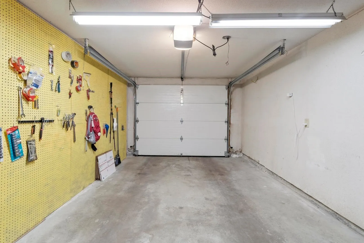
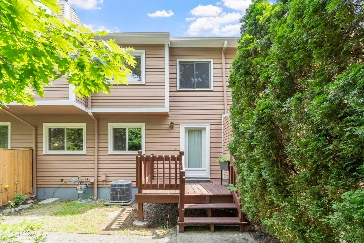
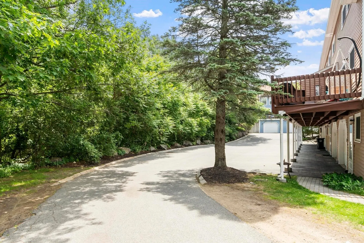
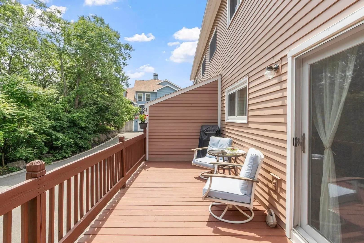
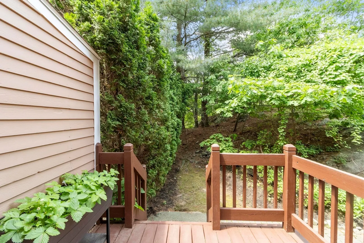
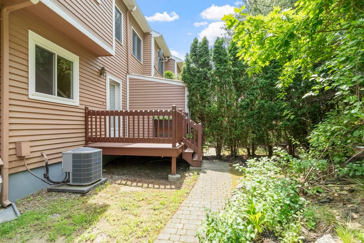
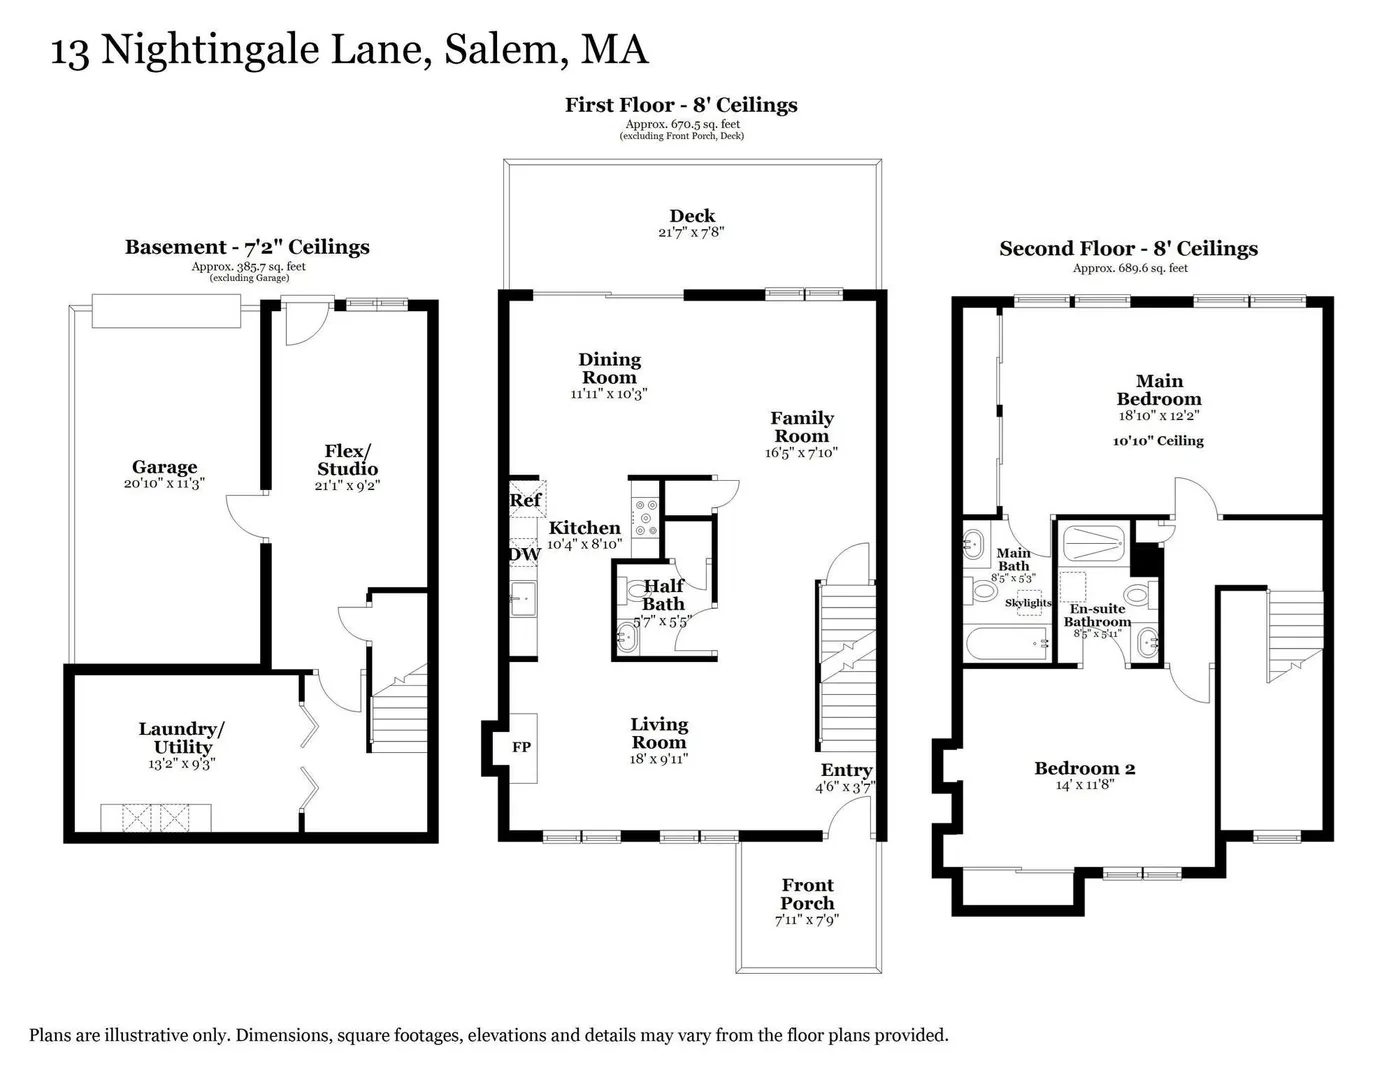
Set along peaceful, scenic woodlands in the highly sought-after Hamlet complex, this spacious, well-maintained townhouse offers the perfect blend of natural surroundings and everyday convenience. Enjoy easy access to the shops and restaurants of Vinnan Square, a short drive to historic, vibrant downtown Salem, and a nearby walking path into Salem Woods. Inside, beautiful hardwood floors, fresh paint, new windows, and skylights fill the home with warmth and natural light. The updated kitchen features quartz countertops, newer appliances, and ample cabinet space. The dining area opens through sliding doors to a large, refreshed deck - an inviting spot for morning coffee and sunrise views - and flows into a versatile additional living space, ideal for a family room or home office. The adjoining living room features a wood-burning fireplace with a custom surround. Upstairs, the sun-filled primary suite offers a vaulted ceiling, double closet, and en-suite full bath with a new skylight. A spacious second bedroom features ample closet space, built-in shelving, and its own en-suite full bath, also with a new skylight. The finished lower level provides additional flex space for an office, gym, or studio, along with one-car garage access, storage shelving, and a second tandem parking space. Newer washer and dryer are included. Outdoor spaces include two refreshed decks and quiet garden spots. Conveniently located near commuter rail service and major routes, this beautiful home offers comfortable living in a desirable South Salem setting.
-
Highlights
- Building Name: The Hamlet Condominiums
- Heating: Forced Air, Natural Gas
- Parking Spots: 2
- Property Type: Condominium
- Total Rooms: 6
- Year Built: 1986
- Cooling: Central Air
- HOA Fee: $455
- Property Class: Residential
- Stories: 3
- Unit Number: 13
- Status: Active
-
Additional Details
- Appliances: Range, Dishwasher, Disposal, Microwave, Refrigerator, Washer, Dryer
- Construction: Frame
- Fireplaces: 1
- Interior Features: Lighting - Overhead, Bonus Room, Central Vacuum, Internet Available - Unknown
- Roof: Shingle
- Total Number of Units: 128
- Year Built Source: Public Records
- Basement: Y
- Exterior Features: Porch, Deck - Wood, Professional Landscaping
- Flooring: Tile, Hardwood, Laminate
- Pets Allowed: Yes
- SqFt Source: Public Record
- Year Built Details: Actual
- Zoning: R3
-
Amenities
- Community Features: Public Transportation, Shopping, Park, Walk/Jog Trails, Golf, Medical Facility, Laundromat, Conservation Area, Highway Access, House of Worship, Private School, Public School, T-Station, University
- Parking Features: Attached, Under, Garage Door Opener, Storage, Deeded, Off Street, Tandem, Paved
- Covered Parking Spaces: 1
-
Utilities
- Electric: Circuit Breakers
- Water Source: Public
- Sewer: Public Sewer
-
Fees / Taxes
- Assessed Value: $496,600
- HOA Fee Includes: Insurance, Maintenance Structure, Road Maintenance, Maintenance Grounds, Snow Removal, Trash, Reserve Funds
- Taxes: $5,631
- HOA Fee Frequency: Monthly
- Tax Year: 2025
Similar Listings
Sold
34 Photos
Sold
36 Photos
Sold
35 Photos
Sold
23 Photos
Content © 2026 MLS Property Information Network, Inc. The information in this listing was gathered from third party resources including the seller and public records.
Listing information provided courtesy of Coldwell Banker Realty - Beverly.
MLS Property Information Network, Inc. and its subscribers disclaim any and all representations or warranties as to the accuracy of this information.