
254 Lafayette St #2F
$559,000
2
Beds
1
Bath
1,241
Sqft
- Request Info
- Call
- Save
-
More
- Mortgage Calculator

Property Tools
$559,000
2
Beds
1
Bath
1,241
Living Area
-
Property Description
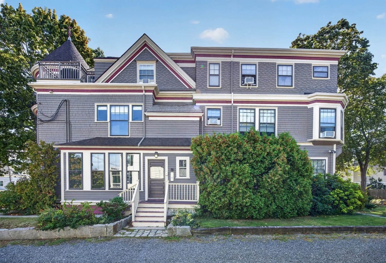
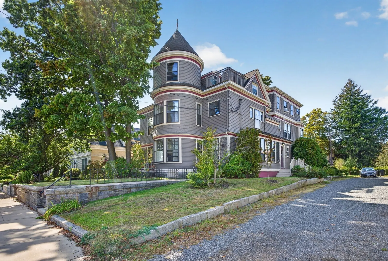
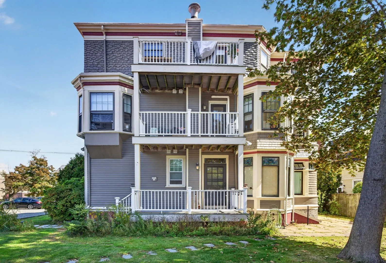
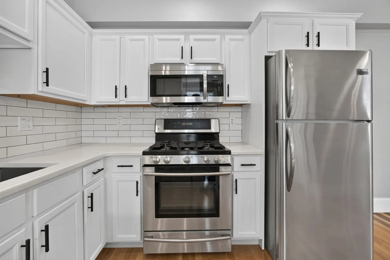
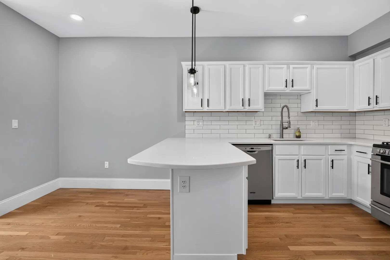
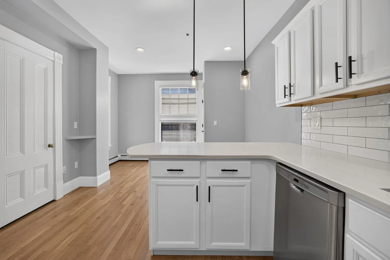
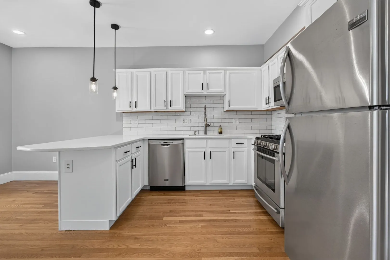
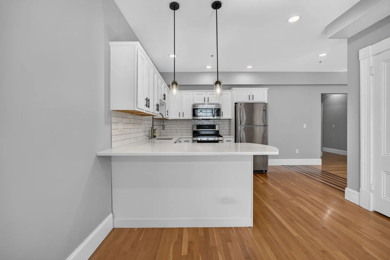
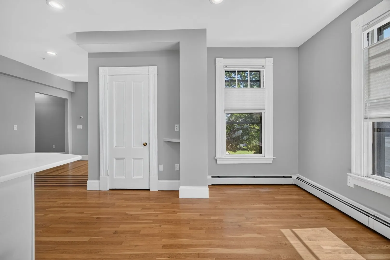
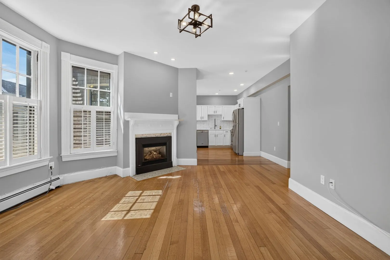
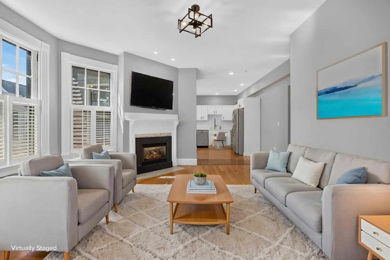
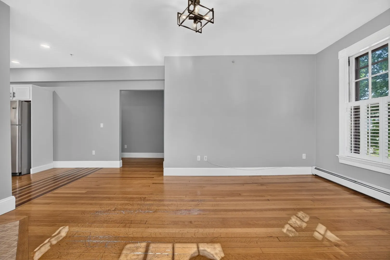
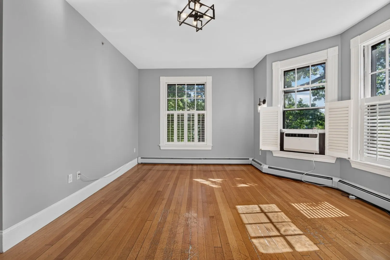
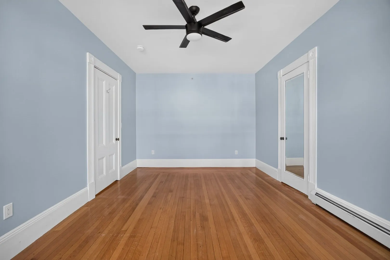
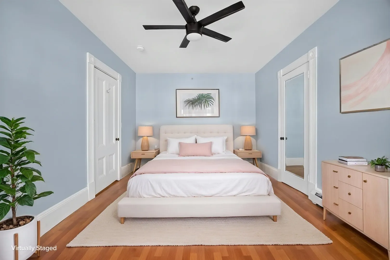
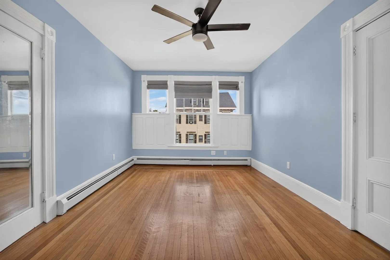
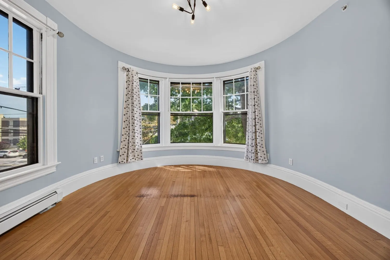
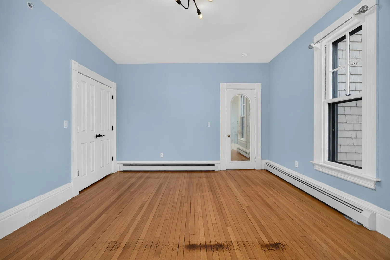
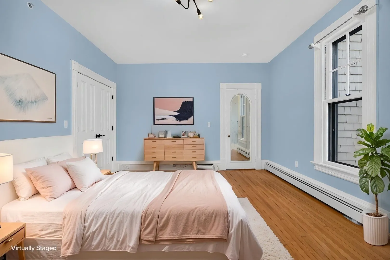
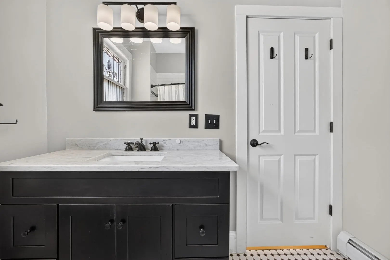
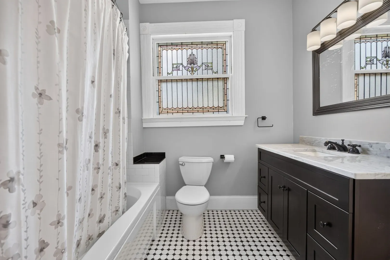
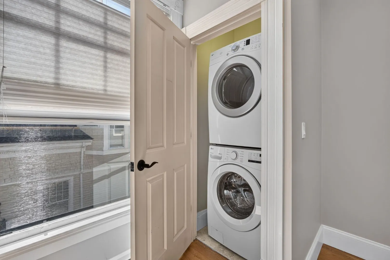
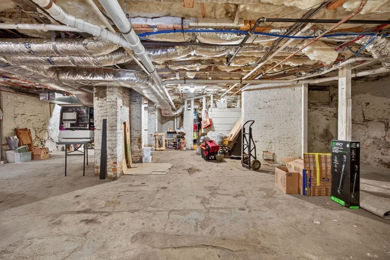
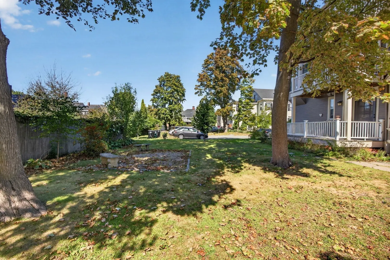
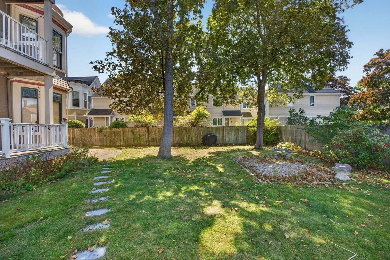
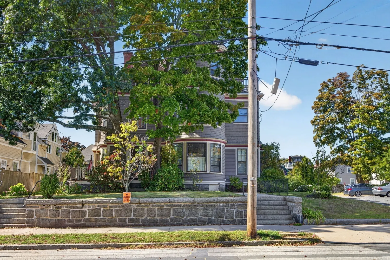
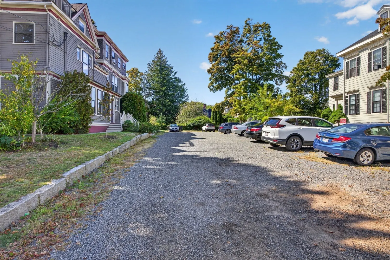
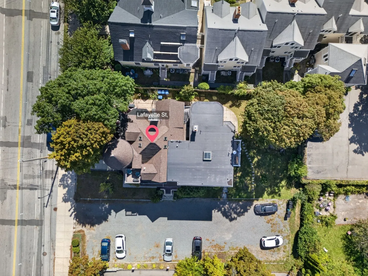
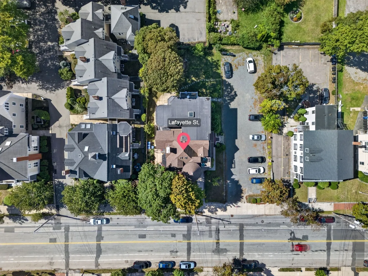
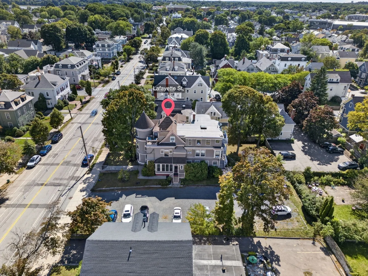
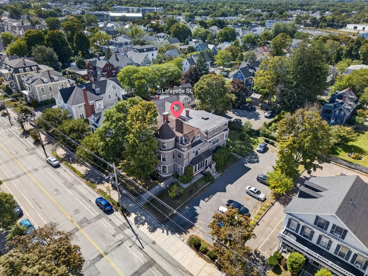
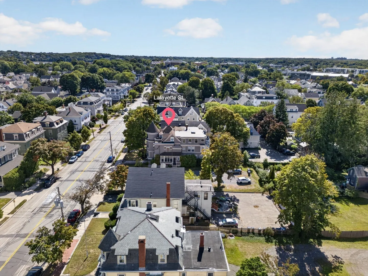
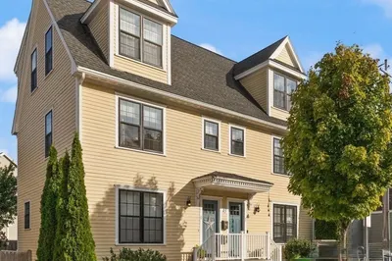
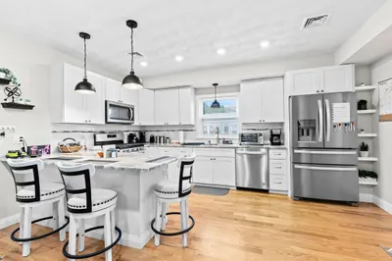
This charming and open floor plan condo unit is conveniently located minutes from the heart of downtown Salem. Sunny and well-maintained 2 generously-sized bedrooms in a Queen Anne Style Victorian home featuring details inside and out. Hardwood floors, high ceilings, gas fireplace, SS appliances, and period windows with one being stained glass. There is in-unit laundry, gas heat and range, basement storage shared yard, and deeded parking for two cars. Commuting is a breeze with easy access to the Salem Commuter Rail station and the Ferry, connecting you directly to downtown Boston. Salem is a vibrant city with many local shops, gourmet restaurants, parks, and history! This association is also pet friendly.
-
Highlights
- Building Name: Renaissance Condos At 254 Lafayette St
- Heating: Natural Gas
- Parking Spots: 2
- Property Type: Condominium
- Total Rooms: 4
- Year Built: 1880
- Cooling: Window Unit(s)
- HOA Fee: $401
- Property Class: Residential
- Stories: 1
- Unit Number: 2f
- Status: Active
-
Additional Details
- Appliances: Range, Dishwasher, Disposal, Microwave, Refrigerator, Washer, Dryer
- Construction: Frame
- Fireplaces: 1
- Interior Features: Entry Hall
- Roof: Shingle
- Total Number of Units: 6
- Year Built Source: Owner
- Zoning: R3
- Basement: N
- Exclusions: Washer And Dryer To Stay; Window Ac Excluded.
- Flooring: Hardwood, Flooring - Hardwood
- Pets Allowed: Yes
- SqFt Source: Public Record
- Year Built Details: Actual
- Year Converted: 2007
-
Amenities
- Community Features: Public Transportation, Shopping, Tennis Court(s), Park, Walk/Jog Trails, Golf, Medical Facility, Highway Access, House of Worship, Private School, Public School, T-Station, University
- Parking Features: Deeded
-
Utilities
- Electric: 100 Amp Service
- Water Source: Public
- Sewer: Public Sewer
-
Fees / Taxes
- Assessed Value: $483,300
- HOA Fee Includes: Water, Sewer, Insurance, Snow Removal, Trash, Reserve Funds
- Taxes: $5,382
- HOA Fee Frequency: Monthly
- Tax Year: 2027
Similar Listings

Content © 2026 MLS Property Information Network, Inc. The information in this listing was gathered from third party resources including the seller and public records.
Listing information provided courtesy of eXp Realty LLC.
MLS Property Information Network, Inc. and its subscribers disclaim any and all representations or warranties as to the accuracy of this information.