
Sold!
$619,000
4
Beds
2
Baths
1,190
Living Area
-
Property Description
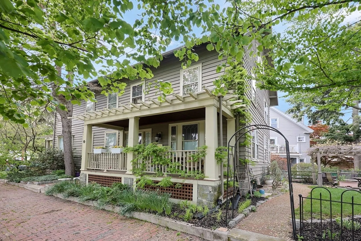
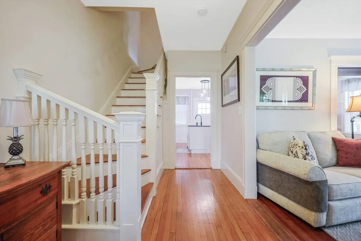
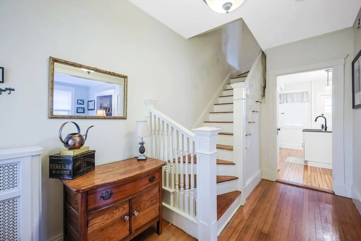
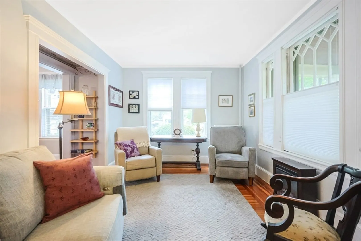
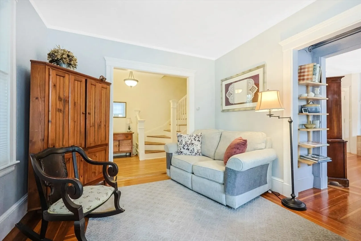
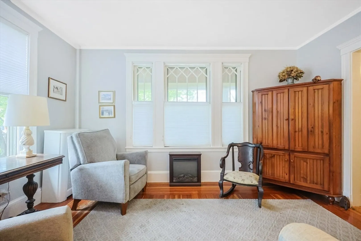
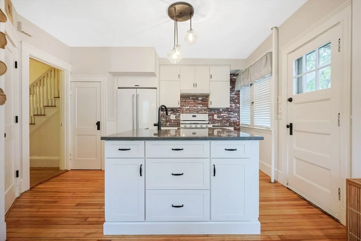
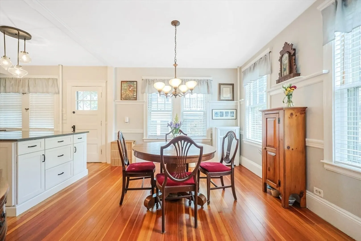
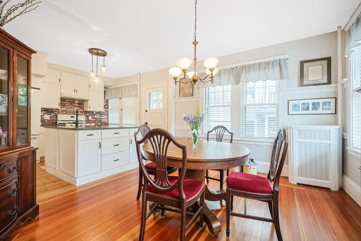
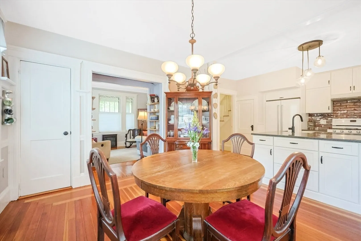
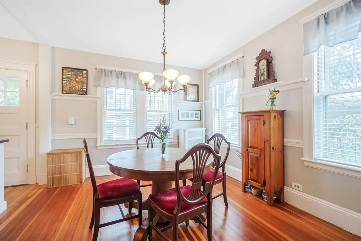
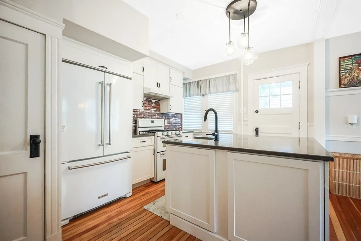
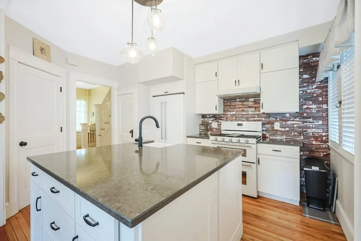
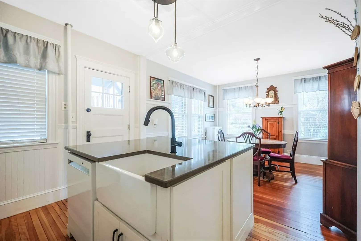
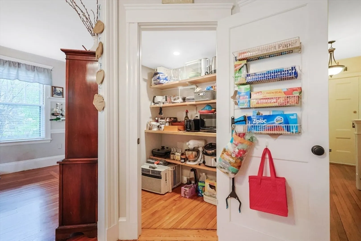
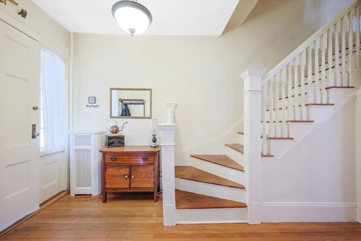
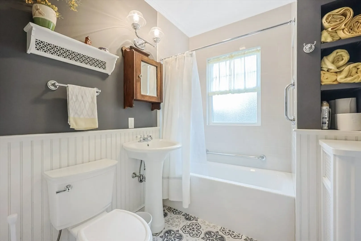
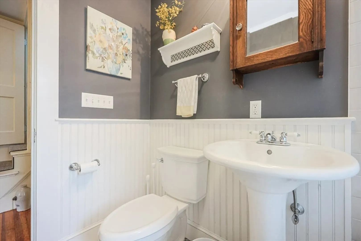
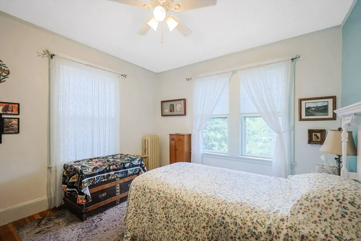
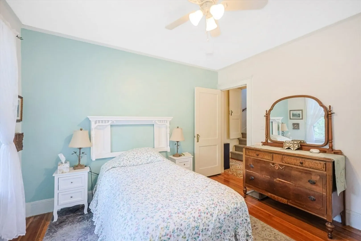
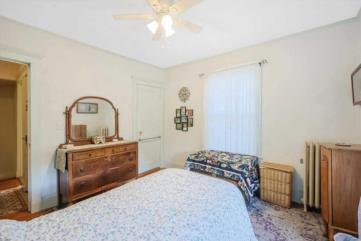
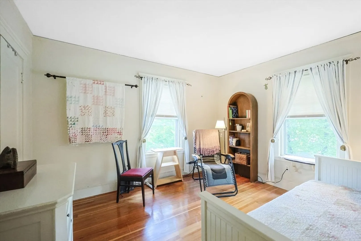
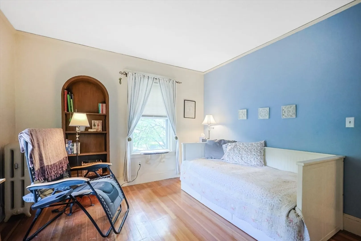
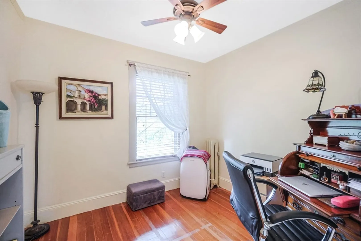
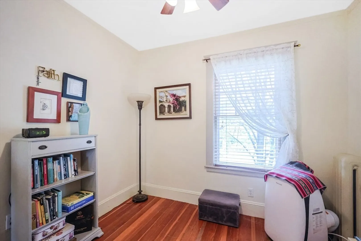
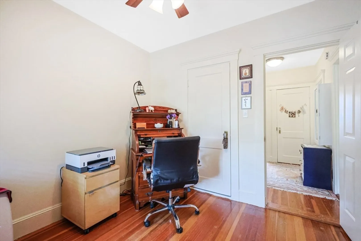
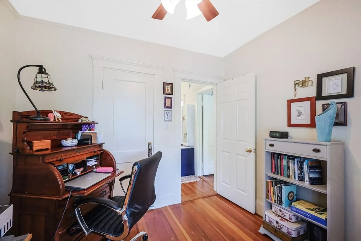
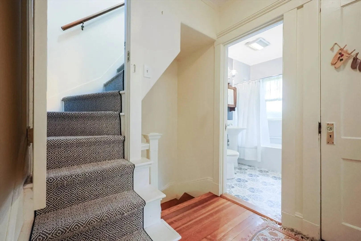
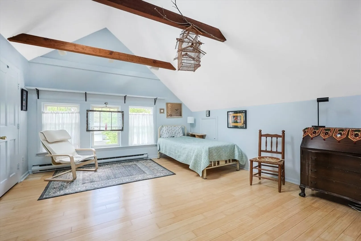
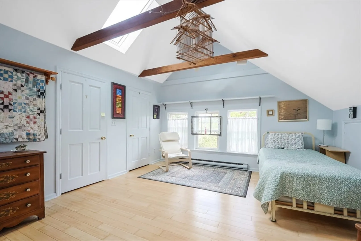
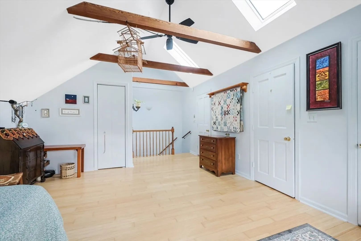
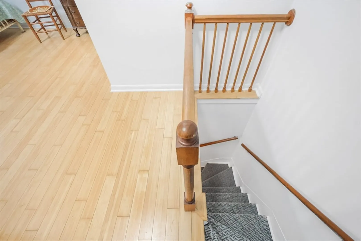
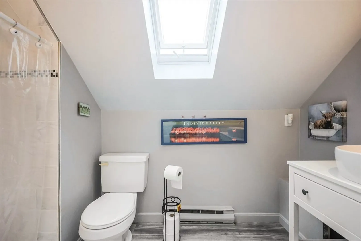
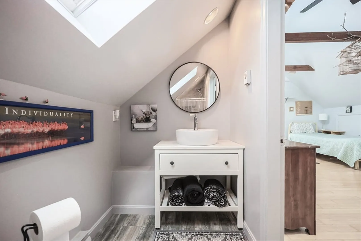
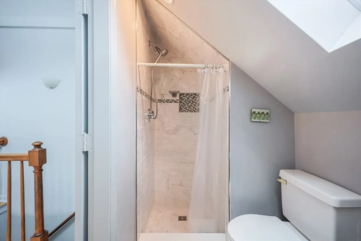
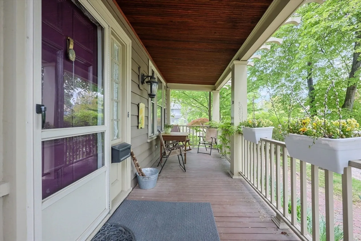
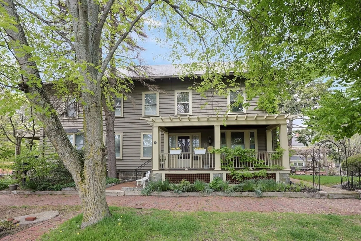
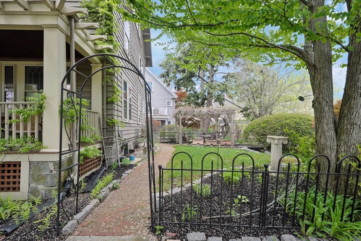
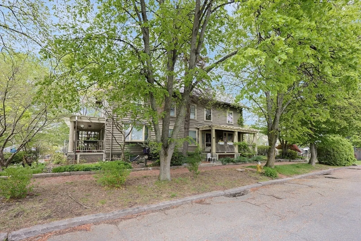
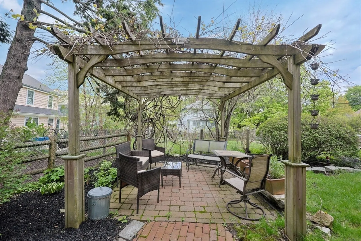
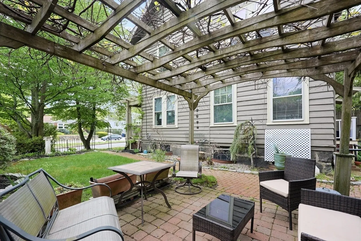
Rare townhome in the McIntyre District! Historic charm throughout, this home has been fastidiously maintained. The first floor is bright and open with hardwood floors, granite counter tops and gorgeous, large windows. The second floor has three good sized bedrooms and a full bath with a tub and tasteful tile accents. The primary suite is the entire third floor, featuring lofted ceilings, a full bath and a plethora of closet spaces. Full basement provides additional storage. Gas furnace replaced in 2025. 18 Dalton Prkwy is situated in the perfect location to experience all that Downtown Salem has to offer while having convenient access to Salem Hospital, Collins Middle School and Salem High School and many major shopping centers.
-
Highlights
- Area: McIntire Historic District
- Heating: Baseboard, Natural Gas
- Property Class: Residential
- Stories: 3
- Unit Number: 18
- Status: Closed
- Cooling: Window Unit(s)
- HOA Fee: $250
- Property Type: Condominium
- Total Rooms: 7
- Year Built: 1900
-
Additional Details
- Basement: Y
- Flooring: Wood, Tile
- Roof: Slate
- Total Number of Units: 2
- Year Built Source: Public Records
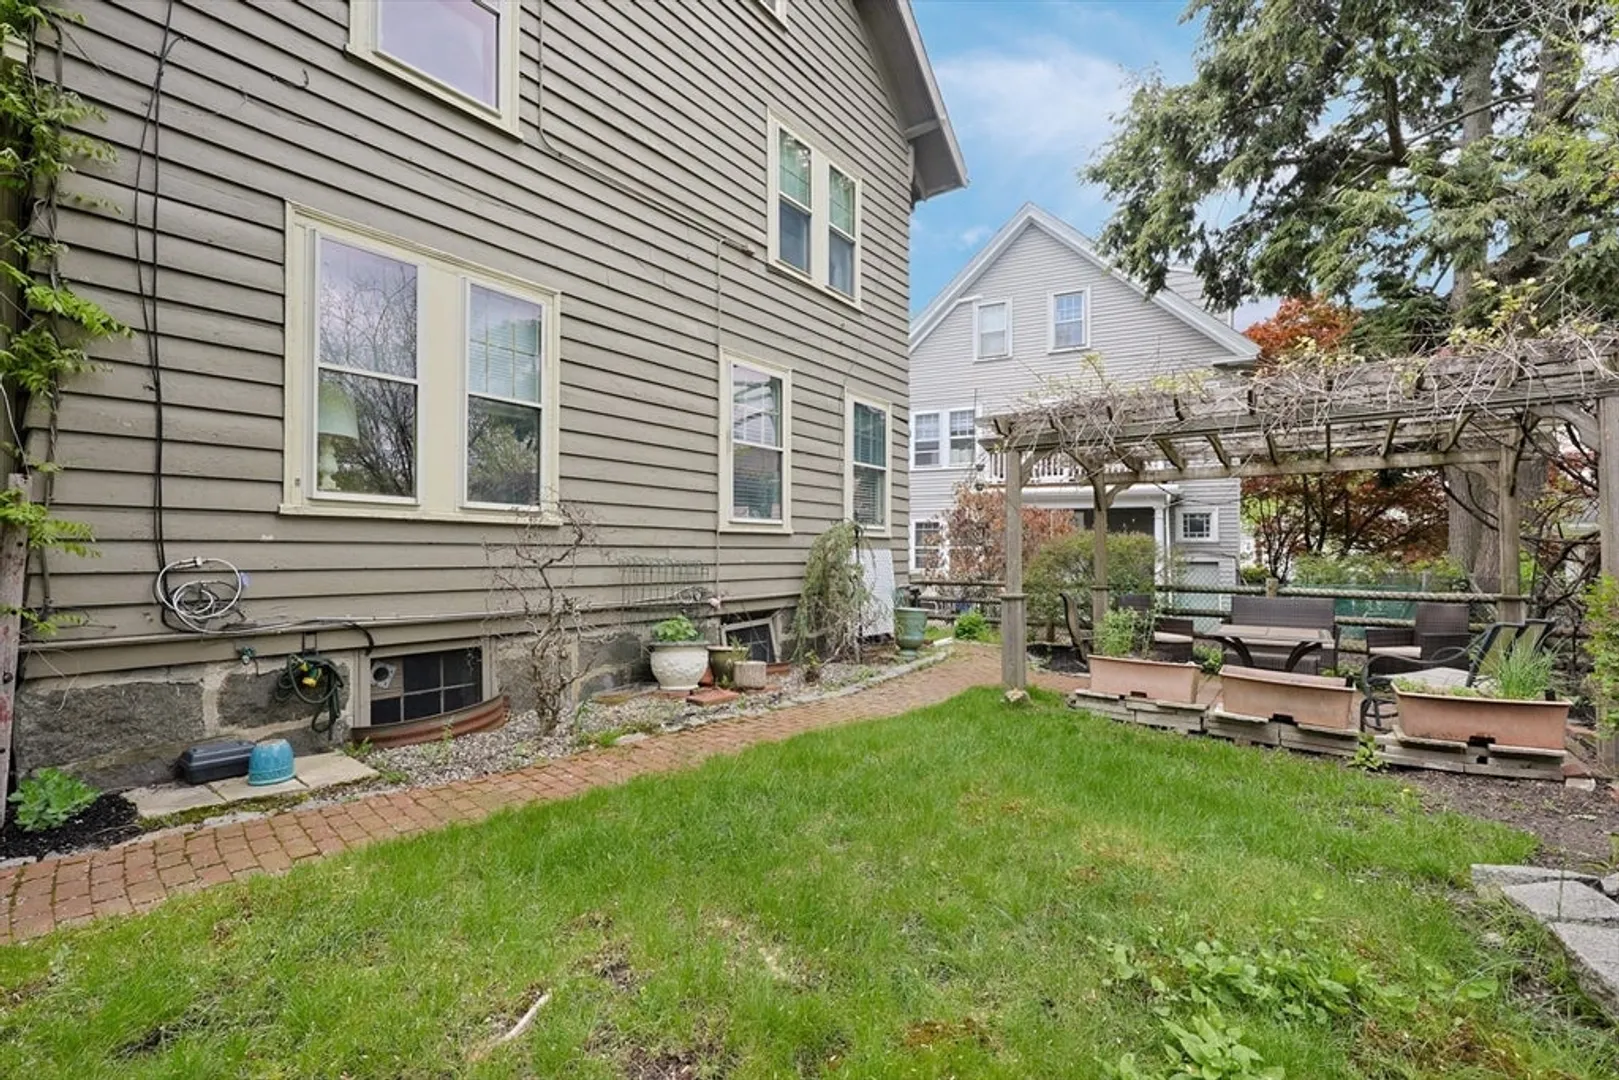
- Exterior Features: Porch, Patio, Fenced Yard
- Pets Allowed: Yes
- SqFt Source: Public Record
- Year Built Details: Approximate
- Zoning: B1
-
Amenities
- Parking Features: On Street
- Waterfront Features: 1 to 2 Mile To Beach
-
Utilities
- Sewer: Public Sewer
- Water Source: Public
-
Fees / Taxes
- Assessed Value: $468,100
- HOA Fee Includes: Water, Insurance, Maintenance Structure
- Taxes: $5,308
- HOA Fee Frequency: Monthly
- Tax Year: 2025
Similar Listings
Sold
33 Photos
Sold
33 Photos
Sold
42 Photos
Sold
32 Photos
Content © 2026 MLS Property Information Network, Inc. The information in this listing was gathered from third party resources including the seller and public records.
Listing information provided courtesy of RE/MAX 360.
MLS Property Information Network, Inc. and its subscribers disclaim any and all representations or warranties as to the accuracy of this information.
