
Sold!
$2,850,000
4
Beds
4
Baths
6,356
Living Area
-
Property Description
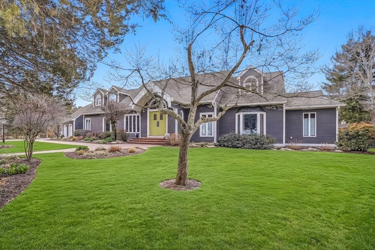
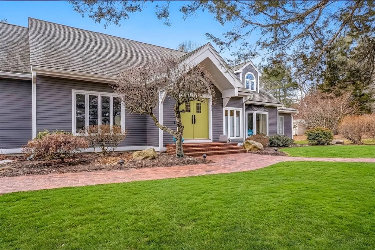
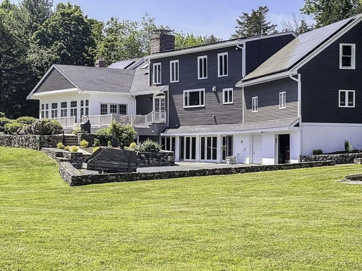
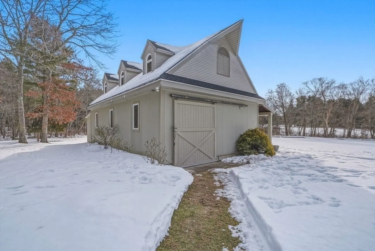
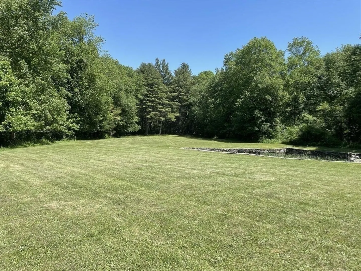
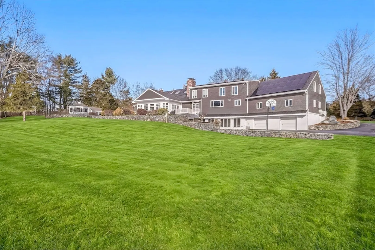
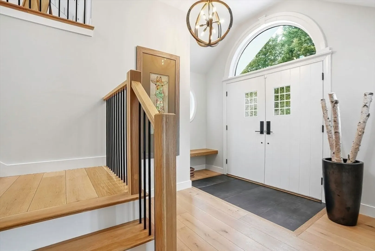
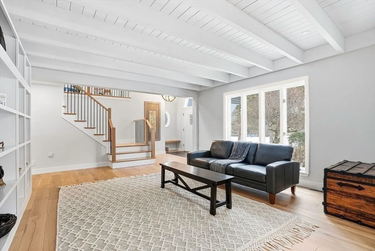
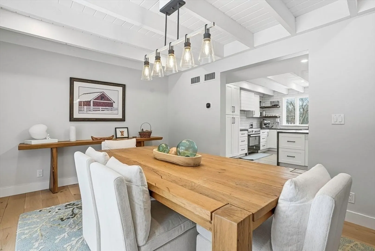
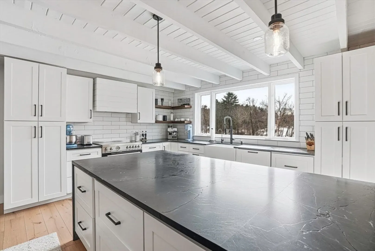
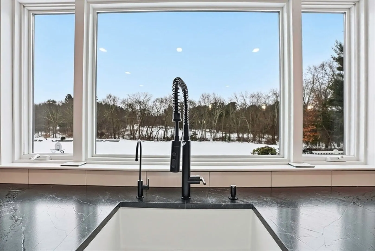
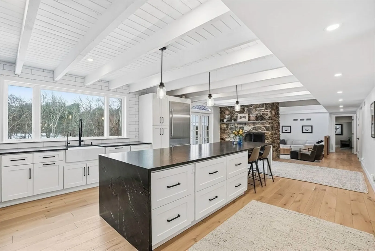
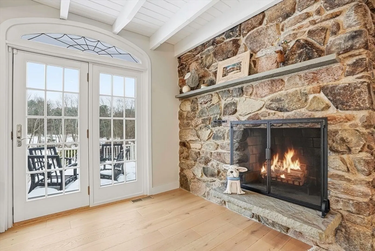
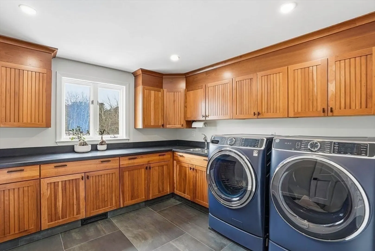
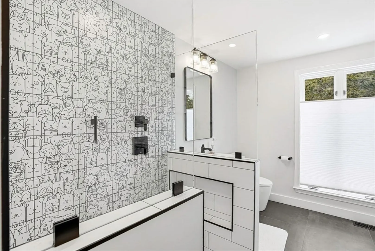
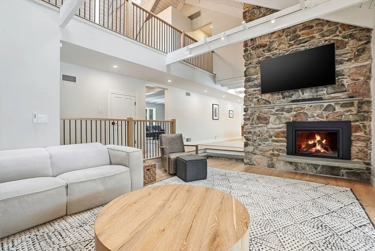
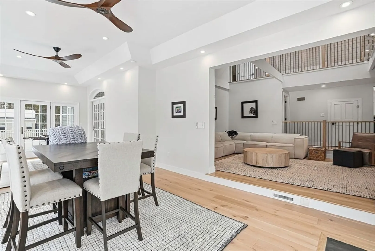
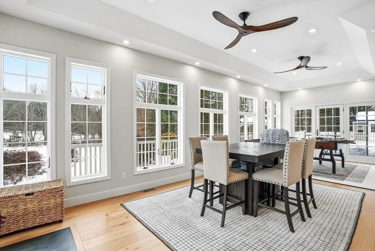
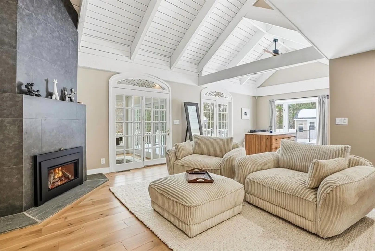
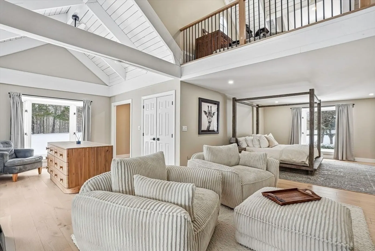
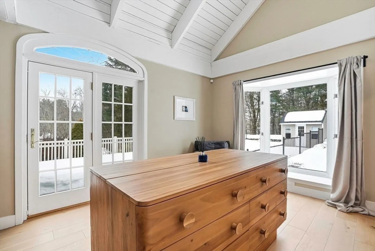
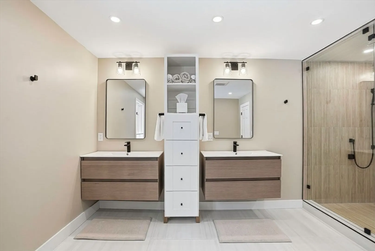
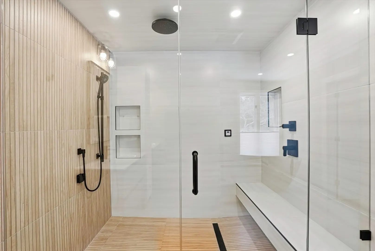
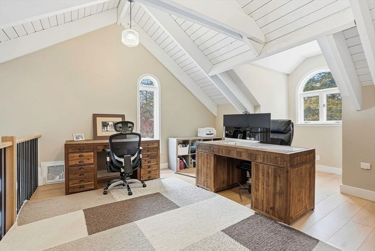
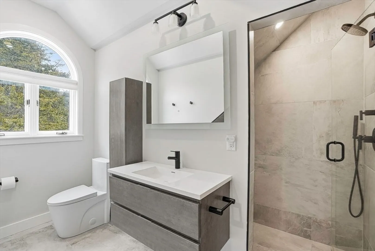
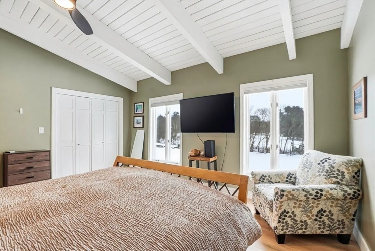
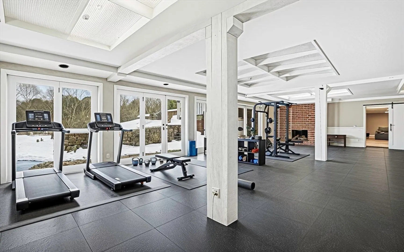
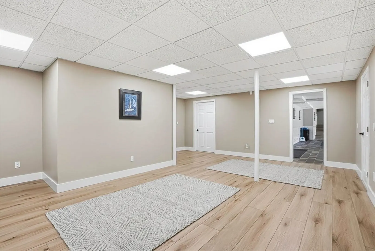
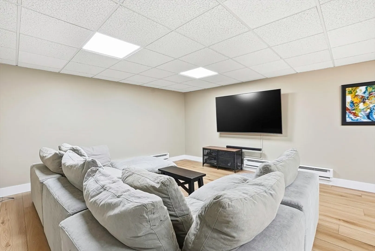
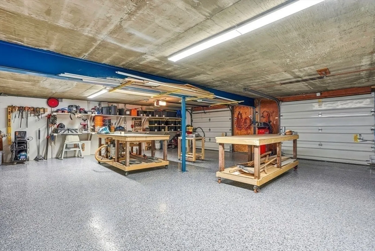
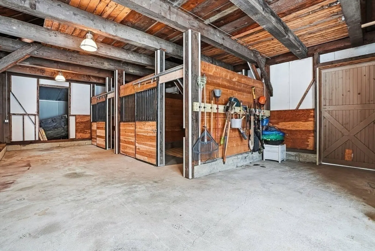
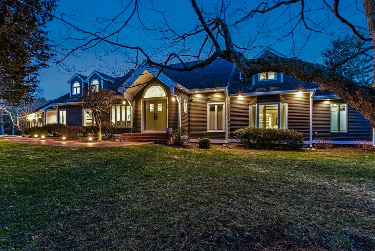
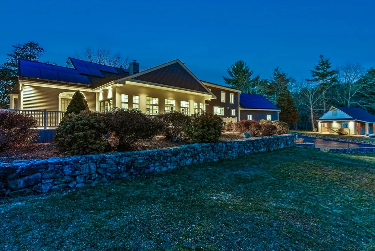
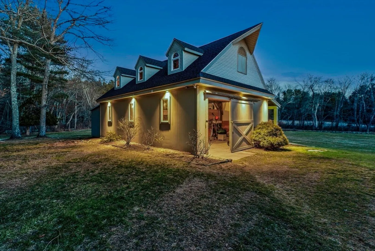
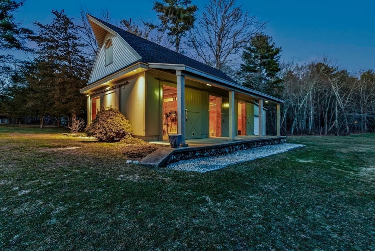
Set on 9.5 private acres and located across from the Norfolk Hunt Club with access to equestrian trails, this fully renovated/energy-efficient property offers space, craftsmanship, and resort style amenities. The main level features a chef’s kitchen with granite counters, waterfall island, custom cabinetry, high-end appliances, stone fireplace & tongue-groove ceiling with exposed beams. New hardwood floors throughout. The dining and sitting rooms showcase bay windows and floor-to-ceiling views. The expansive first floor primary suite includes a gas fireplace, spa-like bath with soaking tub & steam shower, custom walk-in closet, and direct sunroom access. Three additional bedrooms, 2 versatile loft-style spaces and a finished lower level with recreation and fitness rooms provide flexibility for a variety of living arrangements. Outside, enjoy an in-ground pool, pool house, gazebo, stream-fed pond, barn with 2 horse stalls, four generously sized garage bays and stone walls throughout.
-
Highlights
- Acres: 9
- Has View: Yes
- Parking Spots: 8
- Property Type: Single Family Residence
- Total Rooms: 14
- Status: Closed
- Cooling: Central Air, Geothermal
- Heating: Forced Air, Heat Pump, Geothermal, Fireplace
- Property Class: Residential
- Style: Contemporary
- Year Built: 1984
-
Additional Details
- Appliances: Water Heater, Range, Oven, Dishwasher, Microwave, Refrigerator, Washer, Dryer, Range Hood, Water Softener
- Construction: Frame
- Fireplaces: 4
- Foundation: Concrete Perimeter
- Lot Features: Wooded, Cleared, Level
- SqFt Source: Measured
- Year Built Details: Renovated Since
- Zoning: Rt
- Basement: Full, Finished, Partially Finished, Walk-Out Access, Sump Pump
- Exterior Features: Deck, Patio, Pool - Inground, Rain Gutters, Storage, Barn/Stable, Professional Landscaping, Gazebo, Horses Permitted, Stone Wall
- Flooring: Tile, Engineered Hardwood, Flooring - Engineered Hardwood, Laminate
- Interior Features: Bathroom - With Shower Stall, Recessed Lighting, Cathedral Ceiling(s), Balcony - Interior, Closet, Open Floorplan, 3/4 Bath, Loft, Exercise Room, Media Room, Sun Room, Central Vacuum, Walk-up Attic
- Roof: Shingle
- View: Scenic View(s)
- Year Built Source: Public Records
-
Amenities
- Community Features: Walk/Jog Trails, Stable(s)
- Parking Features: Attached, Garage Door Opener, Storage, Workshop in Garage, Oversized, Paved Drive
- Security Features: Security System
- Covered Parking Spaces: 4
- Pool Features: In Ground
-
Utilities
- Sewer: Private Sewer
- Water Source: Public
-
Fees / Taxes
- Assessed Value: $1,852,900
- Taxes: $25,570
- Tax Year: 2025
Similar Listings
Sold
42 Photos
Sold
42 Photos
Sold
40 Photos
Sold
39 Photos
Content © 2026 MLS Property Information Network, Inc. The information in this listing was gathered from third party resources including the seller and public records.
Listing information provided courtesy of LandVest, Inc..
MLS Property Information Network, Inc. and its subscribers disclaim any and all representations or warranties as to the accuracy of this information.
