
Sold!
$3,250,000
6
Beds
5/3
Baths
8,270
Living Area
-
Property Description
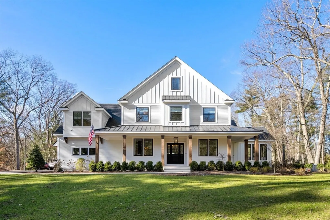
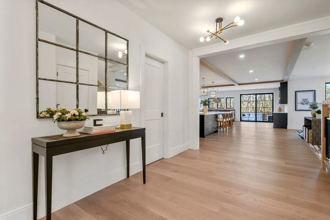
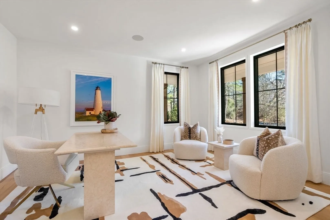
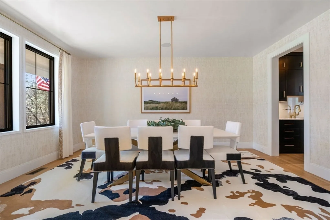
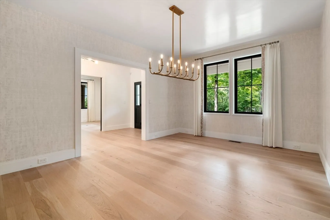
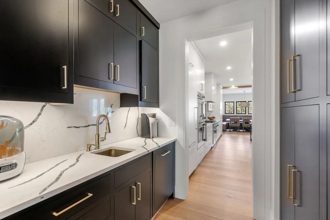
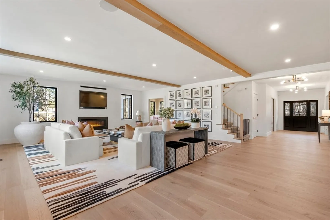
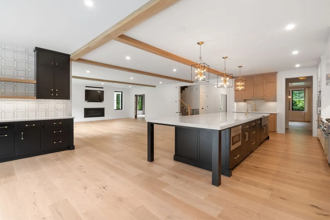
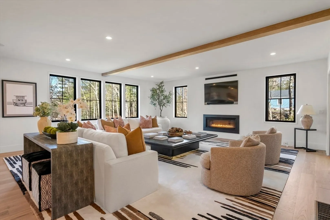
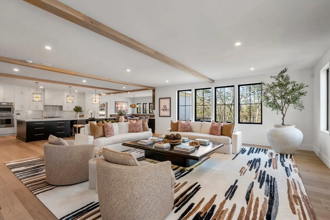
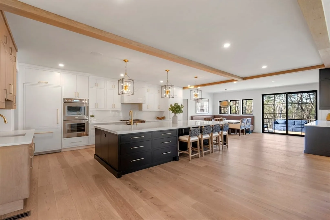
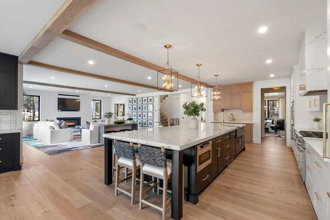
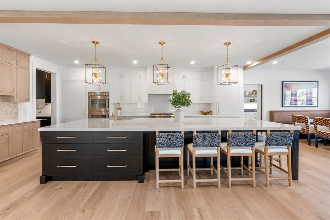
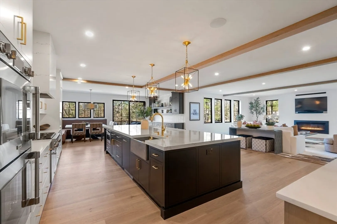
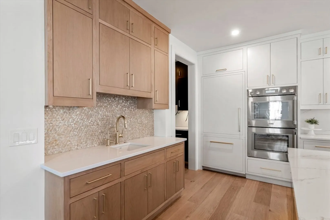
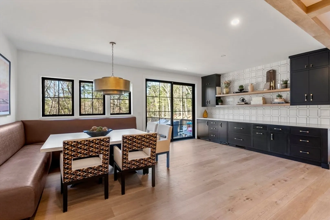
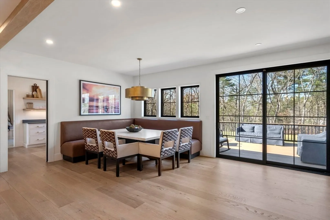
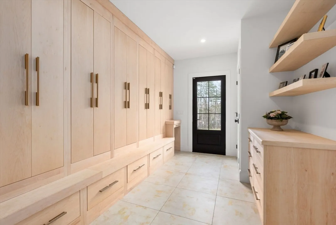
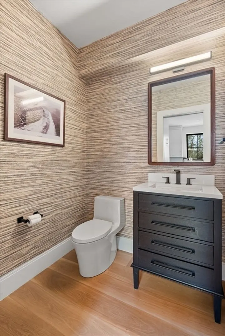
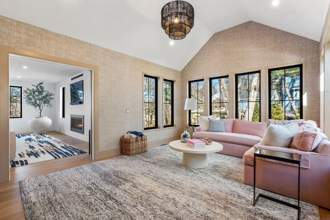
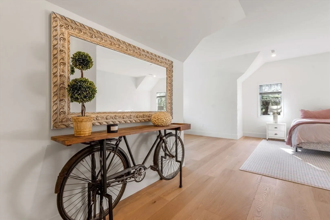
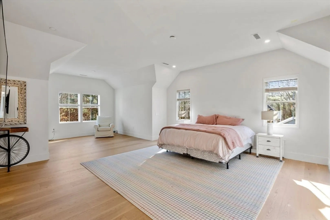
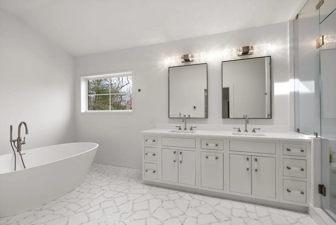
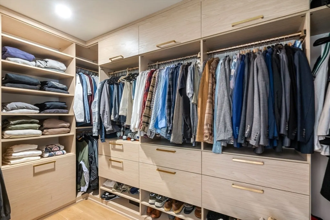
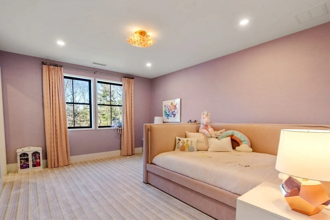
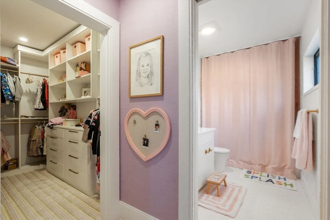
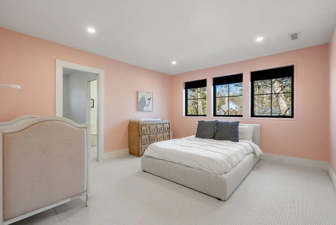
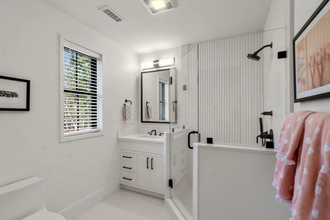
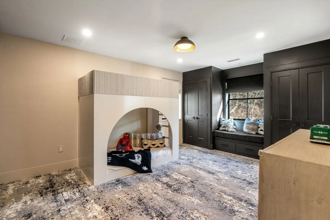
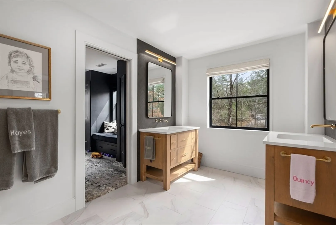
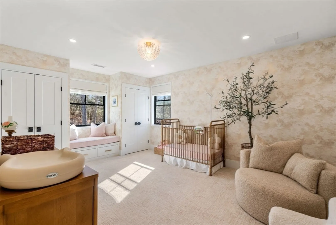
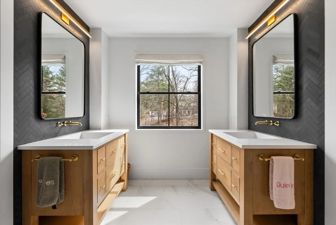
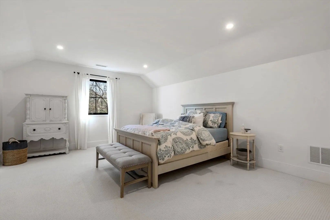
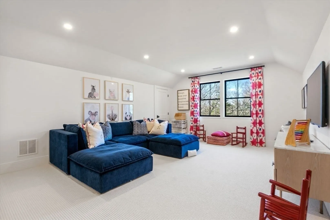
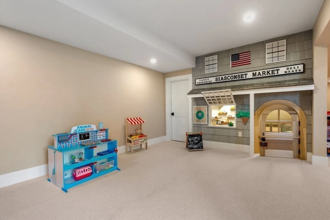
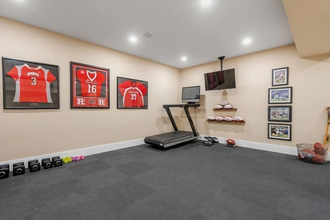
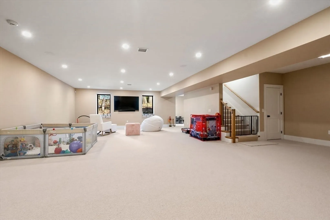
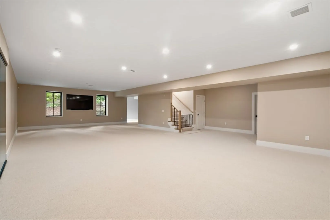
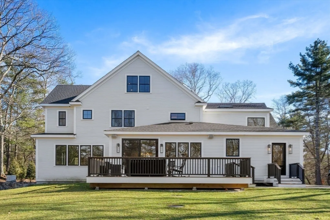
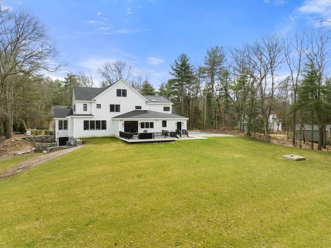
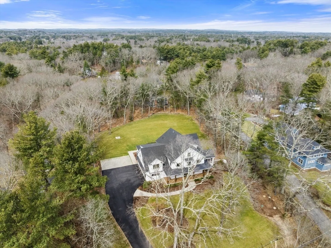
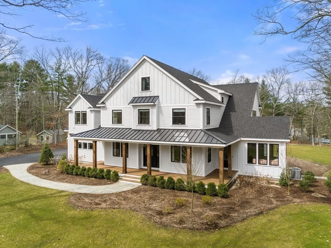
Your dream house awaits! Custom 2022 masterpiece sited on an amazing 2 acre lot with 8200 sq. ft of living on four floors. No detail was overlooked in creating this thoughtful open floor plan for entertaining with custom design, cabinetry and finishes throughout. The first floor features: an office, a dining room and butler's pantry, a sun room, an expansive family room opening to a kitchen with a large island, bar area, eat-in area, sliders to deck, 2 powder rooms and a generous pantry and mudroom with lockers. The second floor features a primary suite with a gorgeous bath, two custom closets and sitting area, two en suite bedrooms, two bedrooms with Jack and Jill bath. On the third floor is an au pair suite with bedroom, bath and sitting area. The lower level showcases a custom gym, powder room, large playroom and an adorable custom built-in children's market for creative play. Open lot ready for pool and hot tub area. Sprinkler system, generator, alarm.
-
Highlights
- Acres: 2
- Heating: Forced Air, Radiant, Propane
- Property Class: Residential
- Style: Farmhouse
- Year Built: 2022
- Cooling: Central Air
- Parking Spots: 9
- Property Type: Single Family Residence
- Total Rooms: 15
- Status: Closed
-
Additional Details
- Appliances: Range, Oven, Dishwasher, Disposal, Microwave, Refrigerator, Freezer, Washer, Dryer
- Construction: Frame
- Exterior Features: Porch, Deck - Composite, Professional Landscaping, Sprinkler System
- Flooring: Wood, Tile, Carpet, Flooring - Wood, Flooring - Wall to Wall Carpet
- Interior Features: Recessed Lighting, Home Office, Sun Room, Sitting Room, Bedroom, Exercise Room, Play Room, Wet Bar
- Roof: Shingle
- Year Built Details: Actual
- Zoning: R1
- Basement: Full, Finished, Walk-Out Access
- Exclusions: See Listing Agent
- Fireplaces: 1
- Foundation: Concrete Perimeter
- Road Frontage Type: Public
- SqFt Source: Measured
- Year Built Source: Public Records
-
Amenities
- Community Features: Walk/Jog Trails
- Parking Features: Attached, Garage Door Opener, Paved Drive, Off Street, Paved
- Covered Parking Spaces: 3
- Security Features: Security System
-
Utilities
- Electric: 200+ Amp Service
- Water Source: Private
- Sewer: Private Sewer
-
Fees / Taxes
- Assessed Value: $2,548,900
- Taxes: $27,936
- Tax Year: 2024
Similar Listings
Sold
1 Photo
Sold
42 Photos
Sold
17 Photos
Sold
38 Photos
Content © 2026 MLS Property Information Network, Inc. The information in this listing was gathered from third party resources including the seller and public records.
Listing information provided courtesy of William Raveis R.E. & Home Services.
MLS Property Information Network, Inc. and its subscribers disclaim any and all representations or warranties as to the accuracy of this information.
