
71 Walpole St
$3,399,990
5
Beds
7
Baths
7,483
Sqft
- Request Info
- Call
- Save
-
More
- Mortgage Calculator

Property Tools
$3,399,990
5
Beds
7
Baths
7,483
Living Area
-
Property Description
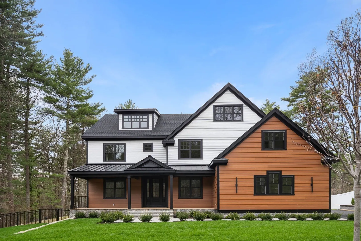
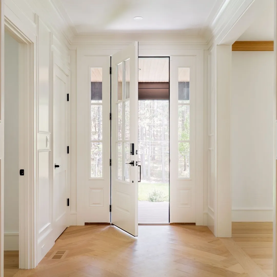
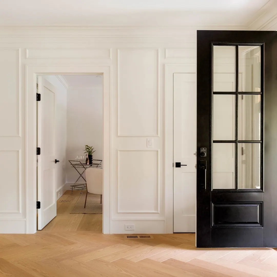
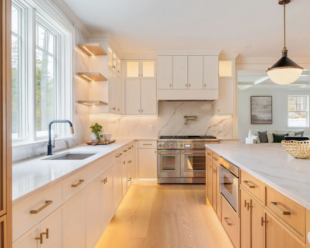
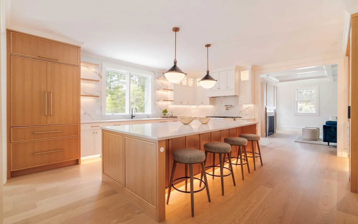
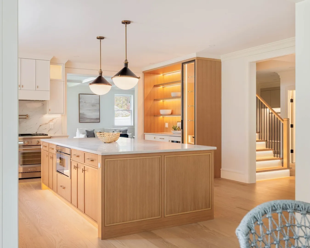
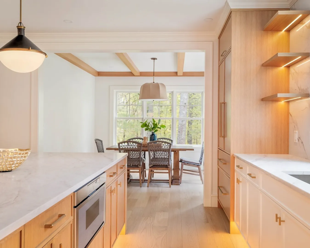
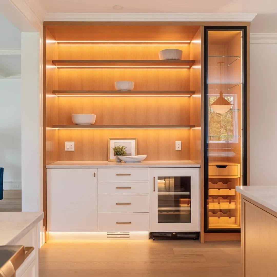
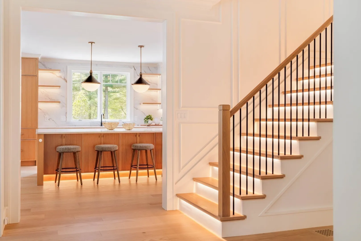
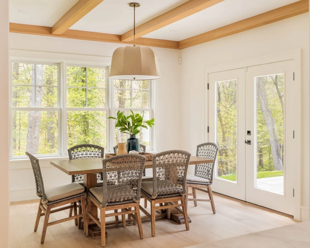
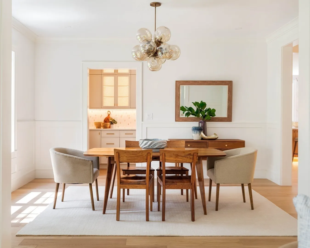
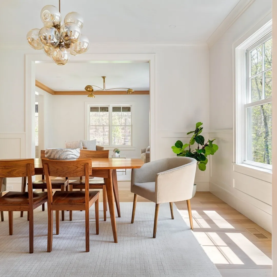
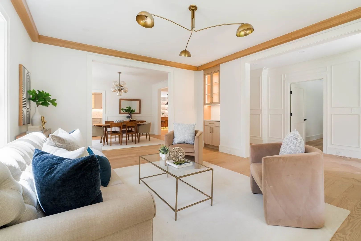
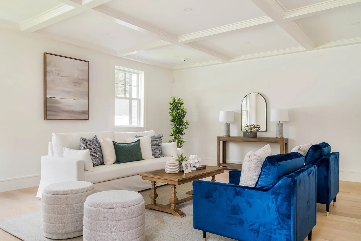
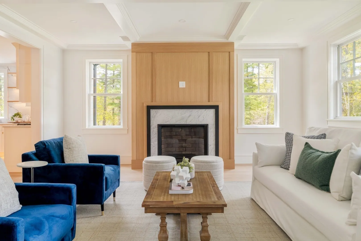
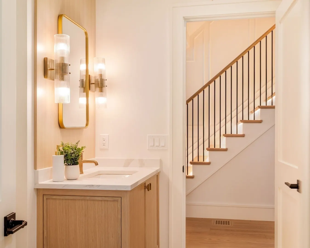
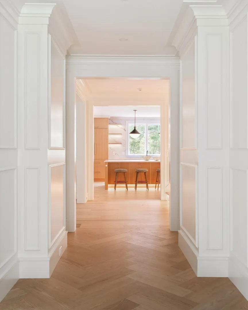
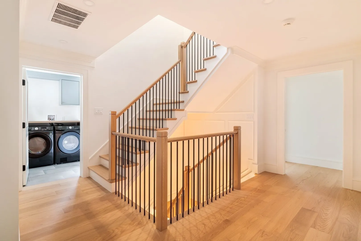
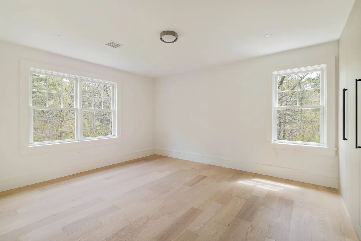
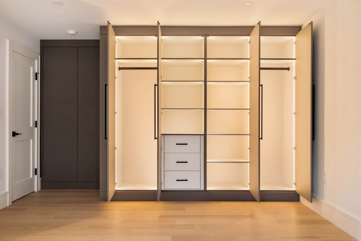
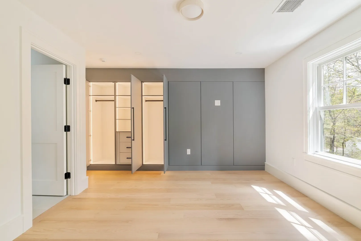
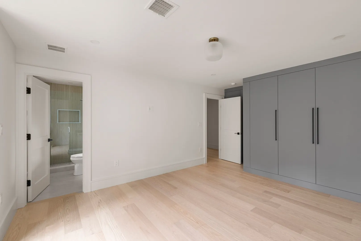
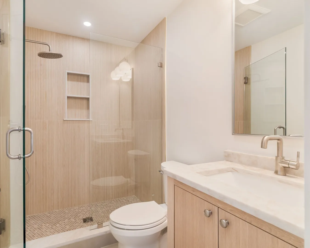
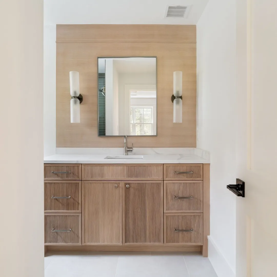
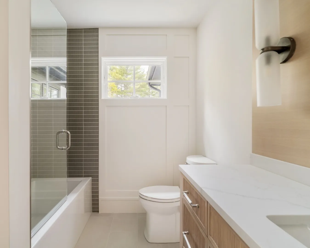
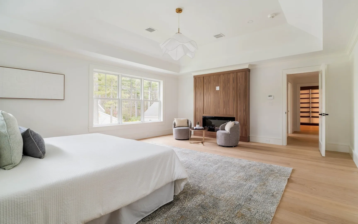
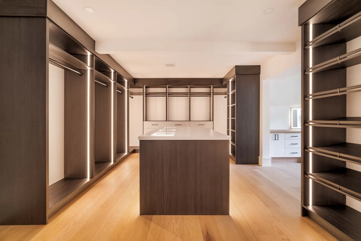
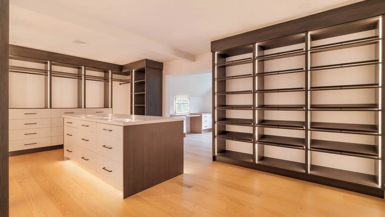
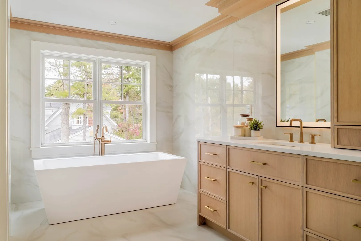
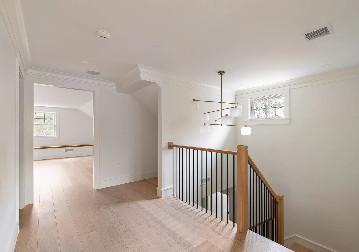
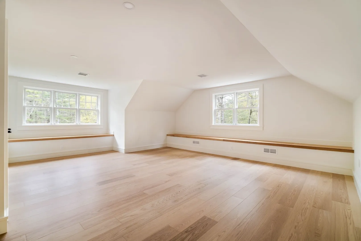
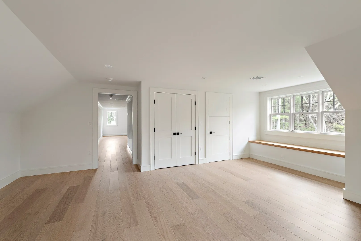
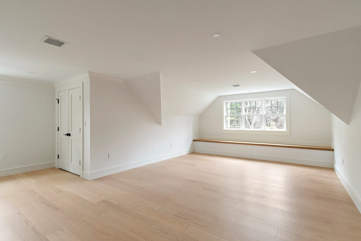
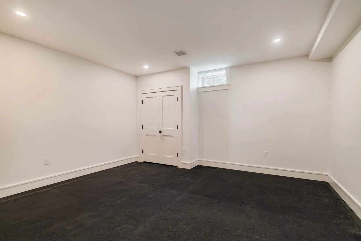
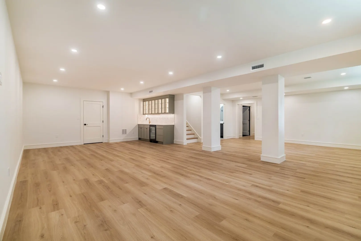
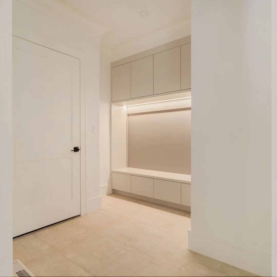
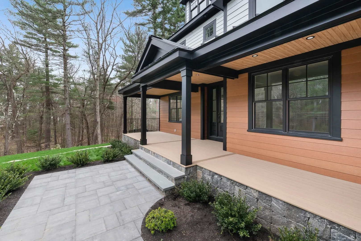
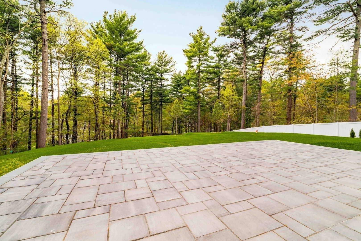
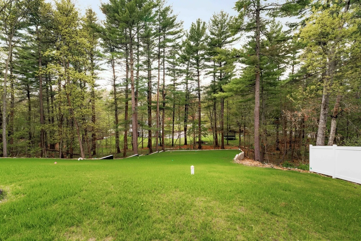
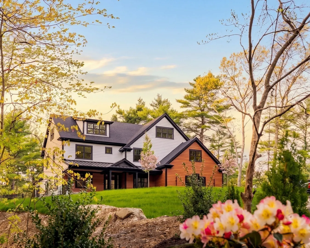
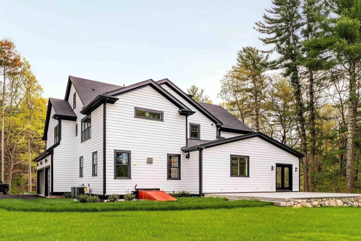
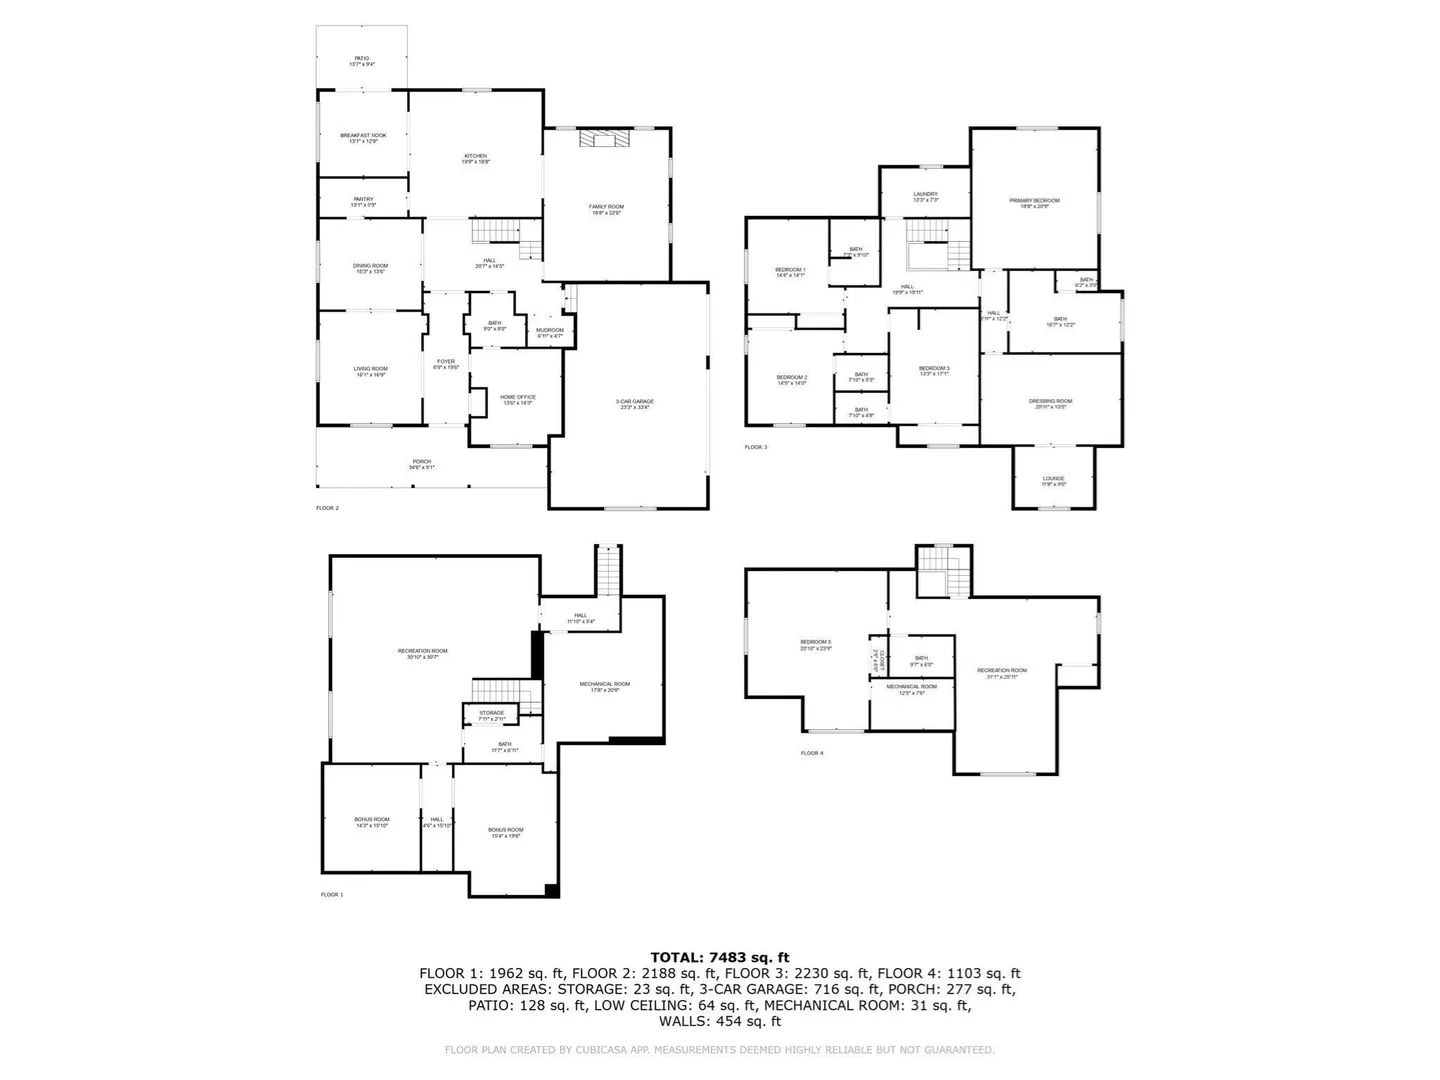
New 2026 construction in Dover, designed with intention from the ground up. A gracious gallery entry with soaring ceilings & crown molding sets an elegant tone, leading into formal living & dining rooms, a first-floor office & full bath — a layout built for everyday living & entertaining alike. The rear wing opens to a chef's kitchen — fully custom cabinetry, a butler's pantry, sun-filled breakfast nook & top-tier appliances — overlooking a large, private rear yard & anchored by a generous family room. Upstairs, four ensuite bedrooms include a primary suite with a hotel-caliber bath, custom dressing room & private lounge; secondary bedrooms feature built-in closet systems for effortless storage. A dedicated laundry room offers custom cabinetry throughout. The top floor adds a guest suite & flexible bonus rooms, ideal for a home gym, media space or playroom. The finished lower level continues the theme with a media room, gym & full bath. A three-bay garage & sweeping front & rear yards complete the exterior. Bespoke millwork, layered accent lighting & premium finishes throughout. Full spec sheet of upgrades available on request. Private showings by appointment.
-
Highlights
- Acres: 1
- Has View: Yes
- Parking Spots: 7
- Property Type: Single Family Residence
- Total Rooms: 10
- Status: Active
- Cooling: Central Air, Dual
- Heating: Central, Forced Air, Propane
- Property Class: Residential
- Style: Contemporary
- Year Built: 2026
-
Additional Details
- Appliances: Water Heater, Tankless Water Heater, Range, Dishwasher, Disposal, Microwave, Refrigerator, Freezer, Washer, Dryer, Plumbed For Ice Maker
- Construction: Frame
- Fireplaces: 2
- Foundation: Concrete Perimeter
- Lot Features: Wooded, Gentle Sloping, Sloped
- Roof: Shingle, Metal
- View: Scenic View(s)
- Year Built Source: Builder
- Basement: Full, Partially Finished, Interior Entry, Bulkhead, Sump Pump, Radon Remediation System, Concrete
- Exterior Features: Porch, Patio, Professional Landscaping, Sprinkler System, Decorative Lighting, Screens, Fenced Yard, Stone Wall
- Flooring: Wood, Tile
- Interior Features: Wet Bar, Walk-up Attic, Internet Available - Unknown
- Road Frontage Type: Public
- SqFt Source: Owner
- Year Built Details: Actual
- Zoning: R1
-
Amenities
- Community Features: Walk/Jog Trails, Conservation Area
- Parking Features: Attached, Garage Door Opener, Insulated, Oversized, Paved Drive, Off Street, Deeded, Driveway, Paved
- Covered Parking Spaces: 3
- Security Features: Security System
-
Utilities
- Electric: Circuit Breakers, 100 Amp Service
- Water Source: Public
- Sewer: Private Sewer
-
Fees / Taxes
- Assessed Value: $1,141,100
- Tax Year: 2025
- Home Warranty: 1
- Taxes: $12,860
Similar Listings
Content © 2026 MLS Property Information Network, Inc. The information in this listing was gathered from third party resources including the seller and public records.
Listing information provided courtesy of eXp Realty LLC - Corporate Office.
MLS Property Information Network, Inc. and its subscribers disclaim any and all representations or warranties as to the accuracy of this information.