
Sold!
$2,900,000
5
Beds
4/3
Baths
6,756
Living Area
-
Property Description
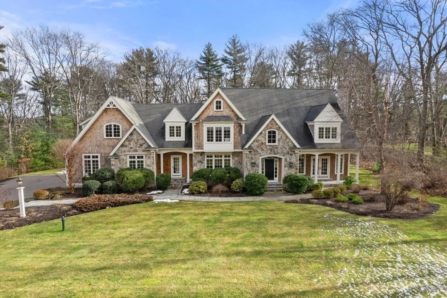
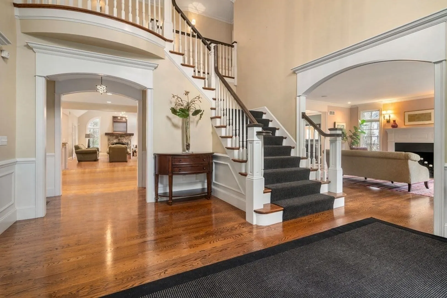
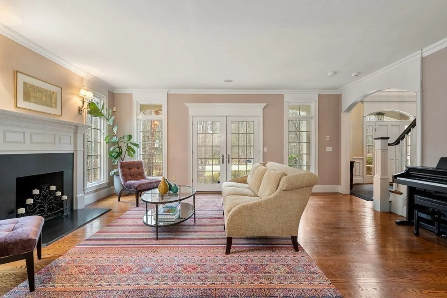
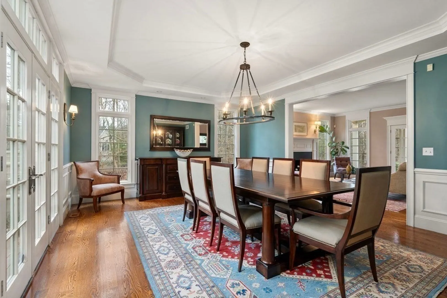
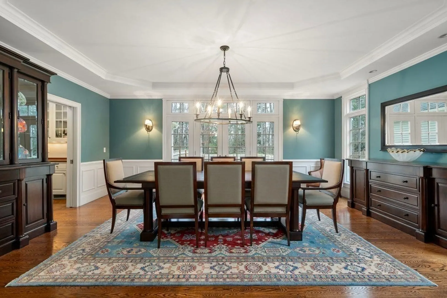
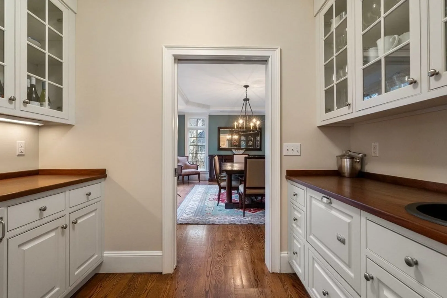
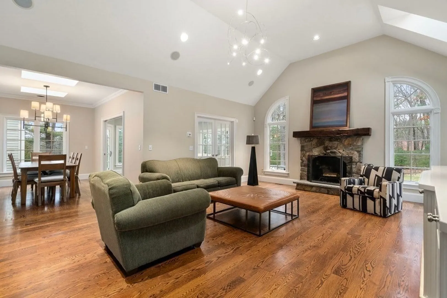
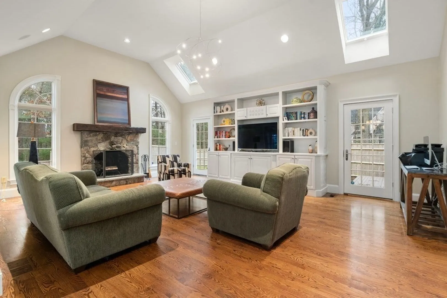
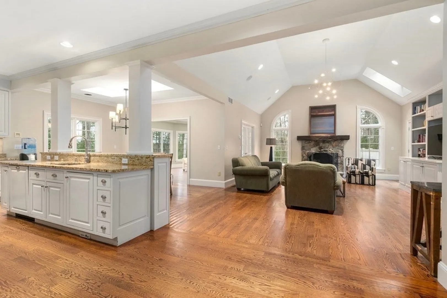
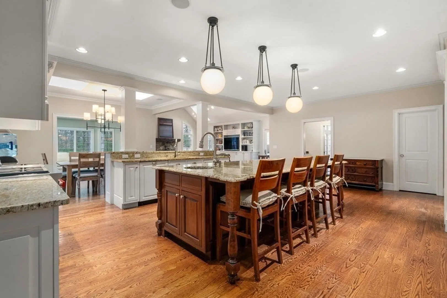
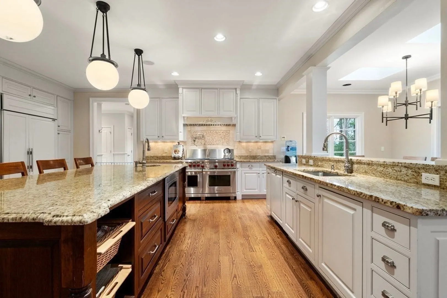
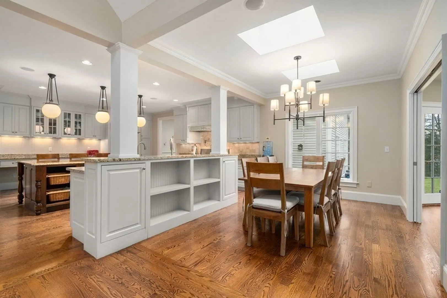
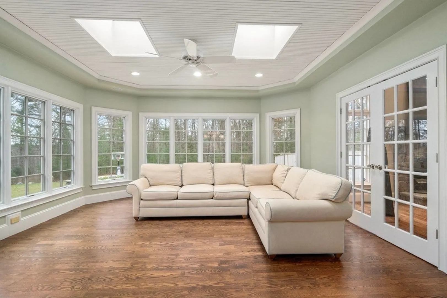
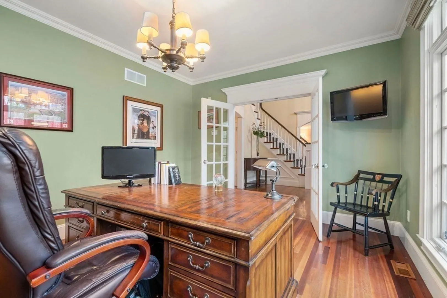
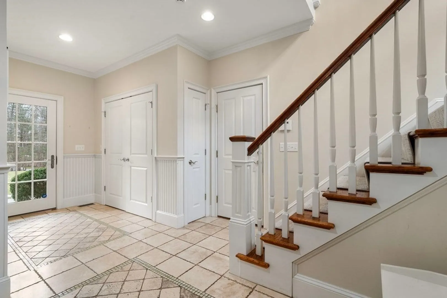
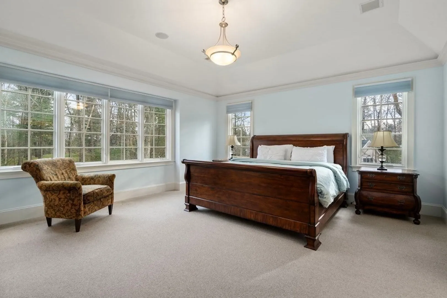
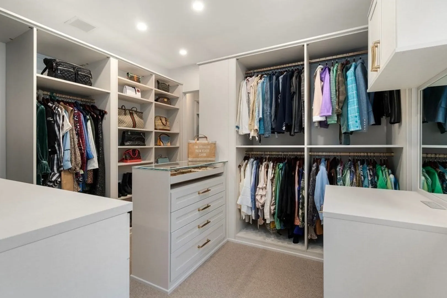
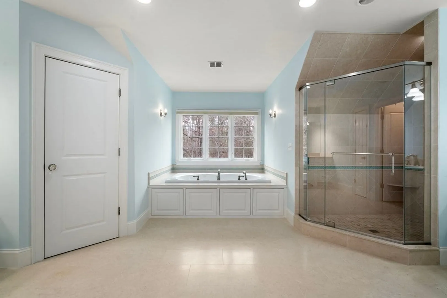
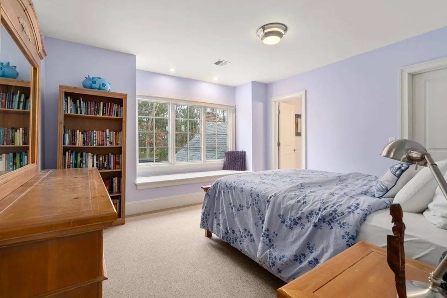
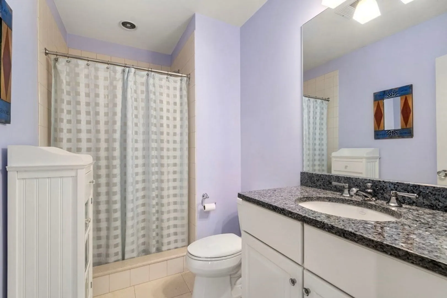
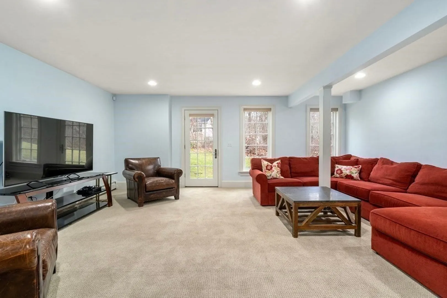
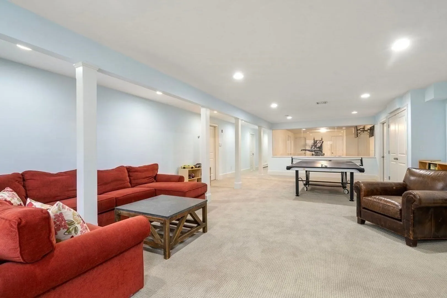
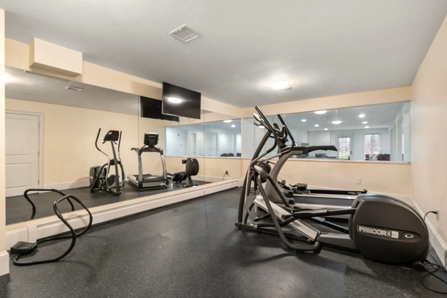
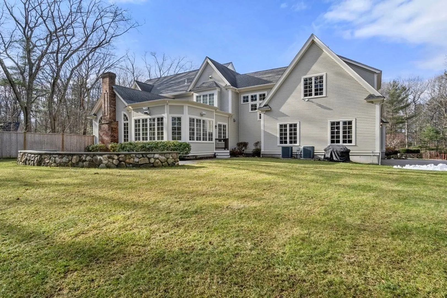
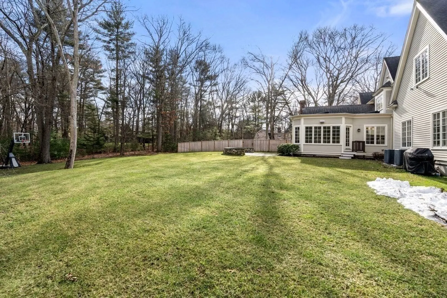
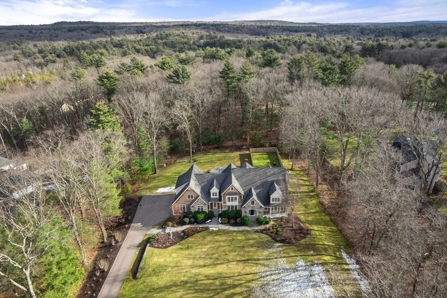
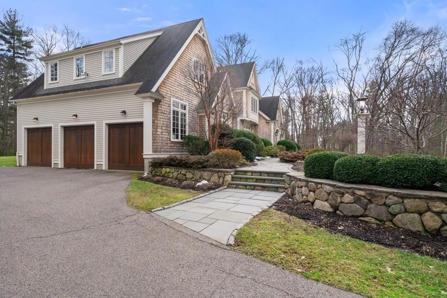
Welcome to Donnelly Estates, where you will instantly feel at home in this stunning shingle-style property. This home is situated in one of the most sought-after neighborhoods, offering close proximity to the top-rated Dover-Sherborn Middle and High Schools. Upon entering the two-story foyer, you will admire the private office and your elegant, formal living and dining rooms. The impressive chef’s kitchen boasting Wolf range, Subzero fridge, large island and Butler’s pantry opens to a spacious family room with vaulted ceiling and gracious sunroom with views of the expansive, lush grounds. Second level includes a beautiful primary suite with large full bath and custom walk-in closets, 4 additional bedrooms, 3 full baths and a spacious laundry room. Walk out lower level offers a huge recreation room, gym, half bath and ample storage. This property offers the perfect blend of privacy, neighborhood charm, and proximity to amenities. You truly can have it all at Donnelly Estates!
-
Highlights
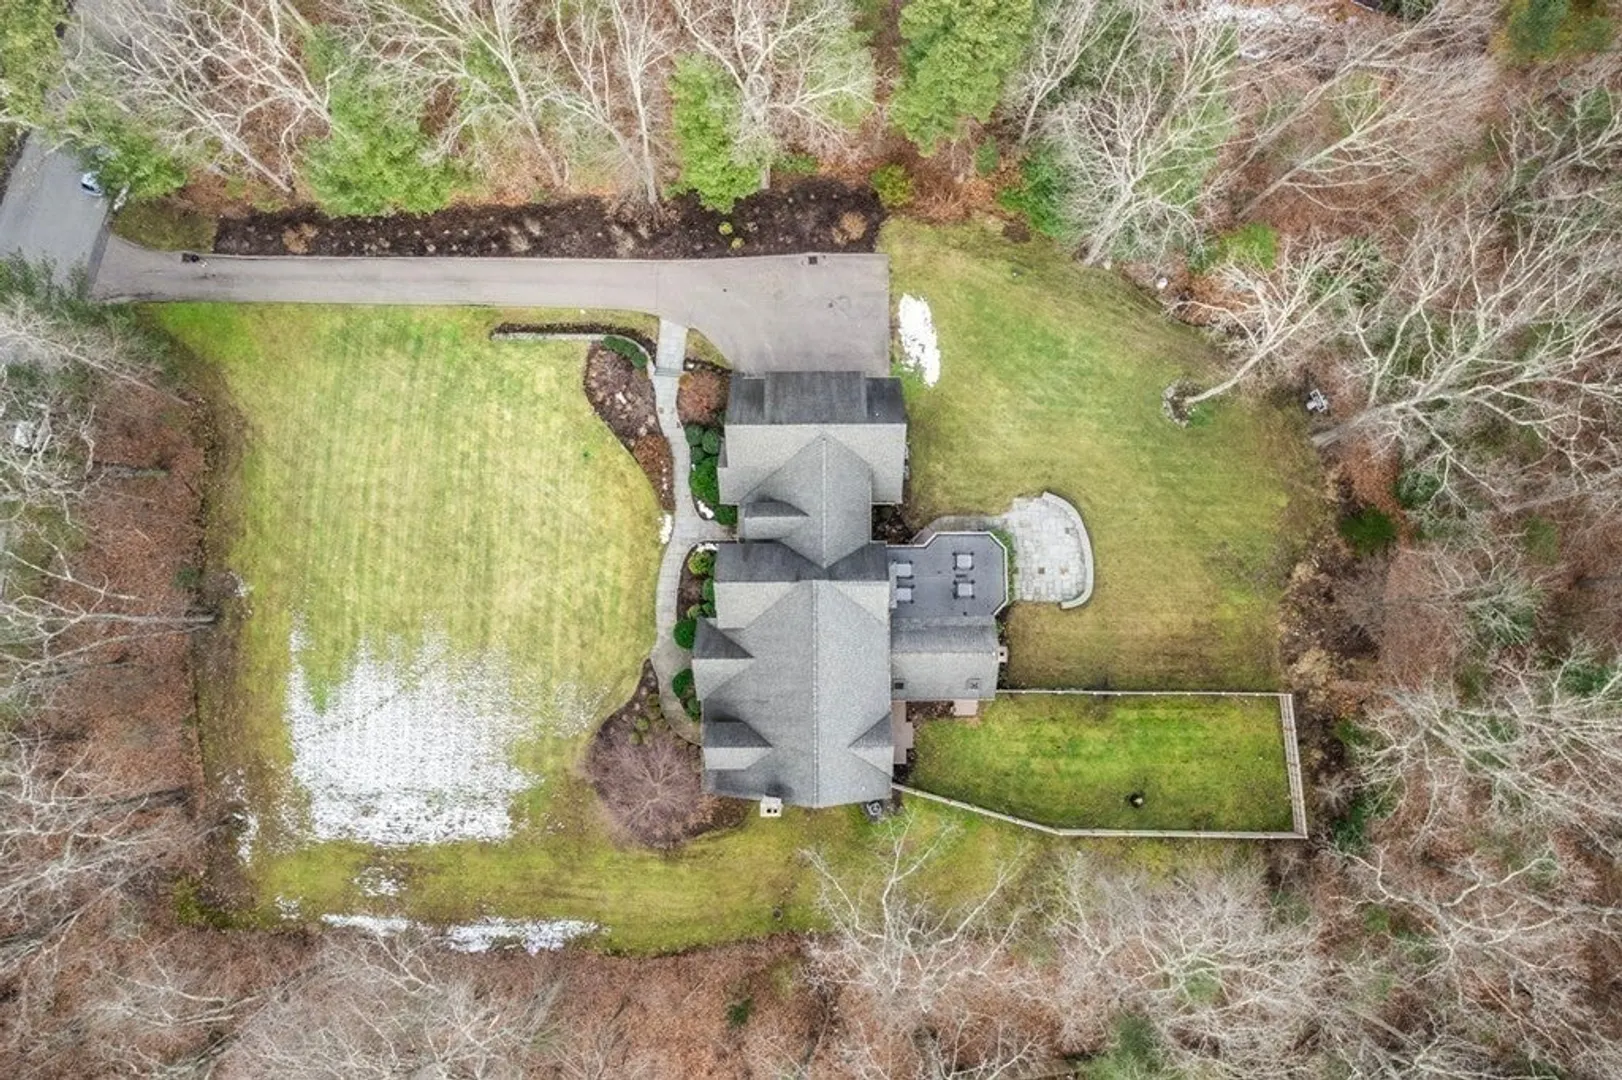
- Acres: 2
- Heating: Forced Air, Oil
- Property Class: Residential
- Style: Colonial
- Year Built: 2006
- Cooling: Central Air
- Parking Spots: 6
- Property Type: Single Family Residence
- Total Rooms: 14
- Status: Closed
-
Additional Details
- Appliances: Range, Dishwasher, Refrigerator, Washer, Dryer
- Construction: Frame
- Exterior Features: Patio, Professional Landscaping
- Flooring: Tile, Carpet, Hardwood, Stone / Slate, Flooring - Hardwood, Flooring - Wall to Wall Carpet, Flooring - Stone/Ceramic Tile
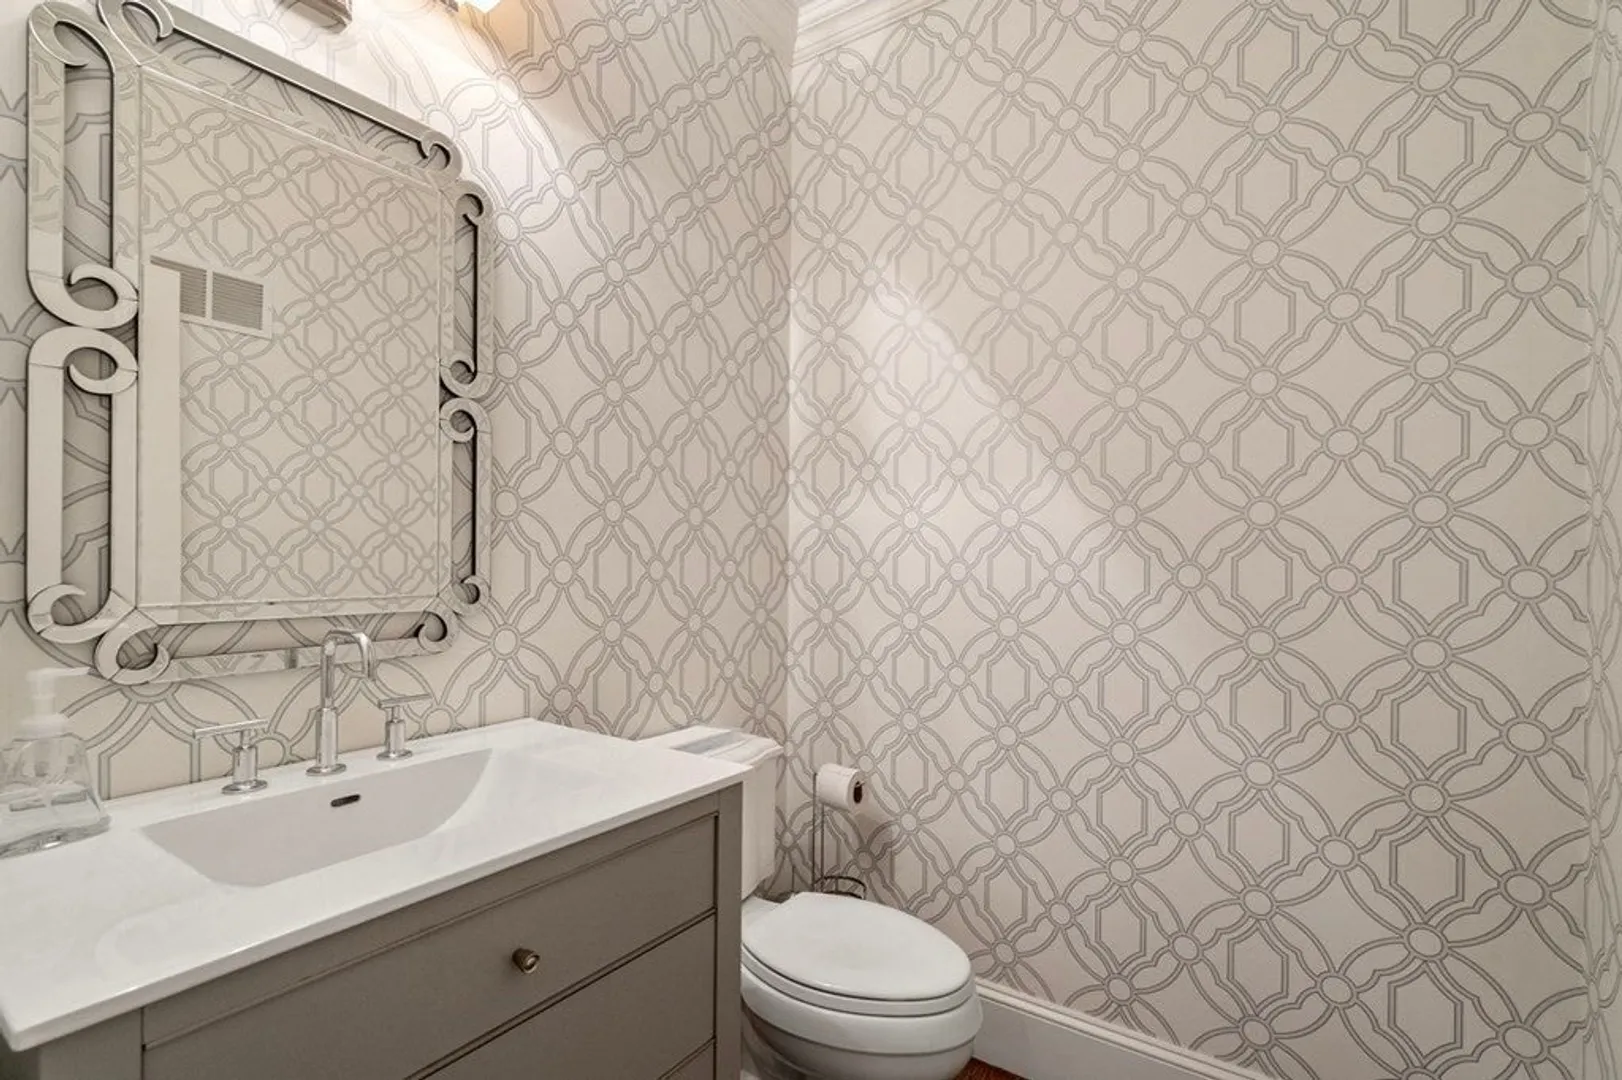
- Interior Features: Closet/Cabinets - Custom Built, Open Floorplan, Ceiling Fan(s), Recessed Lighting, Tray Ceiling(s), Closet, Bathroom - Half, Beadboard, Home Office, Sun Room, Exercise Room, Bonus Room, Mud Room, Central Vacuum, Wet Bar
- Roof: Shingle
- Year Built Source: Public Records
- Basement: Partially Finished, Walk-Out Access
- Exclusions: Basement Refrigerator, Sonos And Level 2 Charger
- Fireplaces: 2
- Foundation: Concrete Perimeter
- Road Frontage Type: Public
- Year Built Details: Actual
- Zoning: R2
-
Amenities
- Community Features: Tennis Court(s), Park, Walk/Jog Trails, Stable(s), Public School
- Parking Features: Attached, Paved Drive, Off Street
- Covered Parking Spaces: 3
-
Utilities
- Sewer: Private Sewer
- Water Source: Private
-
Fees / Taxes
- Assessed Value: $2,330,700
- Compensation Based On: Gross/Full Sale Price
- Tax Year: 2024
- Buyer Agent Compensation: 2.5%
- Facilitator Compensation: 2.5%
- Taxes: $25,544
Similar Listings
Sold
42 Photos
Sold
40 Photos
Sold
39 Photos
Sold
42 Photos
Content © 2026 MLS Property Information Network, Inc. The information in this listing was gathered from third party resources including the seller and public records.
Listing information provided courtesy of Gibson Sotheby's International Realty.
MLS Property Information Network, Inc. and its subscribers disclaim any and all representations or warranties as to the accuracy of this information.
