
Sold!
$2,800,000
4
Beds
5
Baths
9,574
Living Area
-
Property Description
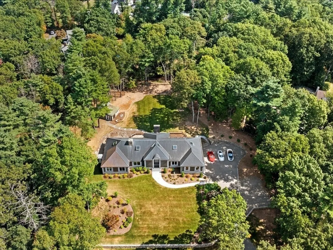
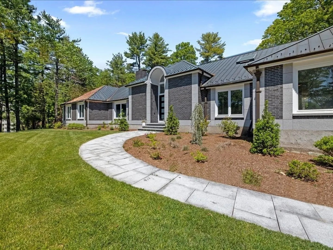
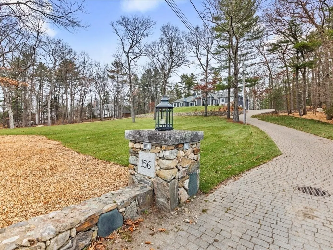
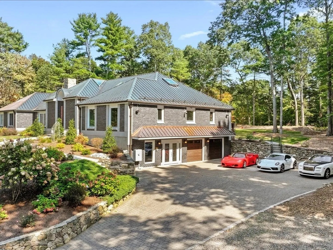
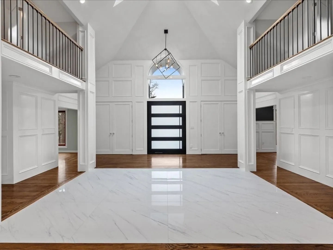
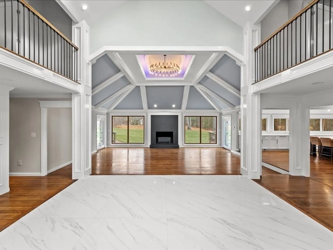
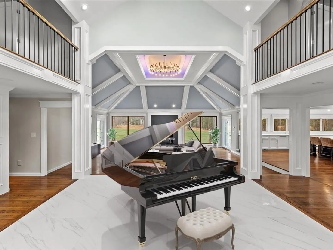
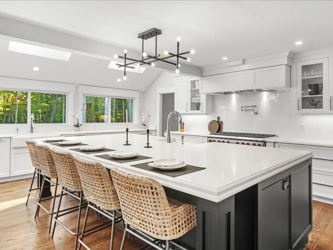
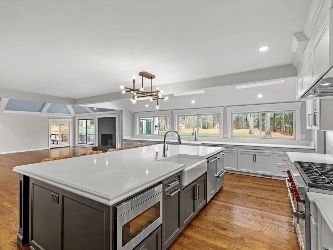
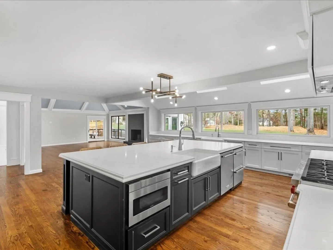
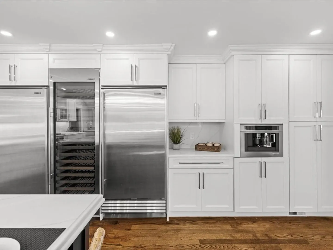
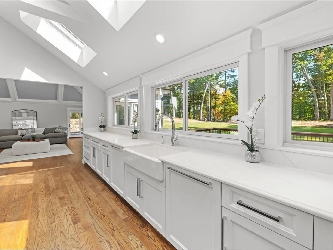
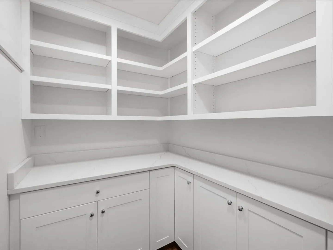
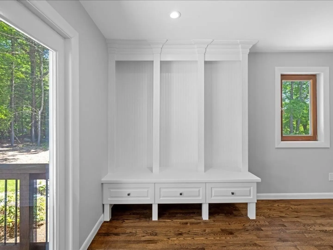
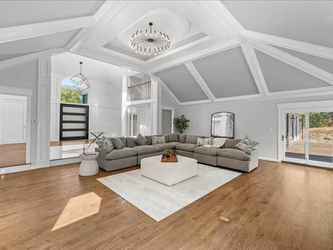
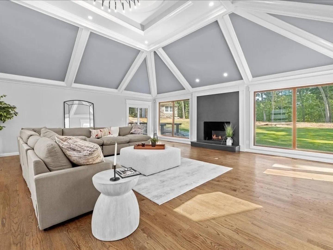
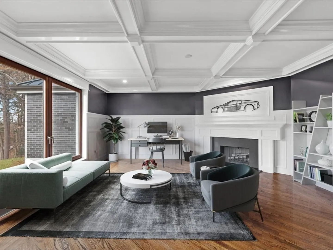
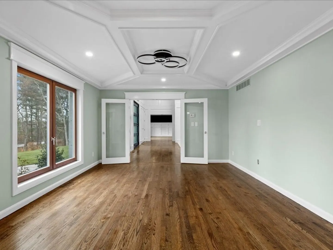
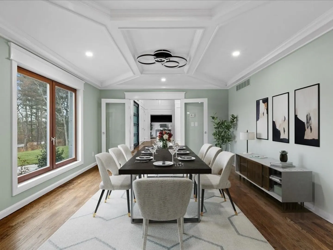
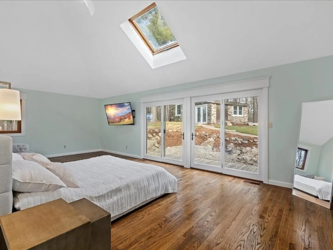
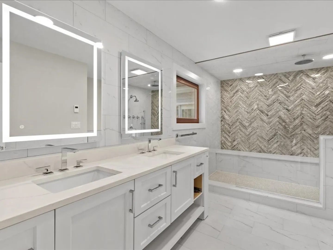
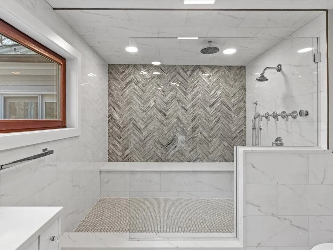
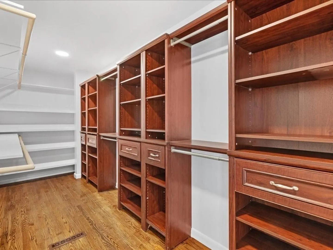
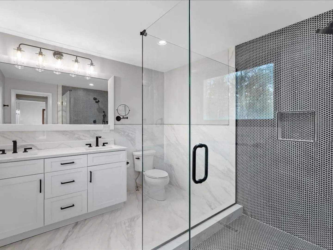
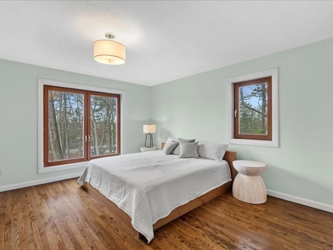
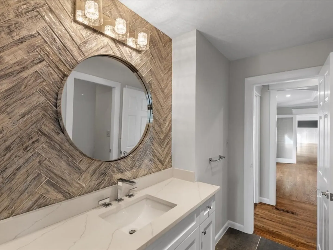
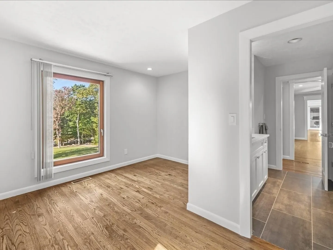
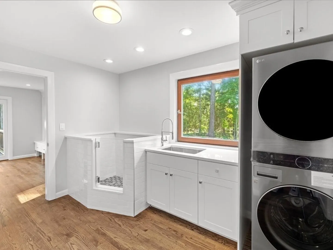
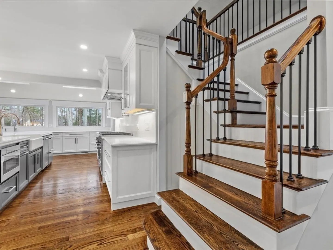
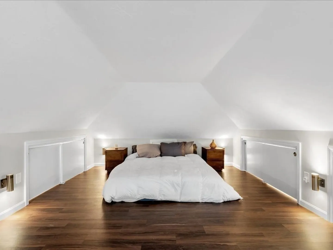
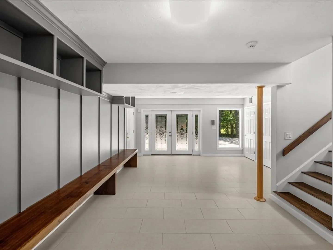
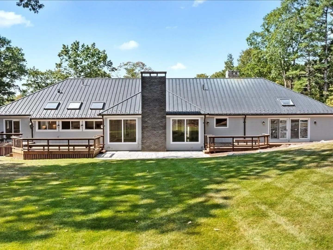
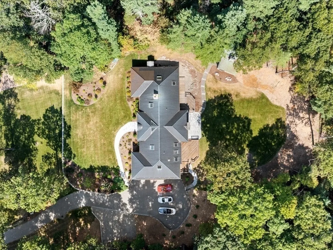
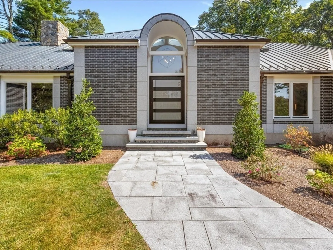
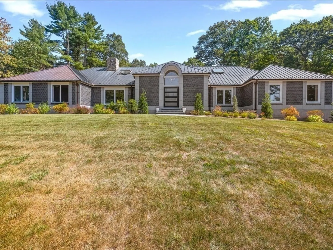
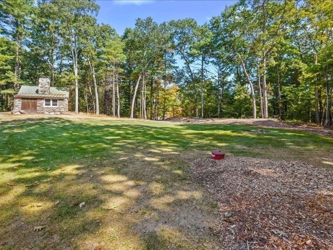
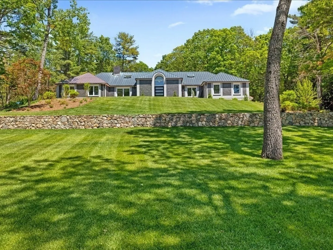
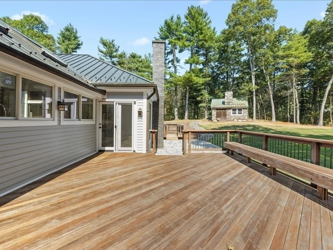
Welcome to this meticulously renovated luxury home at 156 Farm St, Dover, MA located is #1 Dover/ Sherborn school district. The home features black diamond brick, a copper roof, and clapboard siding. Inside, enjoy an open concept layout, gourmet kitchen with Wolfe range, Sub-Zero appliances, quartz countertops, Sub Zero wine cooler, built in espresso machine, two dishwashers and pantry. The family room boasts a black granite fireplace and coffered ceiling. Dedicated office with coffered ceiling & fireplace. The first-floor primary suite includes a new private bath and walk-in closet. Additional highlights include a theater room, wine cellar, craft studio, two laundry rooms, and forced hot heating with central air. Outdoors, the professionally landscaped grounds include irrigation, sod lawns, a stone wall, and space for a sports court or pool. The heated 2-car garage and outbuilding with copper roof complete this luxurious offering.
-
Highlights
- Acres: 2
- Heating: Central, Forced Air, Propane
- Property Class: Residential
- Style: Contemporary, Ranch
- Year Built: 1988
- Cooling: Central Air
- Parking Spots: 12
- Property Type: Single Family Residence
- Total Rooms: 13
- Status: Closed
-
Additional Details
- Appliances: Water Heater, Microwave, Washer, Dryer, ENERGY STAR Qualified Refrigerator, ENERGY STAR Qualified Dryer, ENERGY STAR Qualified Dishwasher, ENERGY STAR Qualified Washer, Range Hood, Range
- Construction: Frame, Brick
- Fireplaces: 2
- Foundation: Concrete Perimeter
- Lot Features: Wooded, Gentle Sloping
- Roof: Metal
- Year Built Details: Actual
- Zoning: R
- Basement: Full, Finished, Walk-Out Access, Interior Entry, Garage Access
- Exterior Features: Deck, Patio, Rain Gutters, Professional Landscaping, Sprinkler System, Decorative Lighting, Stone Wall
- Flooring: Tile, Vinyl, Hardwood, Flooring - Vinyl, Flooring - Stone/Ceramic Tile, Flooring - Hardwood
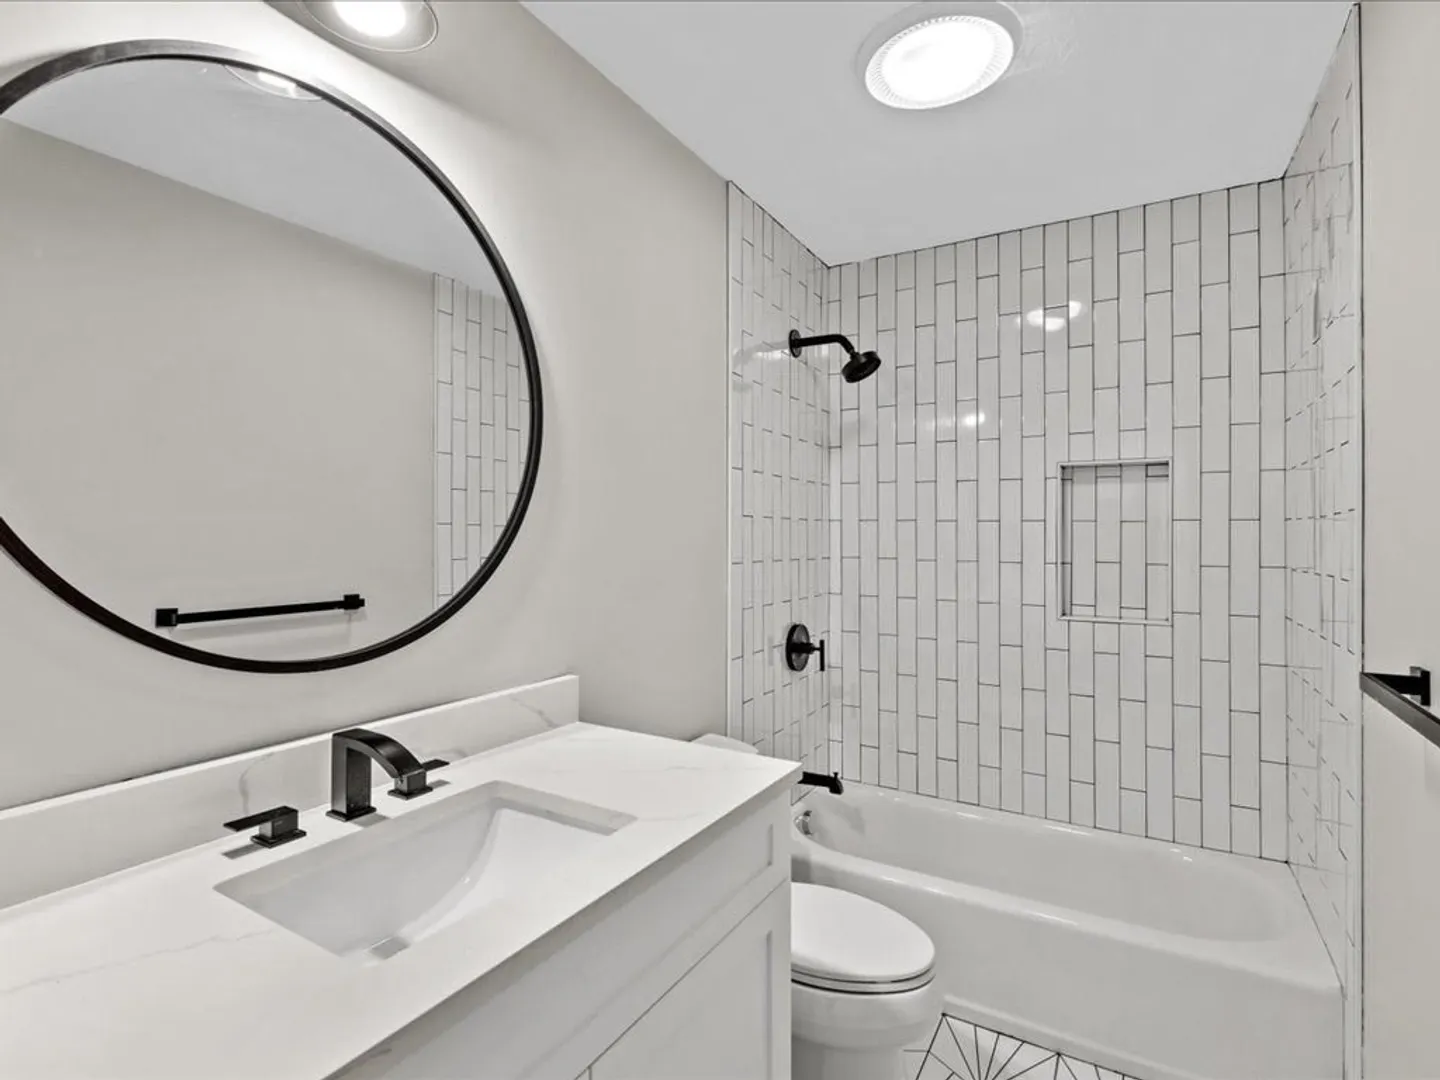
- Interior Features: Closet, Open Floorplan, Bathroom - Full, Bathroom - With Shower Stall, Countertops - Stone/Granite/Solid, Cathedral Ceiling(s), Office, Game Room, Media Room, Wine Cellar, Bathroom, Foyer
- Road Frontage Type: Public
- SqFt Source: Measured
- Year Built Source: Public Records
-
Amenities
- Community Features: Shopping, Pool, Tennis Court(s), Park, Walk/Jog Trails, Golf, Medical Facility, Bike Path, Conservation Area, House of Worship, Private School, Public School
- Parking Features: Attached, Under, Garage Door Opener, Heated Garage, Garage Faces Side, Paved Drive, Off Street, Stone/Gravel, Paved
- Covered Parking Spaces: 2
-
Utilities
- Electric: Circuit Breakers
- Water Source: Private
- Sewer: Private Sewer
-
Fees / Taxes
- Assessed Value: $1,983,000
- Taxes: $24,628
- Tax Year: 2022
Similar Listings
Sold
38 Photos
Sold
42 Photos
Sold
42 Photos
Sold
40 Photos
Content © 2026 MLS Property Information Network, Inc. The information in this listing was gathered from third party resources including the seller and public records.
Listing information provided courtesy of Everspring Real Estate, LLC.
MLS Property Information Network, Inc. and its subscribers disclaim any and all representations or warranties as to the accuracy of this information.
