
Sold!
$515,000
3
Beds
1
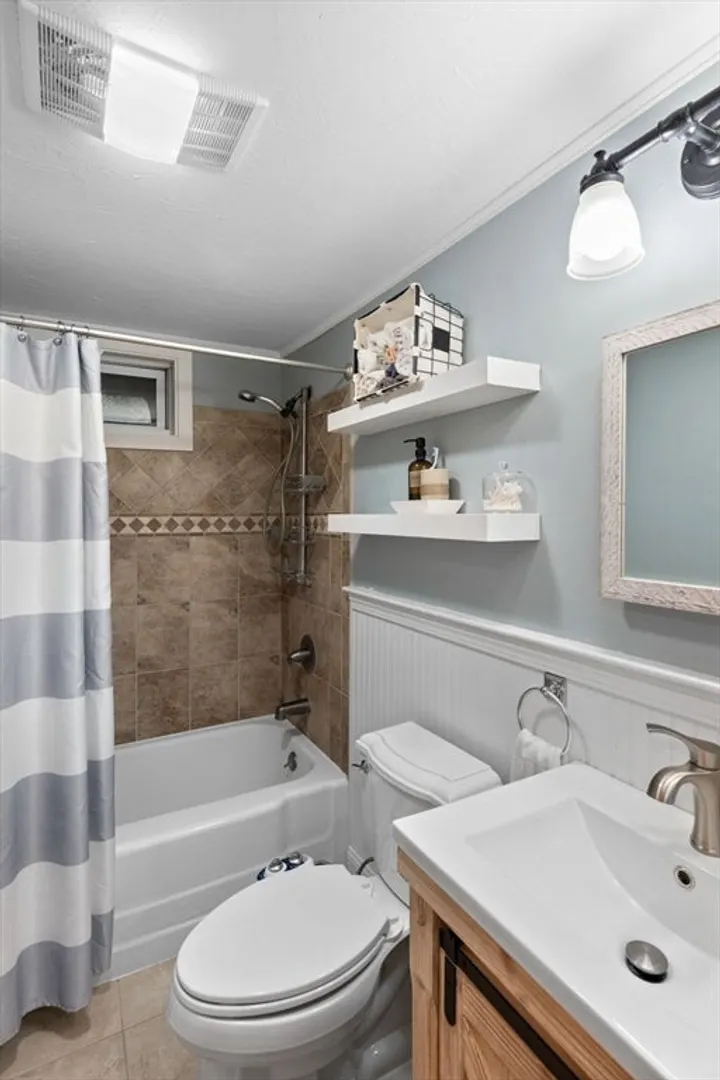
Bath
1,159
Living Area
-
Property Description
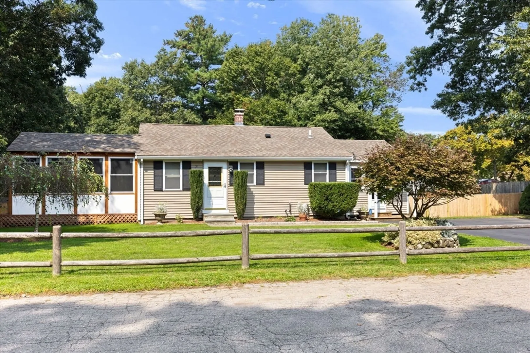
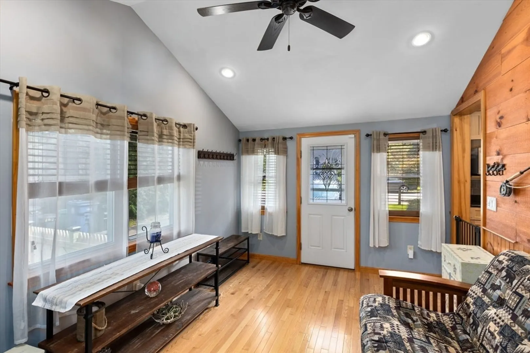
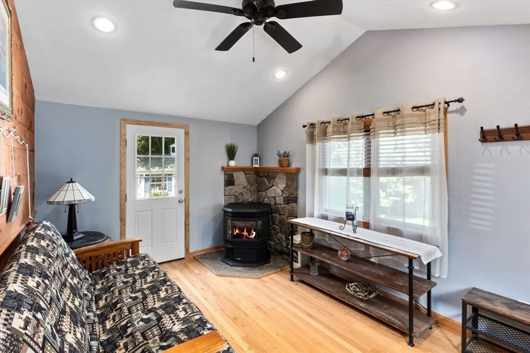
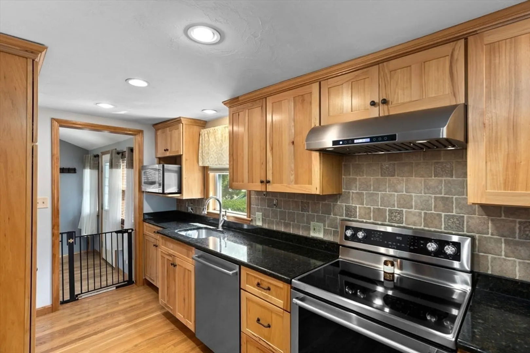
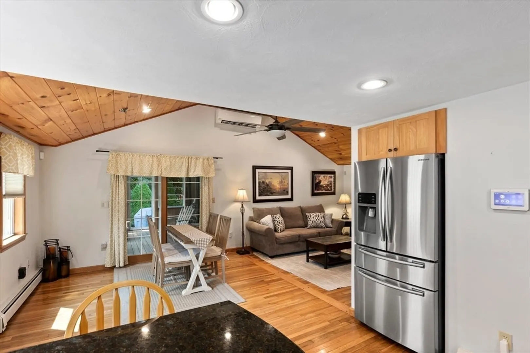
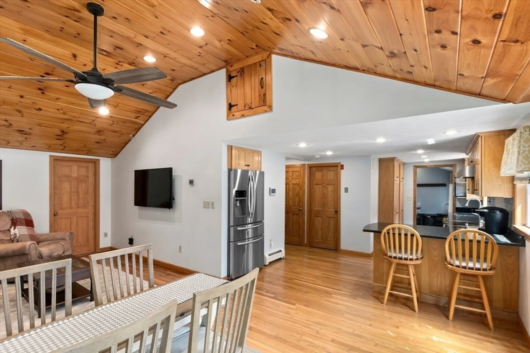
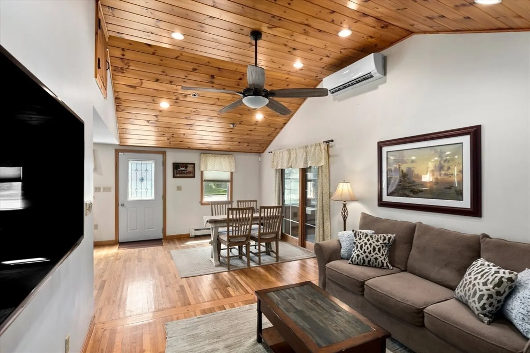
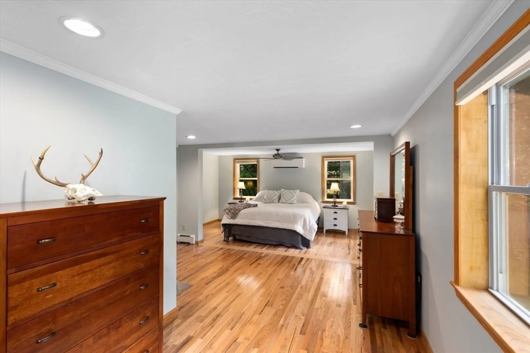
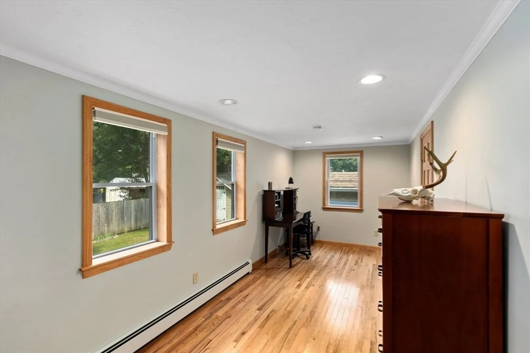
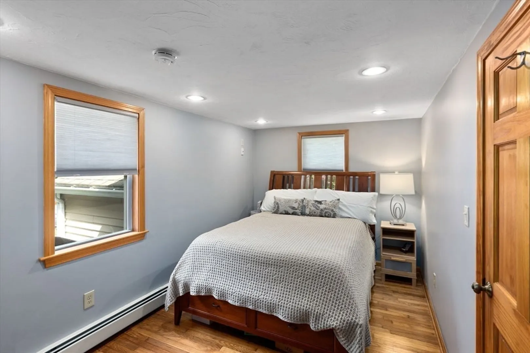
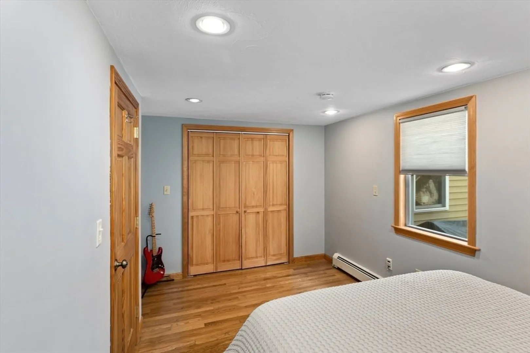
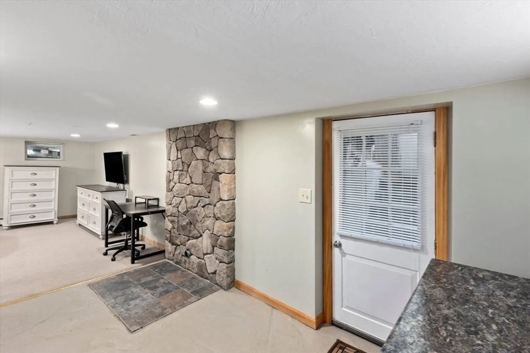
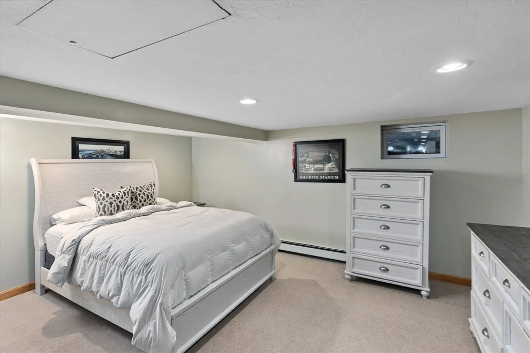
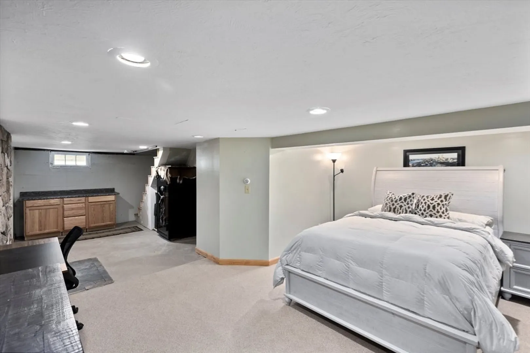
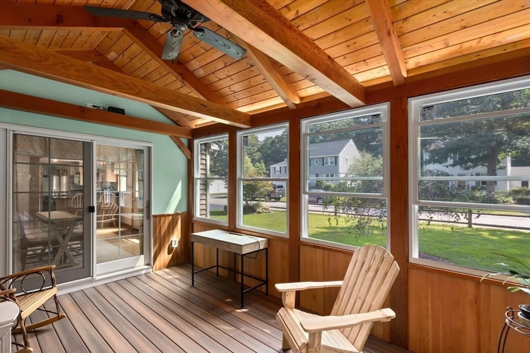
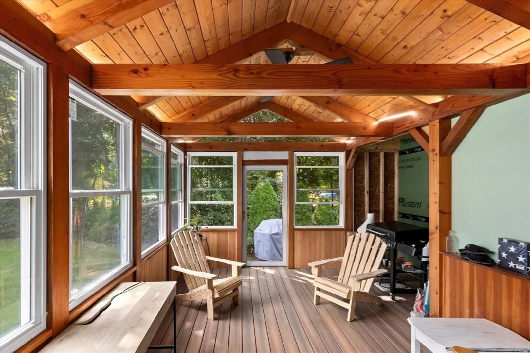
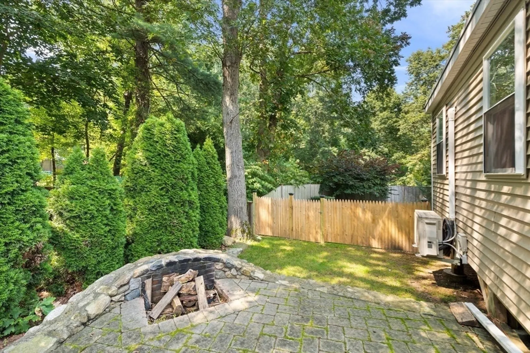
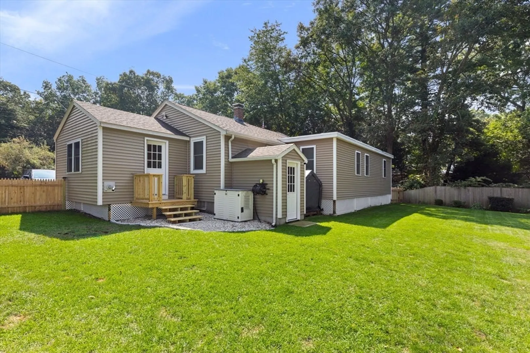
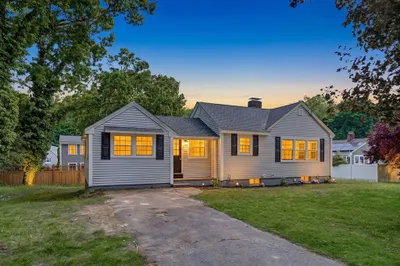
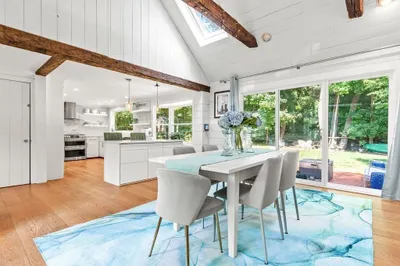
"Welcome to this charming move-in ready home! Enjoy one-level living w/ 2 separate family rooms: one boasts a cozy wood-burning stove perfect for chilly New England winters, while the other offers an eat-in dining area adjacent to the open concept kitchen with heat pump cooling for summer comfort. Step out to the screened porch for added relaxation. The spacious first-floor bedroom features a walk-in closet, ideal for a private home office. Seller has partially finished the basement, offering potential for a third bedroom. Well-maintained with many recent updates. Conveniently located between Boston and Providence, minutes from Routes 140, 1-A, Interstates 95, 495, Patriot Place, Gillette Stadium, Wrentham Premium Outlets, and downtown Wrentham. Enjoy the activities & amenities nearby! Outside, discover a private fenced yard Don't miss out on this inviting retreat! Roof, high effciency boiler and oil tank about 5 years, hot water 3 years.
-
Highlights
- Cooling: Ductless
- Parking Spots: 4
- Property Type: Single Family Residence
- Total Rooms: 5
- Status: Closed
- Heating: Baseboard, Oil
- Property Class: Residential
- Style: Ranch
- Year Built: 1955
-
Additional Details
- Appliances: Dishwasher, Refrigerator
- Construction: Frame
- Exterior Features: Porch - Enclosed, Fenced Yard
- Road Frontage Type: Public
- Year Built Details: Approximate
- Zoning: R-43
- Basement: Full, Partial
- Exclusions: Excudeing The Whole House Generator. And Sentimental Family Flag Pole In Front Yard.
- Foundation: Concrete Perimeter
- Roof: Shingle
- Year Built Source: Public Records
-
Amenities
- Community Features: Shopping
- Parking Features: Paved Drive, Off Street
-
Utilities
- Sewer: Private Sewer
- Water Source: Public
-
Fees / Taxes
- Assessed Value: $393,400
- Taxes: $4,721
- Tax Year: 2024
Similar Listings
Sold
0 Photos
Sold
41 Photos
Sold
39 Photos
Sold
42 Photos
Content © 2026 MLS Property Information Network, Inc. The information in this listing was gathered from third party resources including the seller and public records.
Listing information provided courtesy of RE/MAX Real Estate Center.
MLS Property Information Network, Inc. and its subscribers disclaim any and all representations or warranties as to the accuracy of this information.
