
Sold!
$610,000
3
Beds
2
Baths
2,176
Living Area
-
Property Description
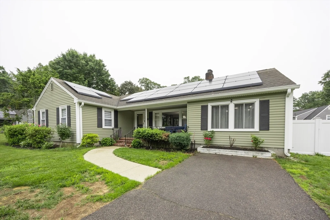
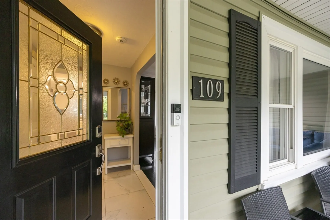
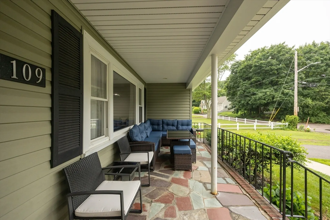
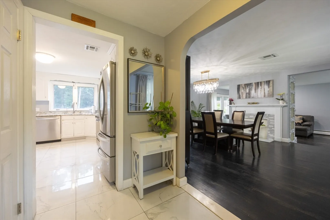
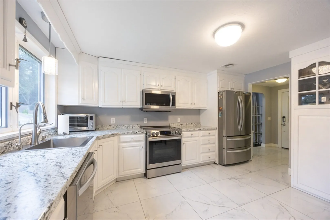
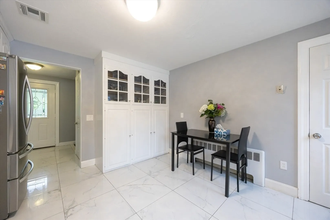
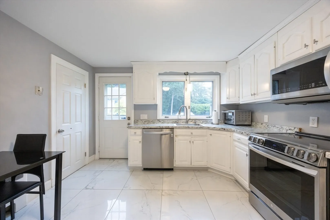
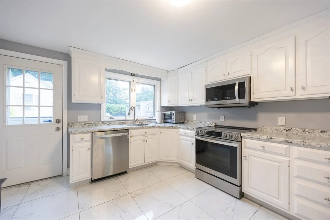
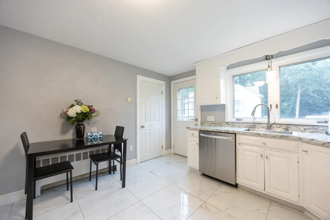
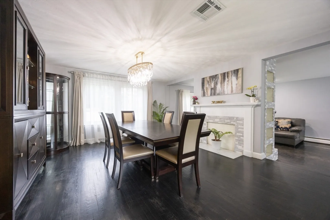
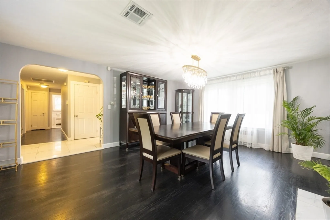
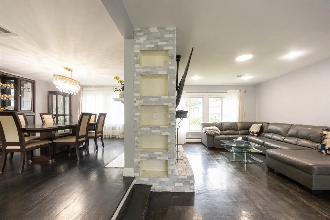
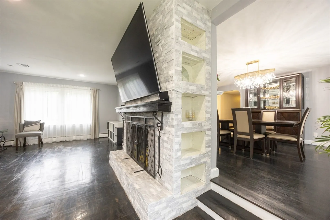
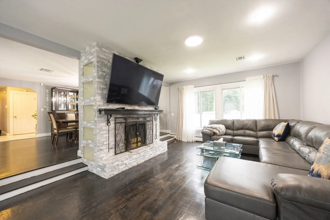
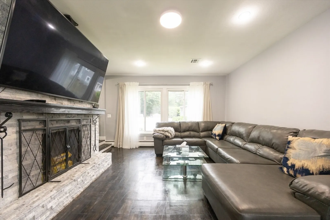
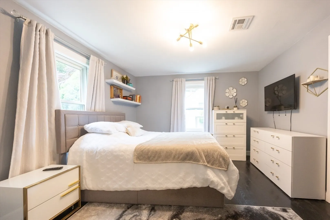
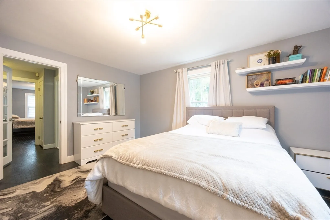
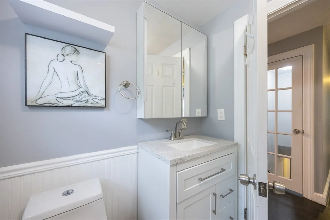
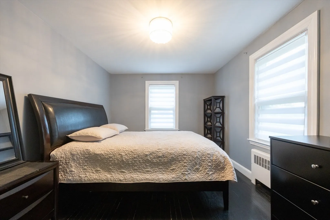
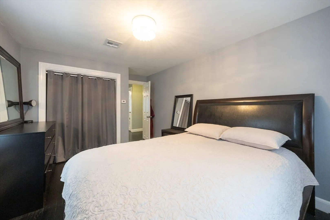
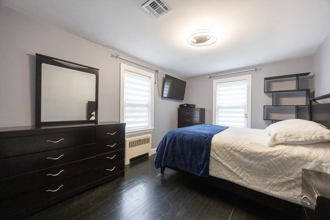
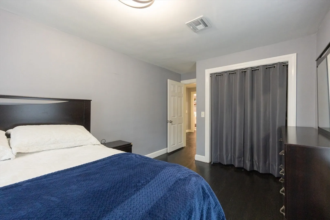
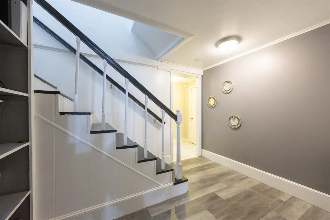
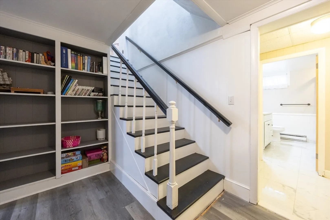
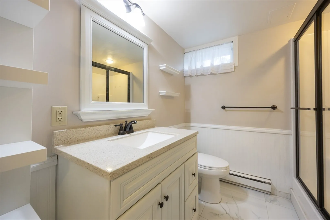
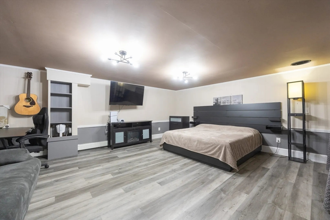
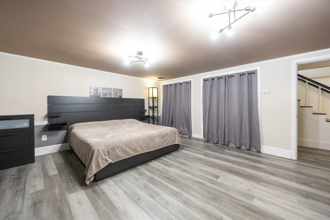
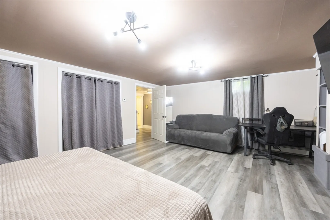
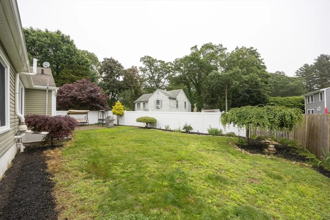
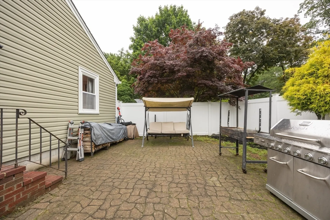
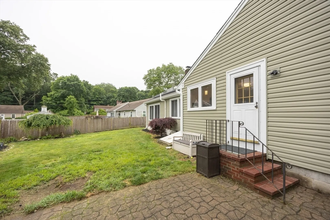
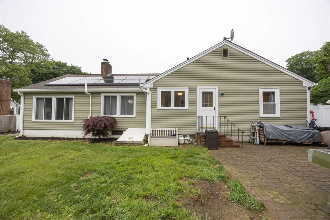
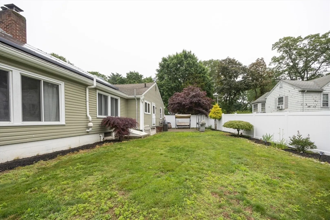
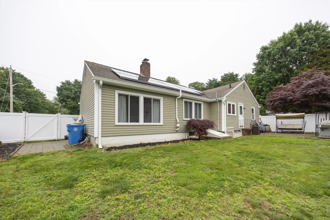
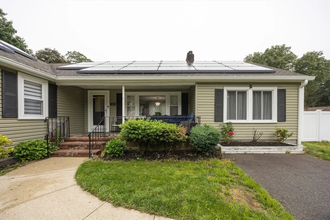
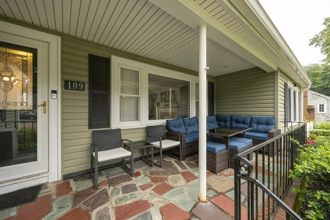
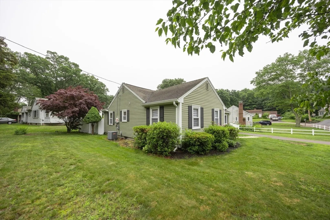
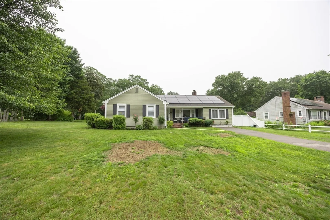
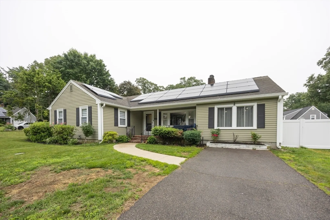
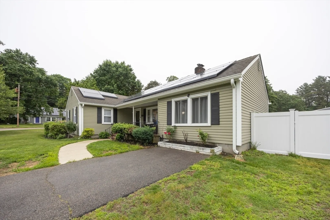
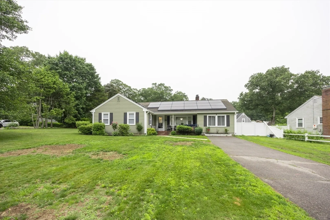
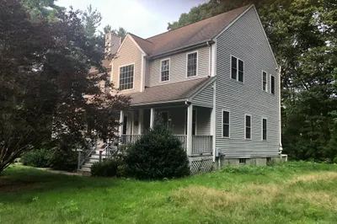
Wow! Single level living and the epitome of maintenance ease! Perched within close proximity to King Philip High School and downtown Wrentham, convenience abounds! Enveloped in vinyl siding, spend summer evenings on your front porch, or on your rear patio, surrounded by fenced in privacy! Interior invites you to entertain with pride among a myriad of hardwood flooring, freshly painted services and a stone wrapped fireplace which is sure to be the center of your magazine quality entertaining! Partially finished basement with it's own full bathroom (and complete with a dependable Pioneer system) offers a large lower level retreat without abandoning storage options! Energy efficiency is protected with a recent MASS Save Energy Audit as well as cost-savings solar panels. Per last MLS, roof is approx. 19 years old, heating system approx. 14 years old (buyer to verify). Wonderful turn-key opportunity to enter the Wrentham market!
-
Highlights
- Cooling: Central Air
- Parking Spots: 6
- Property Type: Single Family Residence
- Total Rooms: 6
- Status: Closed
- Heating: Baseboard, Oil
- Property Class: Residential
- Style: Ranch
- Year Built: 1950
-
Additional Details
- Appliances: Range, Dishwasher, Microwave
- Construction: Frame
- Fireplaces: 1
- Lot Features: Corner Lot
- SqFt Source: Public Record
- Year Built Source: Public Records
- Basement: Full, Partially Finished
- Exterior Features: Porch, Patio
- Foundation: Concrete Perimeter
- Road Frontage Type: Public
- Year Built Details: Actual
- Zoning: R-30
-
Amenities
- Parking Features: Paved Drive, Off Street
-
Utilities
- Sewer: Private Sewer
- Water Source: Public
-
Fees / Taxes
- Assessed Value: $510,800
- Taxes: $5,920
- Tax Year: 2025
Similar Listings
Sold
34 Photos
Sold
35 Photos
Sold
32 Photos
Sold
15 Photos
Content © 2026 MLS Property Information Network, Inc. The information in this listing was gathered from third party resources including the seller and public records.
Listing information provided courtesy of NextHome Signature Realty.
MLS Property Information Network, Inc. and its subscribers disclaim any and all representations or warranties as to the accuracy of this information.
