
140 King James Way
$565,000
3
Beds
1/1
Bath
2,097
Sqft
- Request Info
- Call
- Save
-
More
- Mortgage Calculator

Property Tools
$565,000
3
Beds
1/1
Bath
2,097
Living Area
-
Property Description
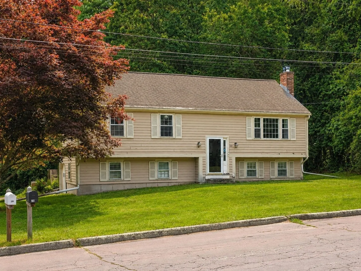
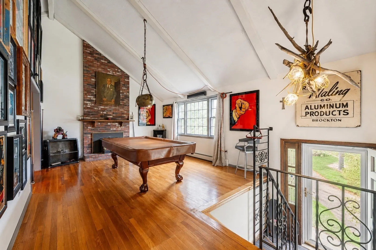
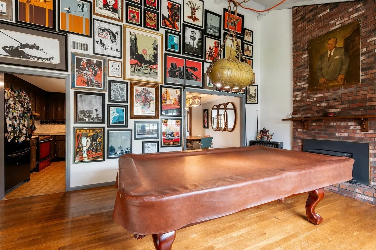
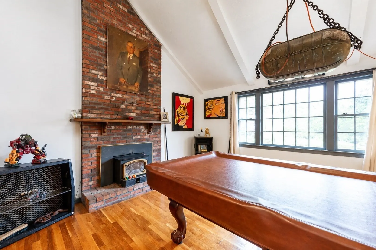
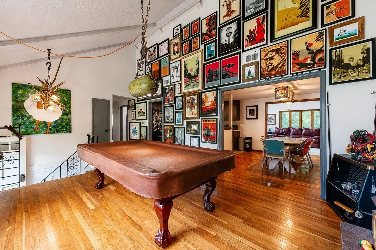
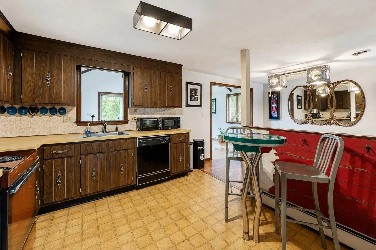
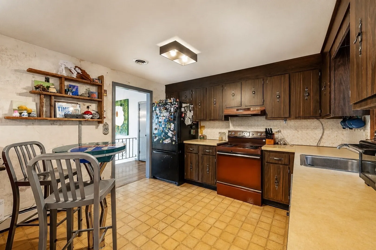
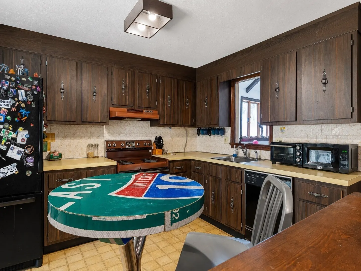
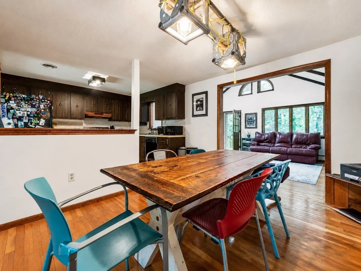
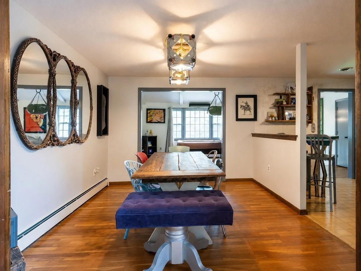
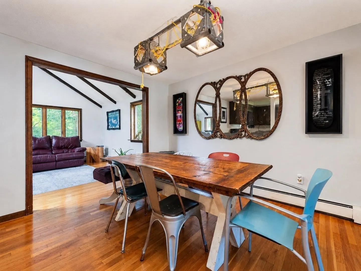
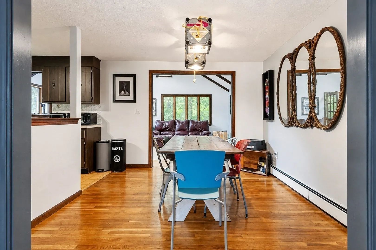
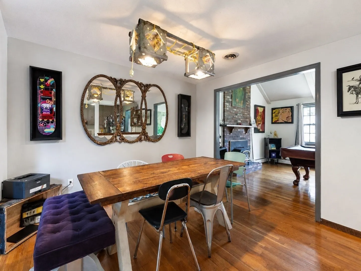
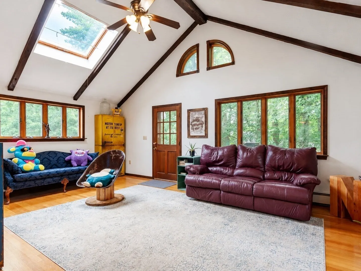
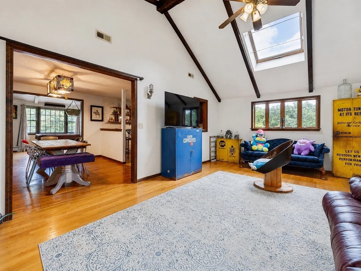
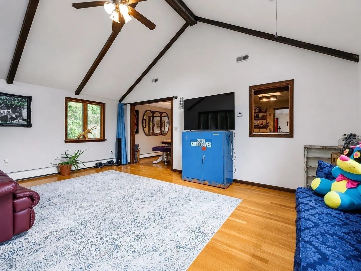
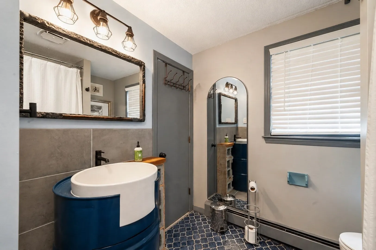
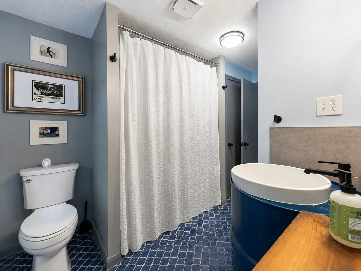
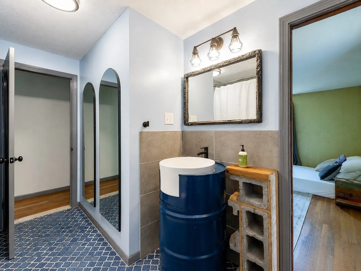
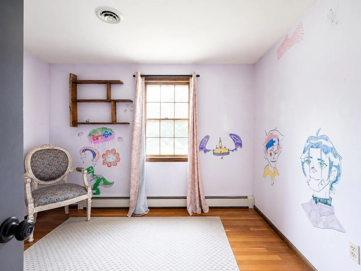
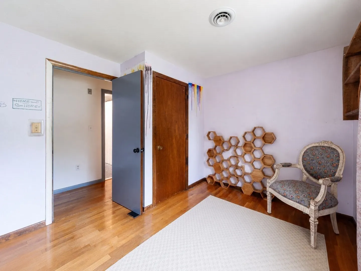
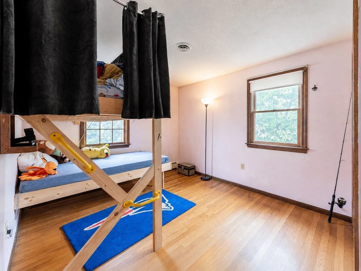
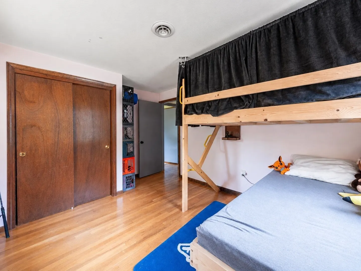
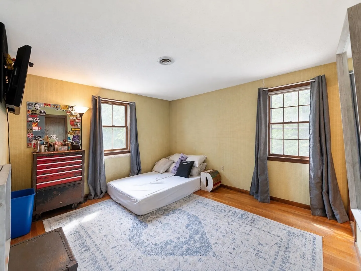
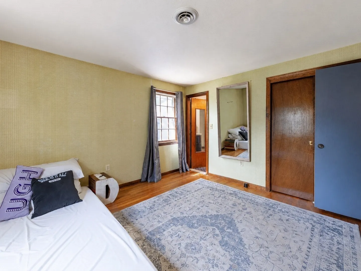
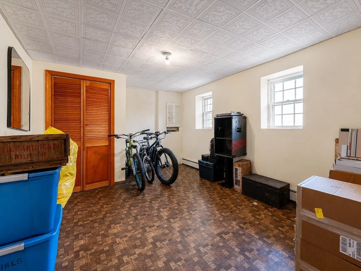
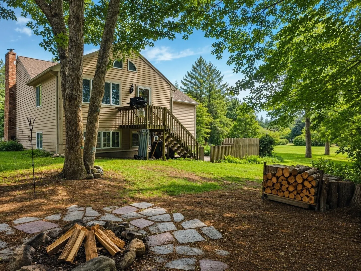
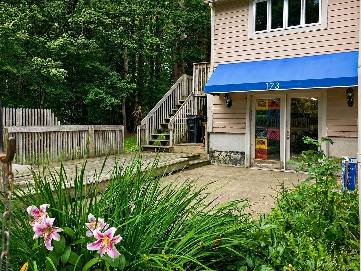
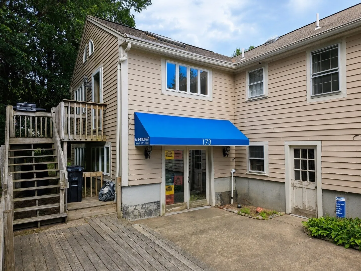
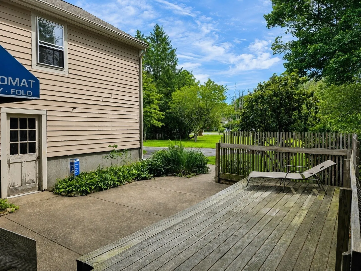
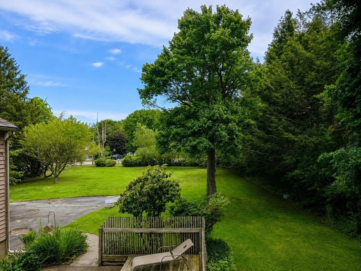
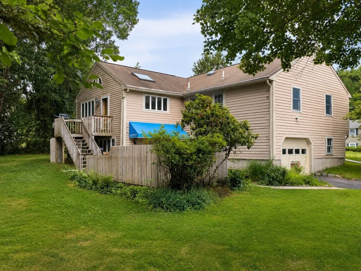
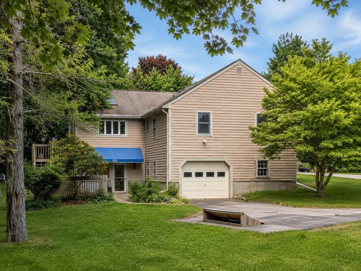
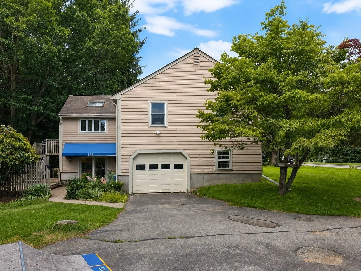
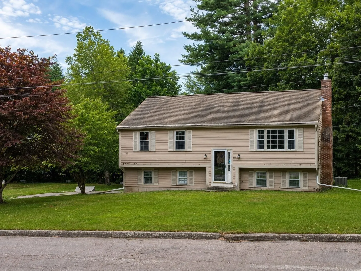
Welcome to 140 King James Way! Nestled on a beautiful 0.74-acre lot in a desirable cul-de-sac neighborhood, this 3-bedroom, 1.5-bath home offers 2,097 square feet of total living space with plenty of room to make it your own.Hardwood floors, central air, a cozy fireplace, and spacious living areas provide a wonderful foundation for comfortable living. The kitchen is ready for your personal updates, while the lower level features an enclosed walk-out porch-style bonus room with direct access to the backyard.An attached garage, public water , and a generous backyard complete the package. Conveniently located near shopping, restaurants, major highways, and Wrentham's highly regarded schools, this home is a fantastic opportunity in a sought-after location.
-
Highlights
- Cooling: Central Air
- Parking Spots: 4
- Property Type: Single Family Residence
- Total Rooms: 8
- Status: Active
- Heating: Baseboard, Oil
- Property Class: Residential
- Style: Raised Ranch
- Year Built: 1975
-
Additional Details
- Appliances: Water Heater, Range, Refrigerator
- Construction: Frame
- Flooring: Tile, Vinyl, Hardwood
- Road Frontage Type: Public
- SqFt Source: Public Record
- Year Built Source: Public Records
- Basement: Full
- Fireplaces: 1
- Foundation: Concrete Perimeter
- Roof: Shingle
- Year Built Details: Actual
- Zoning: 01
-
Amenities
- Community Features: Public Transportation, Shopping, Stable(s), Golf, Medical Facility, Laundromat, Highway Access, House of Worship, Public School
- Parking Features: Attached, Paved Drive, Off Street
- Covered Parking Spaces: 1
-
Utilities
- Electric: Circuit Breakers
- Water Source: Public
- Sewer: Private Sewer
-
Fees / Taxes
- Assessed Value: $545,300
- Taxes: $6,364
- Tax Year: 2026
Similar Listings
Sold
36 Photos
Sold
30 Photos
Sold
42 Photos
Sold
30 Photos
Content © 2026 MLS Property Information Network, Inc. The information in this listing was gathered from third party resources including the seller and public records.
Listing information provided courtesy of Century 21 Stachurski Agency.
MLS Property Information Network, Inc. and its subscribers disclaim any and all representations or warranties as to the accuracy of this information.